Skip to content
Logo for All Homes Real Estate Group featuring a house roof design.
  • Home
  • Services
  • Browse Listings
    • Our Featured Listings
  • Contact
  • Meet the Team
  • About Us
  • Homeowner Portal
  • Tenant Portal
  • Happy Homeowners
  • Resources
  • Success Stories
  • Home
  • Services
  • Browse Listings
    • Our Featured Listings
  • Contact
  • Meet the Team
  • About Us
  • Homeowner Portal
  • Tenant Portal
  • Happy Homeowners
  • Resources
  • Success Stories
×
  • Home
  • Services
  • Browse Listings
    • Our Featured Listings
  • Contact
  • Meet the Team
  • About Us
  • Homeowner Portal
  • Tenant Portal
  • Happy Homeowners
  • Resources
  • Success Stories

Browse Listings

Search
Dashboard
Listings
Searches
Sign in / Sign up
Save
Ask
Tour
Hide
Share
$349,000
1 Day On Site

5932 Madison Avenue
Newport News, VA 23605

For Sale|Single Family Residence|Active
4
Beds
2
Total Baths
2
Full Baths
1,936
SqFt
$180
/SqFt
1940
Built
Subdivision:
Hilton Park
County:
Newport News
Listing courtesy of Mayssa Sukkar of Howard Hanna William E. Wood
Call Now: (757) 808-6436
Is this the listing for you? We can help make it yours.
(757) 808-6436
Upcoming Open Houses
Sun, Nov 22, 12:00 PM - 3:00 PM
5932 Madison Avenue5932 Madison Avenue5932 Madison Avenue5932 Madison Avenue
Save
Ask
Tour
Hide
Share

Mortgage Calculator

Monthly Payment (Est.)

Enter an interest rate to see your estimated monthly payment.
Calculator powered by Showcase IDX, a Constellation1 Company. Copyright ©2026 Information is deemed reliable but not guaranteed.
Photos
Map
Nearby Listings

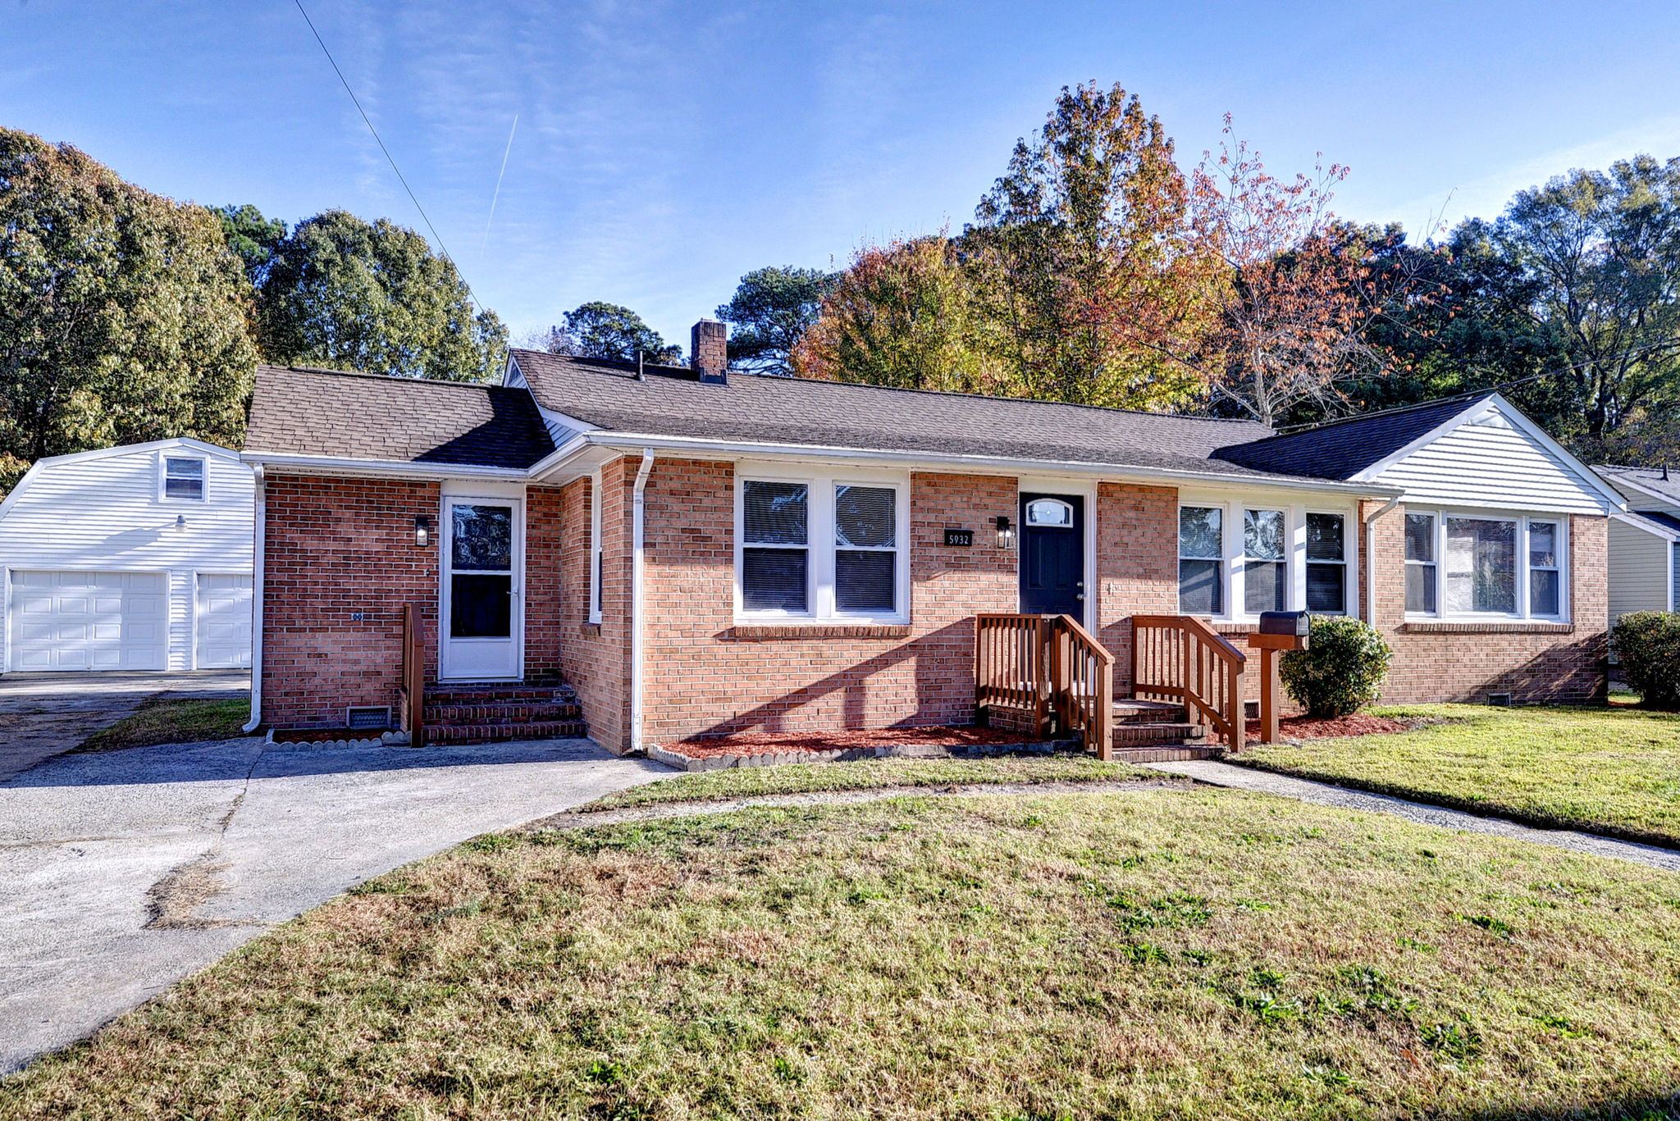
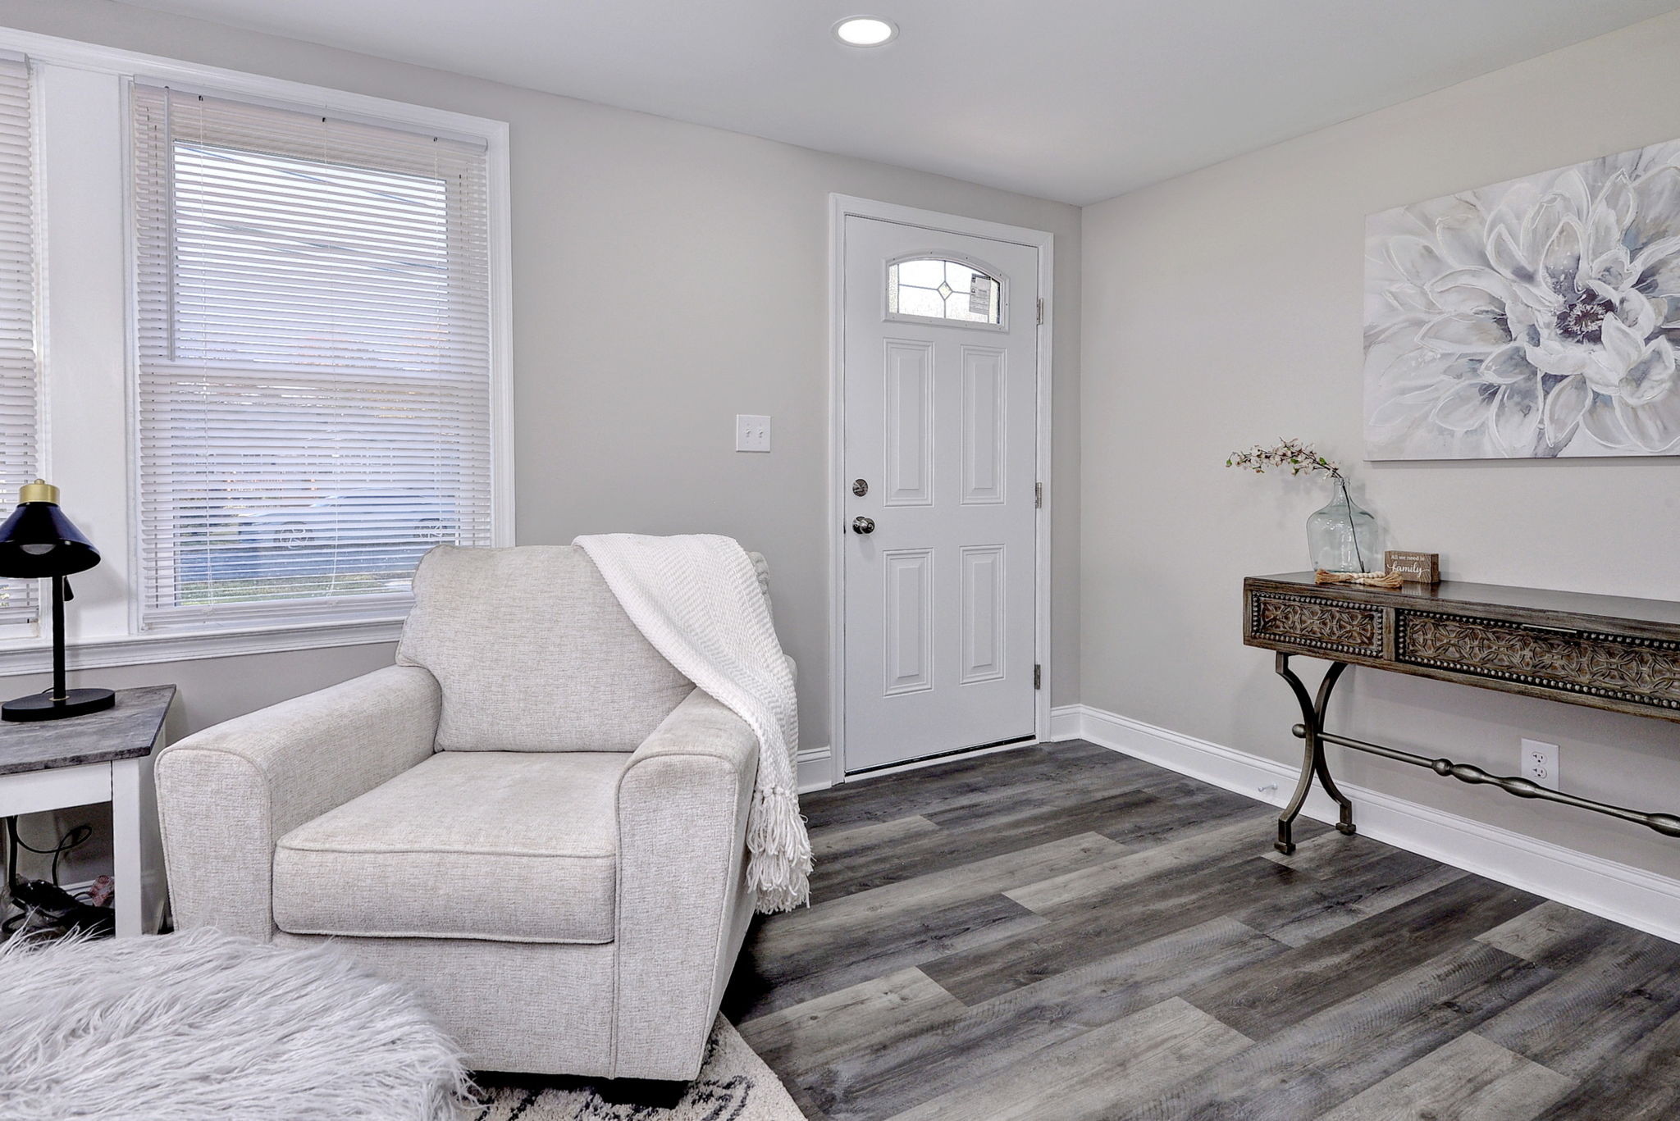
Welcome to 5932 Madison Avenue! This beautifully renovated all-brick rancher offers the perfect blend of modern style, comfort, and functionality. Featuring 4 spacious bedrooms and 2 fully renovated bathrooms, this home boasts a bright and airy open-concept floor plan ideal for everyday living and entertaining. The stunning new kitchen showcases elegant quartz countertops, crisp white cabinetry, and a fresh, contemporary design. Beautiful luxury vinyl plank flooring flows throughout, complementing the home's stylish finishes and inviting atmosphere. Both bathrooms have been thoughtfully updated with modern fixtures and finishes. Situated on a generous .37-acre lot, this property offers plenty of outdoor space to relax, entertain, or enjoy. The impressive detached two-story, two-car garage provides exceptional space for parking, storage, a workshop, or endless possibilities. Move-in ready with beautiful updates throughout, this is a home you won't want to miss!

Save
Ask
Tour
Hide
Share
Listing Snapshot
Price 
$349,000
Days On Site 
1 Day
Bedrooms 
4
Inside Area (SqFt) 
1,936 sqft
Total Baths 
2
Full Baths 
2
Partial Baths 
N/A
Lot Size 
0.37 Acres
Year Built 
1940
MLS Number 
2603973
Status 
Active
Property Tax 
$3,196
HOA/Condo/Coop Fees 
N/A
Sq Ft Source 
Other
Friends & Family
React
Comment
Invite
No Comments Yet

Did you know? You can invite friends and family to your search. They can join your search, rate and discuss listings with you.

What's This?
Private
Recent Activity
yesterdayListing first seen on site
yesterdayListing updated with changes from the MLS
General Features
Acres 
0.37
Disclosures 
Lead Based Paint Disclosure, Seller Disclosure
Garage 
Yes
Garage Spaces 
2
Levels 
One
Number Of Stories 
1
Parking 
DrivewayDetachedGaragePavedStorage
Property Sub Type 
Single Family Residence
Sewer 
Public Sewer
Style 
Ranch
Water Source 
Public
Zoning 
R4
Interior Features
Appliances 
DishwasherElectric Water HeaterRangeRefrigeratorElectric Cooktop
Basement 
Crawl Space
Cooling 
Ceiling Fan(s)Central Air
Flooring 
LaminateTile
Heating 
Forced AirNatural Gas
Interior 
Ceiling Fan(s)Eat-in KitchenGranite CountersOtherRecessed Lighting
Laundry Features 
Washer Hookup
Window Features 
Bay Window(s)
Save
Ask
Tour
Hide
Share
Exterior Features
Construction Details 
BrickWood Siding
Fencing 
Back Yard
Patio And Porch 
Patio
Pool Features 
None
Roof 
AsphaltShingle
Windows/Doors 
Bay Window(s)
Community Features
Accessibility Features 
Accessible Full BathAccessible BedroomAccessible Kitchen
Financing Terms Available 
CashConventionalFHAUSDA LoanVA Loan
Schools
School District
Unknown
Elementary School
Carver
Middle School
Crittenden
High School
Heritage
Listing courtesy of Mayssa Sukkar of Howard Hanna William E. Wood


Listing information is provided by Participants of the Williamsburg Area Association of Realtors. IDX information is provided exclusively for personal, non-commercial use, and may not be used for any purpose other than to identify prospective properties consumers may be interested in purchasing. Information is deemed reliable but not guaranteed. Copyright 2026, Williamsburg Area Association of Realtors.
Last checked 2026-11-22 12:42 PM UTC

Neighborhood & Commute
Source: Walkscore
Disclosure: Community information and market data powered by Constellation Data Labs. Information is deemed reliable but not guaranteed.
Powered by Showcase IDX, a Constellation1 Company
Save
Ask
Tour
Hide
Share

Logo for All Homes Real Estate Group with house and roof design.
  • (757) 808-6436

  • duke@allhomesrealestategroup.com

  • Home
  • Services
  • Browse Listings
  • Our Featured Listings
  • Contact
  • Meet the Team
  • About Us
  • Homeowner Portal
  • Tenant Portal
  • Happy Homeowners
  • Resources
  • Success Stories
  • Home
  • Services
  • Browse Listings
  • Our Featured Listings
  • Contact
  • Meet the Team
  • About Us
  • Homeowner Portal
  • Tenant Portal
  • Happy Homeowners
  • Resources
  • Success Stories
© 2026, All Homes Real Estate Group. All Rights Reserved.
GoDaddy Web Design
Scroll To Top