
Browse Listings
Save
Ask
Tour
Hide
$595,000
2 Days On Site
2 Flax Mill RoadNewport News, VA 23602
For Sale|Single Family Residence|Active
3
Beds
3
Total Baths
2
Full Baths
1
Partial Bath
2,397
SqFt
$248
/SqFt
1985
Built
Subdivision:
Denbigh Plantation
County:
Newport News
Listing courtesy of Greg Garrett of Garrett Realty Partners
Call Now: (757) 808-6436
Is this the listing for you? We can help make it yours.
(757) 808-6436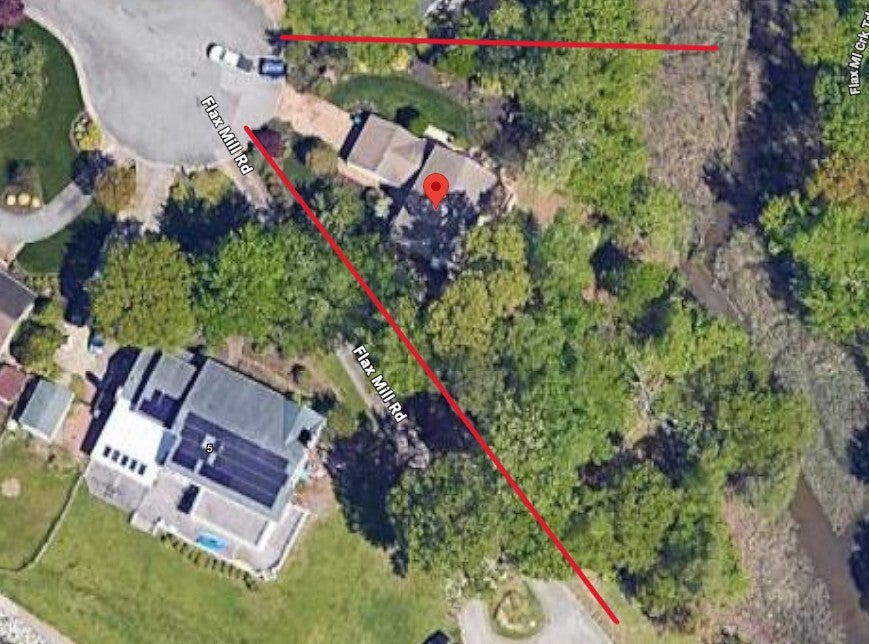
Save
Ask
Tour
Hide
Mortgage Calculator
Monthly Payment (Est.)
Enter an interest rate to see your estimated monthly payment.Calculator powered by Showcase IDX, a Constellation1 Company. Copyright ©2026 Information is deemed reliable but not guaranteed.
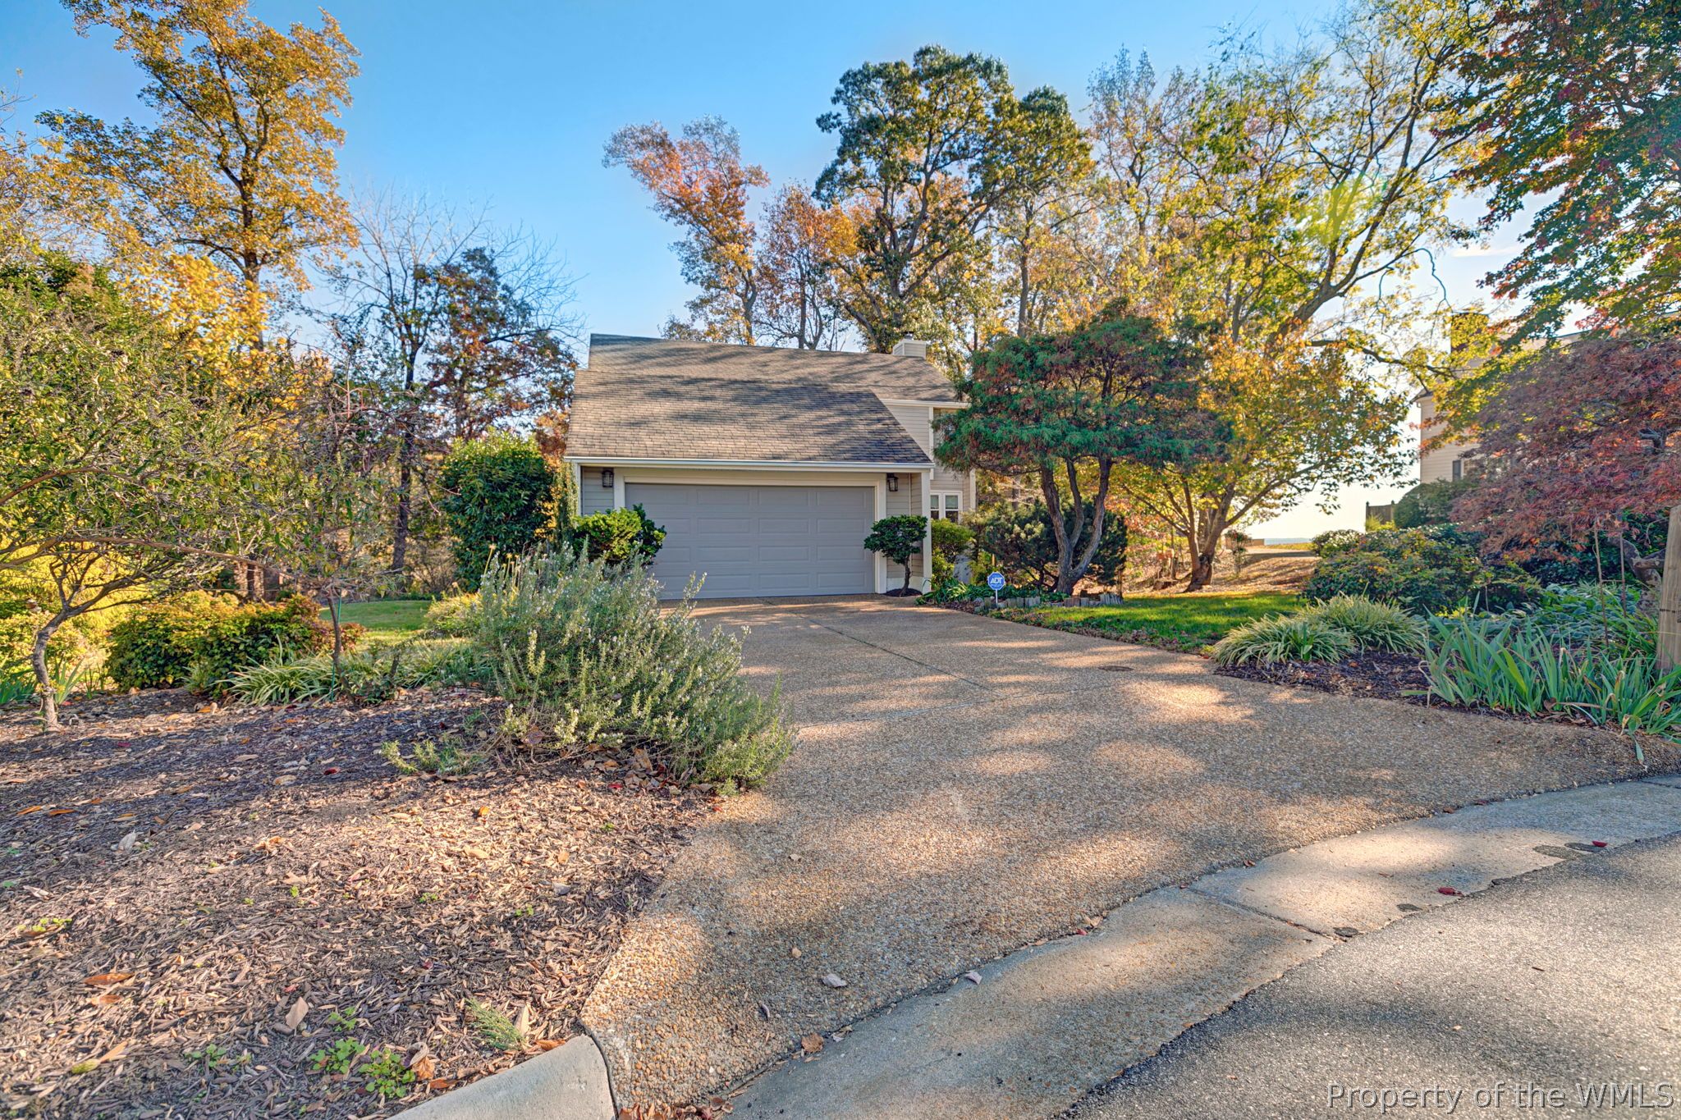
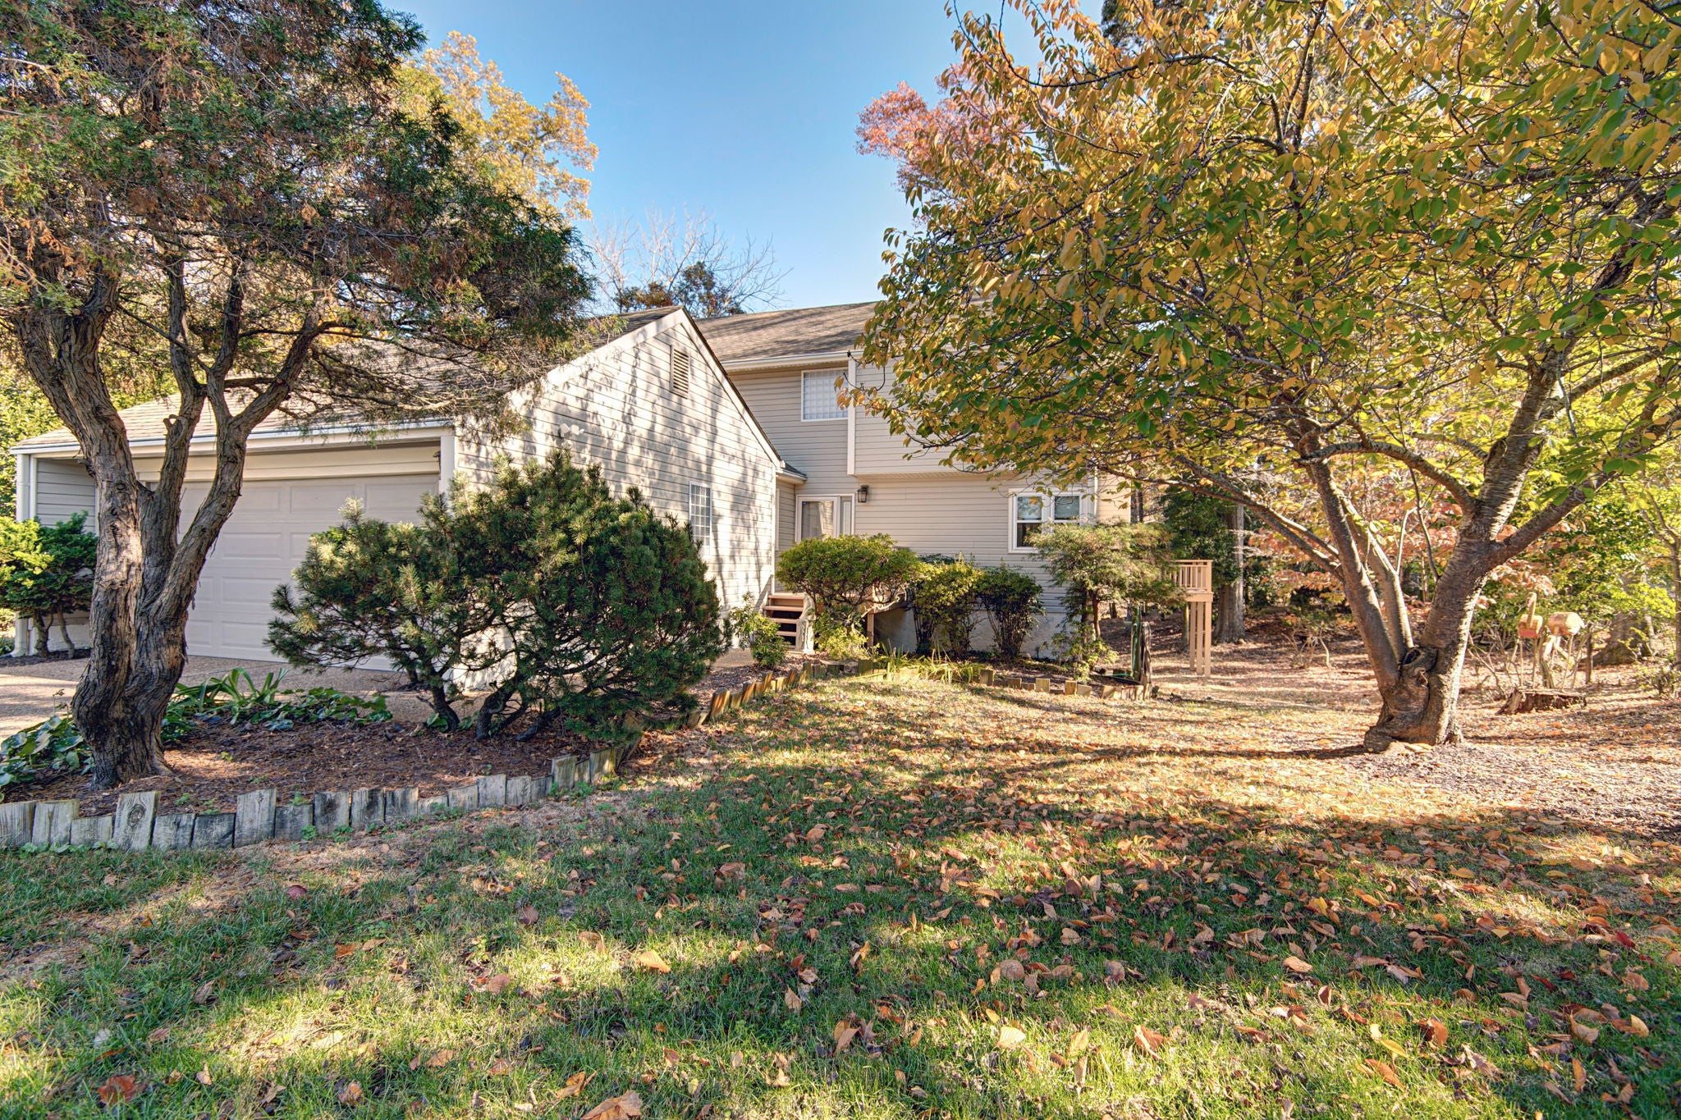
Waterfront (Riparian Rights and waterview with right to build your own pier) on Warwick River!! Contemporary, upgraded home at end of cul-de-sac with engineered wood flooring, remodeled kitchen w/maple cabinets and granite plus all 3 bathrooms have been remodeled!
Save
Ask
Tour
Hide
Listing Snapshot
Price
$595,000
Days On Site
2 Days
Bedrooms
3
Inside Area (SqFt)
2,397 sqft
Total Baths
3
Full Baths
2
Partial Baths
1
Lot Size
0.6 Acres
Year Built
1985
MLS Number
2603962
Status
Active
Property Tax
$5,053
HOA/Condo/Coop Fees
N/A
Sq Ft Source
Assessor
Friends & Family
Recent Activity
| 2 days ago | Listing first seen on site | |
| 2 days ago | Listing updated with changes from the MLS |
General Features
Acres
0.6
Attached Garage
Yes
Disclosures
Seller Disclosure
Garage
Yes
Garage Spaces
2
Levels
Two
Number Of Stories
2
Parking
AttachedDrivewayGaragePaved
Property Sub Type
Single Family Residence
Security
Smoke Detector(s)
Sewer
Public Sewer
Style
TwoStory
Water Source
Public
Zoning
R1
Interior Features
Appliances
Double OvenDryerDishwasherExhaust FanElectric Water HeaterRangeRefrigeratorWasherOvenElectric Cooktop
Basement
Crawl Space
Cooling
Ceiling Fan(s)Central Air
Fireplace
Yes
Fireplaces
1
Flooring
TileWood
Heating
ElectricHeat Pump
Interior
Ceiling Fan(s)Cathedral Ceiling(s)Granite Counters
Save
Ask
Tour
Hide
Exterior Features
Construction Details
FrameVinyl Siding
Lot Features
Waterfront
Patio And Porch
Deck
Pool Features
None
Roof
AsphaltShingle
Waterfront
Yes
Waterfront Features
Navigable WaterRiver Front
Windows/Doors
Sliding Doors
Schools
School District
Unknown
Elementary School
B. C. Charles
Middle School
Ethel M. Gildersleeve
High School
Menchville
Listing courtesy of Greg Garrett of Garrett Realty Partners

Listing information is provided by Participants of the Williamsburg Area Association of Realtors. IDX information is provided exclusively for personal, non-commercial use, and may not be used for any purpose other than to identify prospective properties consumers may be interested in purchasing. Information is deemed reliable but not guaranteed. Copyright 2026, Williamsburg Area Association of Realtors.
Last checked 2026-11-22 12:42 PM UTC
Listing information is provided by Participants of the Williamsburg Area Association of Realtors. IDX information is provided exclusively for personal, non-commercial use, and may not be used for any purpose other than to identify prospective properties consumers may be interested in purchasing. Information is deemed reliable but not guaranteed. Copyright 2026, Williamsburg Area Association of Realtors.
Last checked 2026-11-22 12:42 PM UTC
Neighborhood & Commute
Source: Walkscore
Disclosure: Community information and market data powered by Constellation Data Labs. Information is deemed reliable but not guaranteed.
Save
Ask
Tour
Hide
Did you know? You can invite friends and family to your search. They can join your search, rate and discuss listings with you.