
Browse Listings
Save
Ask
Tour
Hide
$325,000
2 Days On Site
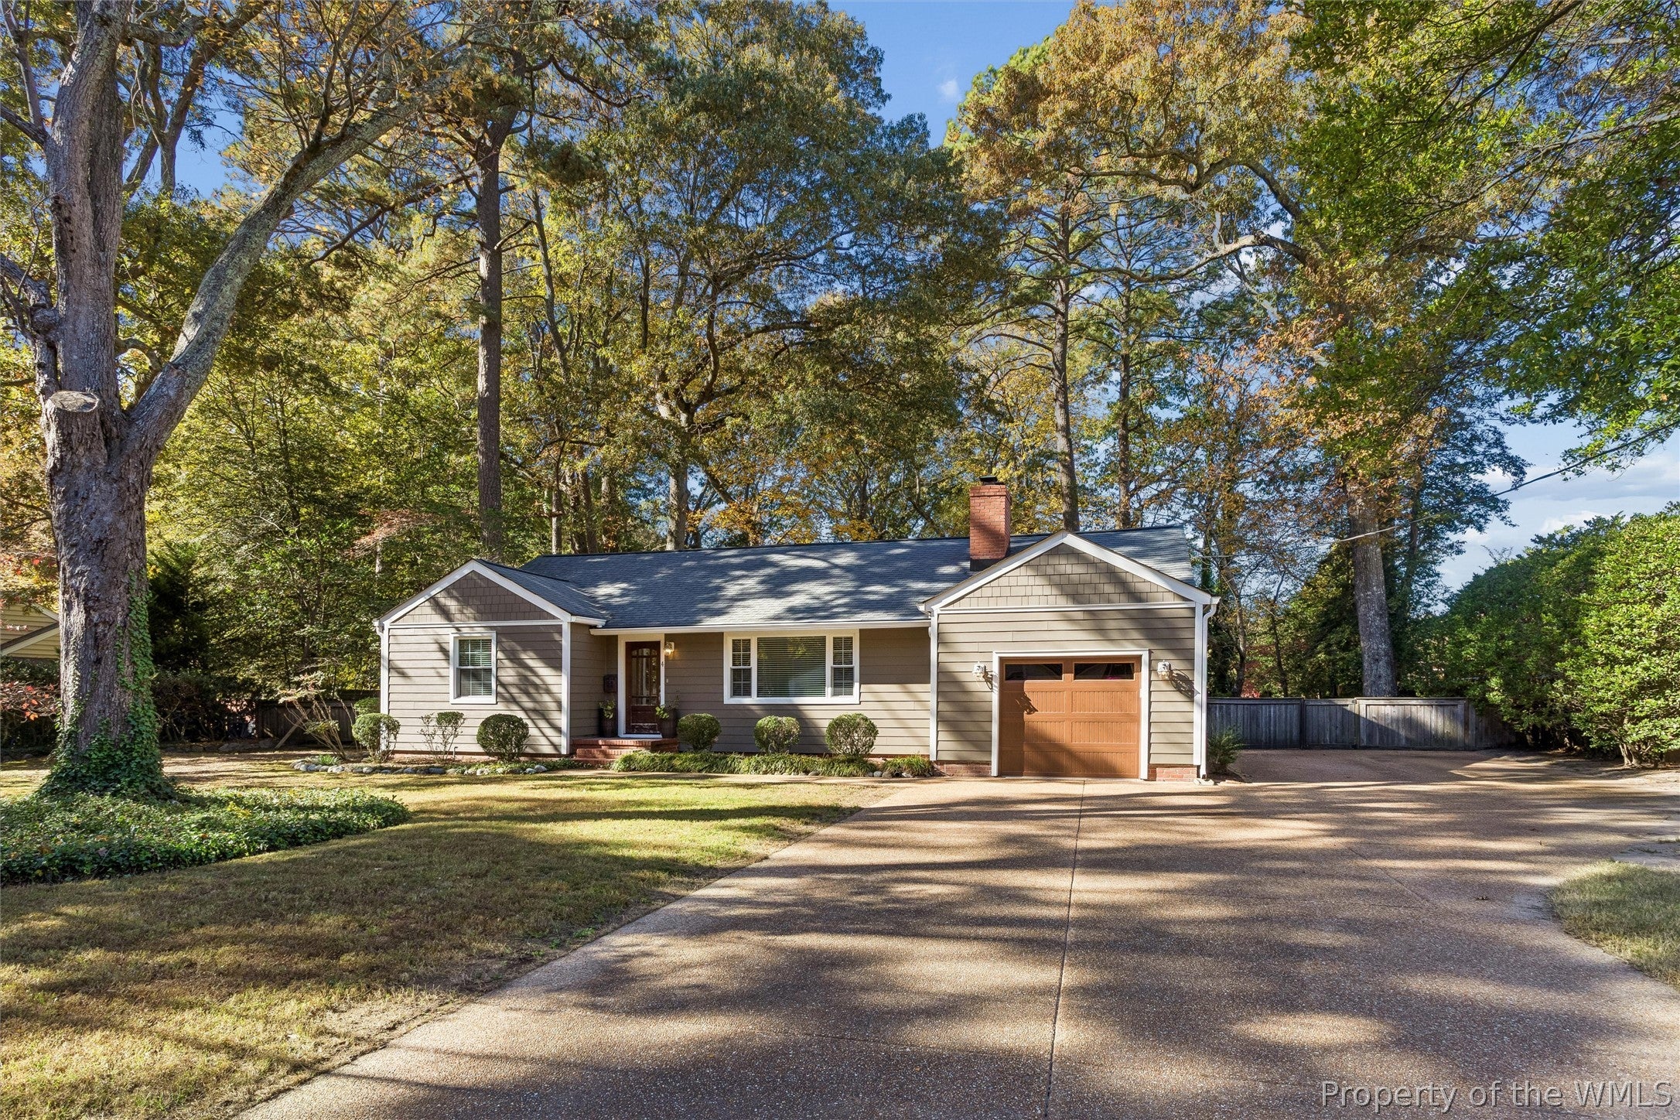
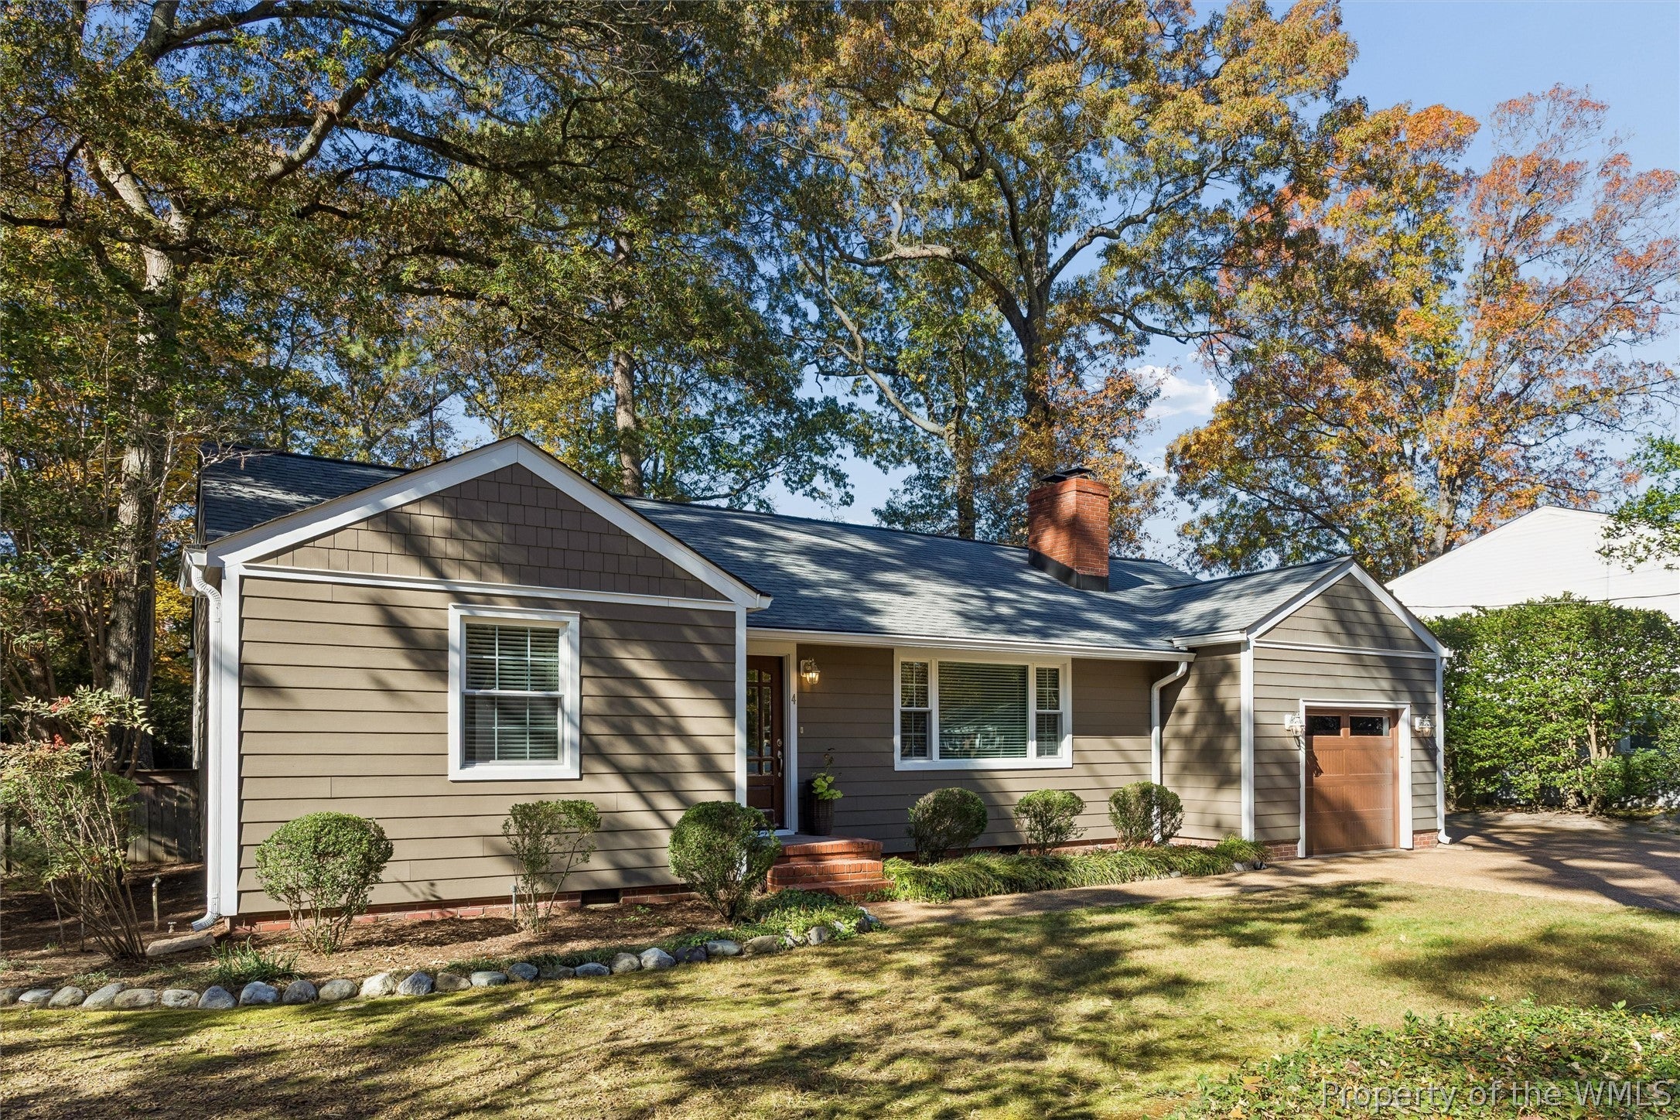
4 Madison Lane SNewport News, VA 23606
For Sale|Single Family Residence|Active
3
Beds
1
Total Bath
1
Full Bath
1,600
SqFt
$203
/SqFt
1955
Built
Subdivision:
Merry Point Estates
County:
Newport News
Listing courtesy of Greg Garrett of Garrett Realty Partners
Call Now: (757) 808-6436
Is this the listing for you? We can help make it yours.
(757) 808-6436

Save
Ask
Tour
Hide
Mortgage Calculator
Monthly Payment (Est.)
Enter an interest rate to see your estimated monthly payment.Calculator powered by Showcase IDX, a Constellation1 Company. Copyright ©2026 Information is deemed reliable but not guaranteed.
Welcome home to this beautifully updated property in Merry Point Estates! Featuring gleaming hardwood floors throughout, this inviting home offers a spacious family room with a cozy fireplace, a separate dining room, and an updated kitchen complete with stainless steel appliances and plenty of cabinet space. The updated bathroom adds a fresh touch, while the HUGE floored attic provides exceptional storage or potential for additional use. Enjoy outdoor living with a screened-in porch, patio, and a large, private backyard—perfect for entertaining, relaxing, or enjoying your own peaceful retreat. Completing the package is an oversized driveway offering plenty of parking. This home has so much to offer and is ready for its next owner!
Save
Ask
Tour
Hide
Listing Snapshot
Price
$325,000
Days On Site
2 Days
Bedrooms
3
Inside Area (SqFt)
1,600 sqft
Total Baths
1
Full Baths
1
Partial Baths
N/A
Lot Size
0.57 Acres
Year Built
1955
MLS Number
2603959
Status
Active
Property Tax
$3,315
HOA/Condo/Coop Fees
N/A
Sq Ft Source
Owner
Friends & Family
Recent Activity
| 3 days ago | Listing first seen on site | |
| 3 days ago | Listing updated with changes from the MLS |
General Features
Acres
0.57
Attached Garage
Yes
Disclosures
Lead Based Paint Disclosure, Seller Disclosure
Garage
Yes
Garage Spaces
1
Levels
One
Number Of Stories
1
Parking
AttachedGarageGarage Door OpenerOversized
Property Sub Type
Single Family Residence
Security
Smoke Detector(s)
Sewer
Public Sewer
Style
Ranch
Water Source
Public
Zoning
R2
Interior Features
Appliances
DryerDishwasherElectric Water HeaterMicrowaveRangeRefrigeratorWasherElectric Cooktop
Basement
Crawl Space
Cooling
Ceiling Fan(s)Central AirHeat Pump
Flooring
TileWood
Heating
ElectricForced AirHeat Pump
Interior
Ceiling Fan(s)
Save
Ask
Tour
Hide
Exterior Features
Construction Details
FrameHardiPlank Type
Fencing
Back Yard
Patio And Porch
Patio
Pool Features
None
Roof
AsphaltShingle
Schools
School District
Unknown
Elementary School
Hidenwood
Middle School
Ethel M. Gildersleeve
High School
Menchville
Listing courtesy of Greg Garrett of Garrett Realty Partners

Listing information is provided by Participants of the Williamsburg Area Association of Realtors. IDX information is provided exclusively for personal, non-commercial use, and may not be used for any purpose other than to identify prospective properties consumers may be interested in purchasing. Information is deemed reliable but not guaranteed. Copyright 2026, Williamsburg Area Association of Realtors.
Last checked 2026-11-22 12:57 PM UTC
Listing information is provided by Participants of the Williamsburg Area Association of Realtors. IDX information is provided exclusively for personal, non-commercial use, and may not be used for any purpose other than to identify prospective properties consumers may be interested in purchasing. Information is deemed reliable but not guaranteed. Copyright 2026, Williamsburg Area Association of Realtors.
Last checked 2026-11-22 12:57 PM UTC
Neighborhood & Commute
Source: Walkscore
Disclosure: Community information and market data powered by Constellation Data Labs. Information is deemed reliable but not guaranteed.
Save
Ask
Tour
Hide
Did you know? You can invite friends and family to your search. They can join your search, rate and discuss listings with you.