Skip to content
Logo for All Homes Real Estate Group featuring a house roof design.
  • Home
  • Services
  • Browse Listings
    • Our Featured Listings
  • Contact
  • Meet the Team
  • About Us
  • Homeowner Portal
  • Tenant Portal
  • Happy Homeowners
  • Resources
  • Success Stories
  • Home
  • Services
  • Browse Listings
    • Our Featured Listings
  • Contact
  • Meet the Team
  • About Us
  • Homeowner Portal
  • Tenant Portal
  • Happy Homeowners
  • Resources
  • Success Stories
×
  • Home
  • Services
  • Browse Listings
    • Our Featured Listings
  • Contact
  • Meet the Team
  • About Us
  • Homeowner Portal
  • Tenant Portal
  • Happy Homeowners
  • Resources
  • Success Stories

Browse Listings

Search
Dashboard
Listings
Searches
Sign in / Sign up
Save
Ask
Tour
Hide
Share
$525,000
1 Day On Site

4215 Harrington Commons
Williamsburg, VA 23188

Single Family Residence|Coming Soon
3
Beds
2
Total Baths
2
Full Baths
1,919
SqFt
$274
/SqFt
2009
Built
Subdivision:
Colonial Heritage
County:
James City Co.
Listing courtesy of Brian Broas of Long & Foster Real Estate, Inc.
Call Now: (757) 808-6436
Is this the listing for you? We can help make it yours.
(757) 808-6436
4215 Harrington Commons
Save
Ask
Tour
Hide
Share

Mortgage Calculator

Monthly Payment (Est.)

Enter an interest rate to see your estimated monthly payment.
Calculator powered by Showcase IDX, a Constellation1 Company. Copyright ©2026 Information is deemed reliable but not guaranteed.
Photos
Map
Nearby Listings

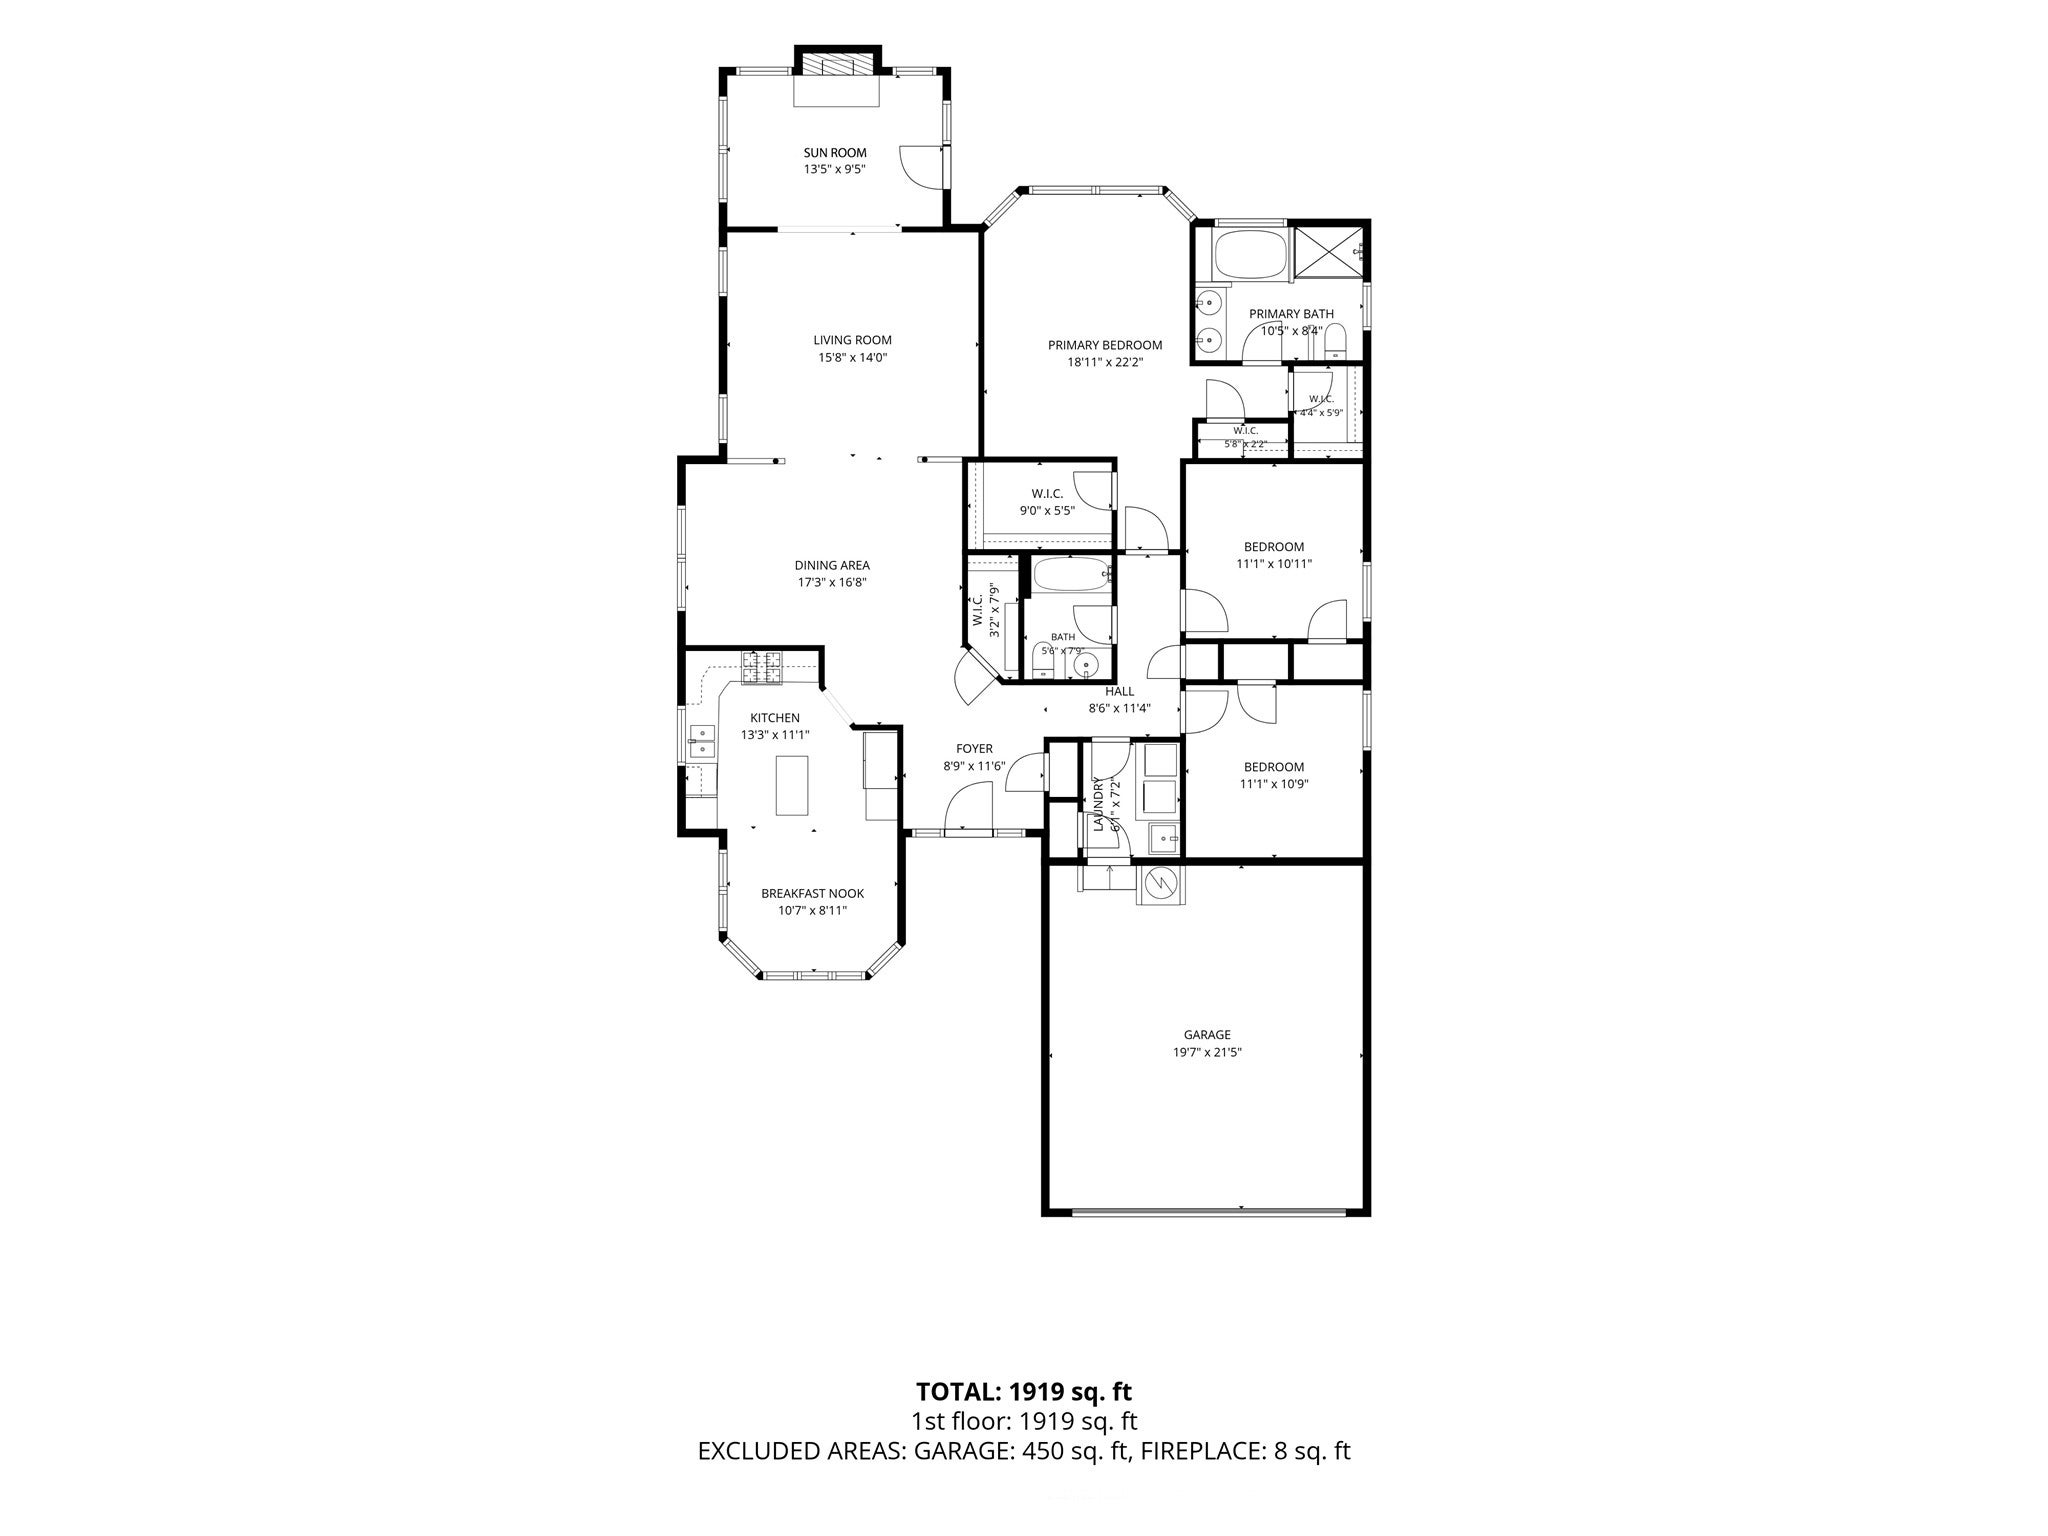
At 4215 Harrington Commons, timeless comfort meets the peaceful beauty of golf course living. Located within a desirable 55+ community, this Oakleaf model enjoys a picturesque setting overlooking the second hole tee box, with an adjoining open common-area lot providing an added sense of space and tranquility. Inside, thoughtful improvements bring a fresh perspective to an already inviting home. Rich, warm-toned luxury vinyl plank flooring, new carpeting throughout the bedrooms and den, and freshly painted interiors create a warm and inviting atmosphere. The sunroom offers a peaceful retreat, complete with a gas fireplace that adds warmth and character to this charming space. Whether enjoying your morning coffee, settling into a favorite book, or gathering with friends on a cool evening, it's a place designed for life's quieter moments. The home's improvements extend well beyond its appearance, including new windows, a gas furnace installed in 2023, and a central air conditioning system. Outside, fresh landscaping and mulch complement the home's attractive setting, while an irrigation system and a 220-volt generator hookup add everyday convenience. Beyond the home itself, residents enjoy an array of resort-style amenities, including indoor and outdoor swimming pools, a fitness center, and courts for pickleball, tennis, and bocce. The impressive 25,000-square-foot clubhouse serves as a hub for recreation, social gatherings, and community activities, offering countless opportunities to stay active and connected. And then there's the view. The gentle openness of the golf course, the beauty of the surrounding grounds, and the breathing room afforded by the neighboring common area create a setting that feels just a little more special. Because sometimes, the greatest luxury isn't found in what a home has, but in how it makes you feel.

Save
Ask
Tour
Hide
Share
Listing Snapshot
Price 
$525,000
Days On Site 
1 Day
Bedrooms 
3
Inside Area (SqFt) 
1,919 sqft
Total Baths 
2
Full Baths 
2
Partial Baths 
N/A
Lot Size 
0.14 Acres
Year Built 
2009
MLS Number 
2603955
Status 
Coming Soon
Property Tax 
$1,808
HOA/Condo/Coop Fees 
$335 monthly
Sq Ft Source 
Other
Friends & Family
React
Comment
Invite
No Comments Yet

Did you know? You can invite friends and family to your search. They can join your search, rate and discuss listings with you.

What's This?
Private
Recent Activity
yesterdayListing first seen on site
yesterdayListing updated with changes from the MLS
General Features
Acres 
0.14
Attached Garage 
Yes
Disclosures 
Seller Disclosure
Garage 
Yes
Garage Spaces 
2
Levels 
One
Number Of Stories 
1
Parking 
AttachedGarageGarage Door Opener
Property Sub Type 
Single Family Residence
Security 
Security Guard
Sewer 
Public Sewer
Style 
Ranch
Water Source 
Public
Zoning 
MU
Interior Features
Appliances 
Electric Water Heater
Cooling 
Electric
Fireplace 
Yes
Fireplace Features 
Gas
Fireplaces 
1
Flooring 
LaminateTile
Heating 
Natural Gas
Interior 
High Ceilings
Save
Ask
Tour
Hide
Share
Exterior Features
Construction Details 
BrickFrameVinyl Siding
Exterior 
Awning(s)Lighting
Patio And Porch 
Patio
Pool Features 
NoneOutdoor PoolOtherCommunity
Roof 
AsphaltShingle
View 
Golf Course
Waterview 
Golf Course
Community Features
Accessibility Features 
Accessible Bedroom
Association Amenities 
Management
Association Fee 
$335.0
Association Fee Frequency 
Monthly
Additional Association Fee 
$6030.0
Community Features 
PoolClubhouseGolfParkTennis Court(s)
Senior Community 
Yes
Schools
School District
Unknown
Elementary School
Norge
Middle School
Toano
High School
Warhill
Listing courtesy of Brian Broas of Long & Foster Real Estate, Inc.


Listing information is provided by Participants of the Williamsburg Area Association of Realtors. IDX information is provided exclusively for personal, non-commercial use, and may not be used for any purpose other than to identify prospective properties consumers may be interested in purchasing. Information is deemed reliable but not guaranteed. Copyright 2026, Williamsburg Area Association of Realtors.
Last checked 2026-11-22 12:42 PM UTC

Neighborhood & Commute
Source: Walkscore
Disclosure: Community information and market data powered by Constellation Data Labs. Information is deemed reliable but not guaranteed.
Powered by Showcase IDX, a Constellation1 Company
Save
Ask
Tour
Hide
Share

Logo for All Homes Real Estate Group with house and roof design.
  • (757) 808-6436

  • duke@allhomesrealestategroup.com

  • Home
  • Services
  • Browse Listings
  • Our Featured Listings
  • Contact
  • Meet the Team
  • About Us
  • Homeowner Portal
  • Tenant Portal
  • Happy Homeowners
  • Resources
  • Success Stories
  • Home
  • Services
  • Browse Listings
  • Our Featured Listings
  • Contact
  • Meet the Team
  • About Us
  • Homeowner Portal
  • Tenant Portal
  • Happy Homeowners
  • Resources
  • Success Stories
© 2026, All Homes Real Estate Group. All Rights Reserved.
GoDaddy Web Design
Scroll To Top