Skip to content
Logo for All Homes Real Estate Group featuring a house roof design.
  • Home
  • Services
  • Browse Listings
    • Our Featured Listings
  • Contact
  • Meet the Team
  • About Us
  • Homeowner Portal
  • Tenant Portal
  • Happy Homeowners
  • Resources
  • Success Stories
  • Home
  • Services
  • Browse Listings
    • Our Featured Listings
  • Contact
  • Meet the Team
  • About Us
  • Homeowner Portal
  • Tenant Portal
  • Happy Homeowners
  • Resources
  • Success Stories
×
  • Home
  • Services
  • Browse Listings
    • Our Featured Listings
  • Contact
  • Meet the Team
  • About Us
  • Homeowner Portal
  • Tenant Portal
  • Happy Homeowners
  • Resources
  • Success Stories

Browse Listings

Search
Dashboard
Listings
Searches
Sign in / Sign up
Save
Ask
Tour
Hide
Share
$636,990
1 Day On Site

1328 Treviso Bay
Williamsburg, VA 23188

For Sale|Condominium|Active
4
Beds
3
Total Baths
3
Full Baths
2,879
SqFt
$221
/SqFt
2026
Built
Subdivision:
Fords Colony
County:
James City Co.
Listing courtesy of Victoria J Clark of D R Horton Realty of Virginia
Call Now: (757) 808-6436
Is this the listing for you? We can help make it yours.
(757) 808-6436
1328 Treviso Bay1328 Treviso Bay1328 Treviso Bay1328 Treviso Bay
Save
Ask
Tour
Hide
Share

Mortgage Calculator

Monthly Payment (Est.)

Enter an interest rate to see your estimated monthly payment.
Calculator powered by Showcase IDX, a Constellation1 Company. Copyright ©2026 Information is deemed reliable but not guaranteed.
Photos
Map
Nearby Listings

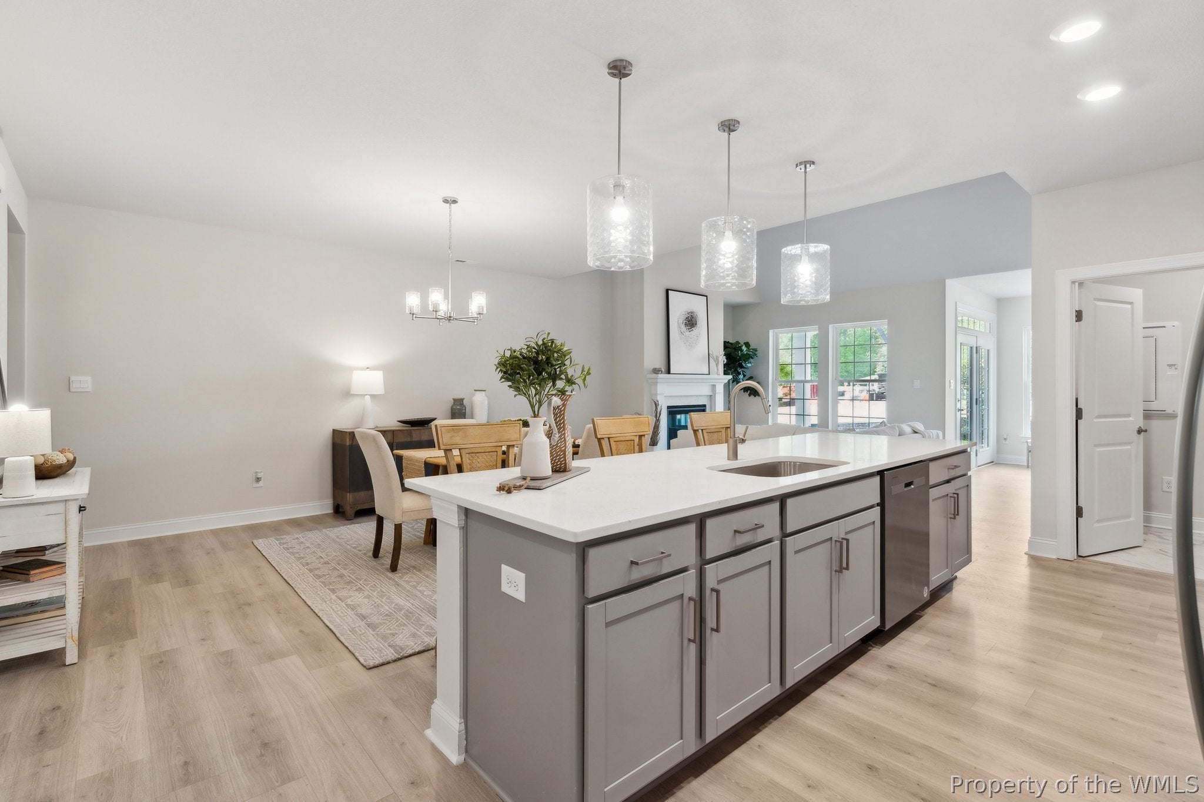
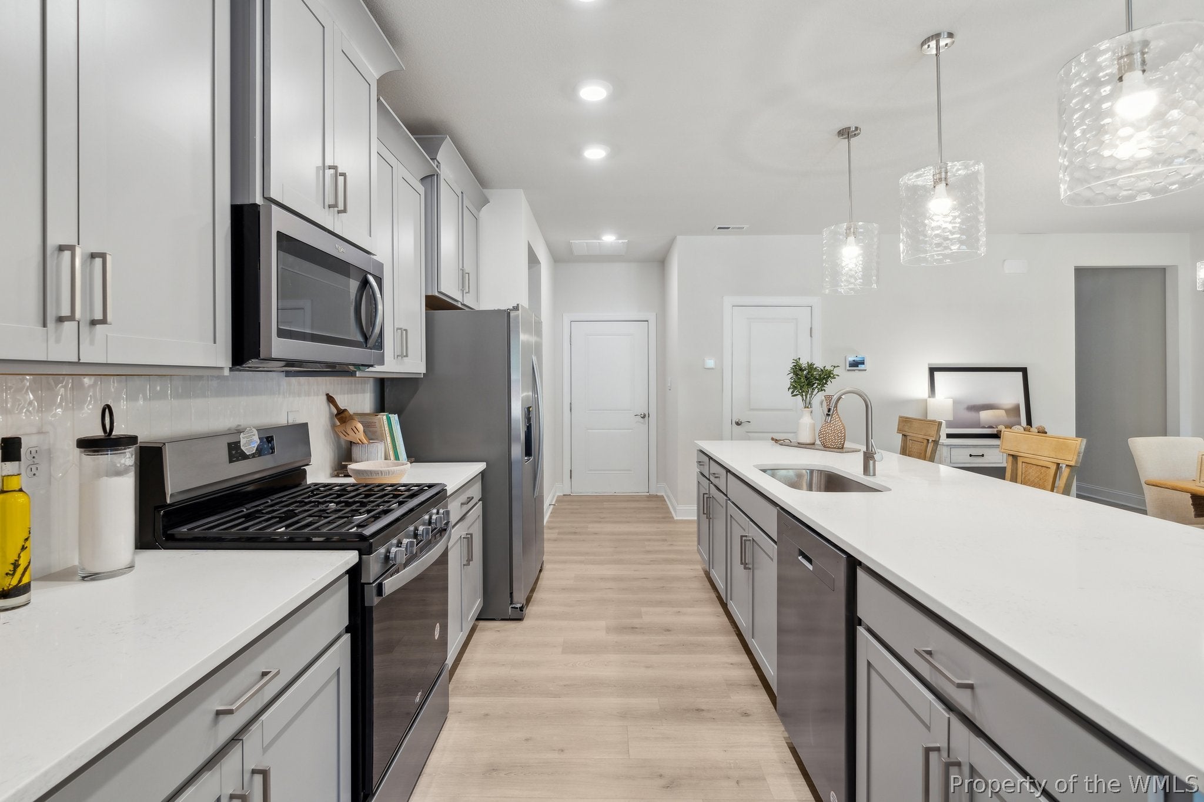
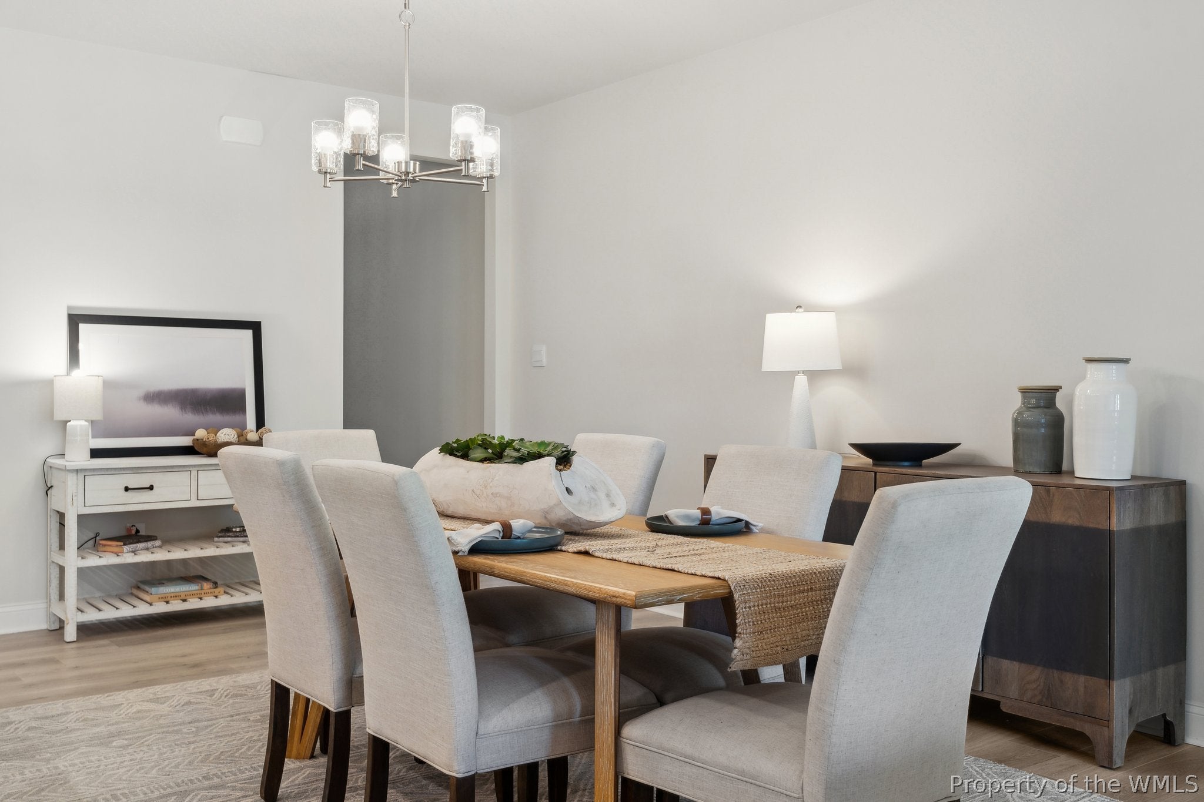
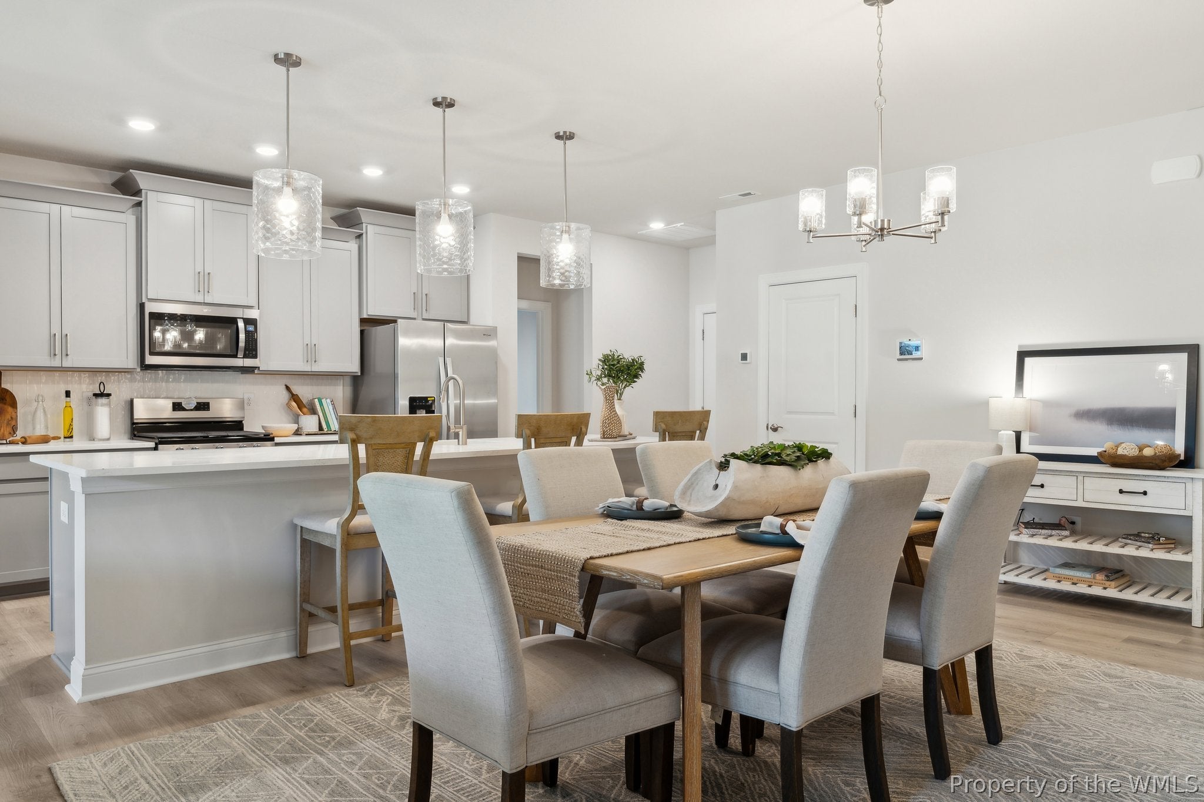
QUICK MOVE- IN! Experience spacious, low-maintenance living in the Lafayette, a thoughtfully designed two-story townhome offering 2,474 square feet, four bedrooms, three full bathrooms, and a two-car garage. The first-floor primary suite provides both comfort and luxury, featuring dual walk-in closets, a double vanity, private water closet, and an oversized tiled walk-in shower with glass enclosure. A convenient first-floor guest suite with an adjoining full bath offers ideal accommodations for visitors or multigenerational living. Designed for entertaining, the open-concept kitchen showcases a large quartz island with seating for six to eight guests, stainless steel appliances, tile backsplash, and seamless flow into the dining area and inviting hearth room. The laundry room and garage access are conveniently located just off the kitchen. Upstairs, a spacious loft provides endless possibilities as a media room, home office, fitness space, or additional living area. An additional bedroom and full bath complete the second floor, creating comfortable space for family and guests. Located within the established Ford's Colony community, residents enjoy a maintenance-free lifestyle with access to exceptional amenities, including championship golf, a country club, walking trails, pools, tennis courts, and more. Nestled in the heart of Virginia's Historic Triangle, Williamsburg offers an unmatched blend of history, culture, and modern convenience. Explore Colonial Williamsburg, Jamestown Settlement, and Historic Yorktown, enjoy local dining and shopping, and take advantage of convenient access to Richmond, Hampton Roads, area military installations, and the beautiful beaches of Coastal Virginia. Photos are for illustrative purposes only. Actual homes, finishes, colors, options, and features may vary.

Save
Ask
Tour
Hide
Share
Listing Snapshot
Price 
$636,990
Days On Site 
1 Day
Bedrooms 
4
Inside Area (SqFt) 
2,879 sqft
Total Baths 
3
Full Baths 
3
Partial Baths 
N/A
Lot Size 
0.2 Acres
Year Built 
2026
MLS Number 
2603945
Status 
Active
Property Tax 
N/A
HOA/Condo/Coop Fees 
$500 monthly
Sq Ft Source 
Builder
Friends & Family
React
Comment
Invite
No Comments Yet

Did you know? You can invite friends and family to your search. They can join your search, rate and discuss listings with you.

What's This?
Private
Recent Activity
yesterdayListing first seen on site
yesterdayListing updated with changes from the MLS
General Features
Acres 
0.2
Attached Garage 
Yes
Disclosures 
Owner Is Listing Agent, Exempt Disclaimer
Garage 
Yes
Garage Spaces 
2
Home Warranty 
Yes
Levels 
Two
Number Of Stories 
2
Parking 
AttachedGarage
Property Condition 
New ConstructionUnder Construction
Property Sub Type 
Condominium
Security 
Security Guard
Sewer 
Public Sewer
Style 
CraftsmanTwoStory
Water Source 
Public
Interior Features
Appliances 
DishwasherElectric Water HeaterDisposalMicrowaveOven
Cooling 
Central Air
Fireplace 
Yes
Fireplace Features 
Gas
Fireplaces 
1
Flooring 
CarpetLaminate
Heating 
PropaneZoned
Interior 
Cathedral Ceiling(s)High CeilingsWalk-In Closet(s)
Bedroom 2 
Level - First
Bedroom 3 
Level - Second
Bedroom 4 
Level - Second
Master Bedroom 
Level - First
Save
Ask
Tour
Hide
Share
Exterior Features
Construction Details 
HardiPlank TypeConcreteWood Siding
Patio And Porch 
Patio
Pool Features 
NoneCommunity
Roof 
AsphaltMetalShingle
Waterfront Features 
Pond
Community Features
Accessibility Features 
Accessible Full BathAccessible BedroomAccessible Kitchen
Association Amenities 
PoolClubhouse
Association Fee 
$500.0
Association Fee Frequency 
Monthly
Community Features 
PoolClubhouseGolfLakeTennis Court(s)Fitness Center
Schools
School District
Unknown
Elementary School
D. J. Montague
Middle School
James Blair
High School
Lafayette
Listing courtesy of Victoria J Clark of D R Horton Realty of Virginia


Listing information is provided by Participants of the Williamsburg Area Association of Realtors. IDX information is provided exclusively for personal, non-commercial use, and may not be used for any purpose other than to identify prospective properties consumers may be interested in purchasing. Information is deemed reliable but not guaranteed. Copyright 2026, Williamsburg Area Association of Realtors.
Last checked 2026-11-20 05:43 AM UTC

Neighborhood & Commute
Source: Walkscore
Disclosure: Community information and market data powered by Constellation Data Labs. Information is deemed reliable but not guaranteed.
Powered by Showcase IDX, a Constellation1 Company
Save
Ask
Tour
Hide
Share

Logo for All Homes Real Estate Group with house and roof design.
  • (757) 808-6436

  • duke@allhomesrealestategroup.com

  • Home
  • Services
  • Browse Listings
  • Our Featured Listings
  • Contact
  • Meet the Team
  • About Us
  • Homeowner Portal
  • Tenant Portal
  • Happy Homeowners
  • Resources
  • Success Stories
  • Home
  • Services
  • Browse Listings
  • Our Featured Listings
  • Contact
  • Meet the Team
  • About Us
  • Homeowner Portal
  • Tenant Portal
  • Happy Homeowners
  • Resources
  • Success Stories
© 2026, All Homes Real Estate Group. All Rights Reserved.
GoDaddy Web Design
Scroll To Top