Skip to content
Logo for All Homes Real Estate Group featuring a house roof design.
  • Home
  • Services
  • Browse Listings
    • Our Featured Listings
  • Contact
  • Meet the Team
  • About Us
  • Homeowner Portal
  • Tenant Portal
  • Happy Homeowners
  • Resources
  • Success Stories
  • Home
  • Services
  • Browse Listings
    • Our Featured Listings
  • Contact
  • Meet the Team
  • About Us
  • Homeowner Portal
  • Tenant Portal
  • Happy Homeowners
  • Resources
  • Success Stories
×
  • Home
  • Services
  • Browse Listings
    • Our Featured Listings
  • Contact
  • Meet the Team
  • About Us
  • Homeowner Portal
  • Tenant Portal
  • Happy Homeowners
  • Resources
  • Success Stories

Browse Listings

Search
Dashboard
Listings
Searches
Sign in / Sign up
Save
Ask
Tour
Hide
Share
$755,000
8 Days On Site

100 Augusta
Williamsburg, VA 23188

For Sale|Single Family Residence|Active
4
Beds
3
Total Baths
2
Full Baths
1
Partial Bath
3,607
SqFt
$209
/SqFt
1999
Built
Subdivision:
Fords Colony
County:
James City Co.
Listing courtesy of Peggie Smolko of Shaheen, Ruth, Martin & Fonville RE WBG
Call Now: (757) 808-6436
Is this the listing for you? We can help make it yours.
(757) 808-6436
100 Augusta100 Augusta100 Augusta100 Augusta
Save
Ask
Tour
Hide
Share

Mortgage Calculator

Monthly Payment (Est.)

Enter an interest rate to see your estimated monthly payment.
Calculator powered by Showcase IDX, a Constellation1 Company. Copyright ©2026 Information is deemed reliable but not guaranteed.
Photos
Map
Nearby Listings
Virtual Tour

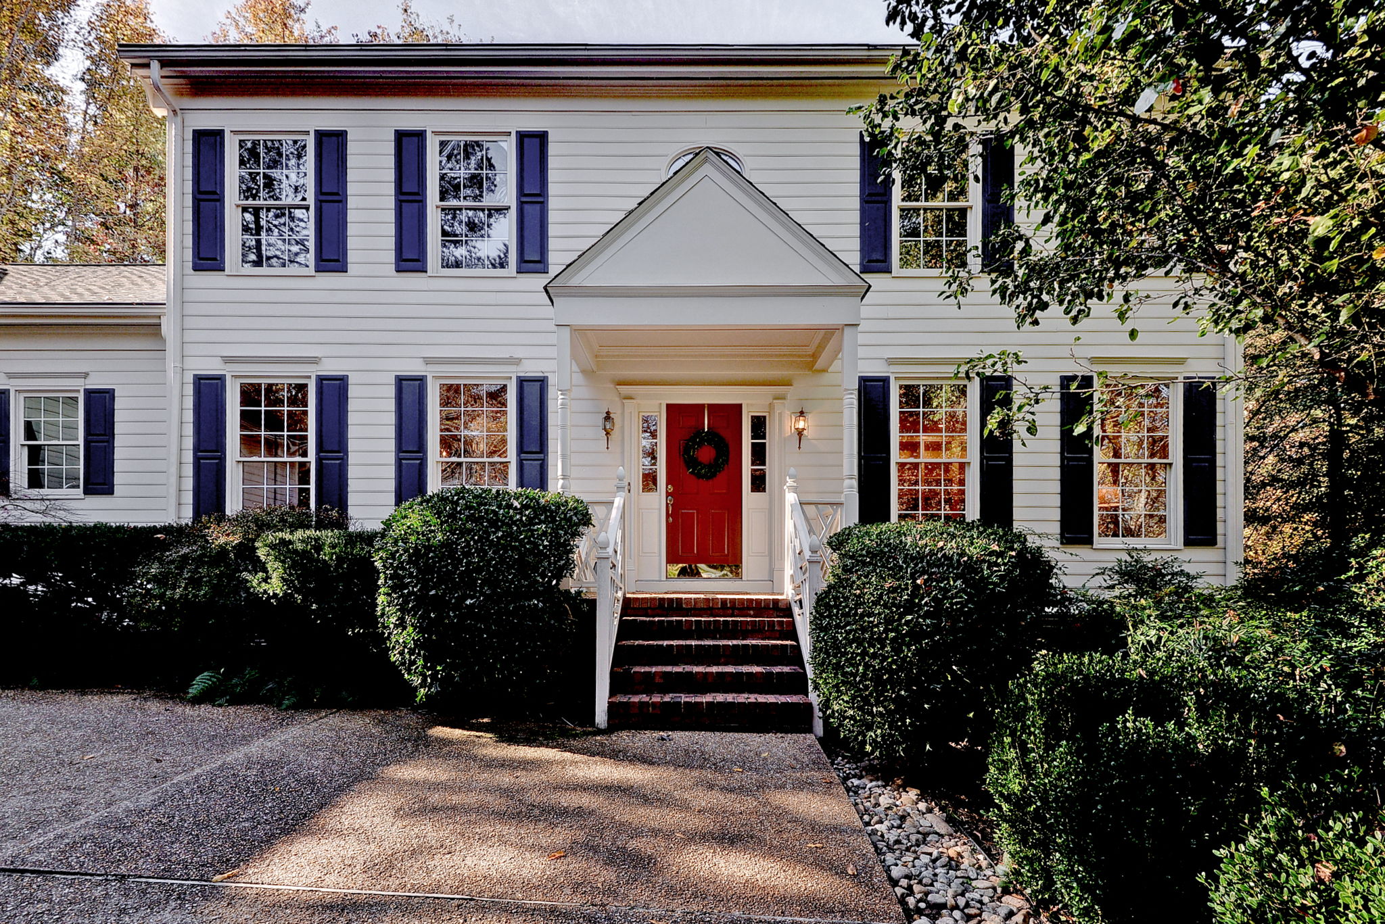
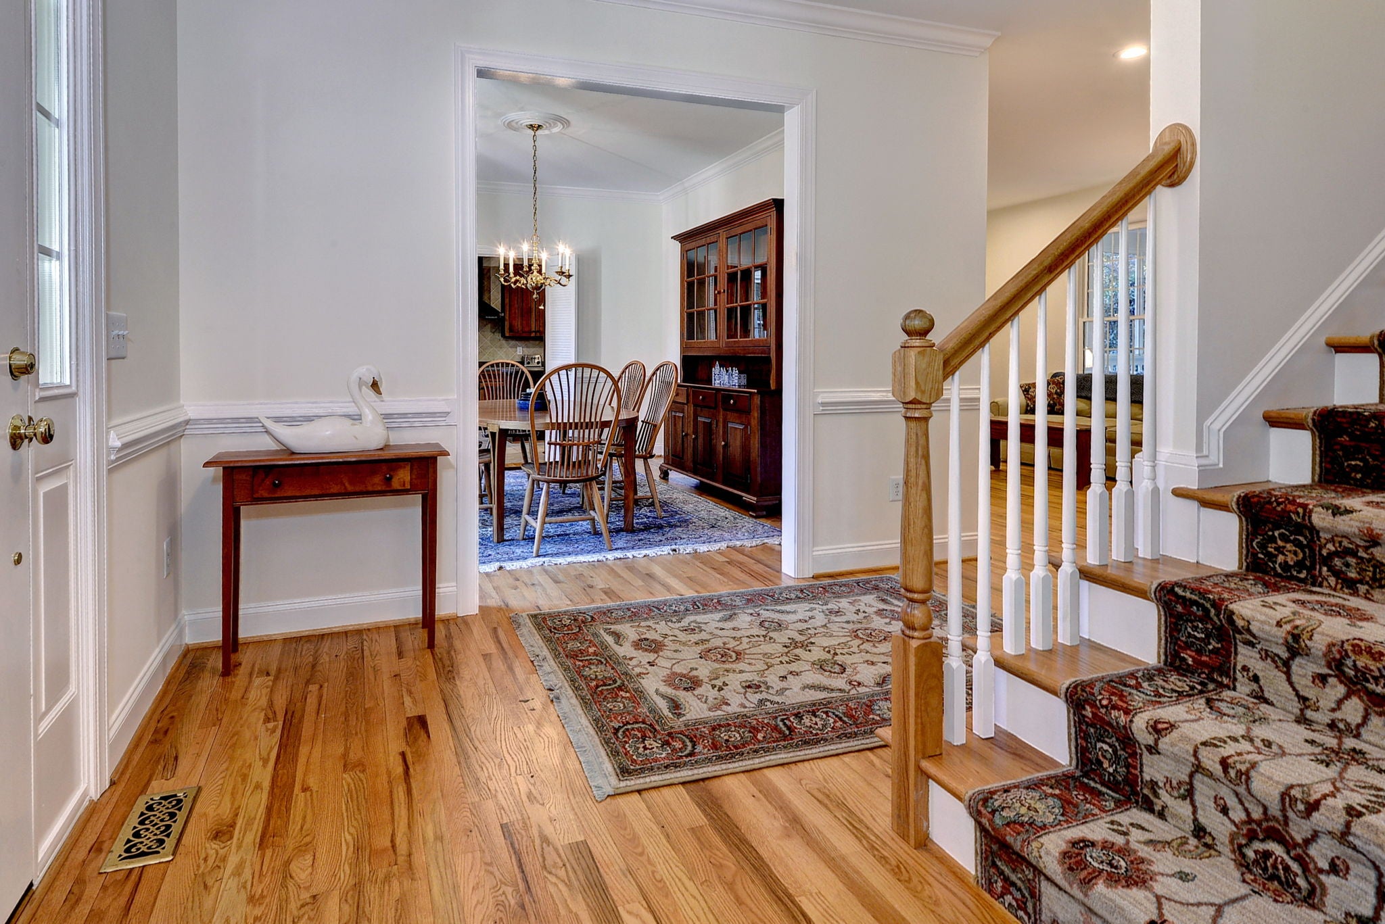
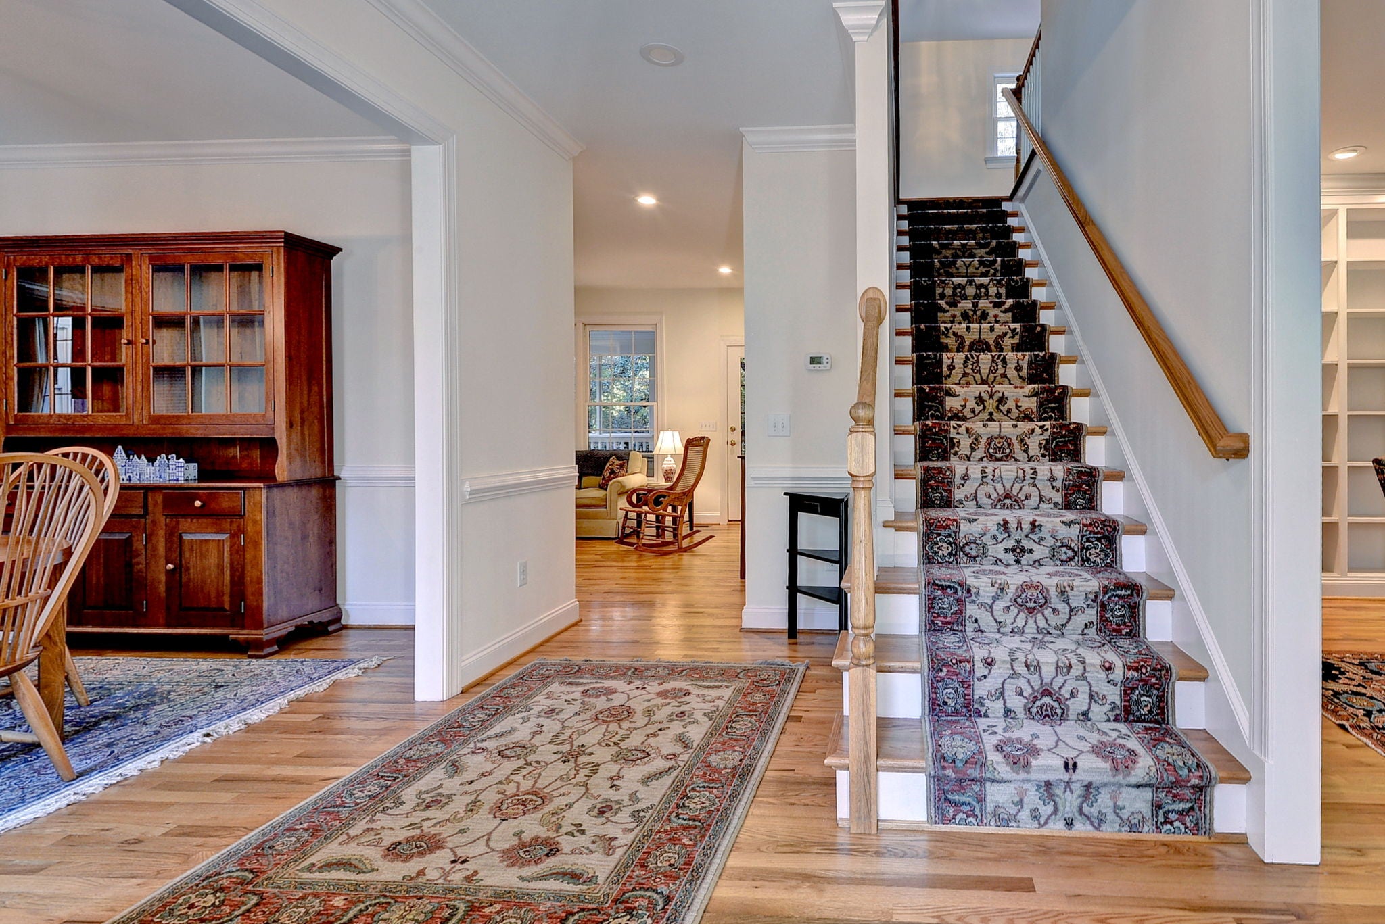
Welcome to 100 Augusta in the Shinnecock section of Ford's Colony, a 1999 custom built, 3,496 sq. ft. home with 4 bedrooms and 2.5 baths on a 0.437-acre lot backing up to private green space. Step inside to a stunning library with custom bookcases and lighting. The dining room flows into the eat-in kitchen, featuring center island, all-new stainless appliances, beautiful wood cabinets, and a large pantry. The back hallway leads to a back staircase and a private upstairs office with custom built-ins and desk. The family room, with its wall of bookcases, is a warm place to gather. The first-floor primary bedroom en suite offers a walk-in closet and a primary bath with double vanity, walk-in shower, and separate tub. A laundry room and a flexible office or playroom complete the first floor. The front hall staircase leads upstairs to three bedrooms, a full bath, a linen closet, and a walk-in attic. Interior has been freshly painted and all new carpet in bedrooms Back on the main level, the family room opens to the screened porch overlooking a park-like backyard that backs up to private green space. An oversized two-car garage with a potting or tool room . Ford's Colony residents enjoy two saltwater pools, miles of walking trails, a nature trail, arboretum, and bird sanctuary, a private golf club with four courses, clubhouse, exercise room, tennis, pickleball, and bocce courts, neighborhood concerts, and more than 40 clubs.

Save
Ask
Tour
Hide
Share
Listing Snapshot
Price 
$755,000
Days On Site 
8 Days
Bedrooms 
4
Inside Area (SqFt) 
3,607 sqft
Total Baths 
3
Full Baths 
2
Partial Baths 
1
Lot Size 
0.437 Acres
Year Built 
1999
MLS Number 
2603909
Status 
Active
Property Tax 
$5,070
HOA/Condo/Coop Fees 
$227 monthly
Sq Ft Source 
Appraiser
Friends & Family
React
Invite
Recent Activity
a week agoListing first seen on site
a week agoListing updated with changes from the MLS
General Features
Acres 
0.437
Attached Garage 
Yes
Disclosures 
Other, Seller Disclosure
Garage 
Yes
Garage Spaces 
2
Levels 
Two
Number Of Stories 
2
Parking 
AttachedGarageOff StreetOversizedWorkshop in GarageBoatRV Access/Parking
Property Sub Type 
Single Family Residence
Security 
Smoke Detector(s)Security Guard
Sewer 
Public Sewer
Style 
Colonial
Water Source 
Public
Zoning 
R4
Interior Features
Appliances 
CooktopDryerDishwasherExhaust FanElectric Water HeaterDisposalIce MakerMicrowaveRangeRefrigeratorRange HoodWasherElectric Cooktop
Basement 
Crawl Space
Cooling 
Electric
Flooring 
CarpetWood
Heating 
ElectricForced AirZoned
Interior 
BookcasesBuilt-in FeaturesDouble VanityEat-in KitchenGranite CountersHigh CeilingsPantryRecessed LightingWalk-In Closet(s)
Window Features 
Screens
Save
Ask
Tour
Hide
Share
Exterior Features
Construction Details 
FrameHardiPlank Type
Exterior 
Lighting
Other Structures 
Workshop
Patio And Porch 
PatioPorchScreenedEnclosed
Pool Features 
None
Roof 
AsphaltShingle
Windows/Doors 
Screens
Community Features
Association Amenities 
ManagementPoolClubhouse
Association Fee 
$227.0
Association Fee Frequency 
Monthly
Additional Association Fee 
$1240.0
Community Features 
PoolClubhouseLakePlaygroundParkTennis Court(s)Fitness Center
Financing Terms Available 
CashConventionalVA Loan
Schools
School District
Unknown
Elementary School
D. J. Montague
Middle School
James Blair
High School
Lafayette
Listing courtesy of Peggie Smolko of Shaheen, Ruth, Martin & Fonville RE WBG


Listing information is provided by Participants of the Williamsburg Area Association of Realtors. IDX information is provided exclusively for personal, non-commercial use, and may not be used for any purpose other than to identify prospective properties consumers may be interested in purchasing. Information is deemed reliable but not guaranteed. Copyright 2026, Williamsburg Area Association of Realtors.
Last checked 2026-11-22 01:34 PM UTC

Neighborhood & Commute
Source: Walkscore
Disclosure: Community information and market data powered by Constellation Data Labs. Information is deemed reliable but not guaranteed.
Powered by Showcase IDX, a Constellation1 Company
Save
Ask
Tour
Hide
Share

Logo for All Homes Real Estate Group with house and roof design.
  • (757) 808-6436

  • duke@allhomesrealestategroup.com

  • Home
  • Services
  • Browse Listings
  • Our Featured Listings
  • Contact
  • Meet the Team
  • About Us
  • Homeowner Portal
  • Tenant Portal
  • Happy Homeowners
  • Resources
  • Success Stories
  • Home
  • Services
  • Browse Listings
  • Our Featured Listings
  • Contact
  • Meet the Team
  • About Us
  • Homeowner Portal
  • Tenant Portal
  • Happy Homeowners
  • Resources
  • Success Stories
© 2026, All Homes Real Estate Group. All Rights Reserved.
GoDaddy Web Design
Scroll To Top