
Browse Listings
Save
Ask
Tour
Hide
$299,999
8 Days On Site
7 W Lewis RoadHampton, VA 23666
For Sale|Single Family Residence|Active
3
Beds
3
Total Baths
2
Full Baths
1
Partial Bath
1,876
SqFt
$160
/SqFt
1936
Built
Subdivision:
Aberdeen Gardens
County:
Hampton
Listing courtesy of Kaera Mims of Abbitt Realty Co, LLC
Call Now: (757) 808-6436
Is this the listing for you? We can help make it yours.
(757) 808-6436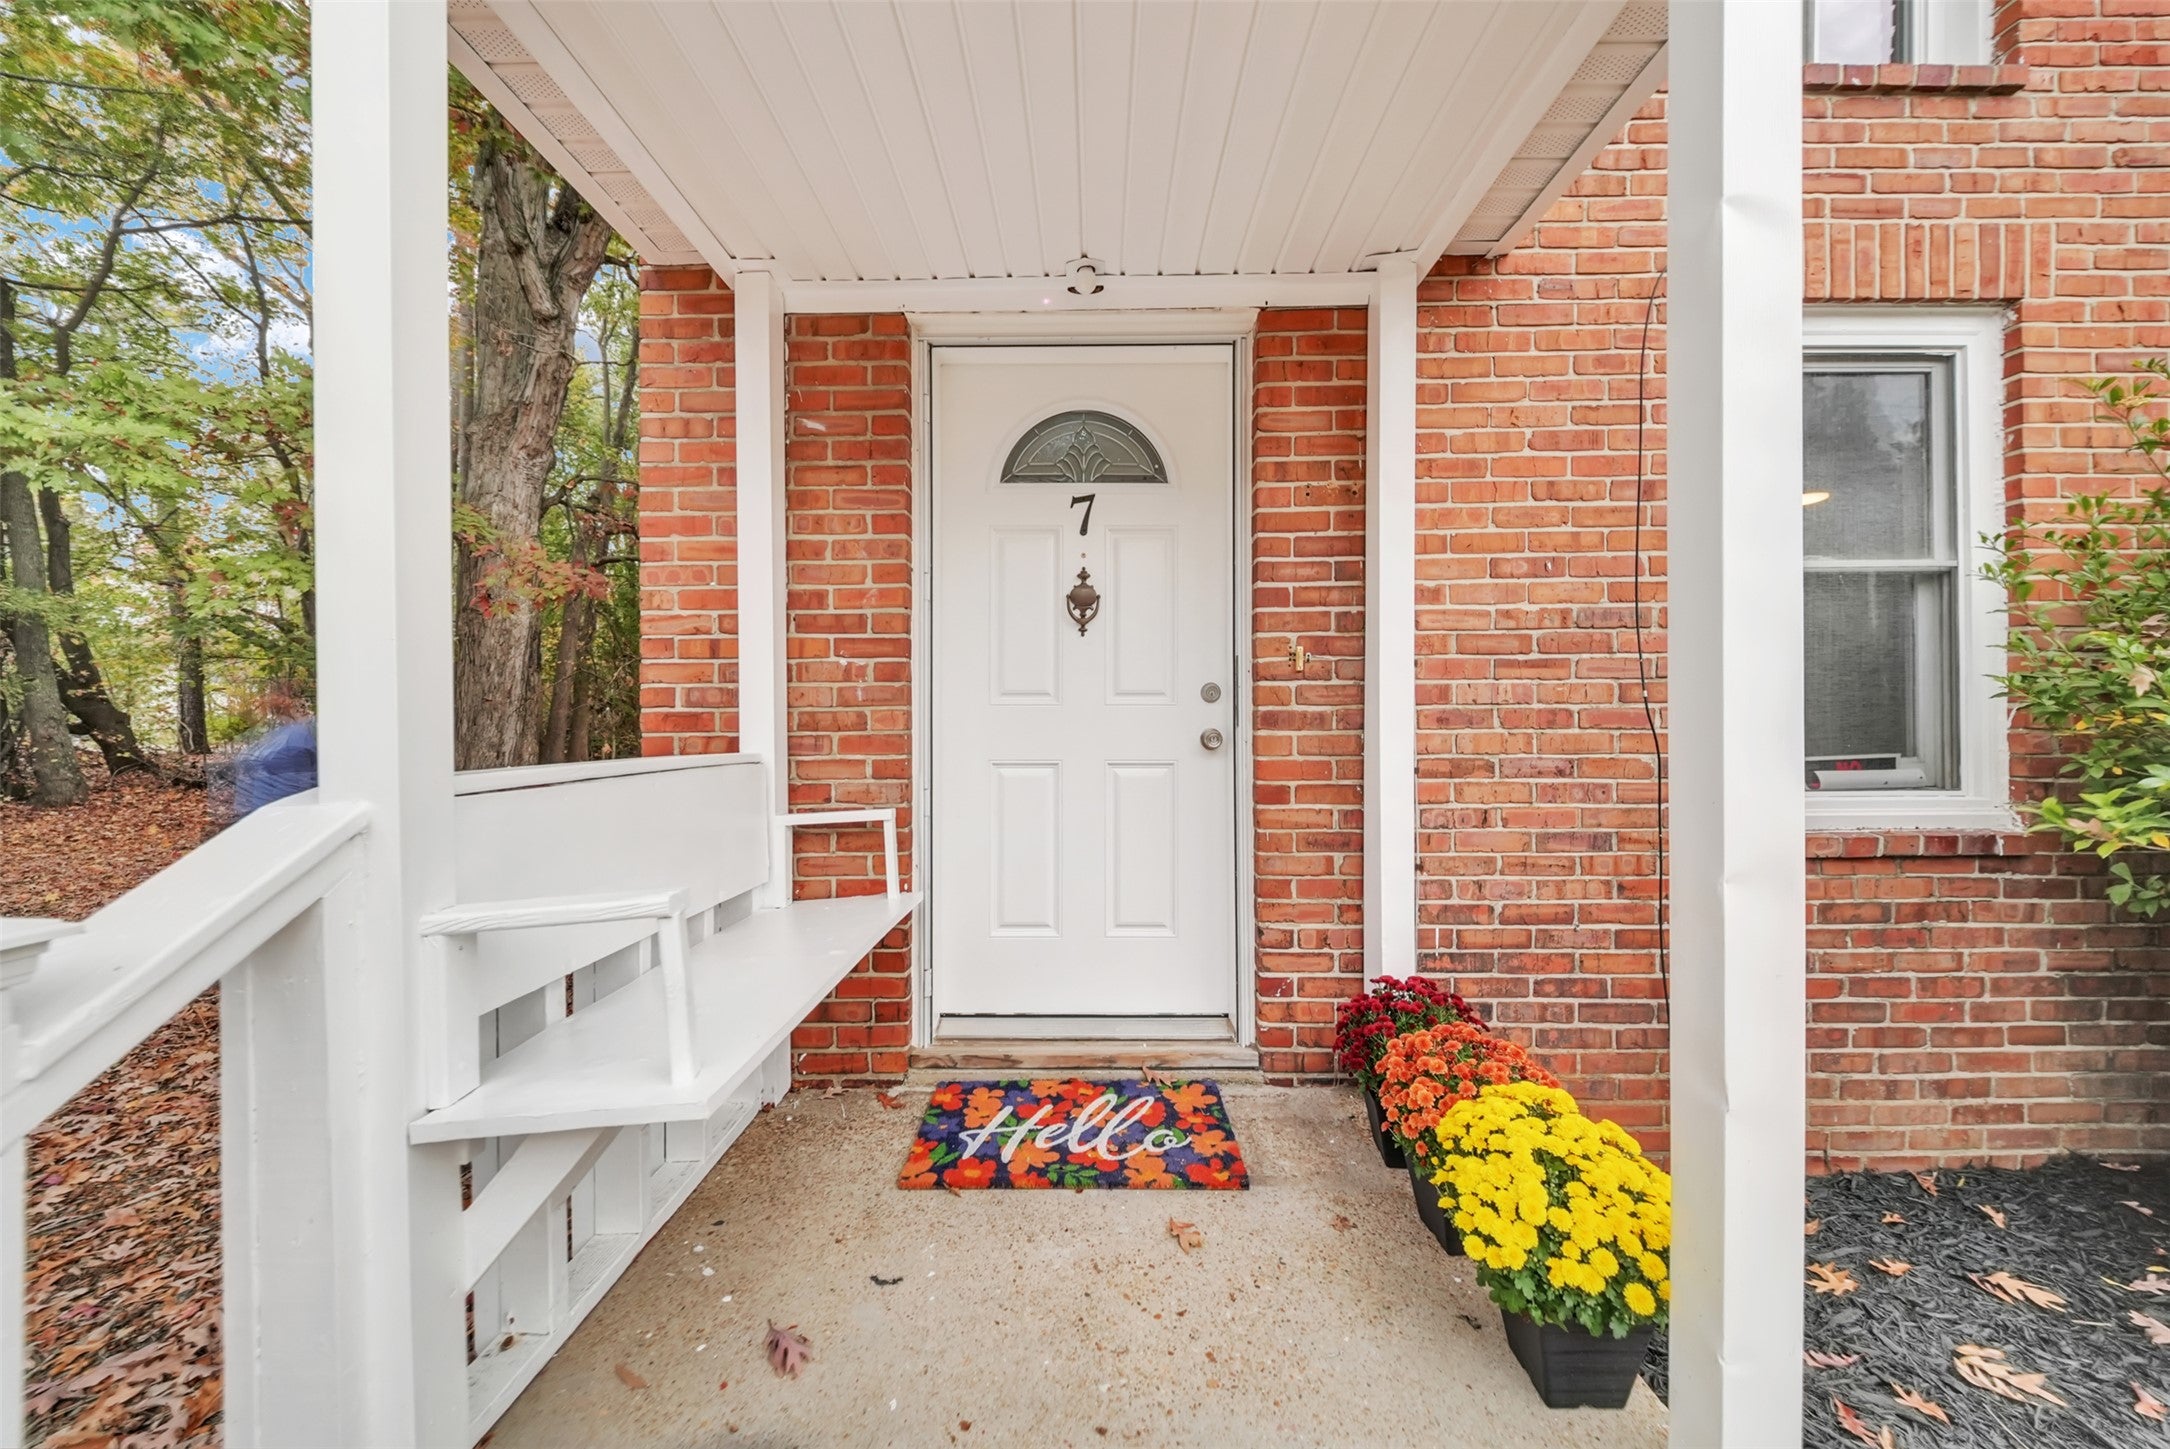
Save
Ask
Tour
Hide
Mortgage Calculator
Monthly Payment (Est.)
Enter an interest rate to see your estimated monthly payment.Calculator powered by Showcase IDX, a Constellation1 Company. Copyright ©2026 Information is deemed reliable but not guaranteed.
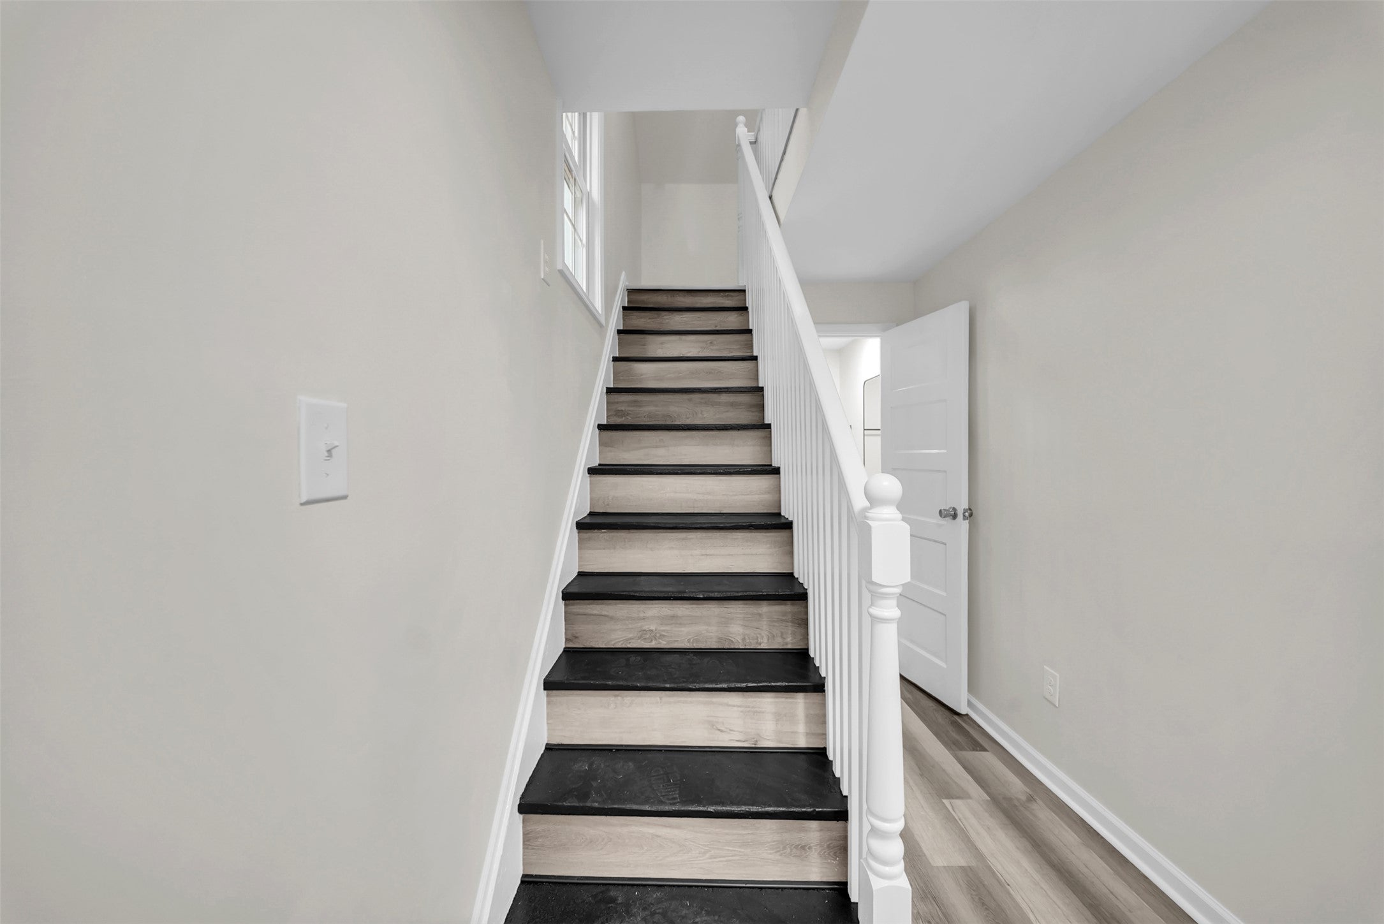
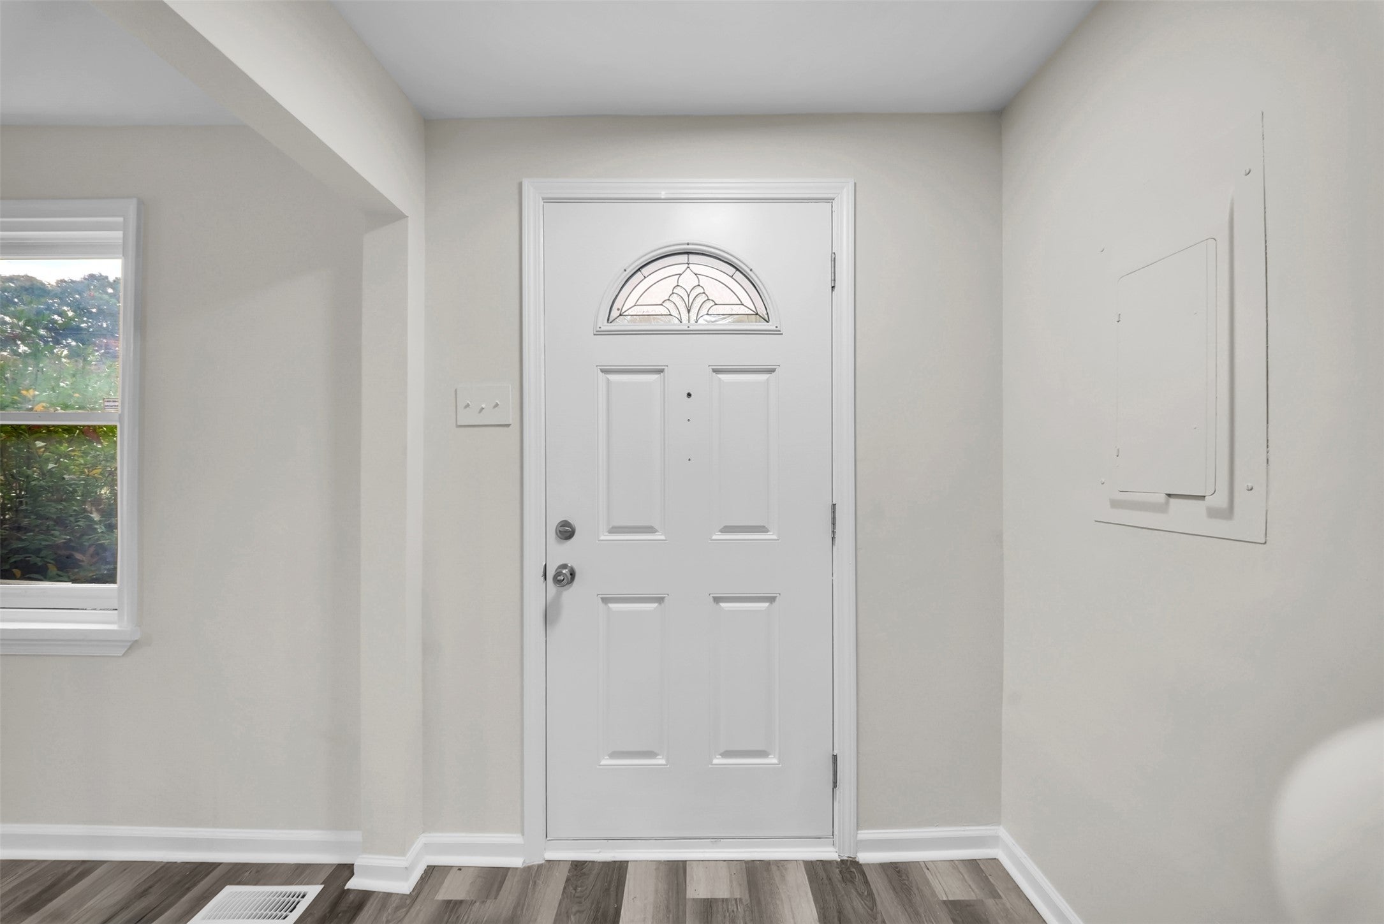
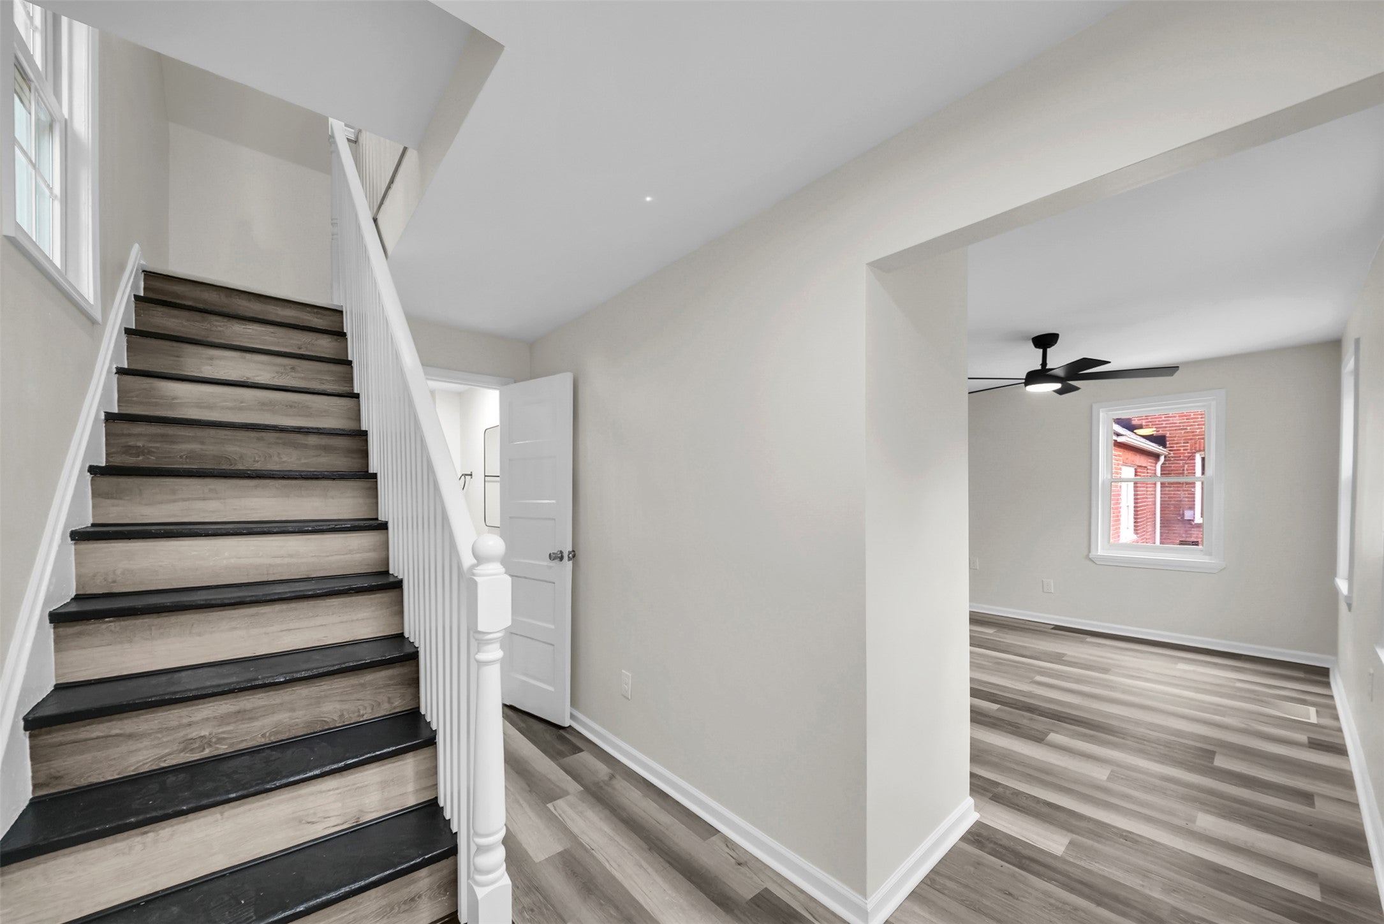
Welcome home! This Georgian Colonial Revival home has been renovated for a new homeowner, featuring a first floor primary bedroom en suite with 2 additional bedrooms upstairs. Highlight: Oversized, new modern kitchen with appliances and counter space perfect for a hectic morning routine or weekend entertaining. You come for the house, but you stay for the LARGE lot which includes a detached garage - unique for finding almost half an acre in the middle of the city. Virtually staged photos.
Save
Ask
Tour
Hide
Listing Snapshot
Price
$299,999
Days On Site
8 Days
Bedrooms
3
Inside Area (SqFt)
1,876 sqft
Total Baths
3
Full Baths
2
Partial Baths
1
Lot Size
0.4821 Acres
Year Built
1936
MLS Number
2603899
Status
Active
Property Tax
$2,273
HOA/Condo/Coop Fees
N/A
Sq Ft Source
Assessor
Friends & Family
Recent Activity
| a week ago | Listing first seen on site | |
| a week ago | Listing updated with changes from the MLS |
General Features
Acres
0.4821
Disclosures
Seller Disclosure
Garage
Yes
Garage Spaces
1
Levels
Two
Number Of Stories
2
Parking
DrivewayDetachedGarageOff StreetPavedOn StreetUnpaved
Parking Spaces
2
Property Sub Type
Single Family Residence
Sewer
Public Sewer
Style
Colonial
Water Source
Public
Zoning
R11
Interior Features
Appliances
CooktopWasher/Dryer StackedDishwasherElectric Water HeaterRangeRefrigeratorElectric Cooktop
Cooling
Ceiling Fan(s)Central Air
Flooring
Vinyl
Heating
Forced AirNatural Gas
Interior
Ceiling Fan(s)
Laundry Features
Washer Hookup
Save
Ask
Tour
Hide
Exterior Features
Construction Details
BlockFrameVinyl Siding
Patio And Porch
Front Porch
Pool Features
None
Roof
AsphaltShingle
Community Features
Financing Terms Available
CashFHAVA Loan
Schools
School District
Unknown
Elementary School
Aberdeen
Middle School
Thomas Eaton
High School
Bethel
Listing courtesy of Kaera Mims of Abbitt Realty Co, LLC

Listing information is provided by Participants of the Williamsburg Area Association of Realtors. IDX information is provided exclusively for personal, non-commercial use, and may not be used for any purpose other than to identify prospective properties consumers may be interested in purchasing. Information is deemed reliable but not guaranteed. Copyright 2026, Williamsburg Area Association of Realtors.
Last checked 2026-11-22 01:44 PM UTC
Listing information is provided by Participants of the Williamsburg Area Association of Realtors. IDX information is provided exclusively for personal, non-commercial use, and may not be used for any purpose other than to identify prospective properties consumers may be interested in purchasing. Information is deemed reliable but not guaranteed. Copyright 2026, Williamsburg Area Association of Realtors.
Last checked 2026-11-22 01:44 PM UTC
Neighborhood & Commute
Source: Walkscore
Disclosure: Community information and market data powered by Constellation Data Labs. Information is deemed reliable but not guaranteed.
Save
Ask
Tour
Hide
Did you know? You can invite friends and family to your search. They can join your search, rate and discuss listings with you.