
Browse Listings
Save
Ask
Tour
Hide
$374,000
9 Days On Site
4466 Lydias DriveWilliamsburg, VA 23188
For Sale|Townhouse|Active
2
Beds
3
Total Baths
2
Full Baths
1
Partial Bath
1,283
SqFt
$292
/SqFt
2013
Built
Subdivision:
New Town
County:
James City Co.
Listing courtesy of Cheri Mulhare of BHHS RW Towne Realty LLC
Call Now: (757) 808-6436
Is this the listing for you? We can help make it yours.
(757) 808-6436


Save
Ask
Tour
Hide
Mortgage Calculator
Monthly Payment (Est.)
Enter an interest rate to see your estimated monthly payment.Calculator powered by Showcase IDX, a Constellation1 Company. Copyright ©2026 Information is deemed reliable but not guaranteed.
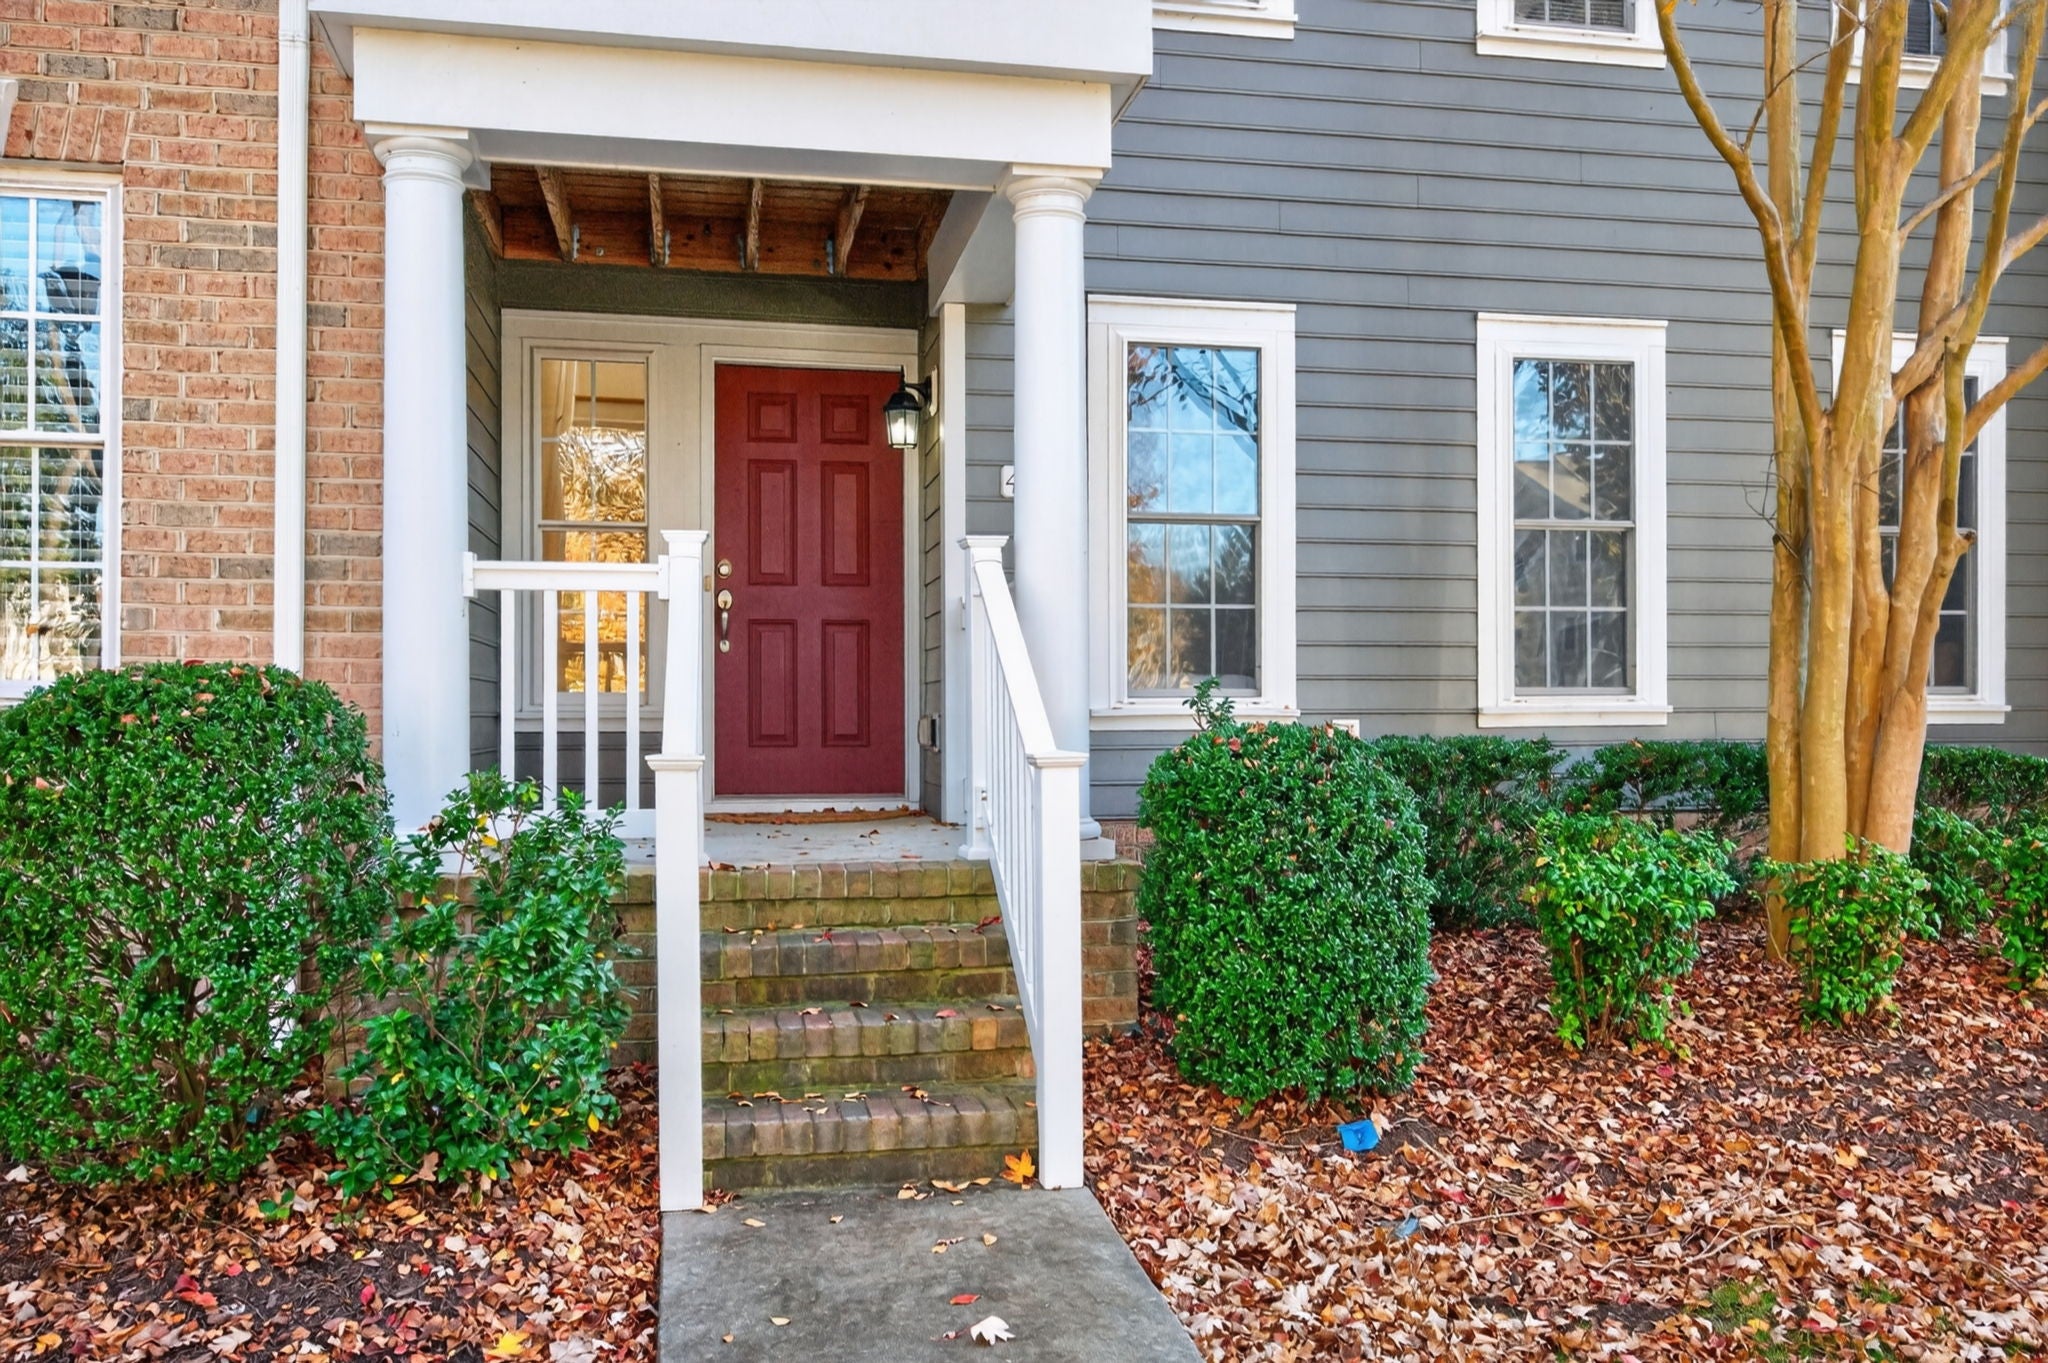
Fresh updates meet the New Town lifestyle at 4466 Lydia Drive! New flooring along and crisp new paint provide a welcoming backdrop, ready for your furnishings and personal style. With 2 ensuite bedrooms and a 2 car garage, this is the perfect home or pied-à-terre. Catch you breath as you relax on the balcony overlooking the park. Enjoy a Williamsburg neighborhood where shopping, dining, entertainment, and everyday conveniences are part of the appeal. Make this refreshed home your starting point for all that Williamsburg living offers.
Save
Ask
Tour
Hide
Listing Snapshot
Price
$374,000
Days On Site
9 Days
Bedrooms
2
Inside Area (SqFt)
1,283 sqft
Total Baths
3
Full Baths
2
Partial Baths
1
Lot Size
0.034 Acres
Year Built
2013
MLS Number
2603876
Status
Active
Property Tax
$2,522.52
HOA/Condo/Coop Fees
$178 monthly
Sq Ft Source
Assessor
Friends & Family
Recent Activity
| a week ago | Listing first seen on site | |
| a week ago | Listing updated with changes from the MLS |
General Features
Acres
0.034
Disclosures
Covenants Restrictions Disclosure, Seller Disclosure
Foundation
Slab
Levels
Three Or More
Number Of Stories
3
Property Sub Type
Townhouse
Security
Smoke Detector(s)
Sewer
Public Sewer
Water Source
Public
Zoning
MU
Interior Features
Appliances
DryerDishwasherExhaust FanDisposalMicrowaveRefrigeratorWasherGas CooktopGas Water HeaterWasher/Dryer Stacked
Cooling
Ceiling Fan(s)Central AirZoned
Flooring
CarpetVinyl
Heating
Forced AirHeat PumpPropaneZoned
Interior
Ceiling Fan(s)Granite CountersHigh CeilingsPantry
Laundry Features
Washer Hookup
Window Features
Window CoveringsWindow Treatments
Save
Ask
Tour
Hide
Exterior Features
Construction Details
FrameVinyl Siding
Exterior
Lighting
Patio And Porch
Front Porch
Pool Features
NoneCommunity
Roof
AsphaltShingle
Windows/Doors
Window CoveringsWindow Treatments
Community Features
Association Amenities
Management
Association Fee
$178.0
Association Fee Frequency
Monthly
Additional Association Fee
$0.05
Community Features
PoolClubhousePlaygroundPark
Schools
School District
Unknown
Elementary School
D. J. Montague
Middle School
Berkeley
High School
Lafayette
Listing courtesy of Cheri Mulhare of BHHS RW Towne Realty LLC

Listing information is provided by Participants of the Williamsburg Area Association of Realtors. IDX information is provided exclusively for personal, non-commercial use, and may not be used for any purpose other than to identify prospective properties consumers may be interested in purchasing. Information is deemed reliable but not guaranteed. Copyright 2026, Williamsburg Area Association of Realtors.
Last checked 2026-11-22 01:52 PM UTC
Listing information is provided by Participants of the Williamsburg Area Association of Realtors. IDX information is provided exclusively for personal, non-commercial use, and may not be used for any purpose other than to identify prospective properties consumers may be interested in purchasing. Information is deemed reliable but not guaranteed. Copyright 2026, Williamsburg Area Association of Realtors.
Last checked 2026-11-22 01:52 PM UTC
Neighborhood & Commute
Source: Walkscore
Disclosure: Community information and market data powered by Constellation Data Labs. Information is deemed reliable but not guaranteed.
Save
Ask
Tour
Hide