Skip to content
Logo for All Homes Real Estate Group featuring a house roof design.
  • Home
  • Services
  • Browse Listings
    • Our Featured Listings
  • Contact
  • Meet the Team
  • About Us
  • Homeowner Portal
  • Tenant Portal
  • Happy Homeowners
  • Resources
  • Success Stories
  • Home
  • Services
  • Browse Listings
    • Our Featured Listings
  • Contact
  • Meet the Team
  • About Us
  • Homeowner Portal
  • Tenant Portal
  • Happy Homeowners
  • Resources
  • Success Stories
×
  • Home
  • Services
  • Browse Listings
    • Our Featured Listings
  • Contact
  • Meet the Team
  • About Us
  • Homeowner Portal
  • Tenant Portal
  • Happy Homeowners
  • Resources
  • Success Stories

Browse Listings

Search
Dashboard
Listings
Searches
Sign in / Sign up
Save
Ask
Tour
Hide
Share
$909,000
11 Days On Site

205 Panmure
Williamsburg, VA 23188

For Sale|Single Family Residence|Active
4
Beds
4
Total Baths
3
Full Baths
1
Partial Bath
3,673
SqFt
$247
/SqFt
2016
Built
Subdivision:
Fords Colony
County:
James City Co.
Listing courtesy of Deelyn Robinson of Liz Moore & Associates - WBG/DP
Call Now: (757) 808-6436
Is this the listing for you? We can help make it yours.
(757) 808-6436
205 Panmure205 Panmure205 Panmure205 Panmure
Save
Ask
Tour
Hide
Share

Mortgage Calculator

Monthly Payment (Est.)

Enter an interest rate to see your estimated monthly payment.
Calculator powered by Showcase IDX, a Constellation1 Company. Copyright ©2026 Information is deemed reliable but not guaranteed.
Photos
Map
Nearby Listings
Virtual Tour

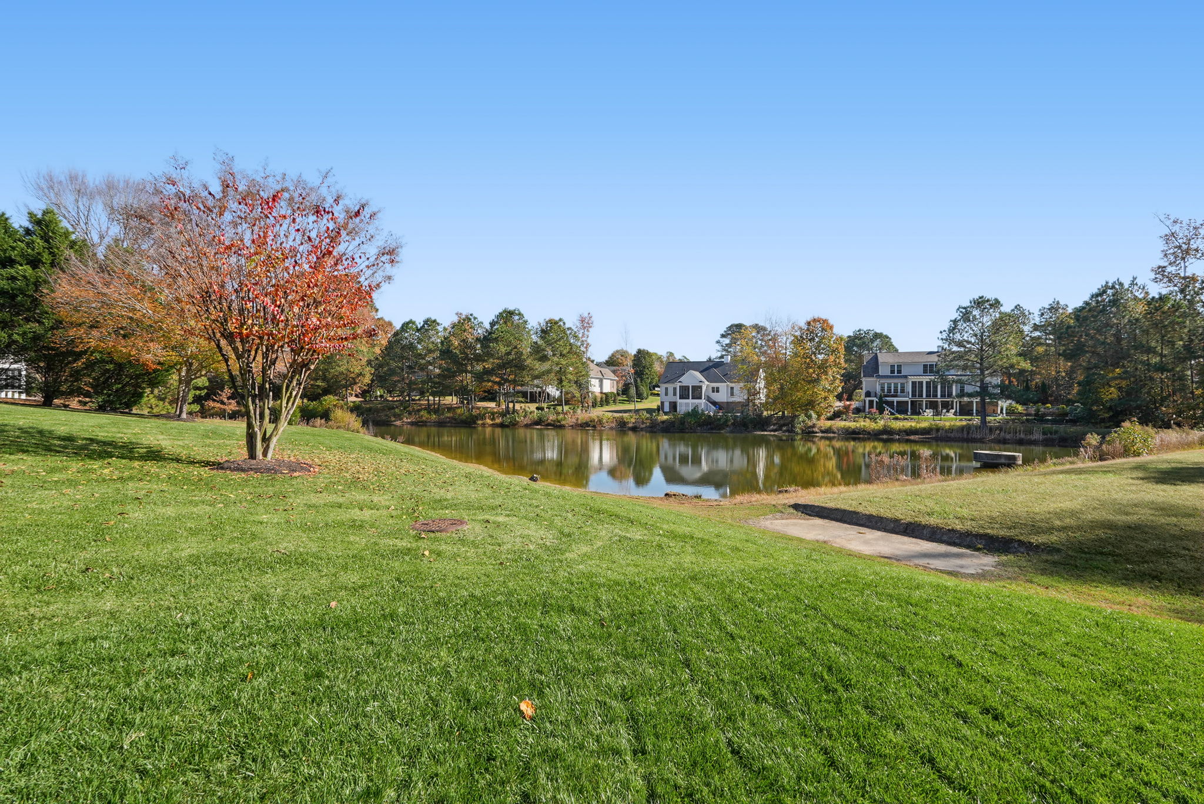
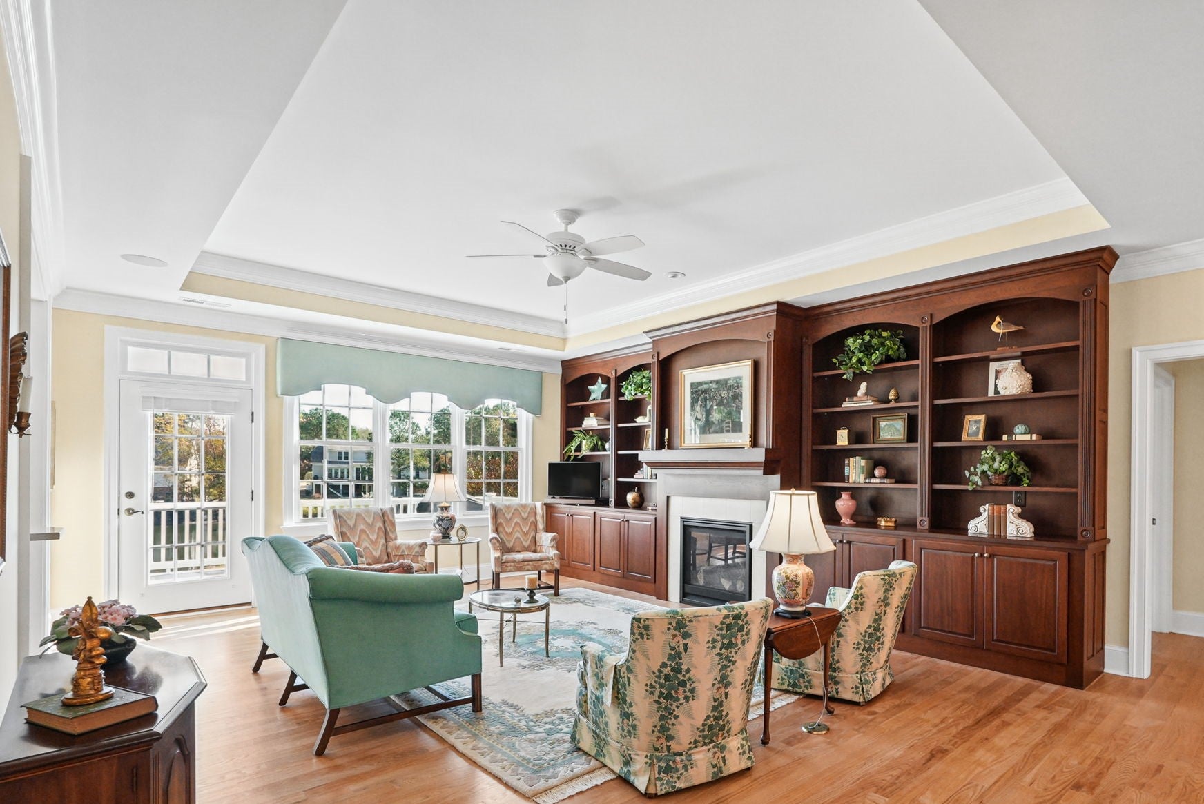
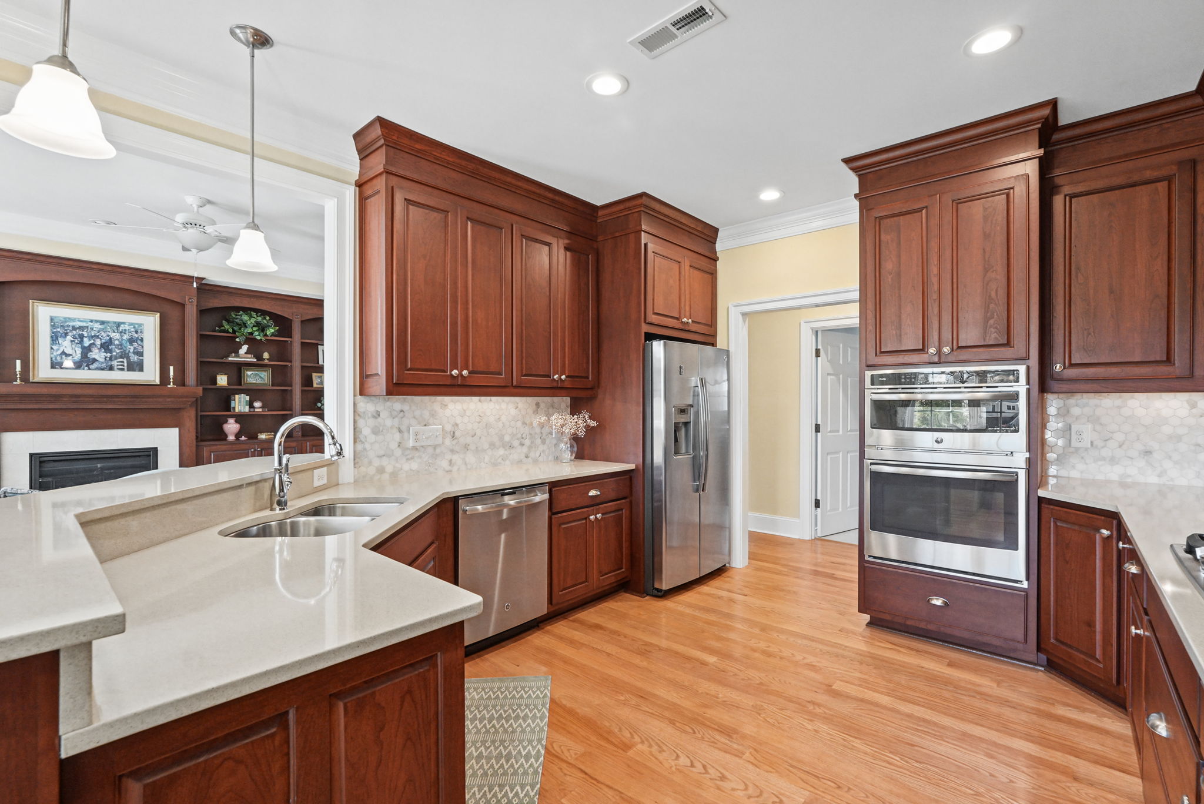
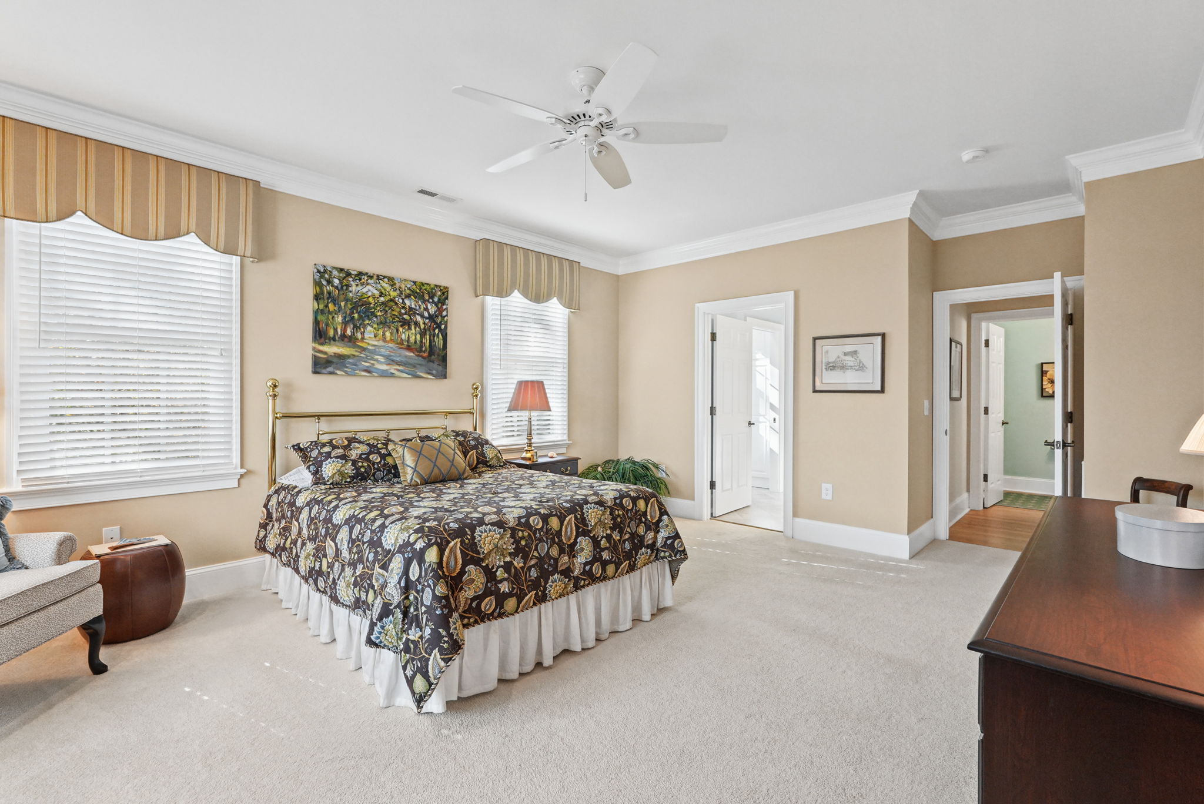
Beautiful pond views, impeccable condition, and extraordinary space distinguish this newer home, tucked away at the end of a quiet cul-de-sac in the desirable Western Gailes section of Ford's Colony. Offering 3,673 square feet of finished living space, an incredible 3,368 square feet of unfinished space, and a private well for irrigation, this home combines elegance, comfort, and exceptional versatility. The open floor plan features a spacious great room with a tray ceiling and lovely pond views, flowing seamlessly into the beautiful kitchen with quartz countertops, stainless steel appliances, gas cooking, a custom marble backsplash, and a sunny breakfast area overlooking the water. The generous first-floor primary suite features a large walk-in closet and an elegant bath with granite countertops and heated floors. Two additional first-floor bedrooms share a Jack-and-Jill bath. The fabulous finished lower level offers a fourth bedroom, spacious family room, and inviting gathering area with a wet bar/kitchenette. Storage is truly extraordinary, with a huge walk-up attic and expansive unfinished lower-level spaces offering incredible possibilities for storage, hobbies, or future finished living areas. Additional features include granite countertops in all bathrooms and the laundry room, a tankless water heater, a low-maintenance composite deck overlooking the pond, and a lower-level patio. Ideally located with convenient access to Ford's Colony's gates and scenic walking paths, this exceptional home offers beautiful surroundings, comfortable first-floor living, and remarkable flexibility!

Save
Ask
Tour
Hide
Share
Listing Snapshot
Price 
$909,000
Days On Site 
11 Days
Bedrooms 
4
Inside Area (SqFt) 
3,673 sqft
Total Baths 
4
Full Baths 
3
Partial Baths 
1
Lot Size 
0.5 Acres
Year Built 
2016
MLS Number 
2603856
Status 
Active
Property Tax 
$5,137
HOA/Condo/Coop Fees 
$227.33 monthly
Sq Ft Source 
Appraiser
Friends & Family
React
Comment
Invite
No Comments Yet

Did you know? You can invite friends and family to your search. They can join your search, rate and discuss listings with you.

What's This?
Private
Recent Activity
a week agoStatus changed to Active
a week agoListing updated with changes from the MLS
2 weeks agoListing first seen on site
General Features
Acres 
0.5
Attached Garage 
Yes
Disclosures 
Covenants Restrictions Disclosure, Owner Is Listing Agent, Seller Disclosure
Foundation 
Slab
Garage 
Yes
Garage Spaces 
2
Green Energy Efficient 
Appliances
Levels 
One
Number Of Stories 
1
Parking 
AttachedDirect AccessDrivewayGarageGarage Door OpenerOversizedPavedBoatRV Access/Parking
Parking Spaces 
2
Property Sub Type 
Single Family Residence
Security 
Gated CommunitySmoke Detector(s)Security Guard
Sewer 
Public Sewer
SqFt Below 
1277
Style 
CapeCodRanch
Water Source 
Public
Zoning 
R4
Interior Features
Appliances 
DryerDishwasherExhaust FanDisposalGas Water HeaterMicrowaveRefrigeratorRange HoodWater SoftenerTankless Water HeaterWater HeaterWater PurifierWasherENERGY STAR Qualified AppliancesOvenGas Cooktop
Basement 
FullInterior EntryPartially FinishedWalk-Out Access
Cooling 
Ceiling Fan(s)Central AirZoned
Fireplace 
Yes
Fireplace Features 
Gas
Fireplaces 
1
Flooring 
CarpetTileWood
Heating 
Forced AirNatural GasZoned
Interior 
Wet BarBookcasesBuilt-in FeaturesTray Ceiling(s)Ceiling Fan(s)Double VanityEat-in KitchenGranite CountersHigh CeilingsPantryRecessed LightingWalk-In Closet(s)
Laundry Features 
Washer Hookup
Window Features 
Window CoveringsInsulated WindowsScreensWindow Treatments
Save
Ask
Tour
Hide
Share
Exterior Features
Construction Details 
FrameHardiPlank Type
Lot Features 
Waterfront
Patio And Porch 
DeckPatioFront Porch
Pool Features 
NoneCommunity
Roof 
AsphaltCompositionShingle
Spa Features 
Community
Waterfront 
Yes
Waterfront Features 
Pond
Windows/Doors 
Window CoveringsInsulated WindowsScreensWindow Treatments
Community Features
Association Amenities 
ManagementPoolClubhouse
Association Fee 
$227.33
Association Fee Frequency 
Monthly
Additional Association Fee 
$1226.0
Community Features 
PoolClubhouseGolfGatedLakePlaygroundParkTennis Court(s)Fitness Center
Financing Terms Available 
CashConventionalFHAVA Loan
Schools
School District
Unknown
Elementary School
D. J. Montague
Middle School
Lois S Hornsby
High School
Lafayette
Listing courtesy of Deelyn Robinson of Liz Moore & Associates - WBG/DP


Listing information is provided by Participants of the Williamsburg Area Association of Realtors. IDX information is provided exclusively for personal, non-commercial use, and may not be used for any purpose other than to identify prospective properties consumers may be interested in purchasing. Information is deemed reliable but not guaranteed. Copyright 2026, Williamsburg Area Association of Realtors.
Last checked 2026-11-22 02:14 PM UTC

Neighborhood & Commute
Source: Walkscore
Disclosure: Community information and market data powered by Constellation Data Labs. Information is deemed reliable but not guaranteed.
Powered by Showcase IDX, a Constellation1 Company
Save
Ask
Tour
Hide
Share

Logo for All Homes Real Estate Group with house and roof design.
  • (757) 808-6436

  • duke@allhomesrealestategroup.com

  • Home
  • Services
  • Browse Listings
  • Our Featured Listings
  • Contact
  • Meet the Team
  • About Us
  • Homeowner Portal
  • Tenant Portal
  • Happy Homeowners
  • Resources
  • Success Stories
  • Home
  • Services
  • Browse Listings
  • Our Featured Listings
  • Contact
  • Meet the Team
  • About Us
  • Homeowner Portal
  • Tenant Portal
  • Happy Homeowners
  • Resources
  • Success Stories
© 2026, All Homes Real Estate Group. All Rights Reserved.
GoDaddy Web Design
Scroll To Top