Skip to content
Logo for All Homes Real Estate Group featuring a house roof design.
  • Home
  • Services
  • Browse Listings
    • Our Featured Listings
  • Contact
  • Meet the Team
  • About Us
  • Homeowner Portal
  • Tenant Portal
  • Happy Homeowners
  • Resources
  • Success Stories
  • Home
  • Services
  • Browse Listings
    • Our Featured Listings
  • Contact
  • Meet the Team
  • About Us
  • Homeowner Portal
  • Tenant Portal
  • Happy Homeowners
  • Resources
  • Success Stories
×
  • Home
  • Services
  • Browse Listings
    • Our Featured Listings
  • Contact
  • Meet the Team
  • About Us
  • Homeowner Portal
  • Tenant Portal
  • Happy Homeowners
  • Resources
  • Success Stories

Browse Listings

Search
Dashboard
Listings
Searches
Sign in / Sign up
Save
Ask
Tour
Hide
Share
$799,900
12 Days On Site

3515 Longwood Drive
Toano, VA 23168

For Sale|Single Family Residence|Active
4
Beds
3
Total Baths
3
Full Baths
3,659
SqFt
$219
/SqFt
2002
Built
Subdivision:
Stonehouse
County:
James City Co.
Listing courtesy of Holly Rolley of Howard Hanna William E. Wood
Call Now: (757) 808-6436
Is this the listing for you? We can help make it yours.
(757) 808-6436
3515 Longwood Drive3515 Longwood Drive3515 Longwood Drive3515 Longwood Drive
Save
Ask
Tour
Hide
Share

Mortgage Calculator

Monthly Payment (Est.)

Enter an interest rate to see your estimated monthly payment.
Calculator powered by Showcase IDX, a Constellation1 Company. Copyright ©2026 Information is deemed reliable but not guaranteed.
Photos
Map
Nearby Listings

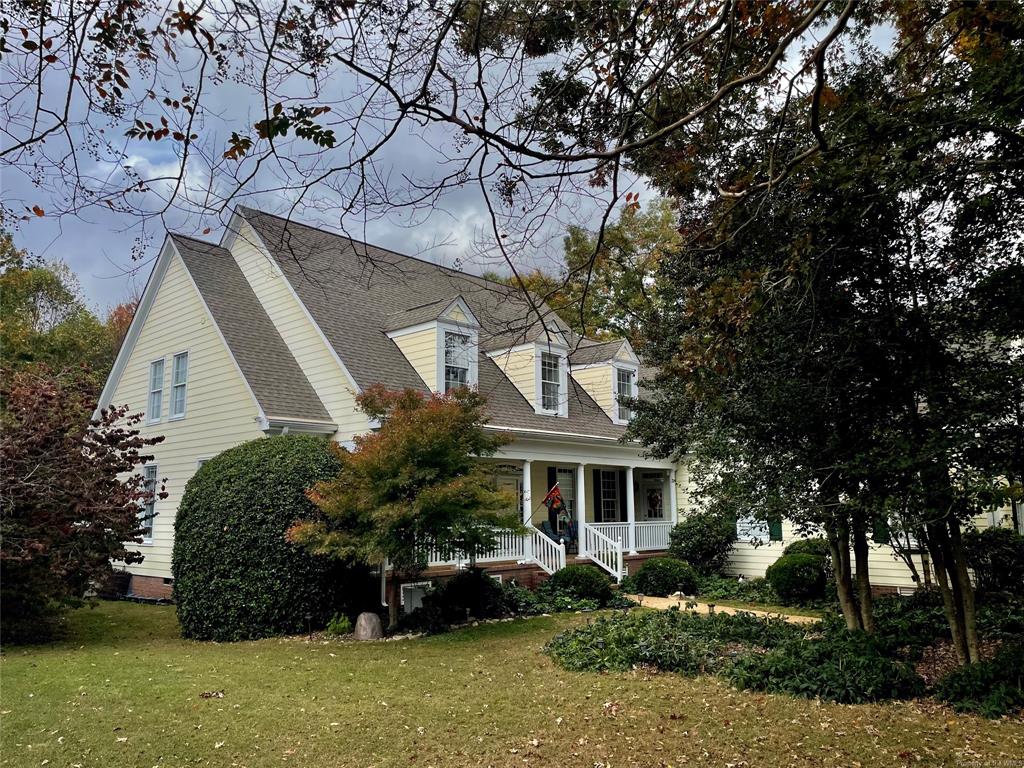
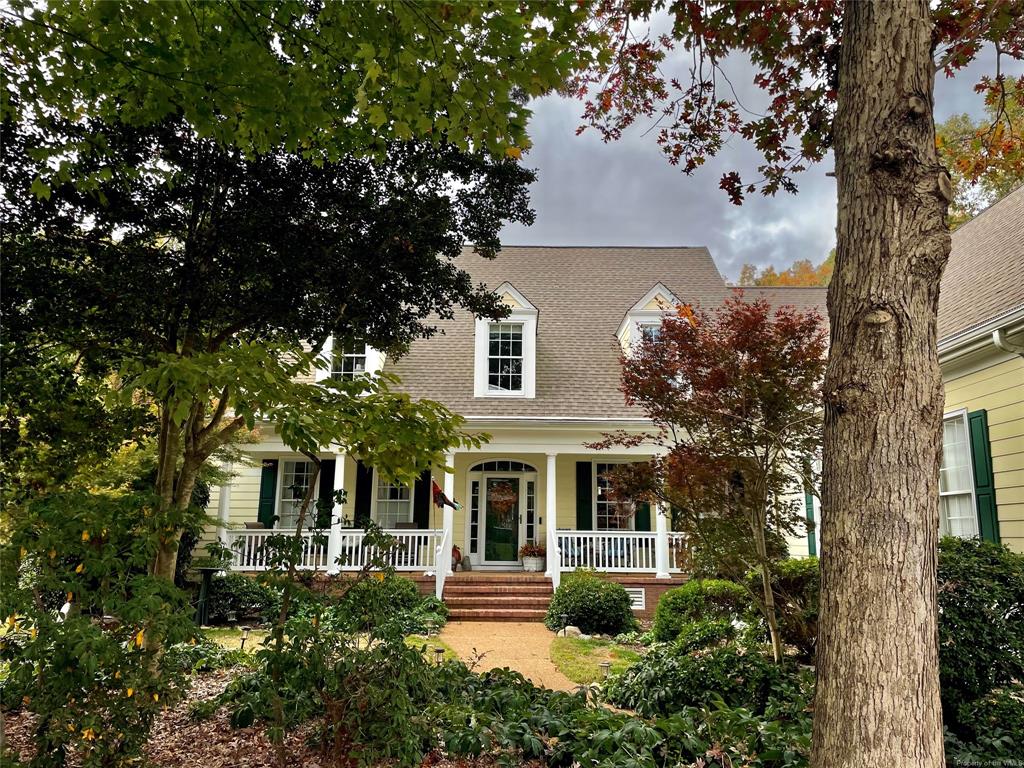
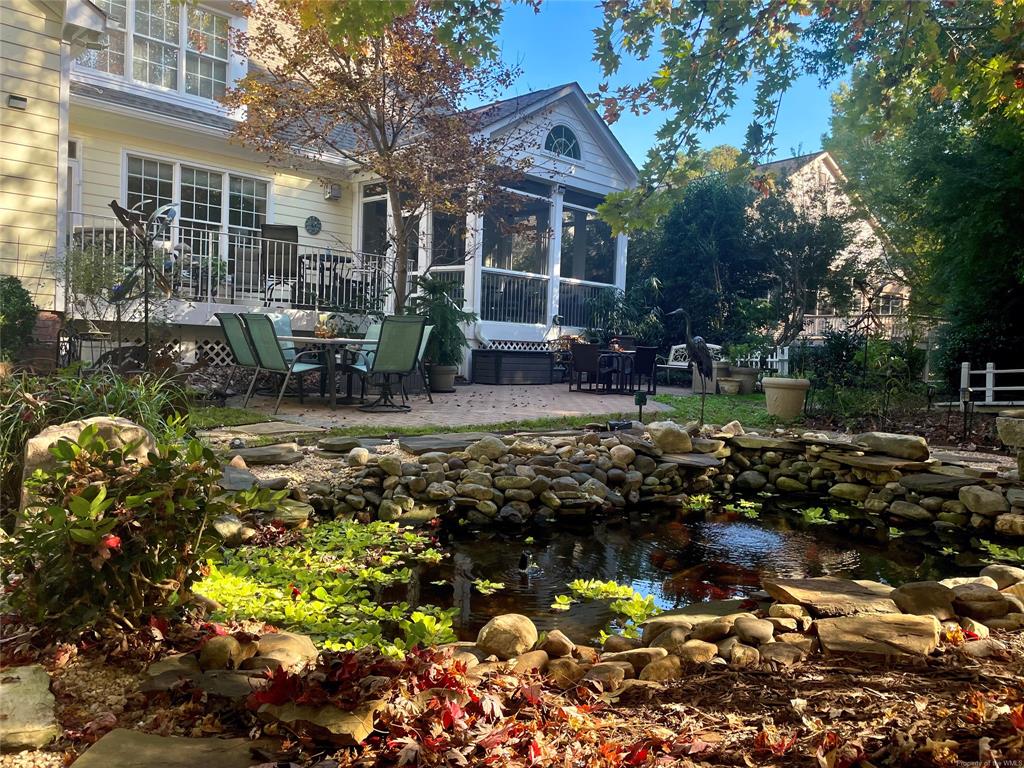
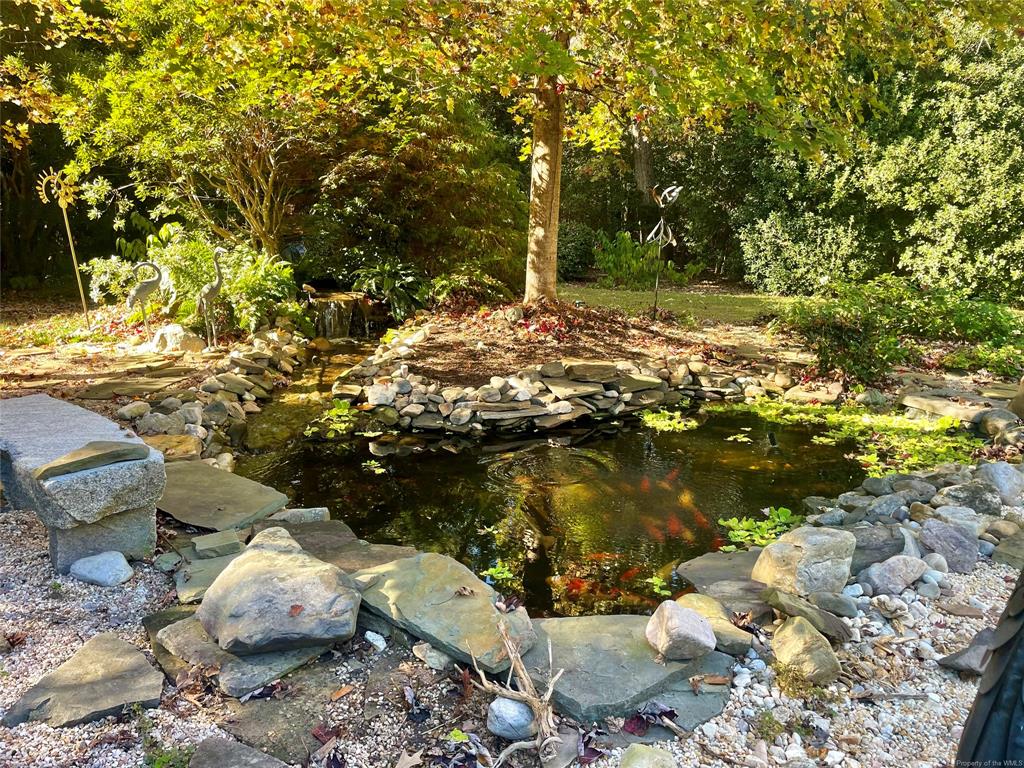
Reminiscent of a home featured in Southern Living, 3515 Longwood Drive excudes timelss elegance and gracious Southern charm, beginning with its expansive front porch. Beautifully sited on over a half-acre level lot, this custom residence backs partially to HOA-owner land, creating a serene, park-like sanctuary. Exquisite landscaping showcases elegant paver patios, stone pathways, a tranquil waterfall and impressive koi pond. Inside, inviting, light-filled spaces are enhanced by soaring ceilings and walls of windows. Thoughfully designed for refined one-level living, the first floor offers 2 bedrooms and 2 full baths, with 2 additional bedrooms with a full bath upstairs. The primary suite opens to a private screened porch, while a composite deck provides additional outdoor enjoyment. Exceptional storage includes a spacious, floored walk-in attic above the garage. The oversized 2.5+ car garage features an ideal workshop or hobby space. A distinctive blend of sophistication, comfort and exceptional outdoor living!

Save
Ask
Tour
Hide
Share
Listing Snapshot
Price 
$799,900
Days On Site 
12 Days
Bedrooms 
4
Inside Area (SqFt) 
3,659 sqft
Total Baths 
3
Full Baths 
3
Partial Baths 
N/A
Lot Size 
0.549 Acres
Year Built 
2002
MLS Number 
2603854
Status 
Active
Property Tax 
$5,372
HOA/Condo/Coop Fees 
$161 monthly
Sq Ft Source 
Assessor
Friends & Family
React
Comment
Invite
No Comments Yet

Did you know? You can invite friends and family to your search. They can join your search, rate and discuss listings with you.

What's This?
Private
Recent Activity
a week agoStatus changed to Active
a week agoListing updated with changes from the MLS
2 weeks agoListing first seen on site
General Features
Acres 
0.549
Attached Garage 
Yes
Disclosures 
Seller Disclosure
Garage 
Yes
Garage Spaces 
2.5
Levels 
Two
Number Of Stories 
2
Parking 
AttachedDrivewayGarageGarage Door OpenerOversizedPavedGarage Faces RearGarage Faces Side
Parking Spaces 
2
Pets 
Breed Restrictions
Property Sub Type 
Single Family Residence
Security 
Smoke Detector(s)Security Guard
Sewer 
Public Sewer
Style 
CapeCodColonialTransitional
Water Source 
Public
Zoning 
PUD-R
Interior Features
Appliances 
CooktopDishwasherExhaust FanDisposalGas Water HeaterMicrowaveRefrigeratorWater HeaterOvenGas Cooktop
Basement 
Crawl Space
Cooling 
Ceiling Fan(s)Central AirZoned
Fireplace 
Yes
Fireplaces 
1
Flooring 
CarpetTileWood
Heating 
Forced AirNatural GasZoned
Interior 
BookcasesBuilt-in FeaturesCeiling Fan(s)Cathedral Ceiling(s)Double VanityHigh CeilingsKitchen IslandPantryRecessed LightingWalk-In Closet(s)
Laundry Features 
Washer Hookup
Window Features 
Insulated WindowsScreens
Save
Ask
Tour
Hide
Share
Exterior Features
Construction Details 
FrameHardiPlank Type
Exterior 
Lighting
Other Structures 
Workshop
Patio And Porch 
DeckPatioPorchFront PorchScreenedEnclosed
Pool Features 
NoneCommunity
Roof 
AsphaltCompositionShingle
Windows/Doors 
Insulated WindowsScreens
Community Features
Accessibility Features 
Accessible Full BathAccessible BedroomAccessible Kitchen
Association Amenities 
ManagementPool
Association Fee 
$161.0
Association Fee Frequency 
Monthly
Additional Association Fee 
$1932.0
Community Features 
PoolClubhouseGolfLakePlaygroundParkTennis Court(s)Fitness Center
Schools
School District
Unknown
Elementary School
Stonehouse
Middle School
Toano
High School
Warhill
Listing courtesy of Holly Rolley of Howard Hanna William E. Wood


Listing information is provided by Participants of the Williamsburg Area Association of Realtors. IDX information is provided exclusively for personal, non-commercial use, and may not be used for any purpose other than to identify prospective properties consumers may be interested in purchasing. Information is deemed reliable but not guaranteed. Copyright 2026, Williamsburg Area Association of Realtors.
Last checked 2026-11-22 02:30 PM UTC

Neighborhood & Commute
Source: Walkscore
Disclosure: Community information and market data powered by Constellation Data Labs. Information is deemed reliable but not guaranteed.
Powered by Showcase IDX, a Constellation1 Company
Save
Ask
Tour
Hide
Share

Logo for All Homes Real Estate Group with house and roof design.
  • (757) 808-6436

  • duke@allhomesrealestategroup.com

  • Home
  • Services
  • Browse Listings
  • Our Featured Listings
  • Contact
  • Meet the Team
  • About Us
  • Homeowner Portal
  • Tenant Portal
  • Happy Homeowners
  • Resources
  • Success Stories
  • Home
  • Services
  • Browse Listings
  • Our Featured Listings
  • Contact
  • Meet the Team
  • About Us
  • Homeowner Portal
  • Tenant Portal
  • Happy Homeowners
  • Resources
  • Success Stories
© 2026, All Homes Real Estate Group. All Rights Reserved.
GoDaddy Web Design
Scroll To Top