Skip to content
Logo for All Homes Real Estate Group featuring a house roof design.
  • Home
  • Services
  • Browse Listings
    • Our Featured Listings
  • Contact
  • Meet the Team
  • About Us
  • Homeowner Portal
  • Tenant Portal
  • Happy Homeowners
  • Resources
  • Success Stories
  • Home
  • Services
  • Browse Listings
    • Our Featured Listings
  • Contact
  • Meet the Team
  • About Us
  • Homeowner Portal
  • Tenant Portal
  • Happy Homeowners
  • Resources
  • Success Stories
×
  • Home
  • Services
  • Browse Listings
    • Our Featured Listings
  • Contact
  • Meet the Team
  • About Us
  • Homeowner Portal
  • Tenant Portal
  • Happy Homeowners
  • Resources
  • Success Stories

Browse Listings

Search
Dashboard
Listings
Searches
Sign in / Sign up
Save
Ask
Tour
Hide
Share
$465,000
9 Days On Site

166 Old Field Road
Williamsburg, VA 23188

For Sale|Single Family Residence|Active
4
Beds
3
Total Baths
2
Full Baths
1
Partial Bath
2,301
SqFt
$202
/SqFt
2001
Built
Subdivision:
The Meadows
County:
James City Co.
Listing courtesy of Sarah Rubenstein of CENTURY 21 Nachman Realty
Call Now: (757) 808-6436
Is this the listing for you? We can help make it yours.
(757) 808-6436
166 Old Field Road166 Old Field Road166 Old Field Road166 Old Field Road
Save
Ask
Tour
Hide
Share

Mortgage Calculator

Monthly Payment (Est.)

Enter an interest rate to see your estimated monthly payment.
Calculator powered by Showcase IDX, a Constellation1 Company. Copyright ©2026 Information is deemed reliable but not guaranteed.
Photos
Map
Nearby Listings

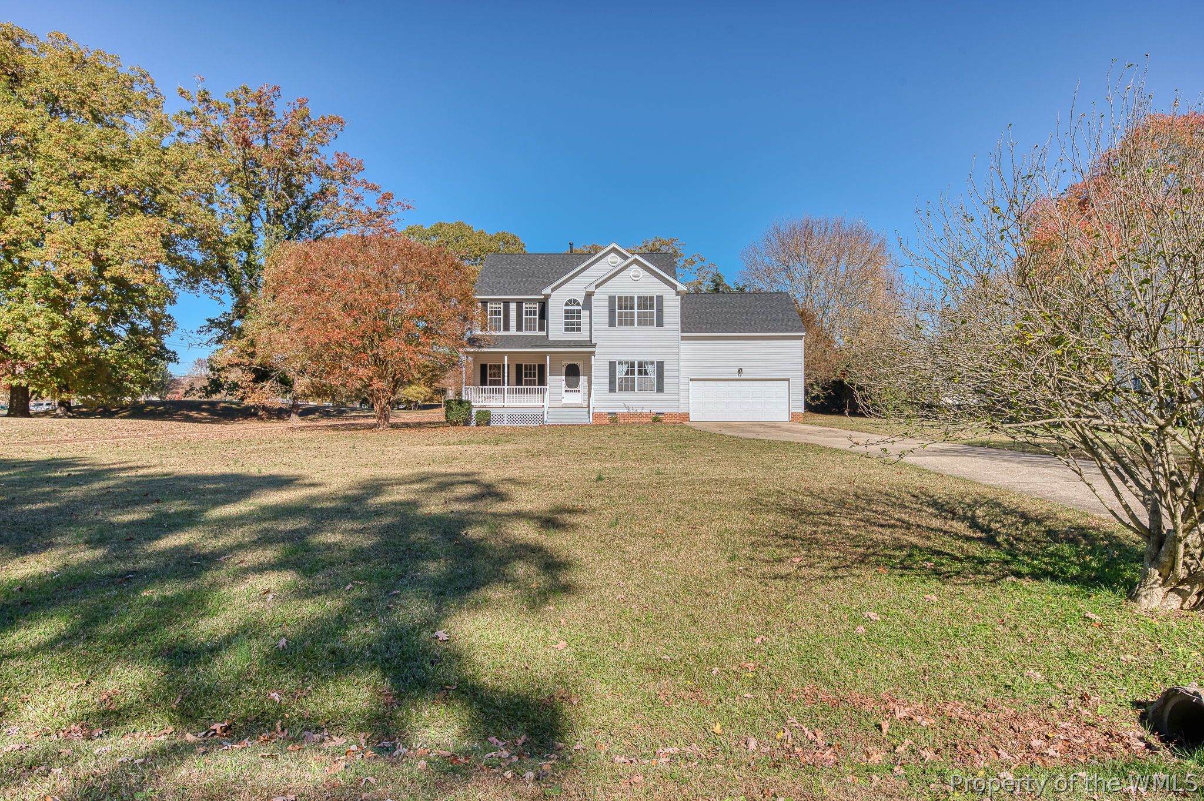
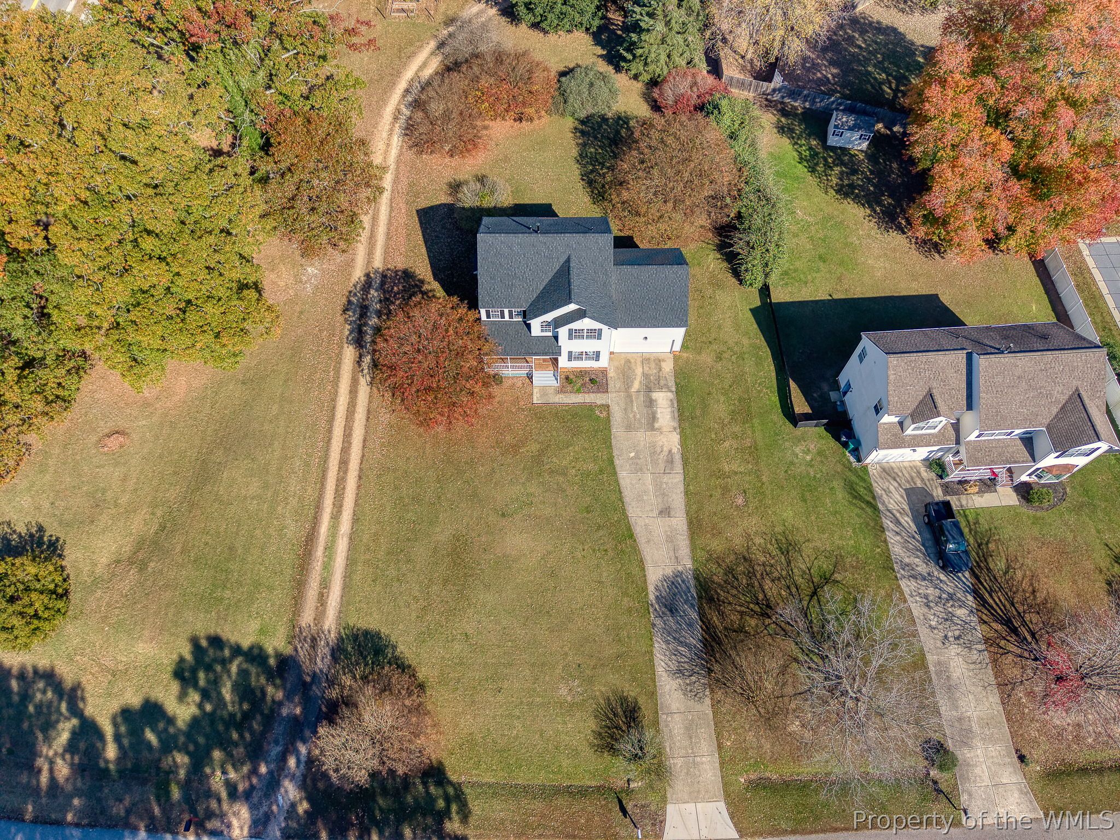
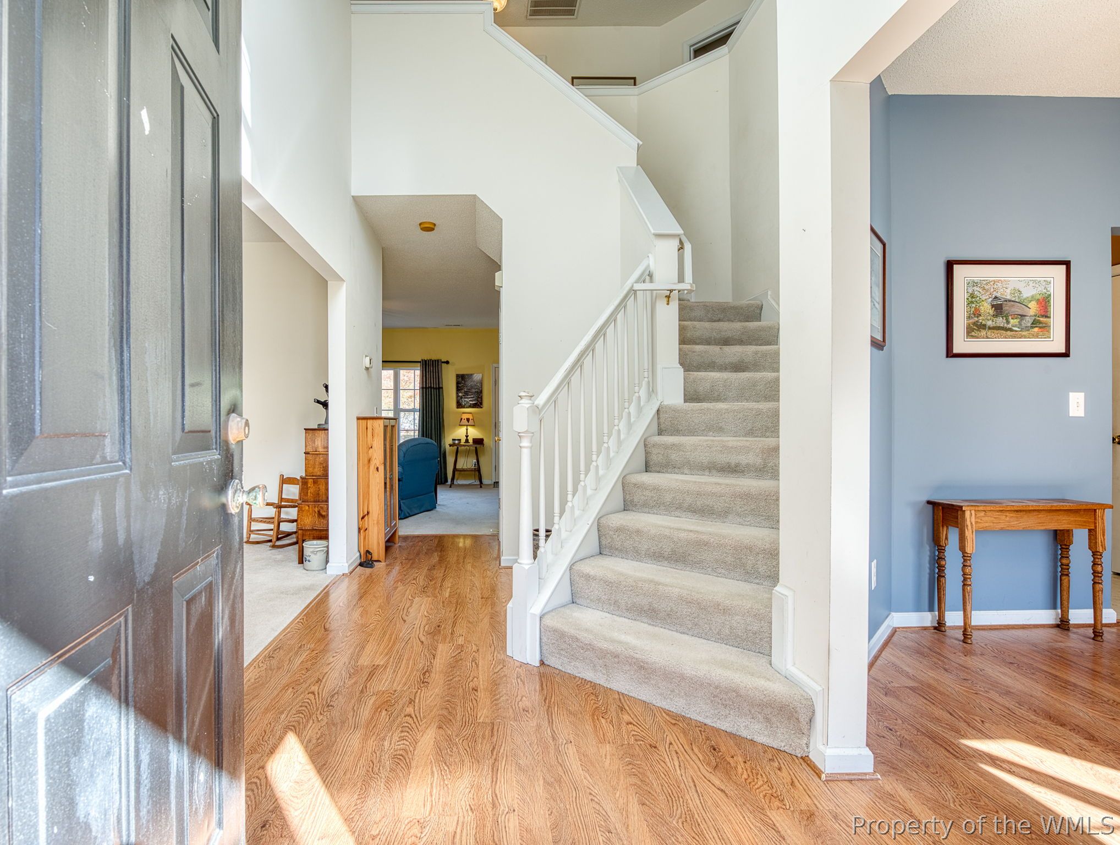
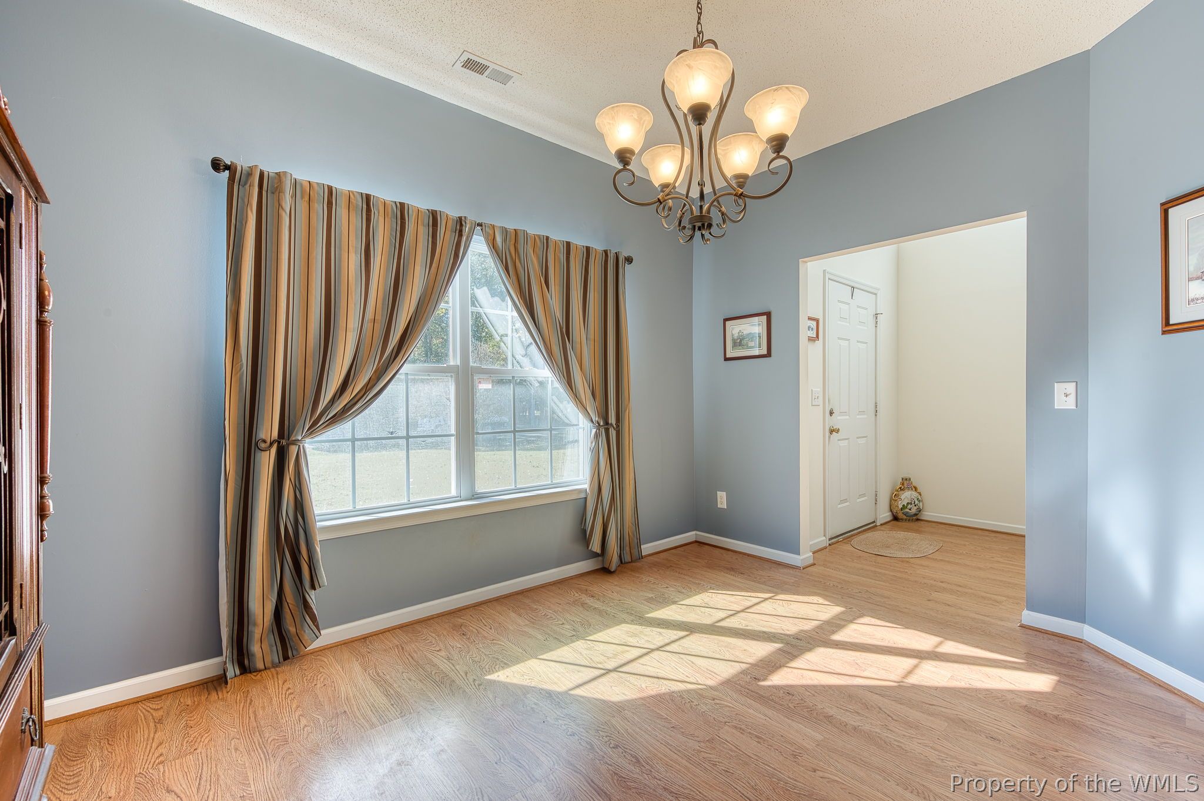
Charming home with an unbeatable location in The Meadows II community! This one-owner home welcomes you with a charming southern style front porch & classic colonial-farmhouse appeal. Situated on a spacious corner lot backing to trees, it offers 4 bedrooms with one of those being a very generous sized bonus room, 2.5 baths, & 2 car garage. Kitchen offers plenty of cabinet storage, countertop space, pantry, eat-in kitchen island (stays), and planning desk. There is a light and bright foyer with high ceilings, formal dining room and formal living room which could also be a study. A lovely family room with fireplace completes the first floor. Veterans Park, also know as "Kidsburg", is just across the street where you'll find pickleball & basketball courts, a dog park, picnic areas, & a playground. Convenient to Route 199 & I-64, and just minutes from New Town’s dining, shopping, medical offices, coffee shops, movie theater, & Monticello Marketplace. Another bonus, take the community path to Indigo Park, where you can join their pool in the summer! Major improvements include a new roof with a transferable warranty (2024) and an encapsulated/conditioned crawl space (2018). The TRANE HVAC system is inspected twice annually, with service prepaid through spring. Come see this one next!

Save
Ask
Tour
Hide
Share
Listing Snapshot
Price 
$465,000
Days On Site 
9 Days
Bedrooms 
4
Inside Area (SqFt) 
2,301 sqft
Total Baths 
3
Full Baths 
2
Partial Baths 
1
Lot Size 
0.475 Acres
Year Built 
2001
MLS Number 
2603853
Status 
Active
Property Tax 
$2,301
HOA/Condo/Coop Fees 
$23 monthly
Sq Ft Source 
Assessor
Friends & Family
React
Comment
Invite
No Comments Yet

Did you know? You can invite friends and family to your search. They can join your search, rate and discuss listings with you.

What's This?
Private
Recent Activity
a week agoListing first seen on site
a week agoListing updated with changes from the MLS
General Features
Acres 
0.475
Attached Garage 
Yes
Disclosures 
Seller Disclosure
Garage 
Yes
Garage Spaces 
2
Levels 
Two
Number Of Stories 
2
Parking 
AttachedDirect AccessGarageGarage Door Opener
Property Sub Type 
Single Family Residence
Security 
Smoke Detector(s)
Sewer 
Public Sewer
Style 
ColonialTwoStory
Water Source 
Public
Zoning 
R2
Interior Features
Appliances 
DryerDishwasherExhaust FanDisposalGas Water HeaterMicrowaveRangeRefrigeratorGas Cooktop
Basement 
Crawl Space
Cooling 
Ceiling Fan(s)Central Air
Fireplace 
Yes
Fireplace Features 
Gas
Fireplaces 
1
Flooring 
CarpetLaminateVinyl
Heating 
Forced AirNatural Gas
Interior 
Ceiling Fan(s)Double VanityEat-in KitchenHigh CeilingsPantryWalk-In Closet(s)
Laundry Features 
Washer Hookup
Save
Ask
Tour
Hide
Share
Exterior Features
Construction Details 
FrameVinyl Siding
Patio And Porch 
PatioFront Porch
Pool Features 
None
Roof 
AsphaltShingle
Community Features
Association Fee 
$23.0
Association Fee Frequency 
Monthly
Additional Association Fee 
$100.0
Schools
School District
Unknown
Elementary School
Mathew Whaley
Middle School
Berkeley
High School
Jamestown
Listing courtesy of Sarah Rubenstein of CENTURY 21 Nachman Realty


Listing information is provided by Participants of the Williamsburg Area Association of Realtors. IDX information is provided exclusively for personal, non-commercial use, and may not be used for any purpose other than to identify prospective properties consumers may be interested in purchasing. Information is deemed reliable but not guaranteed. Copyright 2026, Williamsburg Area Association of Realtors.
Last checked 2026-11-22 01:52 PM UTC

Neighborhood & Commute
Source: Walkscore
Disclosure: Community information and market data powered by Constellation Data Labs. Information is deemed reliable but not guaranteed.
Powered by Showcase IDX, a Constellation1 Company
Save
Ask
Tour
Hide
Share

Logo for All Homes Real Estate Group with house and roof design.
  • (757) 808-6436

  • duke@allhomesrealestategroup.com

  • Home
  • Services
  • Browse Listings
  • Our Featured Listings
  • Contact
  • Meet the Team
  • About Us
  • Homeowner Portal
  • Tenant Portal
  • Happy Homeowners
  • Resources
  • Success Stories
  • Home
  • Services
  • Browse Listings
  • Our Featured Listings
  • Contact
  • Meet the Team
  • About Us
  • Homeowner Portal
  • Tenant Portal
  • Happy Homeowners
  • Resources
  • Success Stories
© 2026, All Homes Real Estate Group. All Rights Reserved.
GoDaddy Web Design
Scroll To Top