Skip to content
Logo for All Homes Real Estate Group featuring a house roof design.
  • Home
  • Services
  • Browse Listings
    • Our Featured Listings
  • Contact
  • Meet the Team
  • About Us
  • Homeowner Portal
  • Tenant Portal
  • Happy Homeowners
  • Resources
  • Success Stories
  • Home
  • Services
  • Browse Listings
    • Our Featured Listings
  • Contact
  • Meet the Team
  • About Us
  • Homeowner Portal
  • Tenant Portal
  • Happy Homeowners
  • Resources
  • Success Stories
×
  • Home
  • Services
  • Browse Listings
    • Our Featured Listings
  • Contact
  • Meet the Team
  • About Us
  • Homeowner Portal
  • Tenant Portal
  • Happy Homeowners
  • Resources
  • Success Stories

Browse Listings

Search
Dashboard
Listings
Searches
Sign in / Sign up
Save
Ask
Tour
Hide
Share
$589,900
13 Days On Site

4256 Old Lock Road
Williamsburg, VA 23188

Single Family Residence|Pending
4
Beds
3
Total Baths
3
Full Baths
3,048
SqFt
$194
/SqFt
2007
Built
Subdivision:
Colonial Heritage
County:
James City Co.
Listing courtesy of Nan Piland of Liz Moore & Associates - WBG/DP
Call Now: (757) 808-6436
Is this the listing for you? We can help make it yours.
(757) 808-6436
4256 Old Lock Road4256 Old Lock Road4256 Old Lock Road4256 Old Lock Road
Save
Ask
Tour
Hide
Share

Mortgage Calculator

Monthly Payment (Est.)

Enter an interest rate to see your estimated monthly payment.
Calculator powered by Showcase IDX, a Constellation1 Company. Copyright ©2026 Information is deemed reliable but not guaranteed.
Photos
Map
Nearby Listings
Virtual Tour

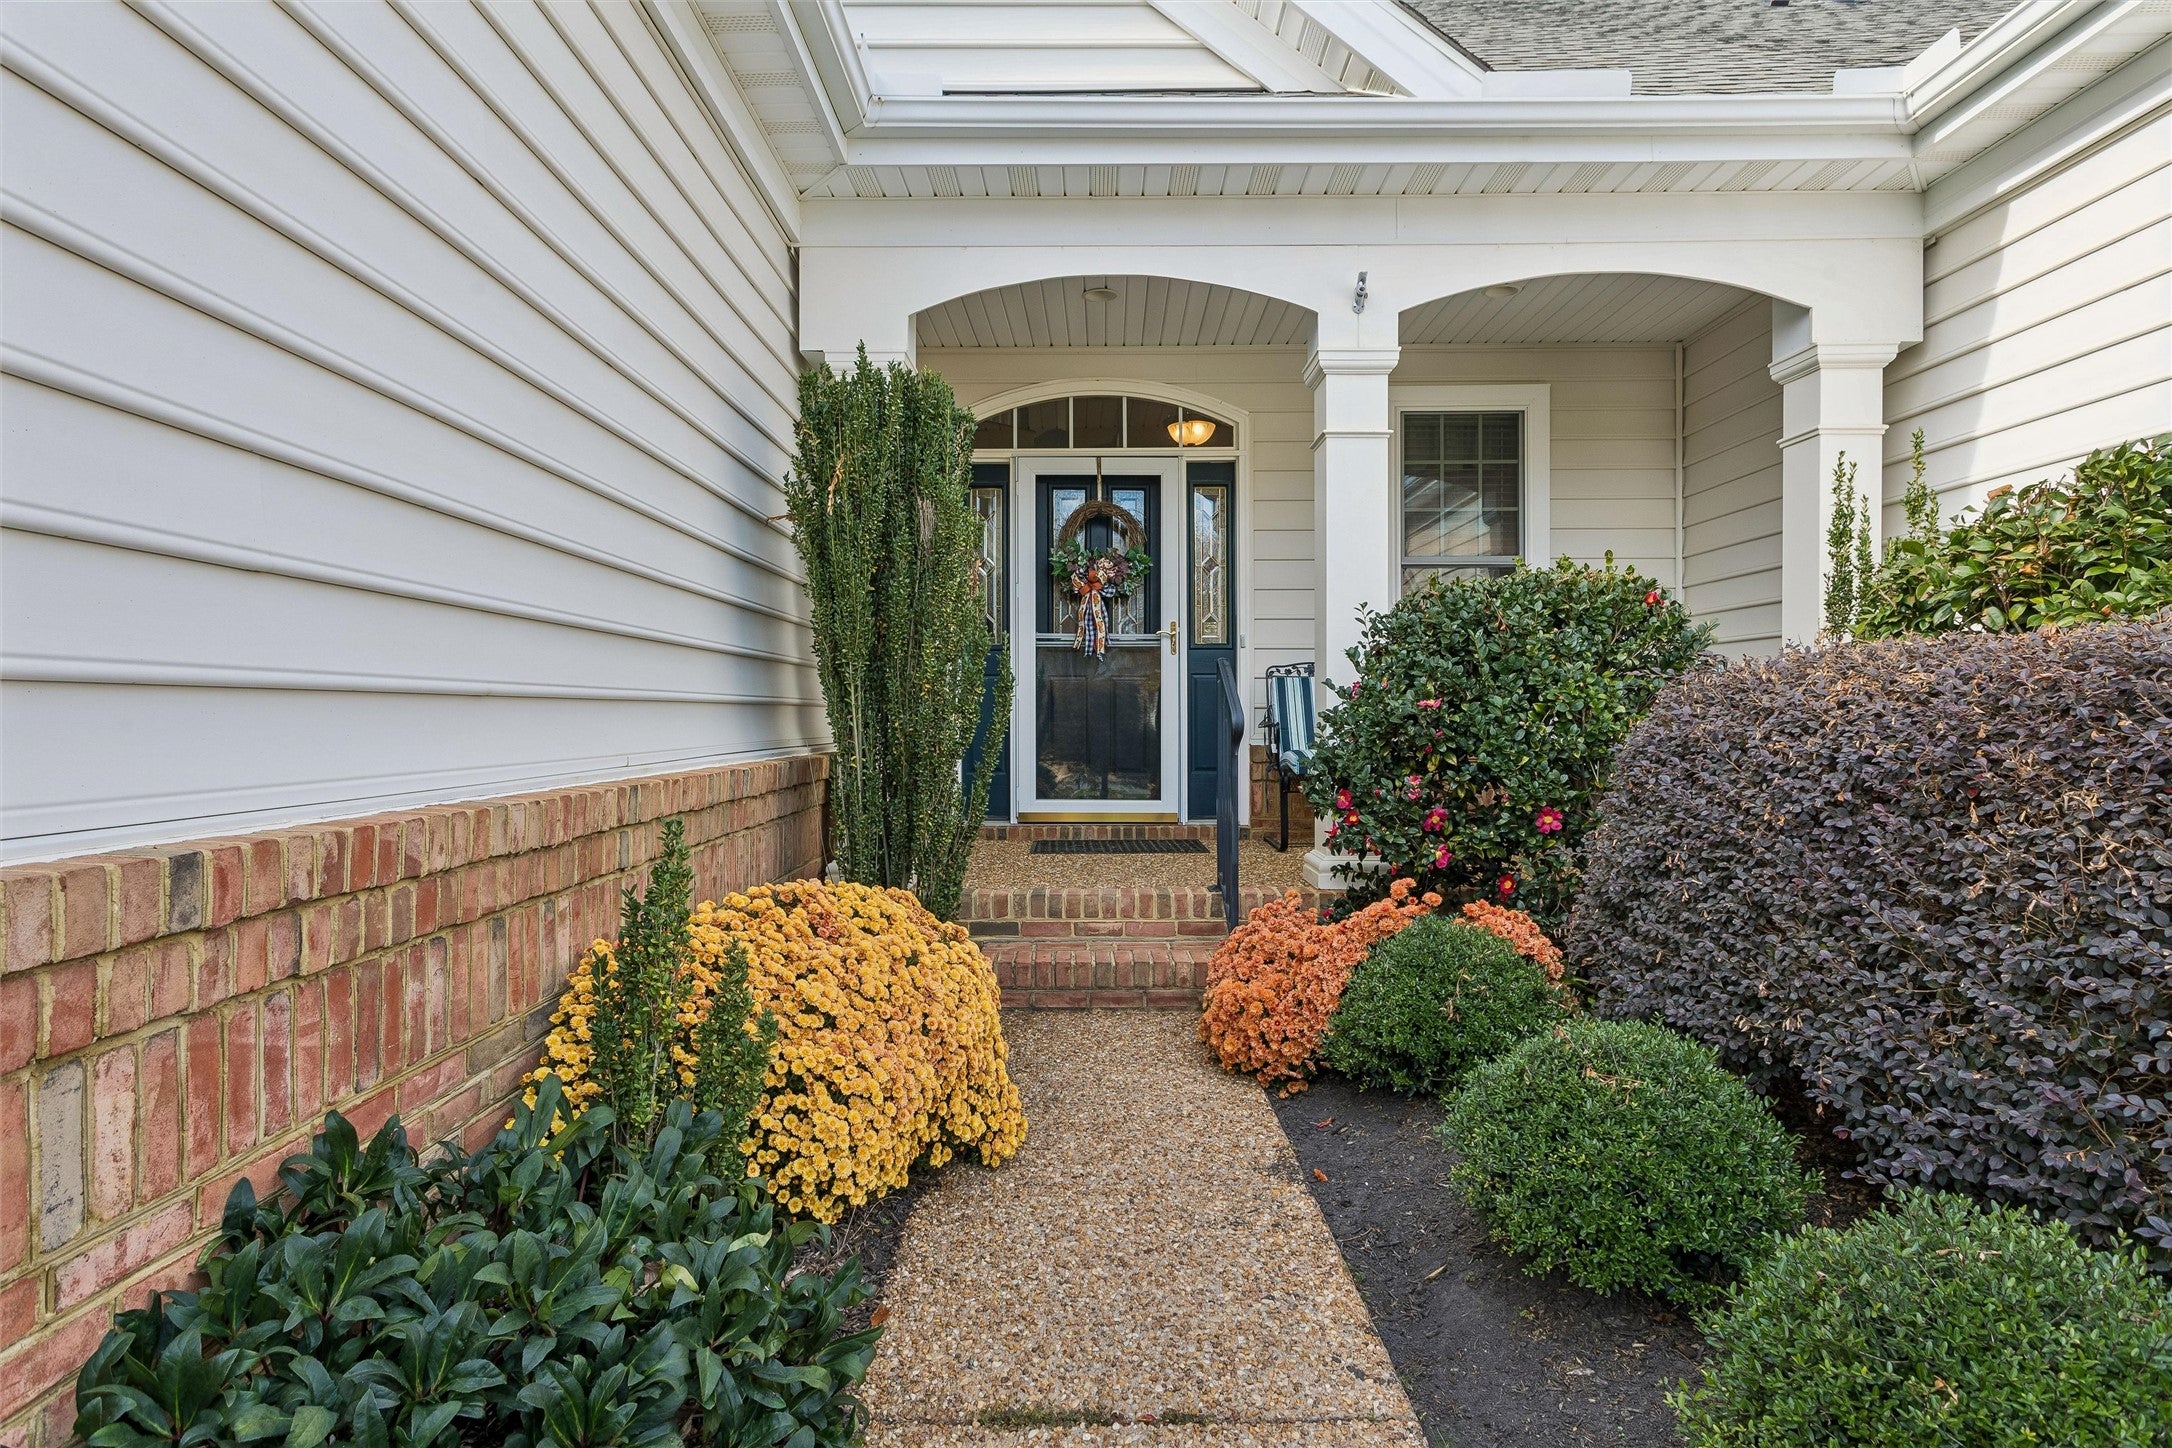
Architectural detail, natural light, and inviting outdoor spaces distinguish this home in Colonial Heritage. A brick-accented exterior, arched windows, mature landscaping, and a covered front porch welcome you to this home with an attached two-car garage. Inside, soaring ceilings, warm wood flooring, and an open staircase create an airy entrance. The arched transom brighten the foyer, while crown molding, chair rail, and paneled accents define the adjoining living and dining areas. A double-sided fireplace connects two gathering spaces, offering a focal point for entertaining and everyday relaxation. The casual living area features a vaulted ceiling, skylights, and tall windows, with an open connection to the kitchen and breakfast nook. A separate tiled sunroom with plantation shutters for the expansive windows leads to the rear screened-in porch with EZ Breeze windows. The kitchen offers abundant cabinetry, generous counter space, stainless steel appliances, a gas cooktop, double wall ovens, and recessed lighting. A central island with a raised serving ledge and an additional seating counter supports meal preparation and casual dining. Bay windows surround the breakfast nook, while the separate dining area provides space for larger gatherings. Glass French doors open to a main-level study suited to an office or hobbies or 4th bedroom. The spacious main-level primary suite features a vaulted ceiling, tall windows, and two closets. Its tiled bath includes a double-sink vanity, soaking tub beneath a glass-block window, and separate shower. An additional main-level bedroom, full bathroom, and laundry room with shelving add convenience. Upstairs, an open loft overlooks the living spaces below and provides room for a home office, reading area, or creative pursuits. An additional bedroom & full bathroom offer separate accommodations for guests. Relax on the rear screened porch with a ceiling fan then out to the paver patio for outdoor dining. A white picket fence frames the backyard, where ornamental and established plantings create a pleasant setting for gathering or unwinding. Located in vibrant Colonial Heritage, this home combines a main-level primary suite, flexible workspaces, multiple gathering areas, and inviting indoor-outdoor living. Schedule your showing for 4256 Old Lock Road and make sure you take a tour of the Colonial Heritage Club with dining options, wood working room, indoor and outdoor pools, meeting spaces, pickleball courts and so much more!

Save
Ask
Tour
Hide
Share
Listing Snapshot
Price 
$589,900
Days On Site 
13 Days
Bedrooms 
4
Inside Area (SqFt) 
3,048 sqft
Total Baths 
3
Full Baths 
3
Partial Baths 
N/A
Lot Size 
0.21 Acres
Year Built 
2007
MLS Number 
2603834
Status 
Pending
Property Tax 
$5,168
HOA/Condo/Coop Fees 
$335 monthly
Sq Ft Source 
Assessor
Friends & Family
React
Comment
Invite
No Comments Yet

Did you know? You can invite friends and family to your search. They can join your search, rate and discuss listings with you.

What's This?
Private
Recent Activity
a week agoStatus changed to Pending
a week agoListing updated with changes from the MLS
2 weeks agoListing first seen on site
General Features
Acres 
0.21
Attached Garage 
Yes
Disclosures 
Covenants Restrictions Disclosure, Seller Disclosure
Foundation 
Slab
Garage 
Yes
Garage Spaces 
2
Levels 
Two
Number Of Stories 
2
Parking 
AttachedDirect AccessDrivewayGarageGarage Door OpenerOff StreetOversizedPaved
Property Sub Type 
Single Family Residence
Security 
Gated CommunitySmoke Detector(s)Security Guard
Sewer 
Public Sewer
Style 
Transitional
Water Source 
Public
Interior Features
Appliances 
Double OvenDryerDishwasherExhaust FanElectric Water HeaterDisposalMicrowaveRangeRefrigeratorWasherOvenGas Cooktop
Cooling 
Ceiling Fan(s)Central Air
Fireplace 
Yes
Fireplace Features 
InsertGas
Fireplaces 
1
Flooring 
CarpetTileWood
Heating 
Fireplace InsertForced AirNatural Gas
Interior 
Ceiling Fan(s)Cathedral Ceiling(s)Double VanityEat-in KitchenGranite CountersHigh CeilingsKitchen IslandPantryRecessed LightingWalk-In Closet(s)
Laundry Features 
Washer Hookup
Window Features 
Bay Window(s)Skylight(s)Window CoveringsInsulated WindowsWindow Treatments
Save
Ask
Tour
Hide
Share
Exterior Features
Construction Details 
FrameVinyl SidingWood Siding
Exterior 
Balcony
Fencing 
Back Yard
Patio And Porch 
PatioPorchFront PorchScreenedEnclosed
Pool Features 
NoneCommunity
Roof 
Composition
Windows/Doors 
Bay Window(s)Skylight(s)Window CoveringsInsulated WindowsWindow Treatments
Community Features
Accessibility Features 
Accessible Bedroom
Association Amenities 
ManagementPoolClubhouse
Association Fee 
$335.0
Association Fee Frequency 
Monthly
Additional Association Fee 
$6030.0
Community Features 
PoolClubhouseGolfGatedLakeTennis Court(s)Fitness Center
Senior Community 
Yes
Schools
School District
Unknown
Elementary School
Norge
Middle School
Toano
High School
Warhill
Listing courtesy of Nan Piland of Liz Moore & Associates - WBG/DP


Listing information is provided by Participants of the Williamsburg Area Association of Realtors. IDX information is provided exclusively for personal, non-commercial use, and may not be used for any purpose other than to identify prospective properties consumers may be interested in purchasing. Information is deemed reliable but not guaranteed. Copyright 2026, Williamsburg Area Association of Realtors.
Last checked 2026-11-22 02:36 PM UTC

Neighborhood & Commute
Source: Walkscore
Disclosure: Community information and market data powered by Constellation Data Labs. Information is deemed reliable but not guaranteed.
Powered by Showcase IDX, a Constellation1 Company
Save
Ask
Tour
Hide
Share

Logo for All Homes Real Estate Group with house and roof design.
  • (757) 808-6436

  • duke@allhomesrealestategroup.com

  • Home
  • Services
  • Browse Listings
  • Our Featured Listings
  • Contact
  • Meet the Team
  • About Us
  • Homeowner Portal
  • Tenant Portal
  • Happy Homeowners
  • Resources
  • Success Stories
  • Home
  • Services
  • Browse Listings
  • Our Featured Listings
  • Contact
  • Meet the Team
  • About Us
  • Homeowner Portal
  • Tenant Portal
  • Happy Homeowners
  • Resources
  • Success Stories
© 2026, All Homes Real Estate Group. All Rights Reserved.
GoDaddy Web Design
Scroll To Top