Skip to content
Logo for All Homes Real Estate Group featuring a house roof design.
  • Home
  • Services
  • Browse Listings
    • Our Featured Listings
  • Contact
  • Meet the Team
  • About Us
  • Homeowner Portal
  • Tenant Portal
  • Happy Homeowners
  • Resources
  • Success Stories
  • Home
  • Services
  • Browse Listings
    • Our Featured Listings
  • Contact
  • Meet the Team
  • About Us
  • Homeowner Portal
  • Tenant Portal
  • Happy Homeowners
  • Resources
  • Success Stories
×
  • Home
  • Services
  • Browse Listings
    • Our Featured Listings
  • Contact
  • Meet the Team
  • About Us
  • Homeowner Portal
  • Tenant Portal
  • Happy Homeowners
  • Resources
  • Success Stories

Browse Listings

Search
Dashboard
Listings
Searches
Sign in / Sign up
Save
Ask
Tour
Hide
Share
$508,900
13 Days On Site

2014 Gadsby Lane
Williamsburg, VA 23185

For Sale|Townhouse|Active
3
Beds
3
Total Baths
2
Full Baths
1
Partial Bath
2,054
SqFt
$248
/SqFt
2026
Built
Subdivision:
Quarterpath Area
County:
Williamsburg
Listing courtesy of Kimberly Quinn of RE/MAX Capital
Call Now: (757) 808-6436
Is this the listing for you? We can help make it yours.
(757) 808-6436
2014 Gadsby Lane2014 Gadsby Lane2014 Gadsby Lane2014 Gadsby Lane
Save
Ask
Tour
Hide
Share

Mortgage Calculator

Monthly Payment (Est.)

Enter an interest rate to see your estimated monthly payment.
Calculator powered by Showcase IDX, a Constellation1 Company. Copyright ©2026 Information is deemed reliable but not guaranteed.
Photos
Map
Nearby Listings
Virtual Tour

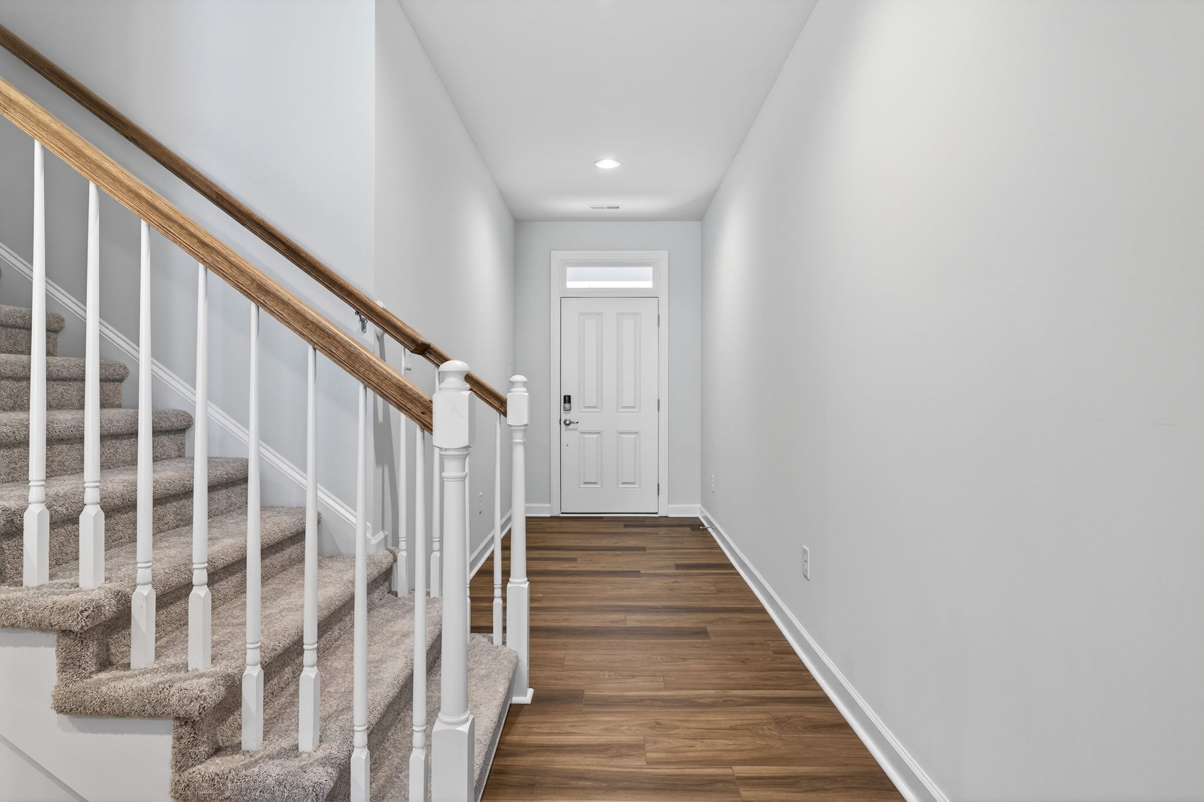
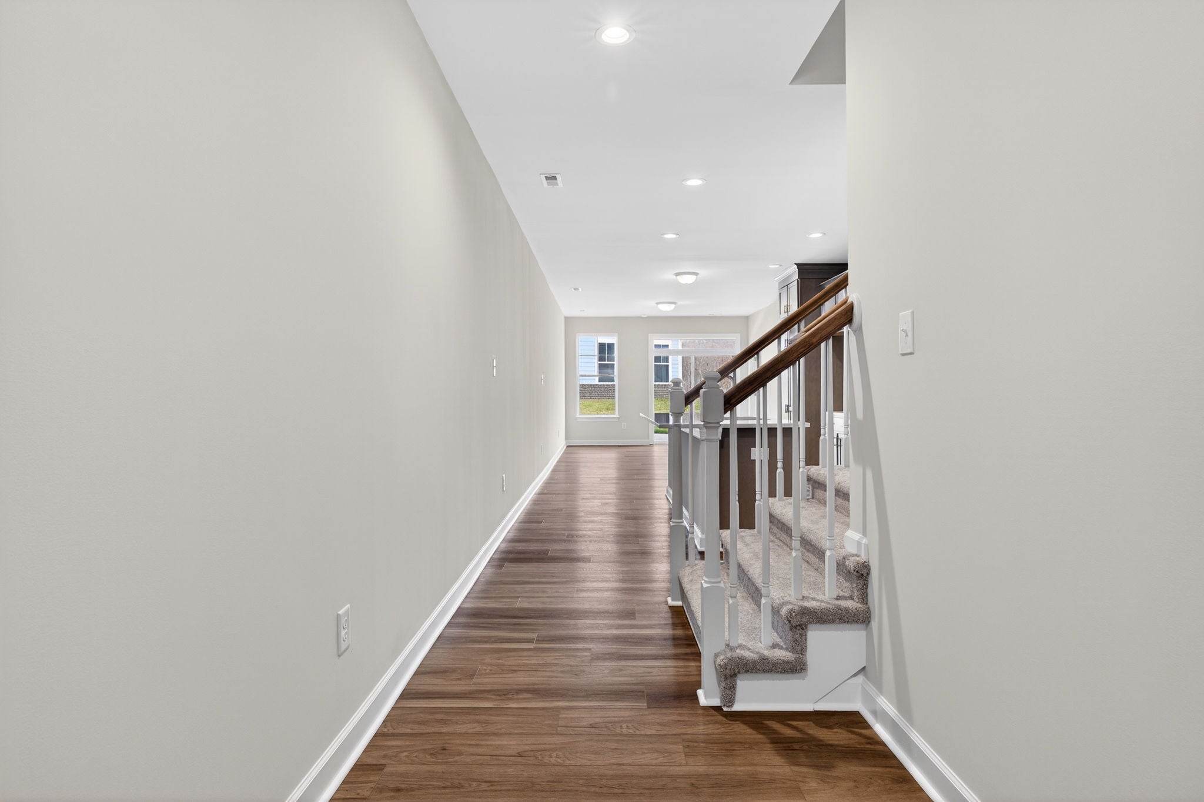
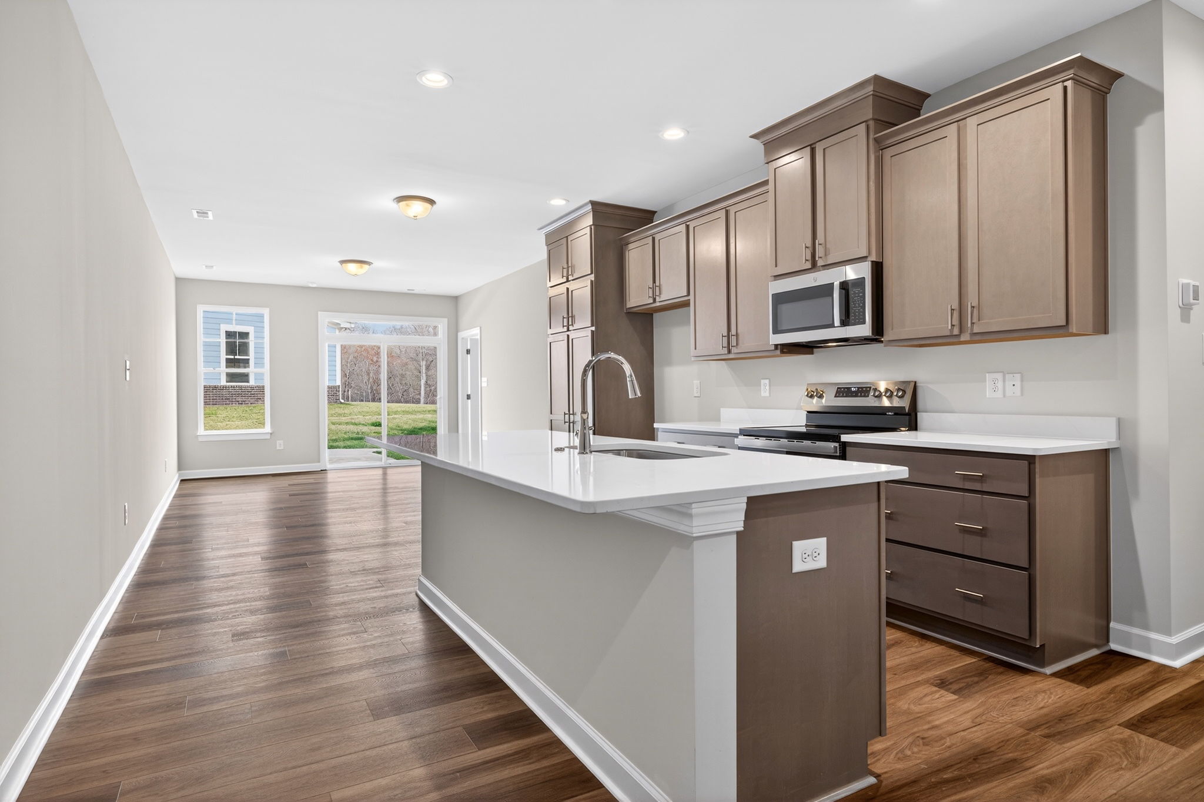
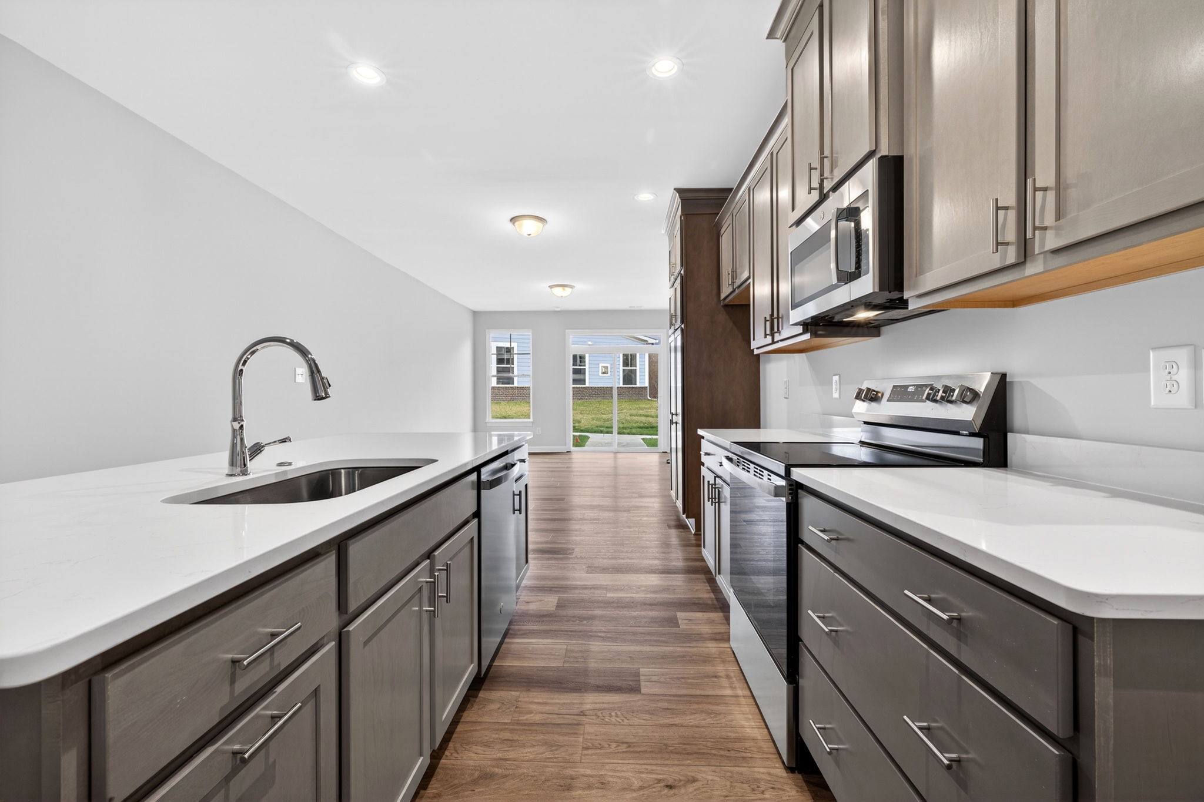
Welcome to effortless living in the heart of Colonial Williamsburg! Built by one of the area’s premier builders, this beautifully appointed 3-bedroom, 2.5-bath townhome offers quality, style, and an exceptional location. A welcoming formal foyer leads into a well appointed kitchen w/a large island where the cook doesn't get left out of the conversation. Also featuring durable, stylish LVP flooring. The luxurious primary ensuite offers a spa-like retreat with a fully tiled shower and tile flooring. Upstairs, a versatile oversized loft provides additional living space for a perfect for large family gatherings and/or multi generational living with ample space for children, guests and a home office. 2 additional bedrooms w/a full bath are adjacent to the oversized loft. 9' ceilings throughout, tankless gas water heater, and many more custom features. Hurry while there is still time to choose your finishes. Enjoy the best of Williamsburg in this conveniently located community

Save
Ask
Tour
Hide
Share
Listing Snapshot
Price 
$508,900
Days On Site 
13 Days
Bedrooms 
3
Inside Area (SqFt) 
2,054 sqft
Total Baths 
3
Full Baths 
2
Partial Baths 
1
Lot Size 
N/A
Year Built 
2026
MLS Number 
2603833
Status 
Active
Property Tax 
$3,000
HOA/Condo/Coop Fees 
$105 monthly
Sq Ft Source 
Builder
Friends & Family
React
Comment
Invite
No Comments Yet

Did you know? You can invite friends and family to your search. They can join your search, rate and discuss listings with you.

What's This?
Private
Recent Activity
2 weeks agoListing first seen on site
2 weeks agoListing updated with changes from the MLS
General Features
Attached Garage 
Yes
Disclosures 
Covenants Restrictions Disclosure, Deed Restriction, Owner Is Listing Agent, Exempt Disclaimer
Foundation 
Slab
Garage 
Yes
Garage Spaces 
2
Home Warranty 
Yes
Levels 
Two
Number Of Stories 
2
Parking 
AttachedDrivewayGarageOversizedPaved
Pets 
Yes
Property Condition 
Under ConstructionNew Construction
Property Sub Type 
Townhouse
Security 
Smoke Detector(s)
Sewer 
Public Sewer
Style 
CraftsmanTransitional
Water Source 
Public
Zoning 
RES
Interior Features
Appliances 
DishwasherExhaust FanDisposalMicrowaveRangeRefrigeratorTankless Water HeaterElectric CooktopGas Water Heater
Cooling 
Central AirHeat PumpZoned
Flooring 
CarpetLaminateTile
Heating 
Forced AirNatural GasZoned
Interior 
Double VanityEat-in KitchenGranite CountersHigh CeilingsKitchen IslandPantryRecessed LightingWalk-In Closet(s)
Laundry Features 
Washer Hookup
Window Features 
Insulated WindowsScreens
Save
Ask
Tour
Hide
Share
Exterior Features
Construction Details 
BrickFrameHardiPlank Type
Patio And Porch 
PorchFront Porch
Pool Features 
None
Roof 
AsphaltMetalShingle
Windows/Doors 
Insulated WindowsScreens
Community Features
Association Amenities 
Management
Association Fee 
$105.0
Association Fee Frequency 
Monthly
Additional Association Fee 
$1108.0
Community Features 
Other
Schools
School District
Unknown
Elementary School
Laurel Lane
Middle School
Berkeley
High School
Lafayette
Listing courtesy of Kimberly Quinn of RE/MAX Capital


Listing information is provided by Participants of the Williamsburg Area Association of Realtors. IDX information is provided exclusively for personal, non-commercial use, and may not be used for any purpose other than to identify prospective properties consumers may be interested in purchasing. Information is deemed reliable but not guaranteed. Copyright 2026, Williamsburg Area Association of Realtors.
Last checked 2026-11-22 02:30 PM UTC

Neighborhood & Commute
Source: Walkscore
Disclosure: Community information and market data powered by Constellation Data Labs. Information is deemed reliable but not guaranteed.
Powered by Showcase IDX, a Constellation1 Company
Save
Ask
Tour
Hide
Share

Logo for All Homes Real Estate Group with house and roof design.
  • (757) 808-6436

  • duke@allhomesrealestategroup.com

  • Home
  • Services
  • Browse Listings
  • Our Featured Listings
  • Contact
  • Meet the Team
  • About Us
  • Homeowner Portal
  • Tenant Portal
  • Happy Homeowners
  • Resources
  • Success Stories
  • Home
  • Services
  • Browse Listings
  • Our Featured Listings
  • Contact
  • Meet the Team
  • About Us
  • Homeowner Portal
  • Tenant Portal
  • Happy Homeowners
  • Resources
  • Success Stories
© 2026, All Homes Real Estate Group. All Rights Reserved.
GoDaddy Web Design
Scroll To Top