Skip to content
Logo for All Homes Real Estate Group featuring a house roof design.
  • Home
  • Services
  • Browse Listings
    • Our Featured Listings
  • Contact
  • Meet the Team
  • About Us
  • Homeowner Portal
  • Tenant Portal
  • Happy Homeowners
  • Resources
  • Success Stories
  • Home
  • Services
  • Browse Listings
    • Our Featured Listings
  • Contact
  • Meet the Team
  • About Us
  • Homeowner Portal
  • Tenant Portal
  • Happy Homeowners
  • Resources
  • Success Stories
×
  • Home
  • Services
  • Browse Listings
    • Our Featured Listings
  • Contact
  • Meet the Team
  • About Us
  • Homeowner Portal
  • Tenant Portal
  • Happy Homeowners
  • Resources
  • Success Stories

Browse Listings

Search
Dashboard
Listings
Searches
Sign in / Sign up
Save
Ask
Tour
Hide
Share
$512,000
24 Days On Site

2 Coventry Road
Williamsburg, VA 23188

Single Family Residence|Pending
5
Beds
3
Total Baths
2
Full Baths
1
Partial Bath
2,850
SqFt
$180
/SqFt
1967
Built
Subdivision:
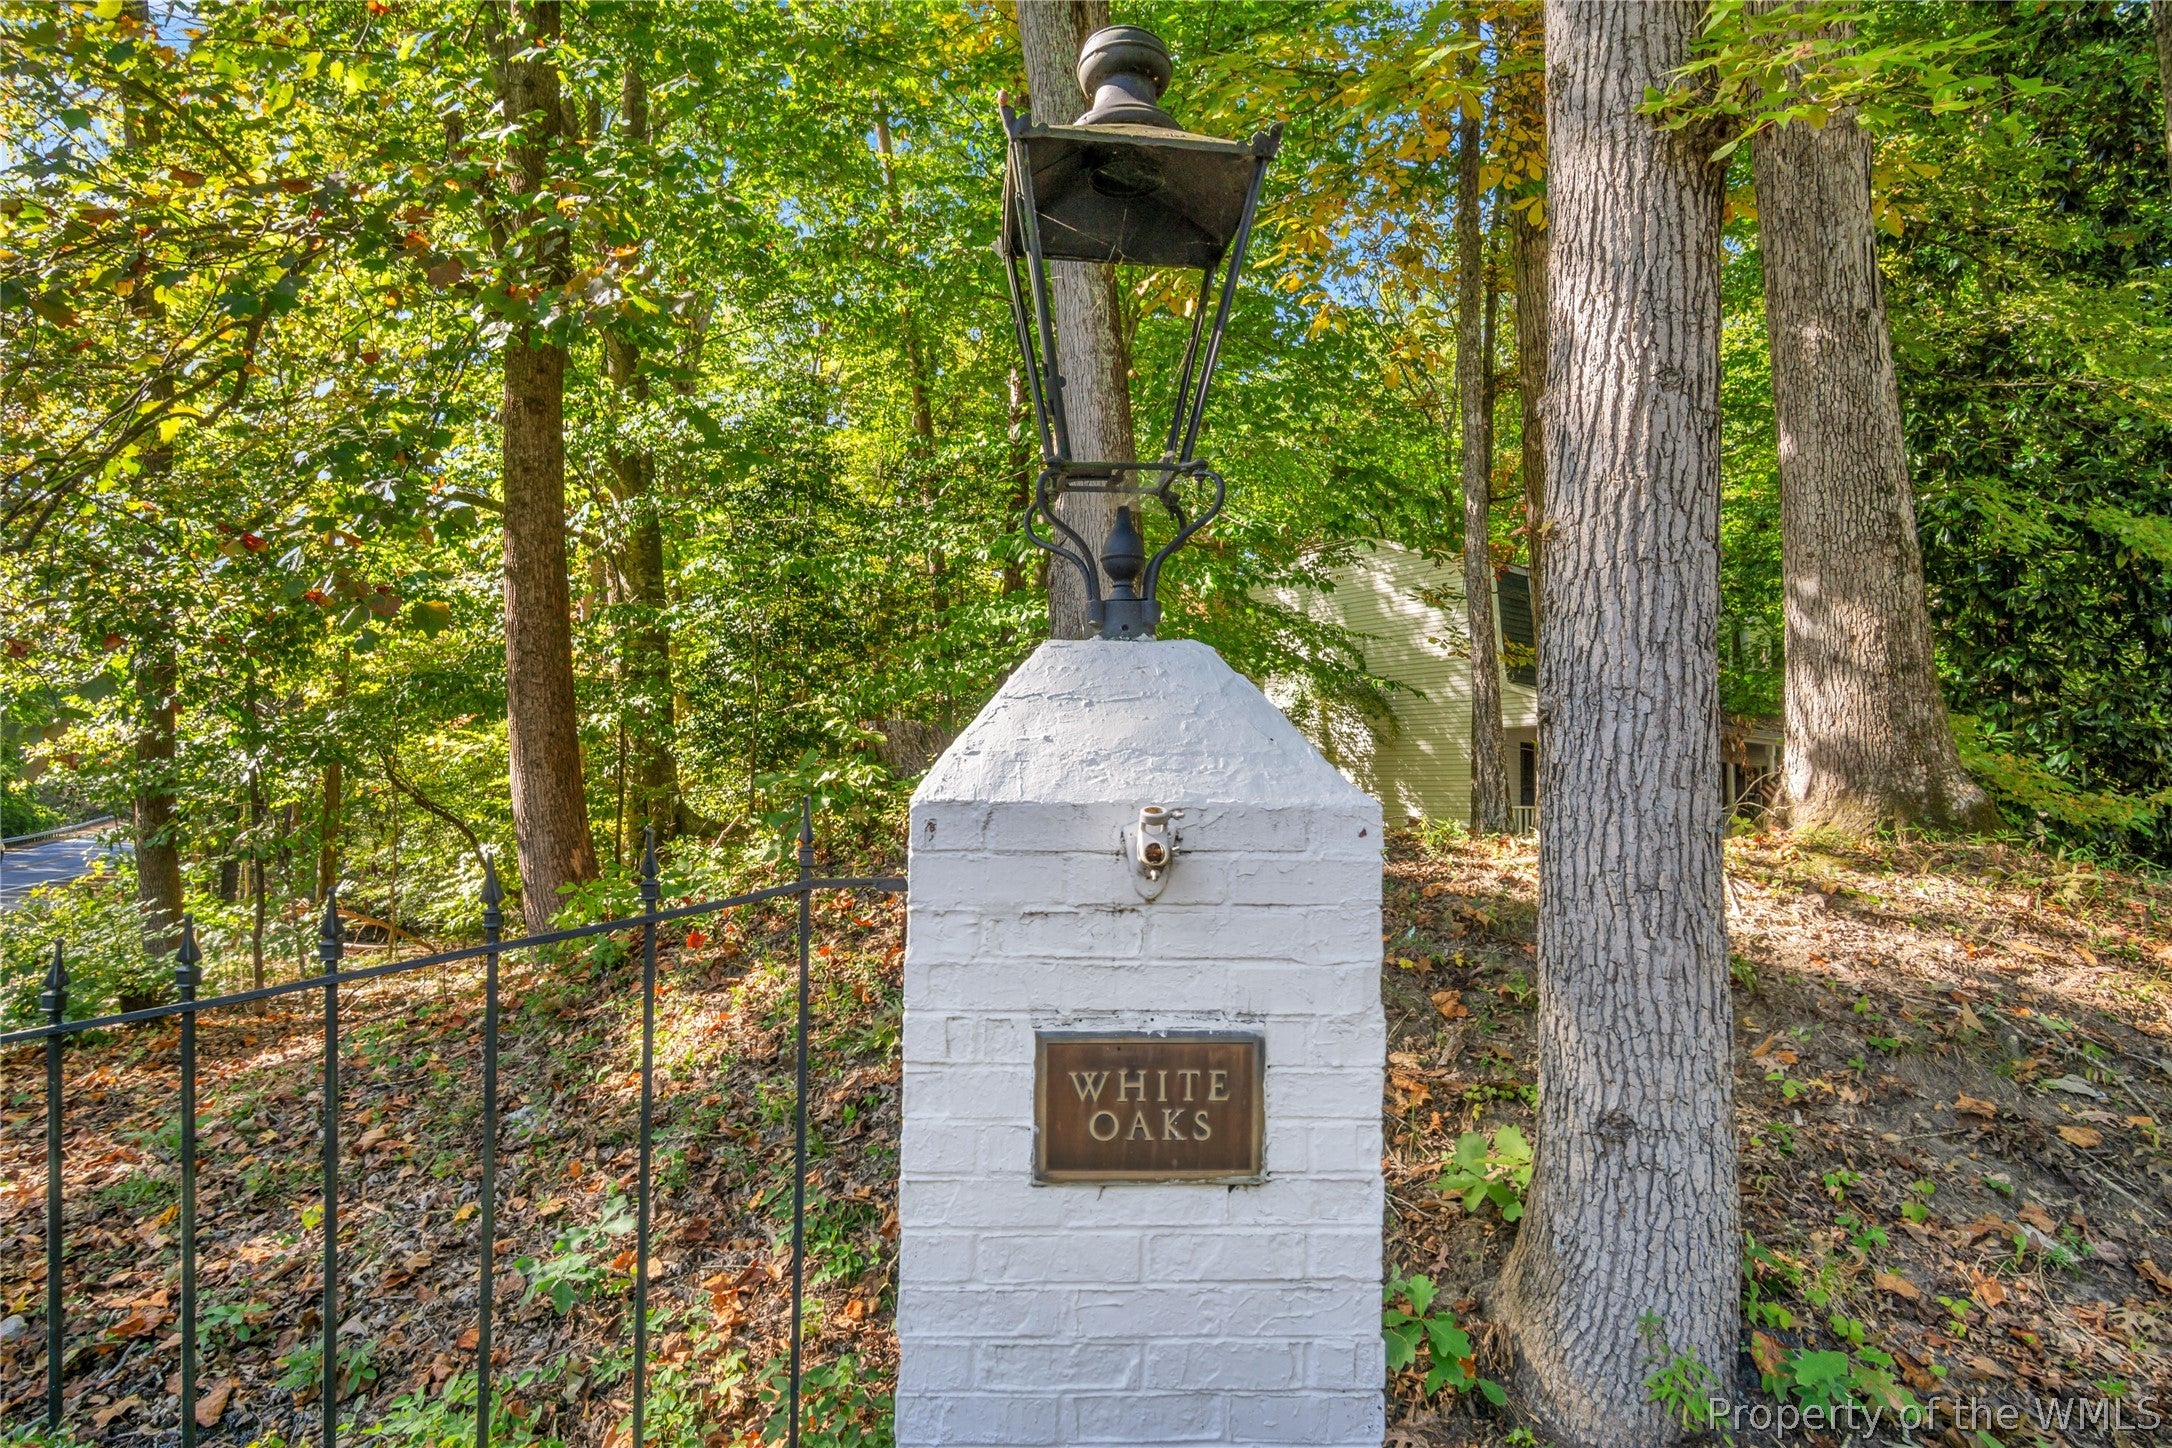
White Oaks
County:
James City Co.
Listing courtesy of Duke Morisset of All Homes Real Estate Group LLC
Call Now: (757) 808-6436
Is this the listing for you? We can help make it yours.
(757) 808-6436
2 Coventry Road2 Coventry Road2 Coventry Road2 Coventry Road
Save
Ask
Tour
Hide
Share

Mortgage Calculator

Monthly Payment (Est.)

Enter an interest rate to see your estimated monthly payment.
Calculator powered by Showcase IDX, a Constellation1 Company. Copyright ©2026 Information is deemed reliable but not guaranteed.
Photos
Map
Nearby Listings
Virtual Tour

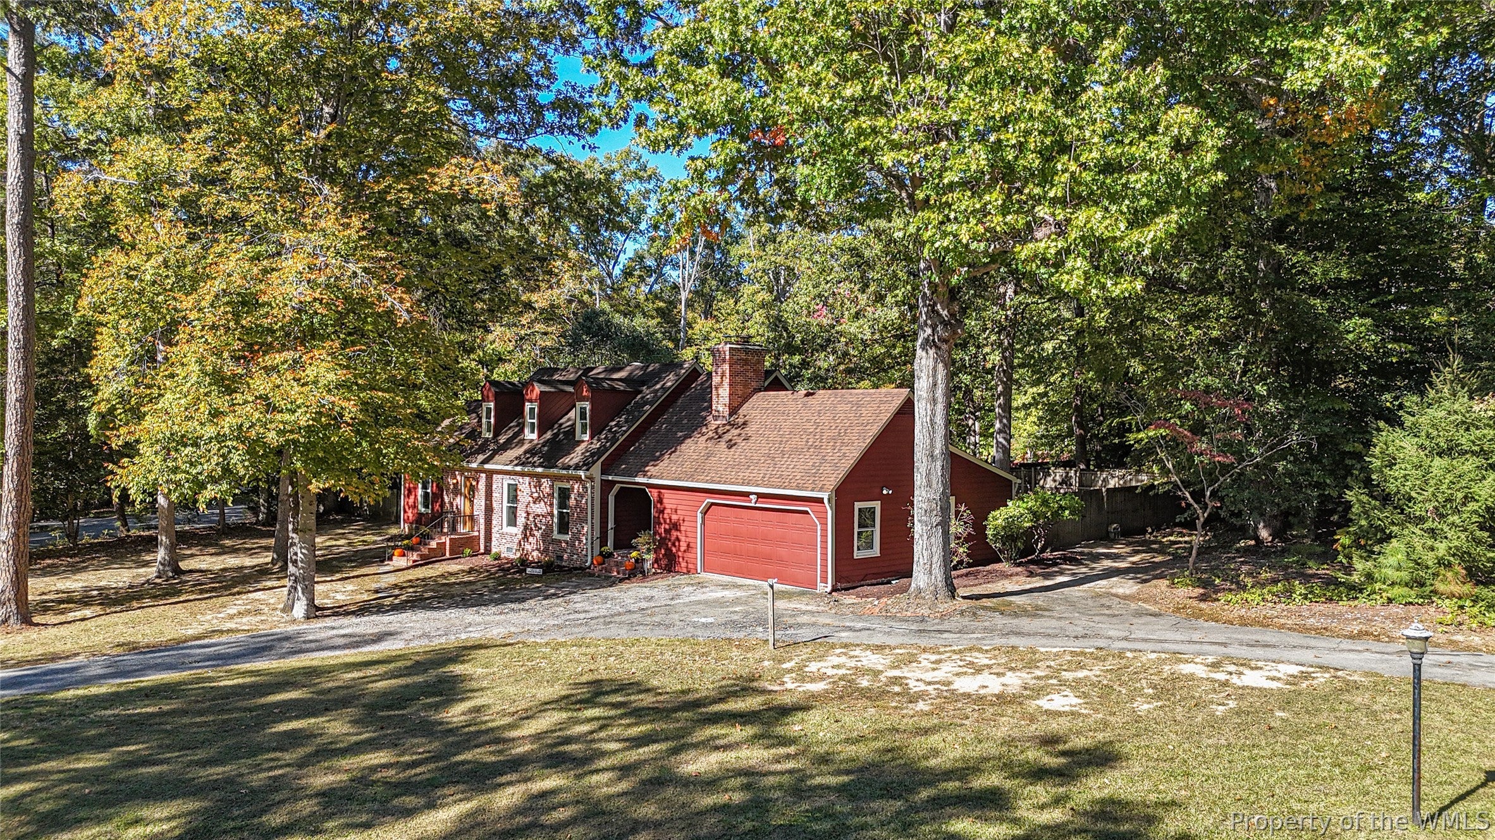
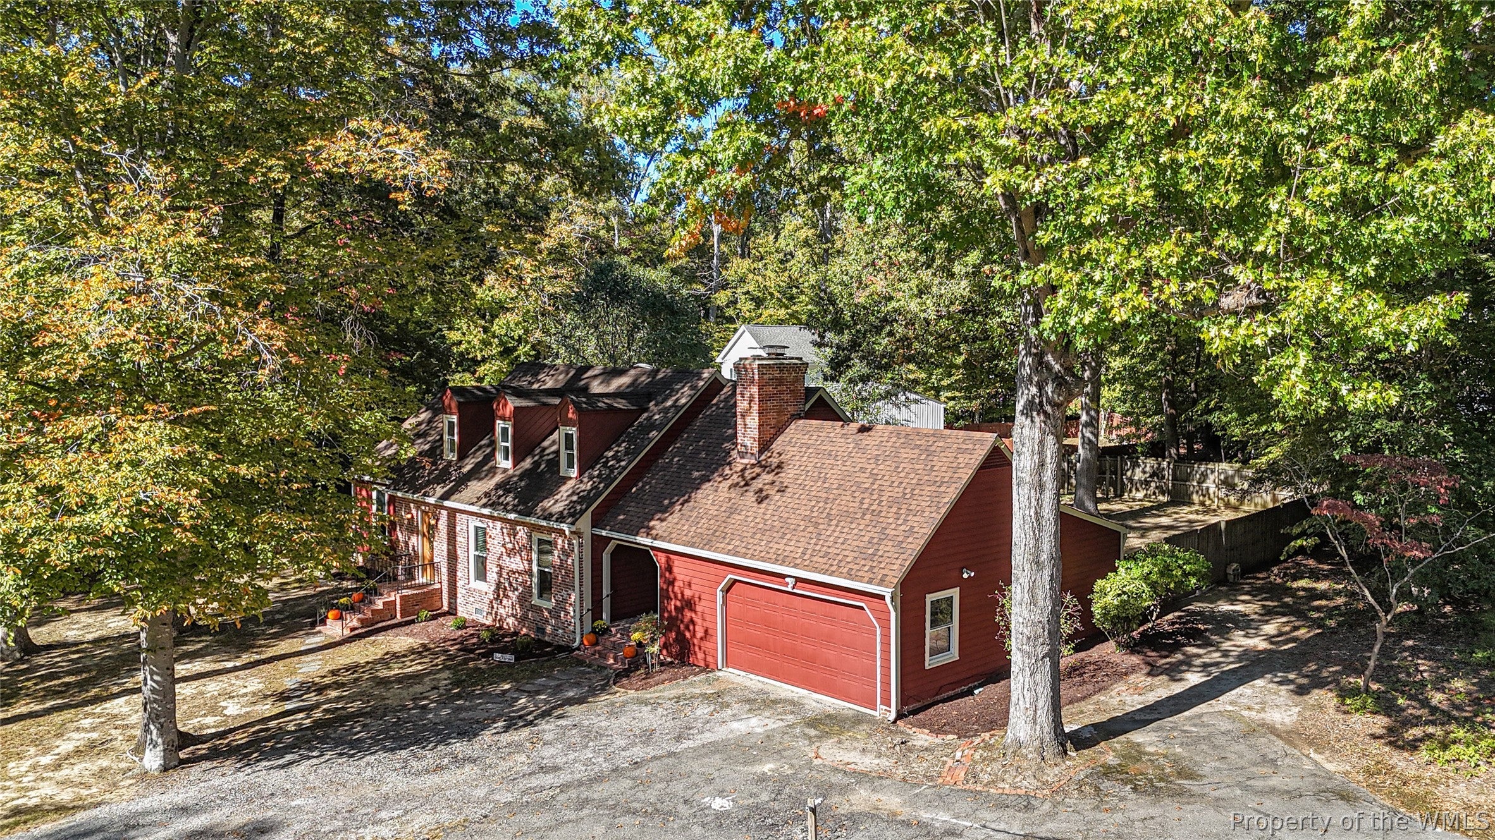
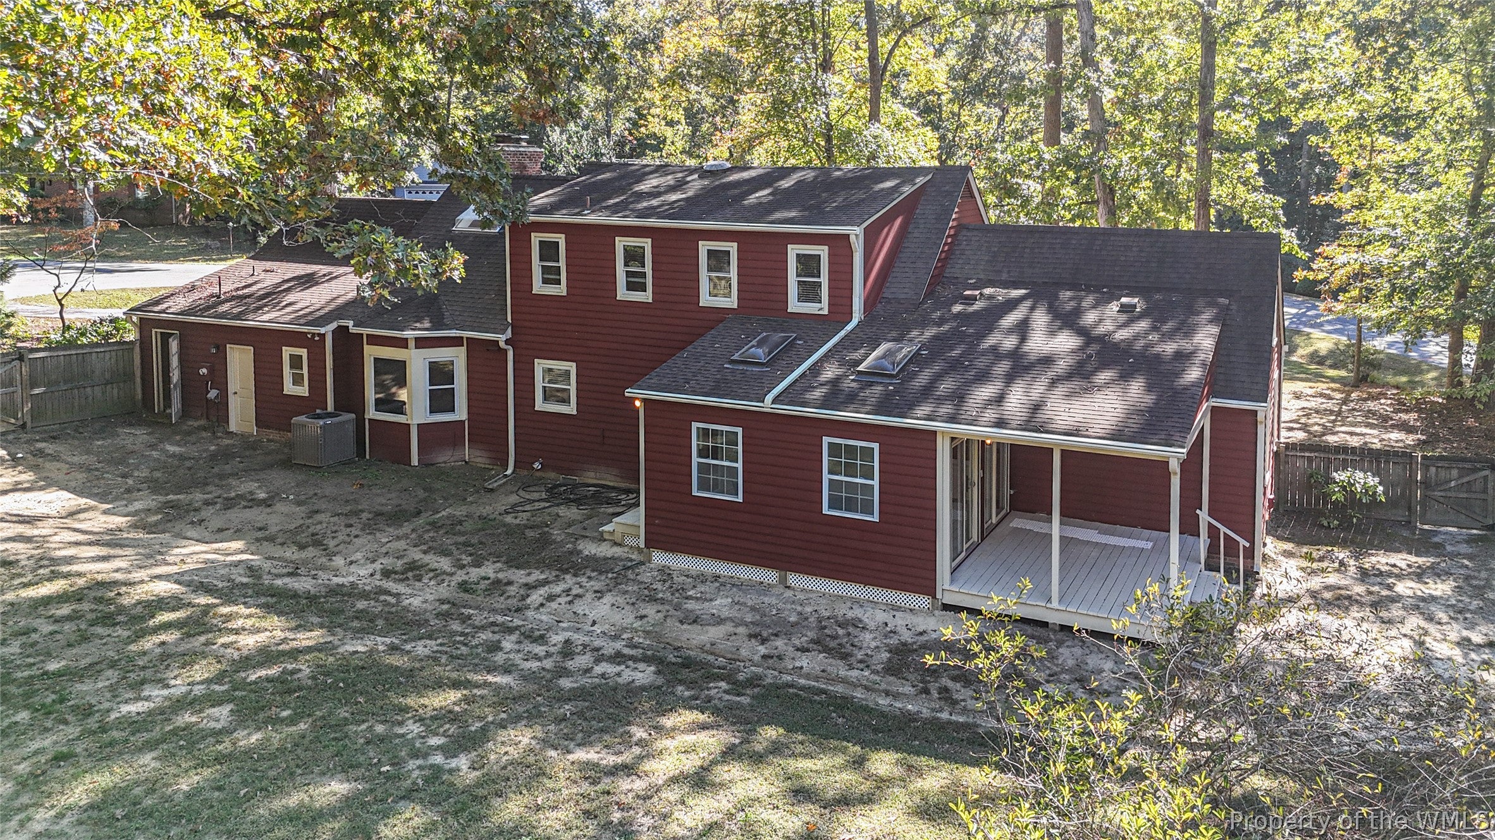
Welcome to 2 Coventry Road, a beautifully updated Cape Cod nestled on a picturesque .56-acre corner homesite in Williamsburg's established White Oaks community. Framed by mature hardwoods and enhanced by a welcoming circular driveway, this distinctive property offers a rare combination of privacy, character, and timeless curb appeal. Inside, more than 2,800 square feet of thoughtfully designed living space and 5 bedrooms provide the flexibility and comfort today's buyers desire. Come inside to discover a bright, welcoming foyer and absolutely stunning refinished hardwood floors, immediately setting the tone for the home. Designed for both everyday living and entertaining, the spacious family room features a brick surround wood burning fireplace, a charming bay window, and seamless connection to the dining area and kitchen. The beautifully updated kitchen offers an abundance of modern gray cabinetry and convenient counter seating perfect for casual dining and conversation. Distinctive architectural details continue throughout the home, including a formal living room highlighted by custom built-in shelving and elegant carpentry accents, while the dining room's bay window creates an inviting backdrop for gatherings with family and friends. The first floor primary suite provides comfort and convenience, complete with an adjoining flex room that can easily serve as a nursery, private home office, sitting room, fitness space, dressing room, or fifth bedroom. The upper level continues the home's theme of flexibility, offering three additional bedrooms along with bonus spaces adapting to a variety of needs. Outdoor living is equally impressive. Relax year round in the spacious sunroom featuring vaulted ceilings, skylights, and views of the wooded backyard. Enjoy morning coffee on the covered deck or host gatherings in the large fenced backyard with plenty of room to play, garden, entertain, or simply unwind. Combining versatile living spaces, classic Cape Cod charm, gorgeous refinished hardwood floors, and a peaceful wooded backdrop, 2 Coventry Road offers the flexibility and comfort you have been searching for. Ideally located near Williamsburg's shopping, dining, entertainment, historic attractions, William & Mary, Route 199, the Jamestown-Scotland Ferry, area military installations, and major commuter routes. Make 2 Coventry Road your new address and start creating lasting memories!

Save
Ask
Tour
Hide
Share
Listing Snapshot
Price 
$512,000
Days On Site 
24 Days
Bedrooms 
5
Inside Area (SqFt) 
2,850 sqft
Total Baths 
3
Full Baths 
2
Partial Baths 
1
Lot Size 
0.56 Acres
Year Built 
1967
MLS Number 
2603728
Status 
Pending
Property Tax 
$2,828
HOA/Condo/Coop Fees 
N/A
Sq Ft Source 
Appraiser
Friends & Family
React
Comment
Invite
No Comments Yet

Did you know? You can invite friends and family to your search. They can join your search, rate and discuss listings with you.

What's This?
Private
Recent Activity
5 days agoStatus changed to Pending
5 days agoListing updated with changes from the MLS
4 weeks agoListing first seen on site
General Features
Acres 
0.56
Attached Garage 
Yes
Disclosures 
Lead Based Paint Disclosure, Seller Disclosure
Garage 
Yes
Garage Spaces 
2
Levels 
Two
Number Of Stories 
2
Parking 
AttachedDrivewayGaragePavedWorkshop in Garage
Property Sub Type 
Single Family Residence
Sewer 
Public Sewer
Style 
CapeCod
Water Source 
Public
Zoning 
R1
Interior Features
Appliances 
DishwasherExhaust FanElectric Water HeaterMicrowaveRangeRefrigeratorElectric Cooktop
Cooling 
Ceiling Fan(s)Central AirHeat Pump
Fireplace 
Yes
Fireplace Features 
Wood Burning
Fireplaces 
1
Flooring 
TileWood
Heating 
ElectricHeat Pump
Interior 
BookcasesBuilt-in FeaturesCeiling Fan(s)Double VanityEat-in KitchenPantryWalk-In Closet(s)
Laundry Features 
Washer Hookup
Window Features 
Bay Window(s)Skylight(s)Window CoveringsWindow Treatments
Save
Ask
Tour
Hide
Share
Exterior Features
Construction Details 
BrickFrameHardiPlank TypeWood Siding
Exterior 
Lighting
Fencing 
Back YardPrivacy
Patio And Porch 
PorchRear Porch
Pool Features 
None
Roof 
Composition
Windows/Doors 
Bay Window(s)Skylight(s)Window CoveringsWindow Treatments
Schools
School District
Unknown
Elementary School
Clara Byrd Baker
Middle School
Berkeley
High School
Lafayette
Listing courtesy of Duke Morisset of All Homes Real Estate Group LLC


Listing information is provided by Participants of the Williamsburg Area Association of Realtors. IDX information is provided exclusively for personal, non-commercial use, and may not be used for any purpose other than to identify prospective properties consumers may be interested in purchasing. Information is deemed reliable but not guaranteed. Copyright 2026, Williamsburg Area Association of Realtors.
Last checked 2026-11-22 12:18 PM UTC

Neighborhood & Commute
Source: Walkscore
Disclosure: Community information and market data powered by Constellation Data Labs. Information is deemed reliable but not guaranteed.
Powered by Showcase IDX, a Constellation1 Company
Save
Ask
Tour
Hide
Share

Logo for All Homes Real Estate Group with house and roof design.
  • (757) 808-6436

  • duke@allhomesrealestategroup.com

  • Home
  • Services
  • Browse Listings
  • Our Featured Listings
  • Contact
  • Meet the Team
  • About Us
  • Homeowner Portal
  • Tenant Portal
  • Happy Homeowners
  • Resources
  • Success Stories
  • Home
  • Services
  • Browse Listings
  • Our Featured Listings
  • Contact
  • Meet the Team
  • About Us
  • Homeowner Portal
  • Tenant Portal
  • Happy Homeowners
  • Resources
  • Success Stories
© 2026, All Homes Real Estate Group. All Rights Reserved.
GoDaddy Web Design
Scroll To Top