Skip to content
Logo for All Homes Real Estate Group featuring a house roof design.
  • Home
  • Services
  • Browse Listings
    • Our Featured Listings
  • Contact
  • Meet the Team
  • About Us
  • Homeowner Portal
  • Tenant Portal
  • Happy Homeowners
  • Resources
  • Success Stories
  • Home
  • Services
  • Browse Listings
    • Our Featured Listings
  • Contact
  • Meet the Team
  • About Us
  • Homeowner Portal
  • Tenant Portal
  • Happy Homeowners
  • Resources
  • Success Stories
×
  • Home
  • Services
  • Browse Listings
    • Our Featured Listings
  • Contact
  • Meet the Team
  • About Us
  • Homeowner Portal
  • Tenant Portal
  • Happy Homeowners
  • Resources
  • Success Stories

Browse Listings

Search
Dashboard
Listings
Searches
Sign in / Sign up
Save
Ask
Tour
Hide
Share
$475,000
1 Day On Site

3504 Hunters Ridge
Williamsburg, VA 23188

For Sale|Single Family Residence|Active
3
Beds
2
Total Baths
2
Full Baths
1,764
SqFt
$269
/SqFt
1995
Built
Subdivision:
Powhatan Crossing
County:
James City Co.
Listing courtesy of Kathy Chambers of Coldwell Banker Traditions
Call Now: (757) 808-6436
Is this the listing for you? We can help make it yours.
(757) 808-6436
3504 Hunters Ridge3504 Hunters Ridge3504 Hunters Ridge3504 Hunters Ridge
Save
Ask
Tour
Hide
Share

Mortgage Calculator

Monthly Payment (Est.)

Enter an interest rate to see your estimated monthly payment.
Calculator powered by Showcase IDX, a Constellation1 Company. Copyright ©2026 Information is deemed reliable but not guaranteed.
Photos
Map
Nearby Listings
Virtual Tour

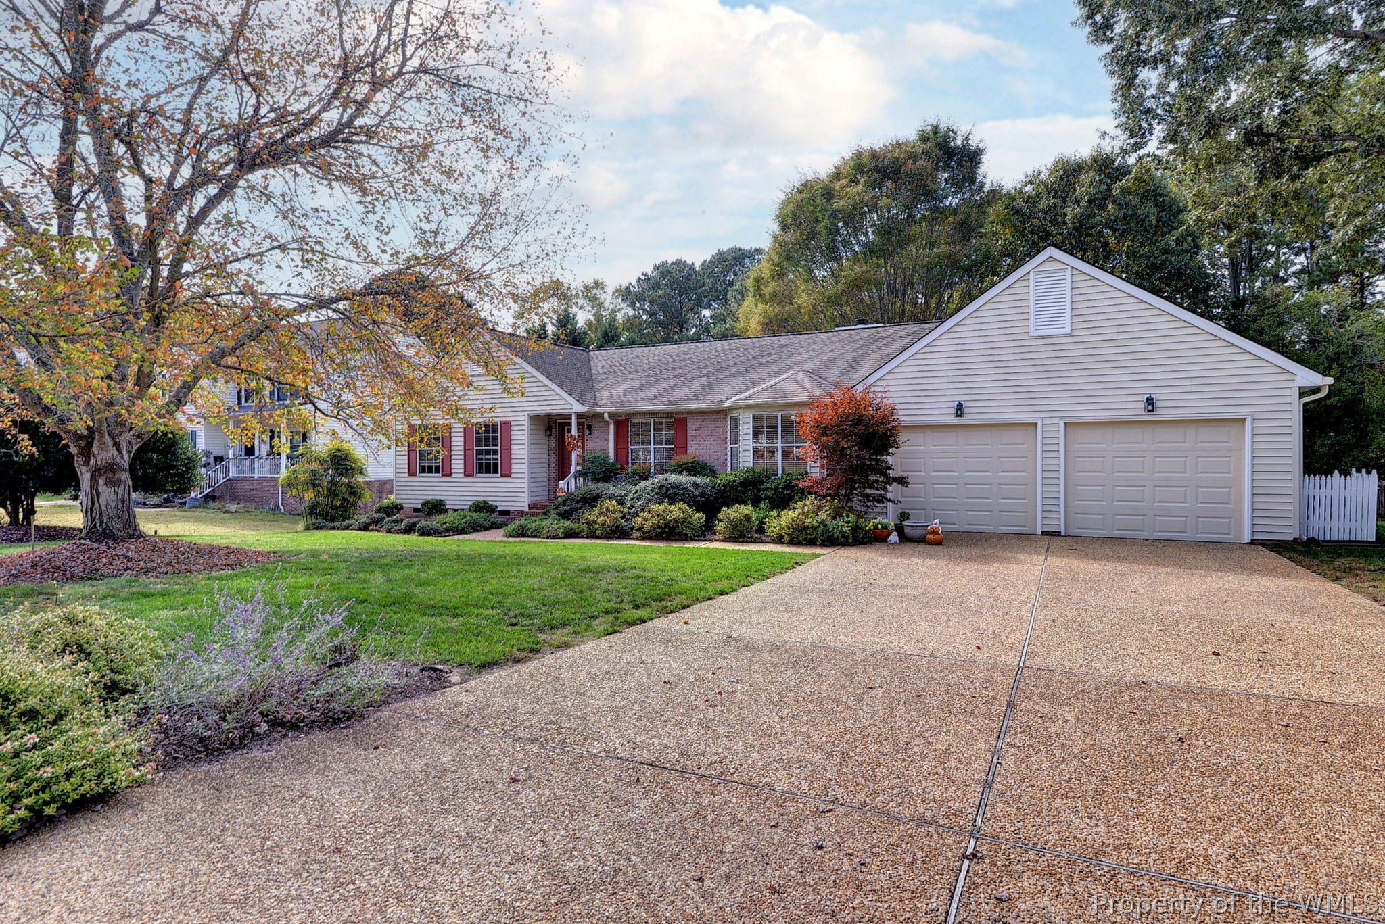
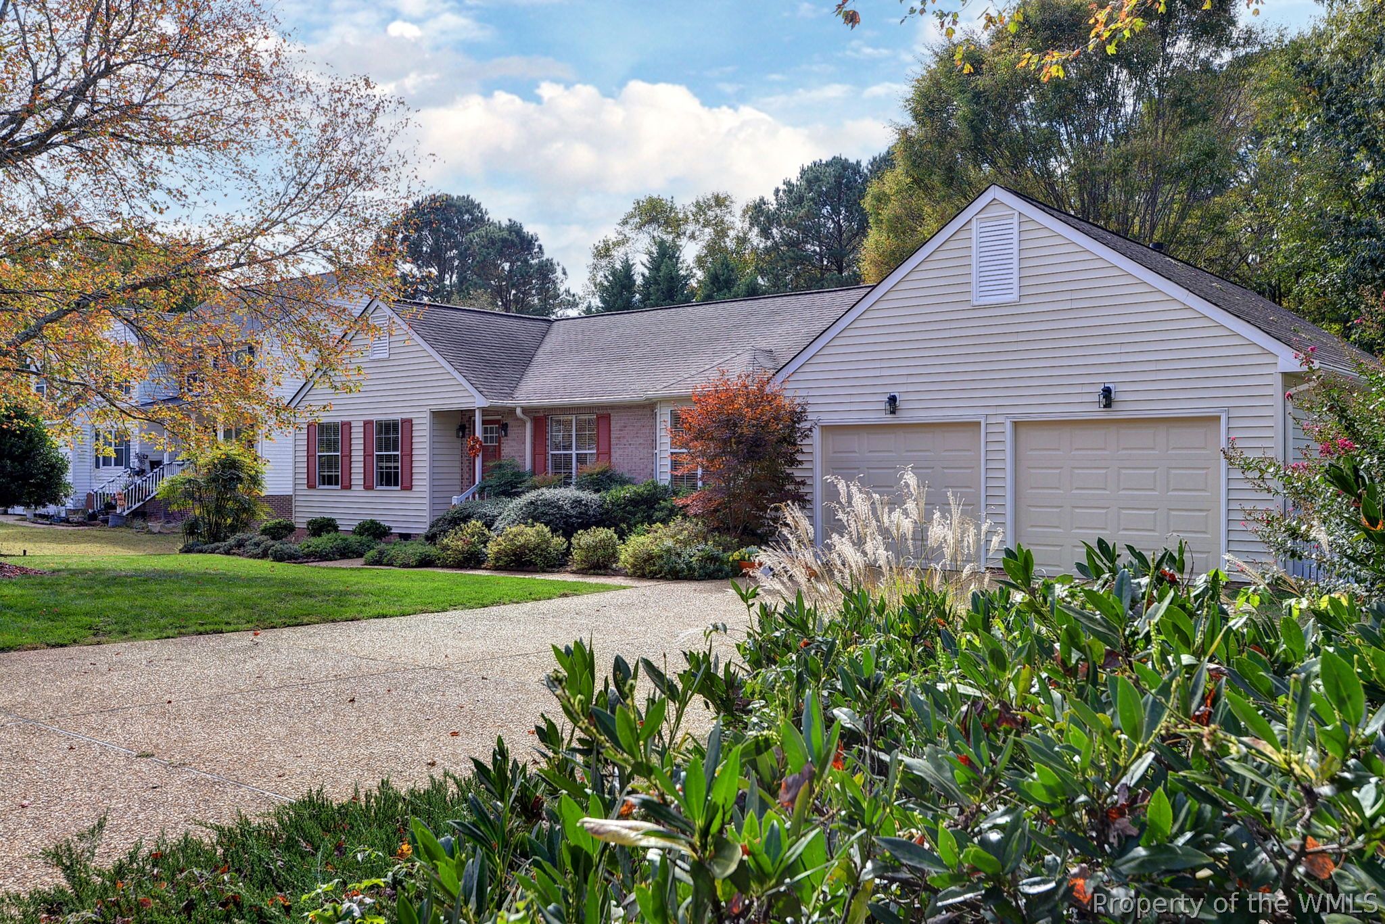
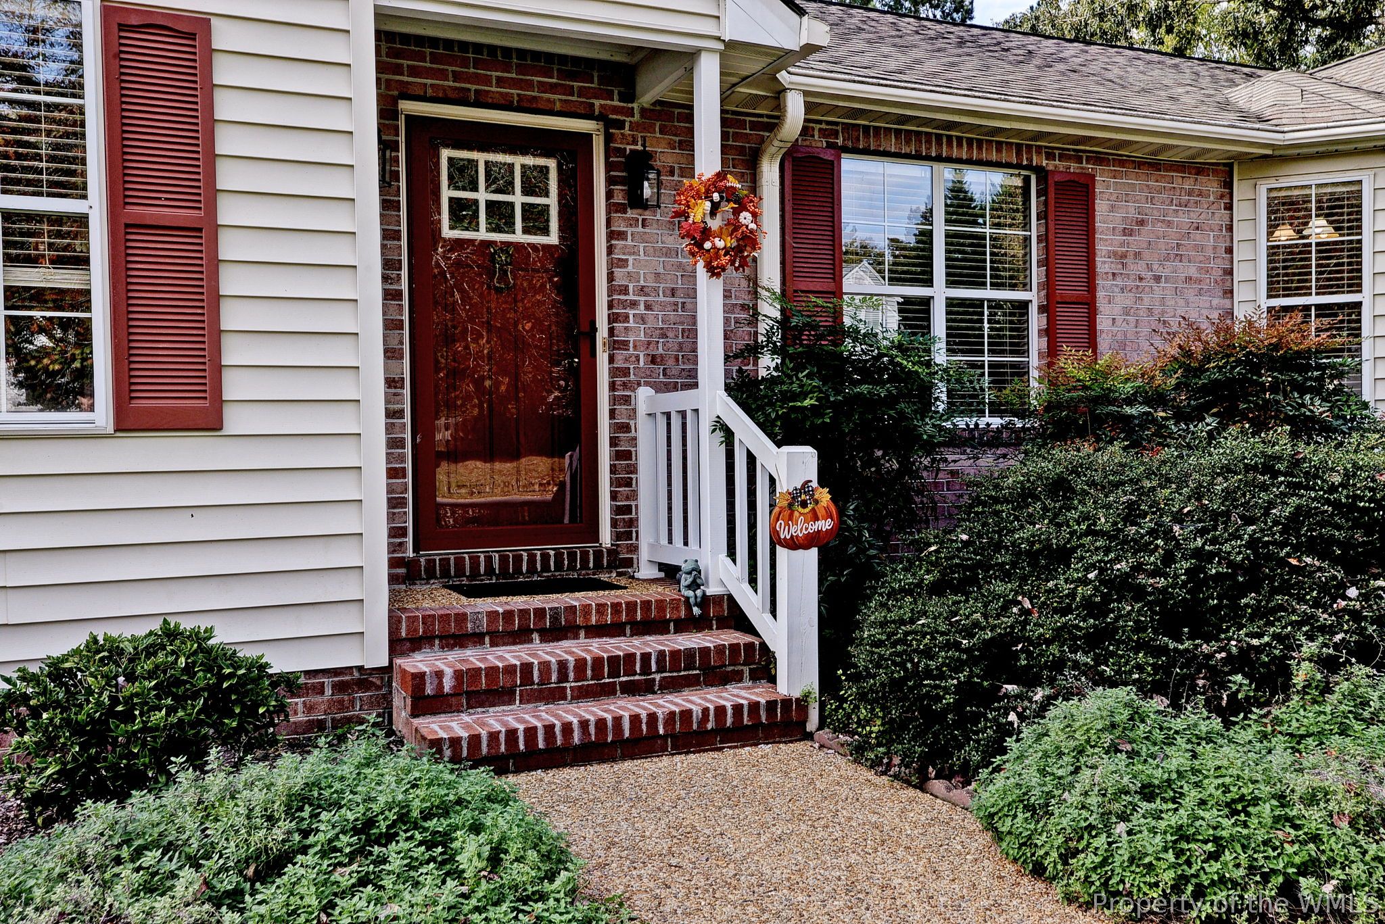
Lovely 3 bed, 2 bath rancher in the Powhatan Crossing neighborhood, known for its wide roads and mature trees. Located just 10 minutes from Colonial Williamsburg. 10 minutes from the Colonial Parkway, and 5 minutes from Route 199, this home offers the perfect blend of serene living with quick access to everything you need. Grocery stores, banks, restaurants, and everyday conveniences are all just minutes away. A truly unique property with exceptional outdoor features. The fenced in backyard is a standout, showcasing six Japanese maples, a Chinese elm, red oak, three magnolias, a river birch, and an impressive variety of nearly 90 bushes that provide color for up to ten months of the year. Trees surrounding the home and a view of the storm water pond at the rear create remarkable privacy for most of the year. The pond view attracts migratory wildlife in the winter, including Mallards, Buffleheads, a Wood Duck, and Canada Geese. In spring, the frogs return with their familiar chorus, and both Blue Heron and Green Heron make regular appearances through the warmer months. A newly planted pollinator garden by the back patio brings hummingbirds and butterflies throughout the season. The southern side garden has been used to grow cucumbers, onions, garlic, and eggplant - with deer fencing recommended for summer success. This home offers a natural retreat while remaining close to everything Williamsburg has to offer. The home features Closet Factory cabinets in the office, the laundry room and, the garage, providing plenty of storage! Brand new Apple garage doors installed with prepaid inspections for 3 years. New HVAC system, with a transferable 10-year warranty, installed 2025. Whole house generator, gas hot water heater in 2021which was drained in 2026. New 25-year roofer installed in 2012 with upgraded felt, 5 new vent collars, one box vent and ice and water protection on the porch, around the chimney and all valleys. The gas fireplace has been cleaned by Taproot once a year. Obviously, the current owner took wonderful care of this home. All receipts are available. Don't miss this one!

Save
Ask
Tour
Hide
Share
Listing Snapshot
Price 
$475,000
Days On Site 
1 Day
Bedrooms 
3
Inside Area (SqFt) 
1,764 sqft
Total Baths 
2
Full Baths 
2
Partial Baths 
N/A
Lot Size 
0.47 Acres
Year Built 
1995
MLS Number 
2603705
Status 
Active
Property Tax 
$3,049
HOA/Condo/Coop Fees 
$22 monthly
Sq Ft Source 
Assessor
Friends & Family
React
Invite
Recent Activity
yesterdayListing first seen on site
yesterdayListing updated with changes from the MLS
General Features
Acres 
0.47
Attached Garage 
Yes
Disclosures 
Seller Disclosure
Garage 
Yes
Garage Spaces 
2
Levels 
One
Number Of Stories 
1
Parking 
AttachedDirect AccessDrivewayGarageGarage Door OpenerOversizedPaved
Parking Spaces 
2
Property Sub Type 
Single Family Residence
Security 
Smoke Detector(s)
Sewer 
Public Sewer
Style 
Ranch
Water Source 
Public
Zoning 
R1
Interior Features
Appliances 
CooktopDryerDishwasherExhaust FanFreezerDisposalGas Water HeaterIce MakerMicrowaveRangeRefrigeratorRange HoodWasherElectric Cooktop
Basement 
Crawl Space
Cooling 
Central AirElectricAttic Fan
Fireplace 
Yes
Fireplace Features 
GasMasonry
Fireplaces 
1
Flooring 
CarpetVinylWood
Heating 
Forced AirNatural Gas
Interior 
BookcasesBuilt-in FeaturesDouble VanityEat-in KitchenHigh CeilingsPantryWalk-In Closet(s)
Window Features 
Insulated Windows
Save
Ask
Tour
Hide
Share
Exterior Features
Construction Details 
BrickFrameVinyl Siding
Exterior 
Awning(s)Lighting
Fencing 
Back YardWood
Lot Features 
Waterfront
Patio And Porch 
PatioPorchRear PorchScreenedEnclosed
Pool Features 
None
Roof 
AsphaltShingle
Waterfront 
Yes
Windows/Doors 
Insulated Windows
Community Features
Association Amenities 
Management
Association Fee 
$22.0
Association Fee Frequency 
Monthly
Financing Terms Available 
CashConventionalFHAVA Loan
Schools
School District
Unknown
Elementary School
Clara Byrd Baker
Middle School
Lois S Hornsby
High School
Jamestown
Listing courtesy of Kathy Chambers of Coldwell Banker Traditions


Listing information is provided by Participants of the Williamsburg Area Association of Realtors. IDX information is provided exclusively for personal, non-commercial use, and may not be used for any purpose other than to identify prospective properties consumers may be interested in purchasing. Information is deemed reliable but not guaranteed. Copyright 2026, Williamsburg Area Association of Realtors.
Last checked 2026-11-22 12:34 PM UTC

Neighborhood & Commute
Source: Walkscore
Disclosure: Community information and market data powered by Constellation Data Labs. Information is deemed reliable but not guaranteed.
Powered by Showcase IDX, a Constellation1 Company
Save
Ask
Tour
Hide
Share

Logo for All Homes Real Estate Group with house and roof design.
  • (757) 808-6436

  • duke@allhomesrealestategroup.com

  • Home
  • Services
  • Browse Listings
  • Our Featured Listings
  • Contact
  • Meet the Team
  • About Us
  • Homeowner Portal
  • Tenant Portal
  • Happy Homeowners
  • Resources
  • Success Stories
  • Home
  • Services
  • Browse Listings
  • Our Featured Listings
  • Contact
  • Meet the Team
  • About Us
  • Homeowner Portal
  • Tenant Portal
  • Happy Homeowners
  • Resources
  • Success Stories
© 2026, All Homes Real Estate Group. All Rights Reserved.
GoDaddy Web Design
Scroll To Top