Skip to content
Logo for All Homes Real Estate Group featuring a house roof design.
  • Home
  • Services
  • Browse Listings
    • Our Featured Listings
  • Contact
  • Meet the Team
  • About Us
  • Homeowner Portal
  • Tenant Portal
  • Happy Homeowners
  • Resources
  • Success Stories
  • Home
  • Services
  • Browse Listings
    • Our Featured Listings
  • Contact
  • Meet the Team
  • About Us
  • Homeowner Portal
  • Tenant Portal
  • Happy Homeowners
  • Resources
  • Success Stories
×
  • Home
  • Services
  • Browse Listings
    • Our Featured Listings
  • Contact
  • Meet the Team
  • About Us
  • Homeowner Portal
  • Tenant Portal
  • Happy Homeowners
  • Resources
  • Success Stories

Browse Listings

Search
Dashboard
Listings
Searches
Sign in / Sign up
Save
Ask
Tour
Hide
Share
$1,300,000
New Listing

216 Holly Hills Drive
Williamsburg, VA 23185

Single Family Residence|Coming Soon
5
Beds
5
Total Baths
4
Full Baths
1
Partial Bath
4,261
SqFt
$305
/SqFt
2001
Built
Subdivision:
Holly Hills
County:
Williamsburg
Listing courtesy of Bo Parrish of Virginia Land & Homes
Call Now: (757) 808-6436
Is this the listing for you? We can help make it yours.
(757) 808-6436
216 Holly Hills Drive216 Holly Hills Drive216 Holly Hills Drive216 Holly Hills Drive
Save
Ask
Tour
Hide
Share

Mortgage Calculator

Monthly Payment (Est.)

Enter an interest rate to see your estimated monthly payment.
Calculator powered by Showcase IDX, a Constellation1 Company. Copyright ©2026 Information is deemed reliable but not guaranteed.
Photos
Map
Nearby Listings

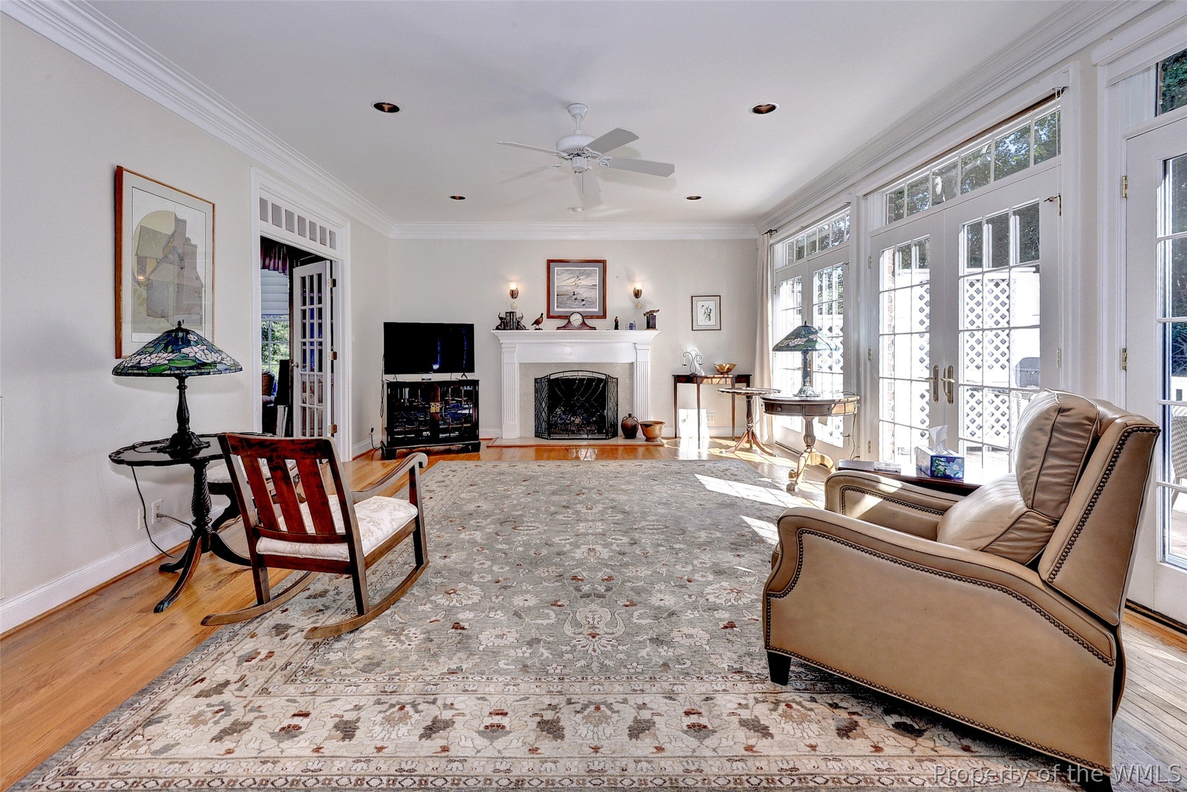
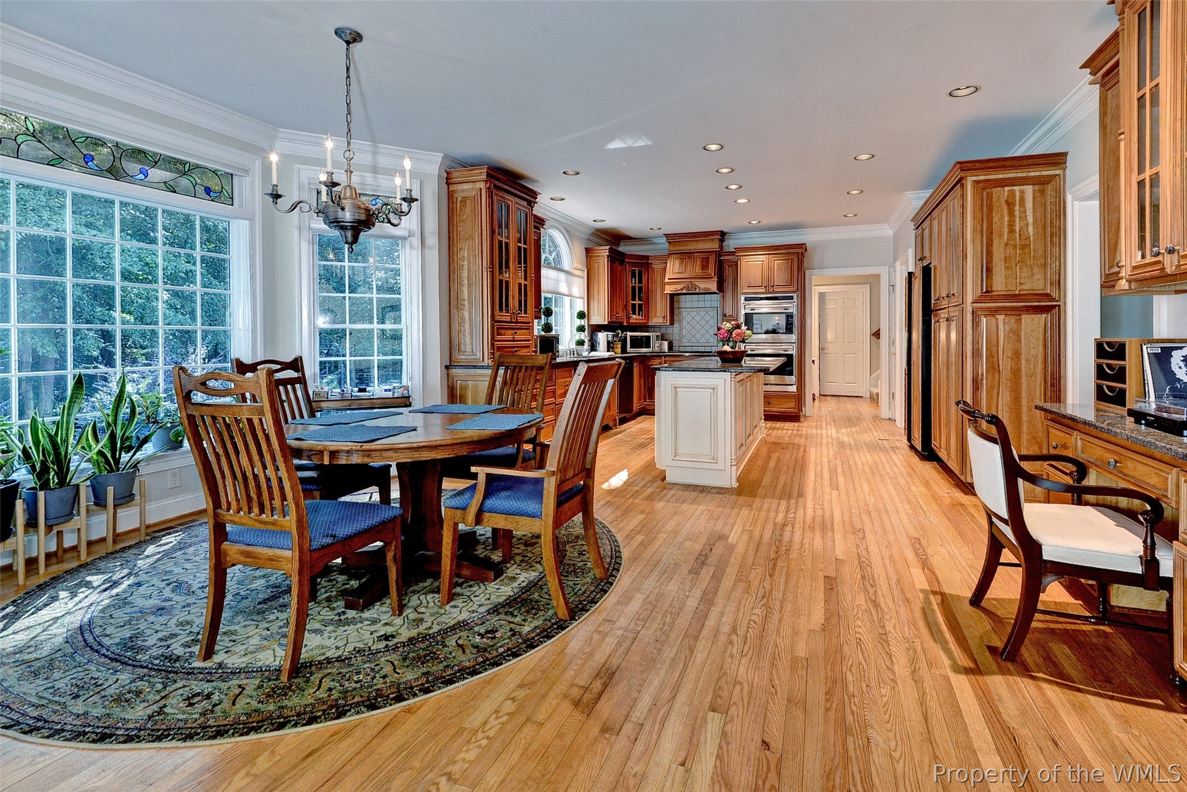
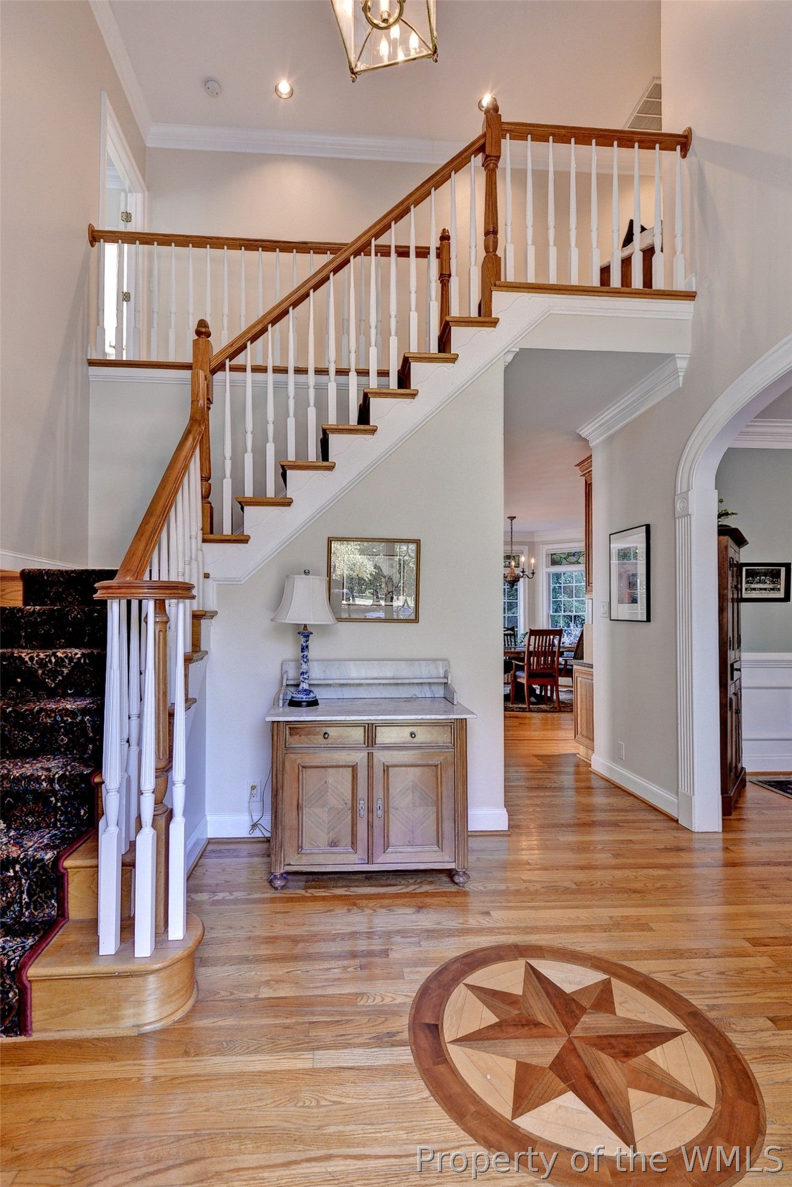
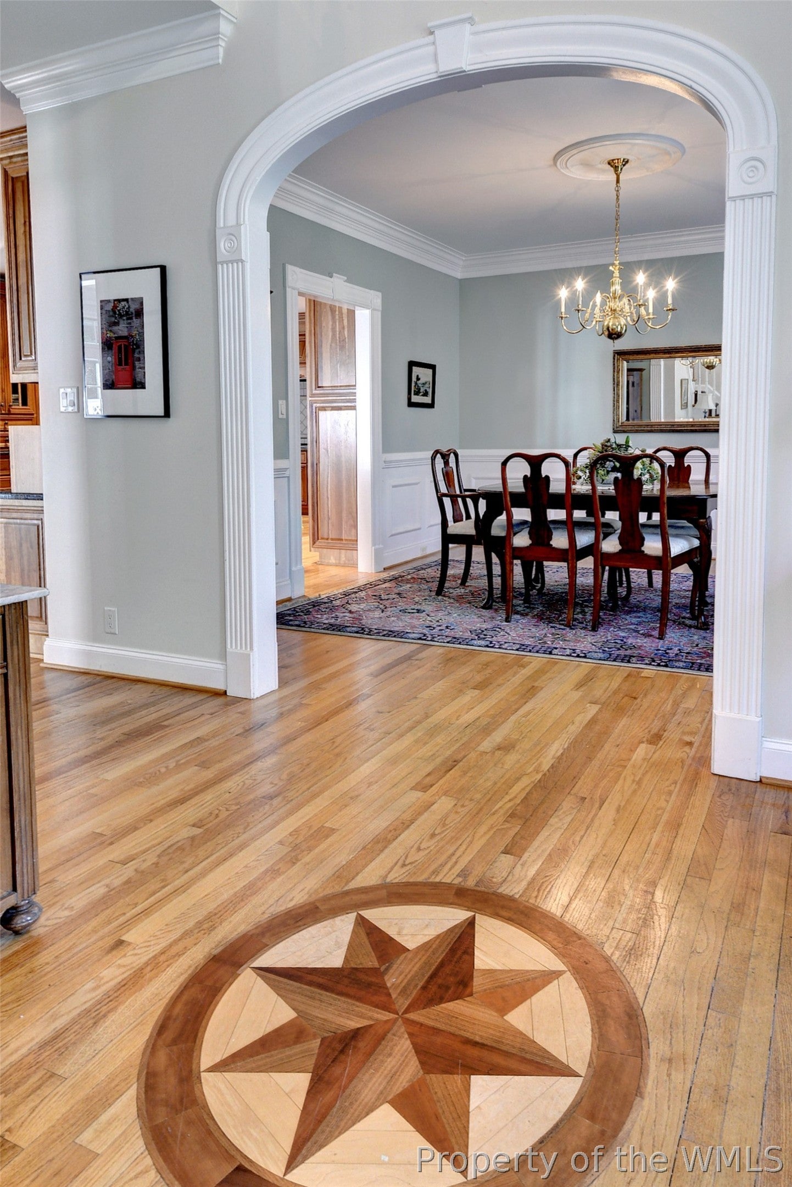
Luxurious Custom Georgian Styled Home Nestled in Private One Acre Holly Hills Setting.Two Story Foyer Features Sweeping Staircase,Wood Floors with Marquerty and Arched Entrances with Custom Millwork.Living Room with Custom Bookcases,French Doors with Glass Transoms and More Custom Millwork.Open Plan Family Room with Masonry Fireplace,Gas Logs,Triple Set of French Doors with Transoms.Opens onto Casual Dining Area with Stained Glass Accents.Center Island Kitchen with Bar Seating,Wolf and Miele Appliances,Columned Custom Cabinetry,and Separate Laundry/ Pantry Room with Storage and Sink.Ensuite First Floor Bedroom.Large Second Floor Primary with Multiple WIC's,Garden Tub,Double Vanities and Steam Shower.Jack n Jill Suites with Palladian Styled Window.Xlarge ROG with Tall Ceilings and Rear Staircase.Over 1 Acre of Landscaped Grounds,Large Fenced Area and Stunnning Natural Area Uplit for Viewing.All this Minutes Away from College of William and Mary,Colonial Williamsburg,Shopping and Dining of Merchants Square and Doctors Hospital.

Save
Ask
Tour
Hide
Share
Listing Snapshot
Price 
$1,300,000
Days On Site 
0 Days
Bedrooms 
5
Inside Area (SqFt) 
4,261 sqft
Total Baths 
5
Full Baths 
4
Partial Baths 
1
Lot Size 
1.114 Acres
Year Built 
2001
MLS® Number 
2603496
Status 
Coming Soon
Property Tax 
$5,436.78
HOA/Condo/Coop Fees 
$35 monthly
Sq Ft Source 
Appraiser
Friends & Family
React
Comment
Invite
No Comments Yet

Did you know? You can invite friends and family to your search. They can join your search, rate and discuss listings with you.

What's This?
Private
Recent Activity
8 hours agoListing first seen on site
8 hours agoListing updated with changes from the MLS®
General Features
Acres 
1.114
Attached Garage 
Yes
Disclosures 
Covenants Restrictions Disclosure, Seller Disclosure
Garage 
Yes
Garage Spaces 
2.5
Levels 
Two
Number Of Stories 
2
Parking 
AttachedDirect AccessDrivewayGarageGarage Door OpenerPavedGarage Faces RearGarage Faces SideOn Street
Parking Spaces 
2
Property Sub Type 
Single Family Residence
Security 
Smoke Detector(s)
Sewer 
Public Sewer
Style 
Colonial
Water Source 
Public
Zoning 
RS-1
Interior Features
Appliances 
Double OvenDryerDishwasherExhaust FanDisposalGas Water HeaterRefrigeratorRange HoodWasherOvenGas Cooktop
Cooling 
Ceiling Fan(s)Central AirZoned
Fireplace 
Yes
Fireplace Features 
GasMasonry
Fireplaces 
1
Flooring 
CarpetTileWood
Heating 
ElectricForced AirHeat PumpNatural GasWoodZoned
Interior 
BookcasesBuilt-in FeaturesCeiling Fan(s)Eat-in KitchenGranite CountersHigh CeilingsKitchen IslandPantryRecessed LightingWalk-In Closet(s)
Window Features 
Bay Window(s)
Save
Ask
Tour
Hide
Share
Exterior Features
Construction Details 
BrickFrame
Exterior 
Awning(s)Lighting
Fencing 
Partial
Patio And Porch 
DeckFront Porch
Pool Features 
None
Roof 
AsphaltShingle
Windows/Doors 
Bay Window(s)
Community Features
Association Fee 
$35.0
Association Fee Frequency 
Monthly
Additional Association Fee 
$100.0
Financing Terms Available 
CashConventionalVA Loan
Schools
School District
Unknown
Elementary School
Matthew Whaley
Middle School
Berkeley
High School
Lafayette
Listing courtesy of Bo Parrish of Virginia Land & Homes


Listing information is provided by Participants of the Williamsburg Area Association of Realtors. IDX information is provided exclusively for personal, non-commercial use, and may not be used for any purpose other than to identify prospective properties consumers may be interested in purchasing. Information is deemed reliable but not guaranteed. Copyright 2026, Williamsburg Area Association of Realtors.
Last checked 2026-10-07 01:00 AM UTC

Neighborhood & Commute
Source: Walkscore
Disclosure: Community information and market data powered by Constellation Data Labs. Information is deemed reliable but not guaranteed.
Powered by Showcase IDX, a Constellation1 Company
Save
Ask
Tour
Hide
Share

Logo for All Homes Real Estate Group with house and roof design.
  • (757) 808-6436

  • duke@allhomesrealestategroup.com

  • Home
  • Services
  • Browse Listings
  • Our Featured Listings
  • Contact
  • Meet the Team
  • About Us
  • Homeowner Portal
  • Tenant Portal
  • Happy Homeowners
  • Resources
  • Success Stories
  • Home
  • Services
  • Browse Listings
  • Our Featured Listings
  • Contact
  • Meet the Team
  • About Us
  • Homeowner Portal
  • Tenant Portal
  • Happy Homeowners
  • Resources
  • Success Stories
© 2026, All Homes Real Estate Group. All Rights Reserved.
GoDaddy Web Design
Scroll To Top