
Browse Listings
Save
Ask
Tour
Hide
$289,900
New Listing
221 Firby RoadYorktown, VA 23693
For Sale|Single Family Residence|Active
3
Beds
2
Total Baths
2
Full Baths
1,100
SqFt
$264
/SqFt
1957
Built
Subdivision:
Grafton
County:
York
Listing courtesy of Kyle Hause of Long & Foster Real Estate
Call Now: (757) 808-6436
Is this the listing for you? We can help make it yours.
(757) 808-6436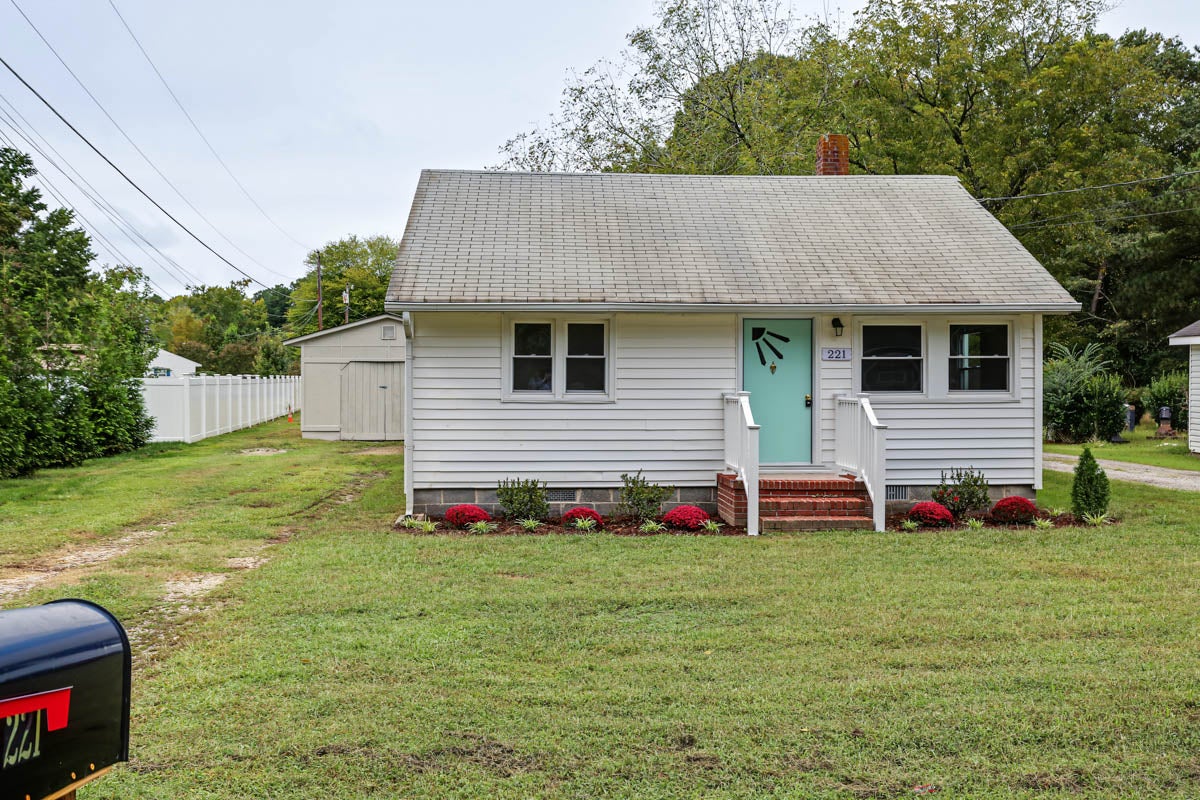
Save
Ask
Tour
Hide
Mortgage Calculator
Monthly Payment (Est.)
Enter an interest rate to see your estimated monthly payment.Calculator powered by Showcase IDX, a Constellation1 Company. Copyright ©2026 Information is deemed reliable but not guaranteed.
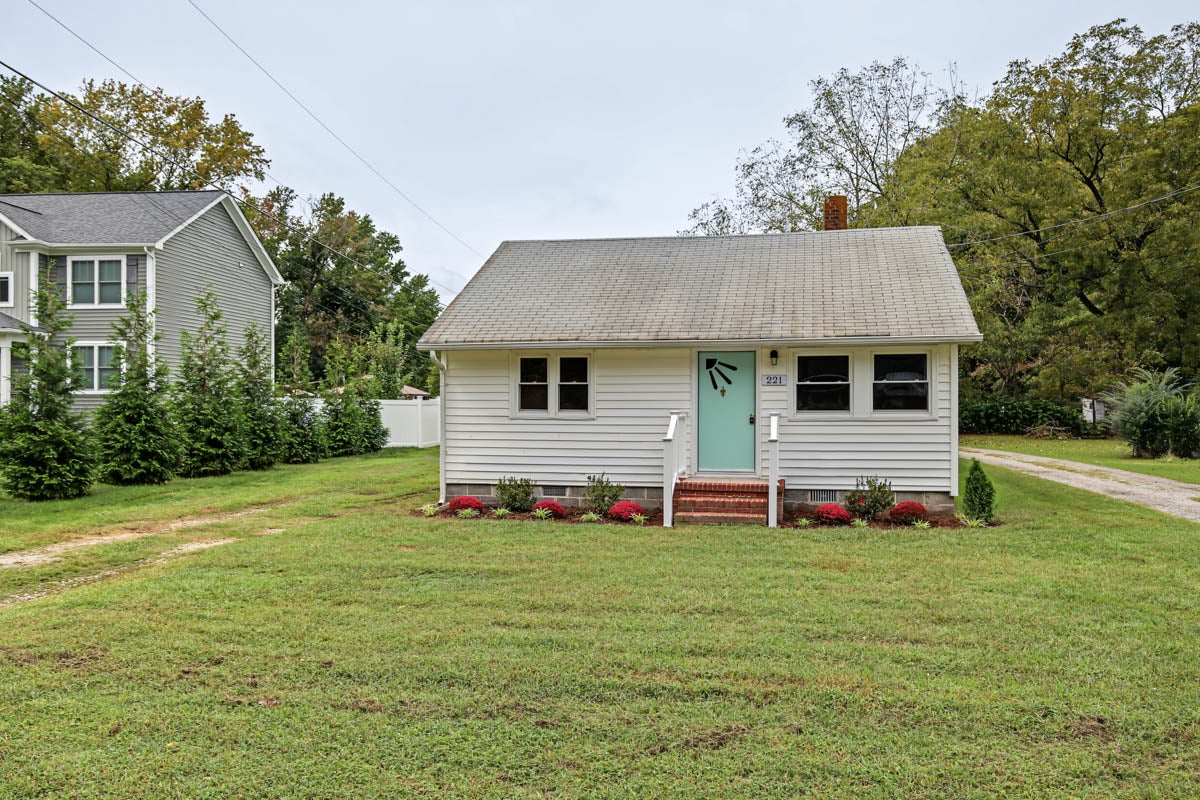
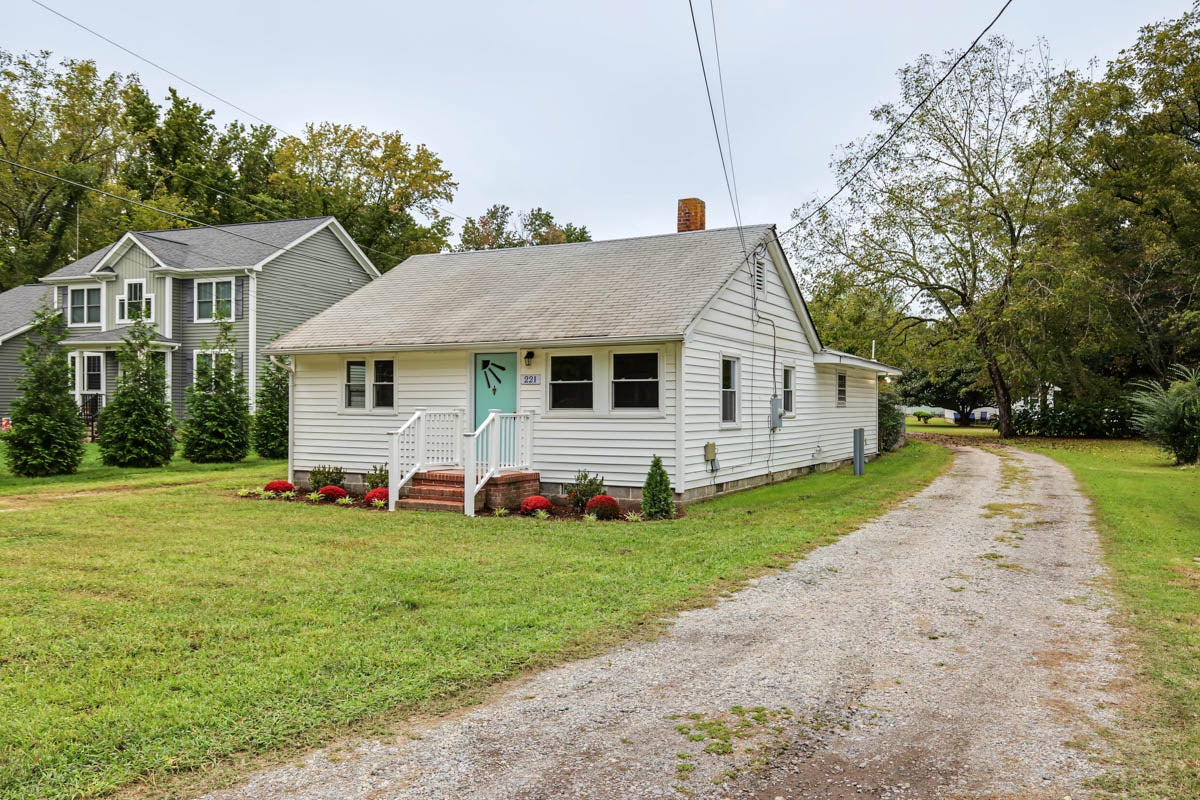
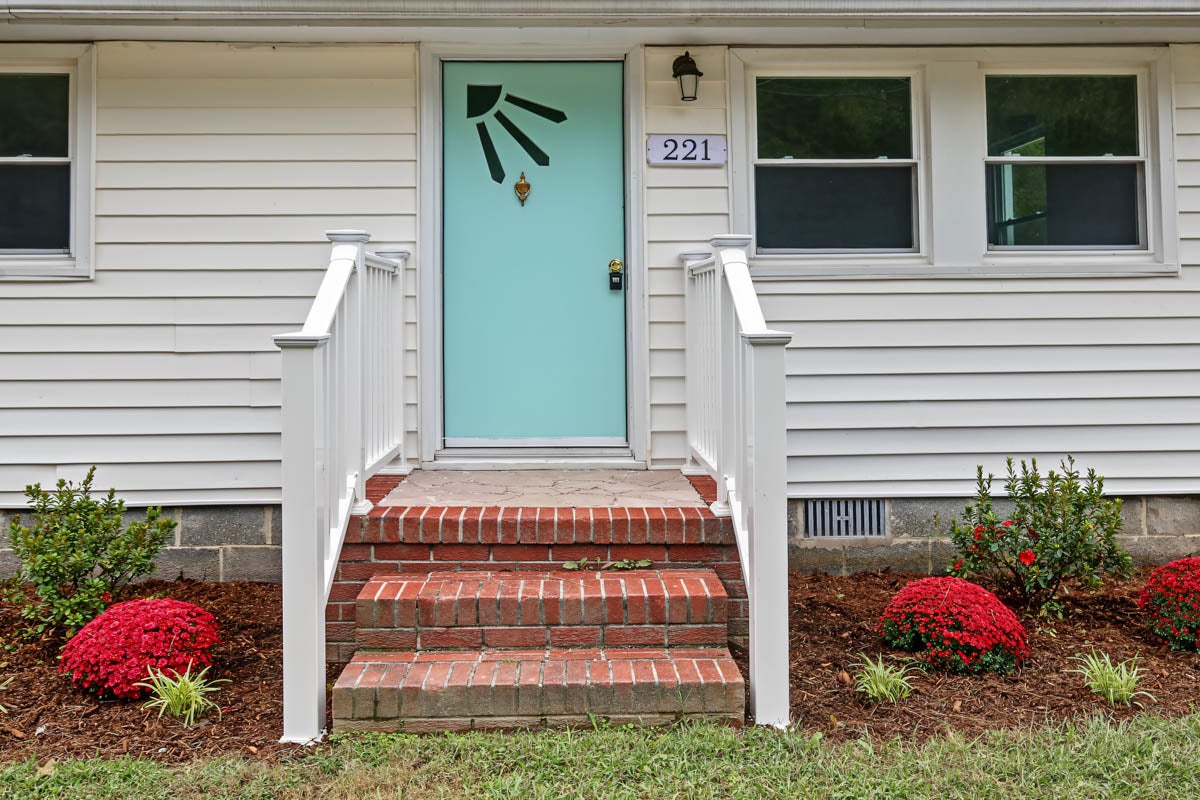
WOW! Only $289,900 and you can move into a turn key single family home with 3 bedrooms, 2 full baths, detached garage! This is move-in ready! Shop and compare and for the money. This is the best buy in all of York Co!
Save
Ask
Tour
Hide
Listing Snapshot
Price
$289,900
Days On Site
0 Days
Bedrooms
3
Inside Area (SqFt)
1,100 sqft
Total Baths
2
Full Baths
2
Partial Baths
N/A
Lot Size
0.192 Acres
Year Built
1957
MLS® Number
2603490
Status
Active
Property Tax
$1,804.14
HOA/Condo/Coop Fees
N/A
Sq Ft Source
Assessor
Friends & Family
Recent Activity
| 16 hours ago | Listing first seen on site | |
| 16 hours ago | Listing updated with changes from the MLS® |
General Features
Acres
0.192
Disclosures
Lead Based Paint Disclosure, Seller Disclosure
Foundation
Slab
Garage
Yes
Garage Spaces
2
Levels
One
Number Of Stories
1
Parking
Direct AccessDetachedGarageOff Street
Parking Spaces
2
Pets
Yes
Property Sub Type
Single Family Residence
Sewer
Public Sewer
Style
Ranch
Water Source
Public
Zoning
R20
Interior Features
Appliances
CooktopDishwasherElectric Water HeaterMicrowaveRefrigeratorGas Cooktop
Basement
Crawl Space
Cooling
Central Air
Flooring
CarpetLaminate
Heating
Forced AirNatural Gas
Window Features
Insulated Windows
Save
Ask
Tour
Hide
Exterior Features
Construction Details
FrameVinyl Siding
Patio And Porch
DeckFront Porch
Pool Features
None
Roof
AsphaltShingle
Windows/Doors
Insulated Windows
Community Features
Financing Terms Available
CashConventionalFHAVA Loan
Schools
School District
Unknown
Elementary School
Grafton Bethel
Middle School
Grafton
High School
Grafton
Listing courtesy of Kyle Hause of Long & Foster Real Estate

Listing information is provided by Participants of the Williamsburg Area Association of Realtors. IDX information is provided exclusively for personal, non-commercial use, and may not be used for any purpose other than to identify prospective properties consumers may be interested in purchasing. Information is deemed reliable but not guaranteed. Copyright 2026, Williamsburg Area Association of Realtors.
Last checked 2026-10-07 12:13 AM UTC
Listing information is provided by Participants of the Williamsburg Area Association of Realtors. IDX information is provided exclusively for personal, non-commercial use, and may not be used for any purpose other than to identify prospective properties consumers may be interested in purchasing. Information is deemed reliable but not guaranteed. Copyright 2026, Williamsburg Area Association of Realtors.
Last checked 2026-10-07 12:13 AM UTC
Neighborhood & Commute
Source: Walkscore
Disclosure: Community information and market data powered by Constellation Data Labs. Information is deemed reliable but not guaranteed.
Save
Ask
Tour
Hide
Did you know? You can invite friends and family to your search. They can join your search, rate and discuss listings with you.