Skip to content
Logo for All Homes Real Estate Group featuring a house roof design.
  • Home
  • Services
  • Browse Listings
    • Our Featured Listings
  • Contact
  • Meet the Team
  • About Us
  • Homeowner Portal
  • Tenant Portal
  • Happy Homeowners
  • Resources
  • Success Stories
  • Home
  • Services
  • Browse Listings
    • Our Featured Listings
  • Contact
  • Meet the Team
  • About Us
  • Homeowner Portal
  • Tenant Portal
  • Happy Homeowners
  • Resources
  • Success Stories
×
  • Home
  • Services
  • Browse Listings
    • Our Featured Listings
  • Contact
  • Meet the Team
  • About Us
  • Homeowner Portal
  • Tenant Portal
  • Happy Homeowners
  • Resources
  • Success Stories

Browse Listings

Search
Dashboard
Listings
Searches
Sign in / Sign up
Save
Ask
Tour
Hide
Share
$1,795,000
1 Day On Site

7 Bayberry Lane
Williamsburg, VA 23185

For Sale|Single Family Residence|Active
4
Beds
5
Total Baths
3
Full Baths
2
Partial Baths
6,229
SqFt
$288
/SqFt
1986
Built
Subdivision:
None
County:
Williamsburg
Listing courtesy of Bobby Hornsby of Hornsby Real Estate Co.
Call Now: (757) 808-6436
Is this the listing for you? We can help make it yours.
(757) 808-6436
7 Bayberry Lane7 Bayberry Lane7 Bayberry Lane7 Bayberry Lane
Save
Ask
Tour
Hide
Share

Mortgage Calculator

Monthly Payment (Est.)

Enter an interest rate to see your estimated monthly payment.
Calculator powered by Showcase IDX, a Constellation1 Company. Copyright ©2026 Information is deemed reliable but not guaranteed.
Photos
Map
Nearby Listings
Virtual Tour

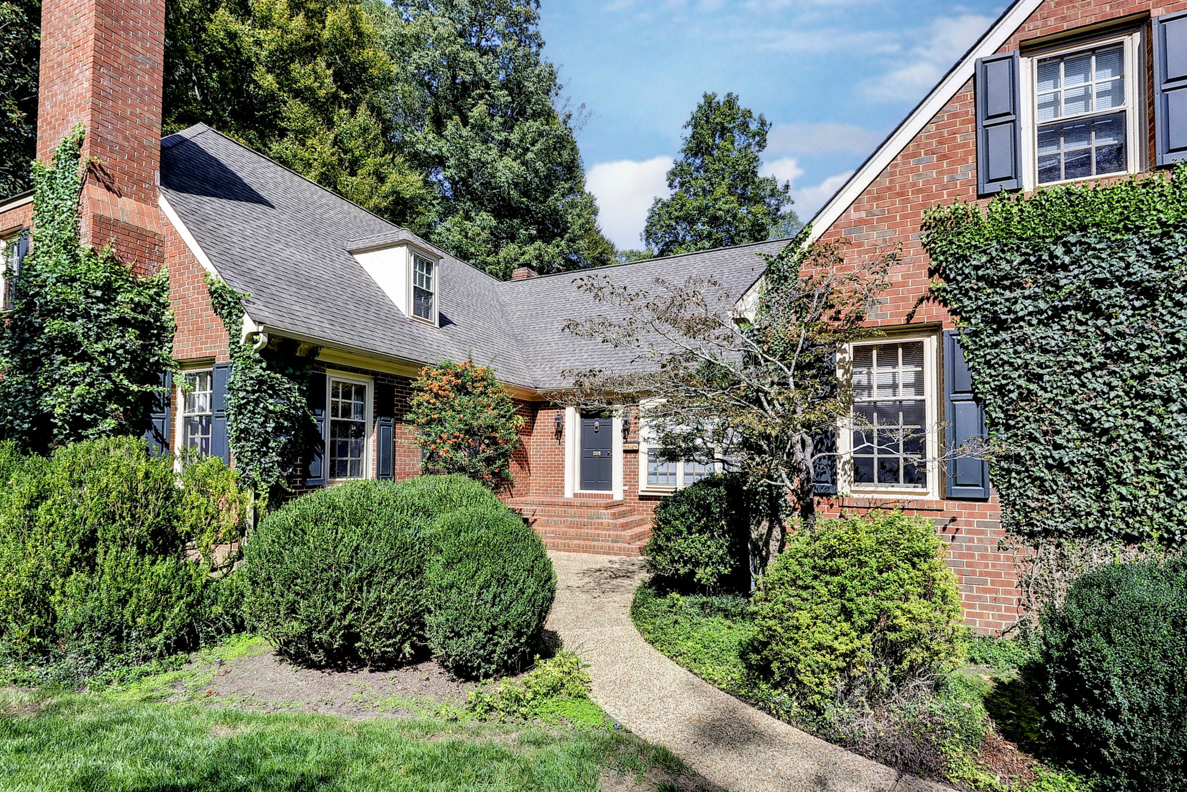
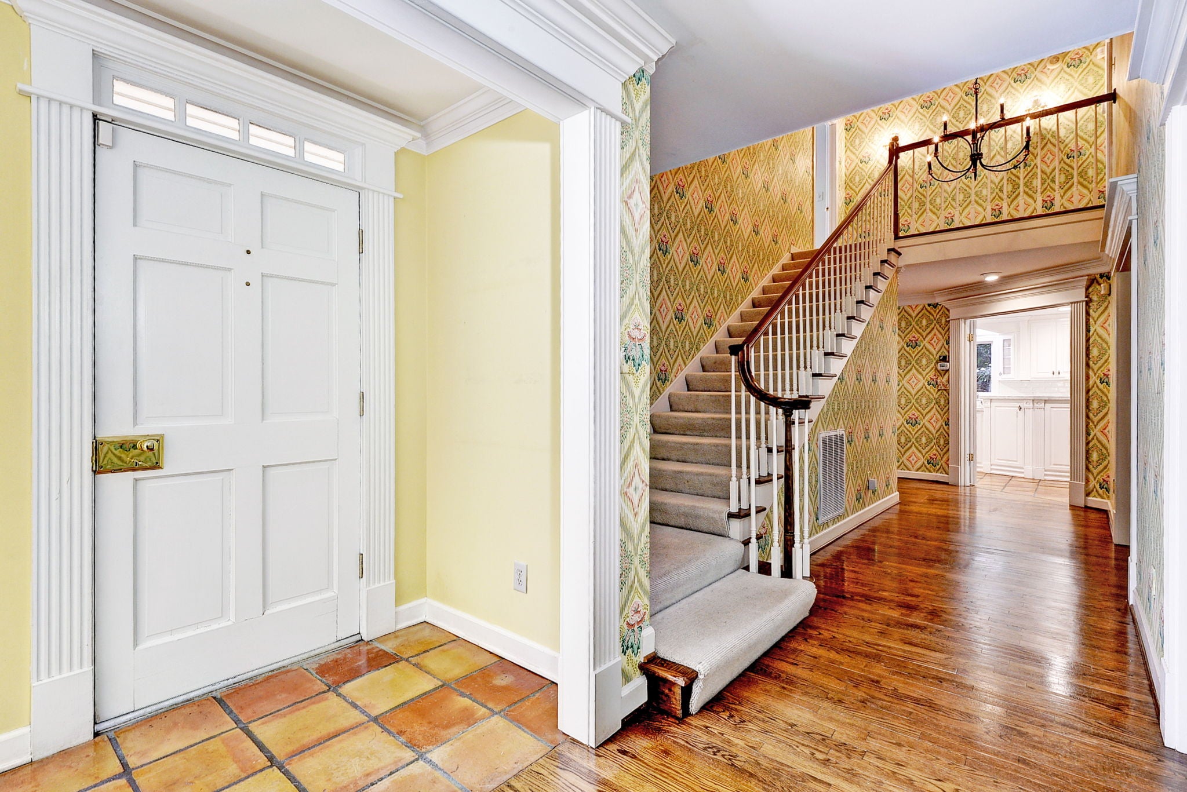
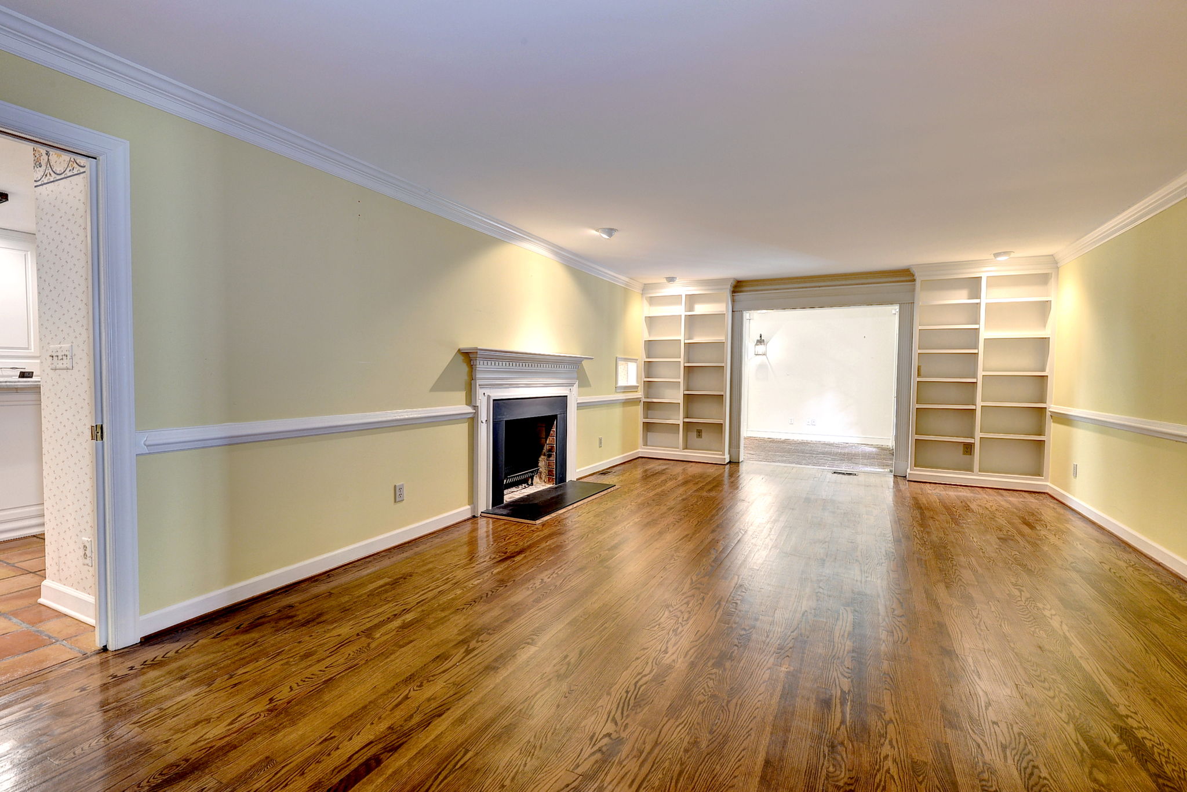
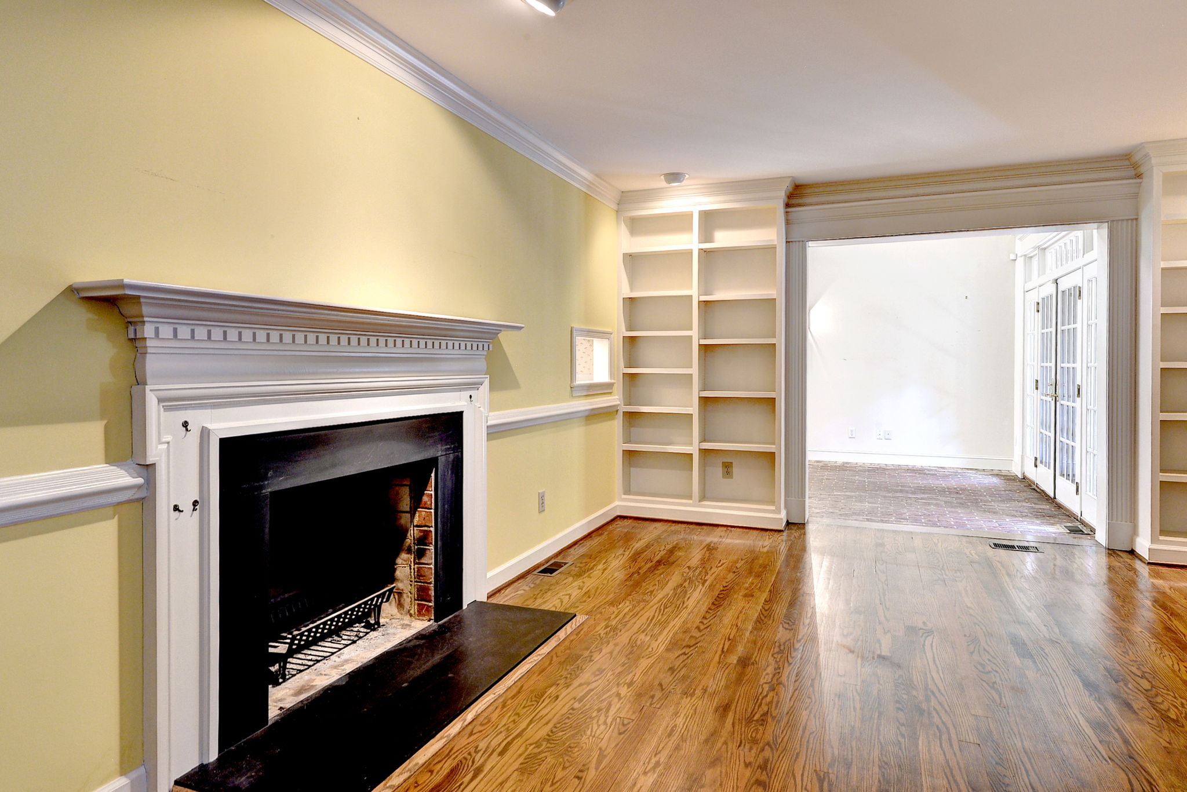
We are excited to present this distinctive custom-built residence on secluded Bayberry Lane in the City of Williamsburg, ideally situated near Lake Matoaka, William & Mary, and Colonial Williamsburg. This 6,229-square-foot brick home occupies 1.06 private acres surrounded by mature trees and established gardens. The property combines traditional Williamsburg character with transitional designs, refined finishes, and several remarkable spaces ideal for both everyday living and entertaining. The approximately 4,299 square feet of first floor living space includes the Primary Bedroom, ensuite bath, and private office. The bespoke kitchen features stainless GE Monogram appliances, marble countertops, and a substantial double-thick marble-topped island. Multiple gathering spaces include a formal Living Room with fireplace, Dining Room, Study/Den with fireplace, and a Casual Dining area with fireplace as well. The brick-floored Garden Room opens into the centerpiece of the home: the newly added vaulted-ceiling Great Room, inspired by the owners’ experiences at Huka Lodge in New Zealand. Designed as a warm and distinctive retreat, the room features a dramatic stone fireplace, oversized arched windows, exposed boxed beams, a balcony of bookcases, and a full wet bar. Its views toward the surrounding woods and gardens create an unusually private setting for entertaining, relaxing, or simply enjoying the character of the property. The second level provides 1,930 square feet and includes two additional bedrooms connected by a Jack-and-Jill bath, along with a fourth bedroom or flexible bonus room with its own ensuite bath. This arrangement provides considerable flexibility for family, guests, office space, or hobbies. The original two-car garage at the main level has been supplemented by a second two-car garage beneath the Great Room addition, providing four garage spaces in total. With its substantial living areas, custom craftsmanship, mature landscape, private setting, and proximity to the cultural and academic amenities of Williamsburg, this is a home with a character and scale rarely found in such a convenient location. Bayberry Lane offers the opportunity to enjoy an expansive private residence while remaining close to The Restored Colonial Area, William & Mary, and the center of Williamsburg.

Save
Ask
Tour
Hide
Share
Listing Snapshot
Price 
$1,795,000
Days On Site 
1 Day
Bedrooms 
4
Inside Area (SqFt) 
6,229 sqft
Total Baths 
5
Full Baths 
3
Partial Baths 
2
Lot Size 
1.062 Acres
Year Built 
1986
MLS® Number 
2603487
Status 
Active
Property Tax 
$7,878.34
HOA/Condo/Coop Fees 
N/A
Sq Ft Source 
Appraiser
Friends & Family
React
Comment
Invite
No Comments Yet

Did you know? You can invite friends and family to your search. They can join your search, rate and discuss listings with you.

What's This?
Private
Recent Activity
yesterdayListing first seen on site
yesterdayListing updated with changes from the MLS®
General Features
Acres 
1.062
Attached Garage 
Yes
Disclosures 
Seller Disclosure
Garage 
Yes
Levels 
One and One Half
Number Of Stories 
1
Parking 
AttachedDrivewayGarageGarage Door OpenerGuestOff StreetOtherOversizedPavedGarage Faces RearGarage Faces Side
Parking Spaces 
3
Property Sub Type 
Single Family Residence
Sewer 
Public Sewer
Style 
CapeCodTransitional
Water Source 
Public
Zoning 
RS-1
Interior Features
Basement 
Crawl Space
Cooling 
Central AirZoned
Flooring 
CarpetTileWood
Heating 
ElectricForced AirHeat PumpZoned
Window Features 
Insulated WindowsStorm Window(s)
AdditionalRoom 
Level - FirstDescription - Casual Dining Area with gas Fireplace
Bedroom 2 
Level - SecondDescription - With Jack & Jill Bath
Bedroom 3 
Level - SecondDescription - With Jack & Jill Bath
Bedroom 4 
Level - SecondDescription - With Ensuite Bath
Bonus Room 
Level - SecondDescription - Alternate use of Bedroom 4
Dining Room 
Level - First
Family Room 
Level - FirstDescription - Cathedral Ceiling, Stone Fireplace, Wet Bar, More
Kitchen 
Level - First
Laundry 
Level - First
Living Room 
Level - First
Master Bedroom 
Level - First
Office 
Level - FirstDescription - Part of Primary Suite with Built In Bookcases
Sunroom 
Level - FirstDescription - Brick Floor with Skylights
Save
Ask
Tour
Hide
Share
Exterior Features
Construction Details 
BrickFrame
Patio And Porch 
DeckPatioSide Porch
Pool Features 
None
Roof 
AsphaltShingle
Windows/Doors 
Insulated WindowsStorm Window(s)
Community Features
Association Fee Frequency 
Monthly
Schools
School District
Unknown
Elementary School
Matthew Whaley
Middle School
Berkeley
High School
Lafayette
Listing courtesy of Bobby Hornsby of Hornsby Real Estate Co.


Listing information is provided by Participants of the Williamsburg Area Association of Realtors. IDX information is provided exclusively for personal, non-commercial use, and may not be used for any purpose other than to identify prospective properties consumers may be interested in purchasing. Information is deemed reliable but not guaranteed. Copyright 2026, Williamsburg Area Association of Realtors.
Last checked 2026-10-07 01:00 AM UTC

Neighborhood & Commute
Source: Walkscore
Disclosure: Community information and market data powered by Constellation Data Labs. Information is deemed reliable but not guaranteed.
Powered by Showcase IDX, a Constellation1 Company
Save
Ask
Tour
Hide
Share

Logo for All Homes Real Estate Group with house and roof design.
  • (757) 808-6436

  • duke@allhomesrealestategroup.com

  • Home
  • Services
  • Browse Listings
  • Our Featured Listings
  • Contact
  • Meet the Team
  • About Us
  • Homeowner Portal
  • Tenant Portal
  • Happy Homeowners
  • Resources
  • Success Stories
  • Home
  • Services
  • Browse Listings
  • Our Featured Listings
  • Contact
  • Meet the Team
  • About Us
  • Homeowner Portal
  • Tenant Portal
  • Happy Homeowners
  • Resources
  • Success Stories
© 2026, All Homes Real Estate Group. All Rights Reserved.
GoDaddy Web Design
Scroll To Top