
Browse Listings
Save
Ask
Tour
Hide
$190,000
1 Day On Site
14541 Old Courthouse Way ENewport News, VA 23608
For Sale|Townhouse|Active
3
Beds
2
Total Baths
1
Full Bath
1
Partial Bath
1,360
SqFt
$140
/SqFt
1971
Built
Subdivision:
Courthouse Green
County:
Newport News
Listing courtesy of Judy Perez of Pishon & Havilah REALTORS, LLC
Call Now: (757) 808-6436
Is this the listing for you? We can help make it yours.
(757) 808-6436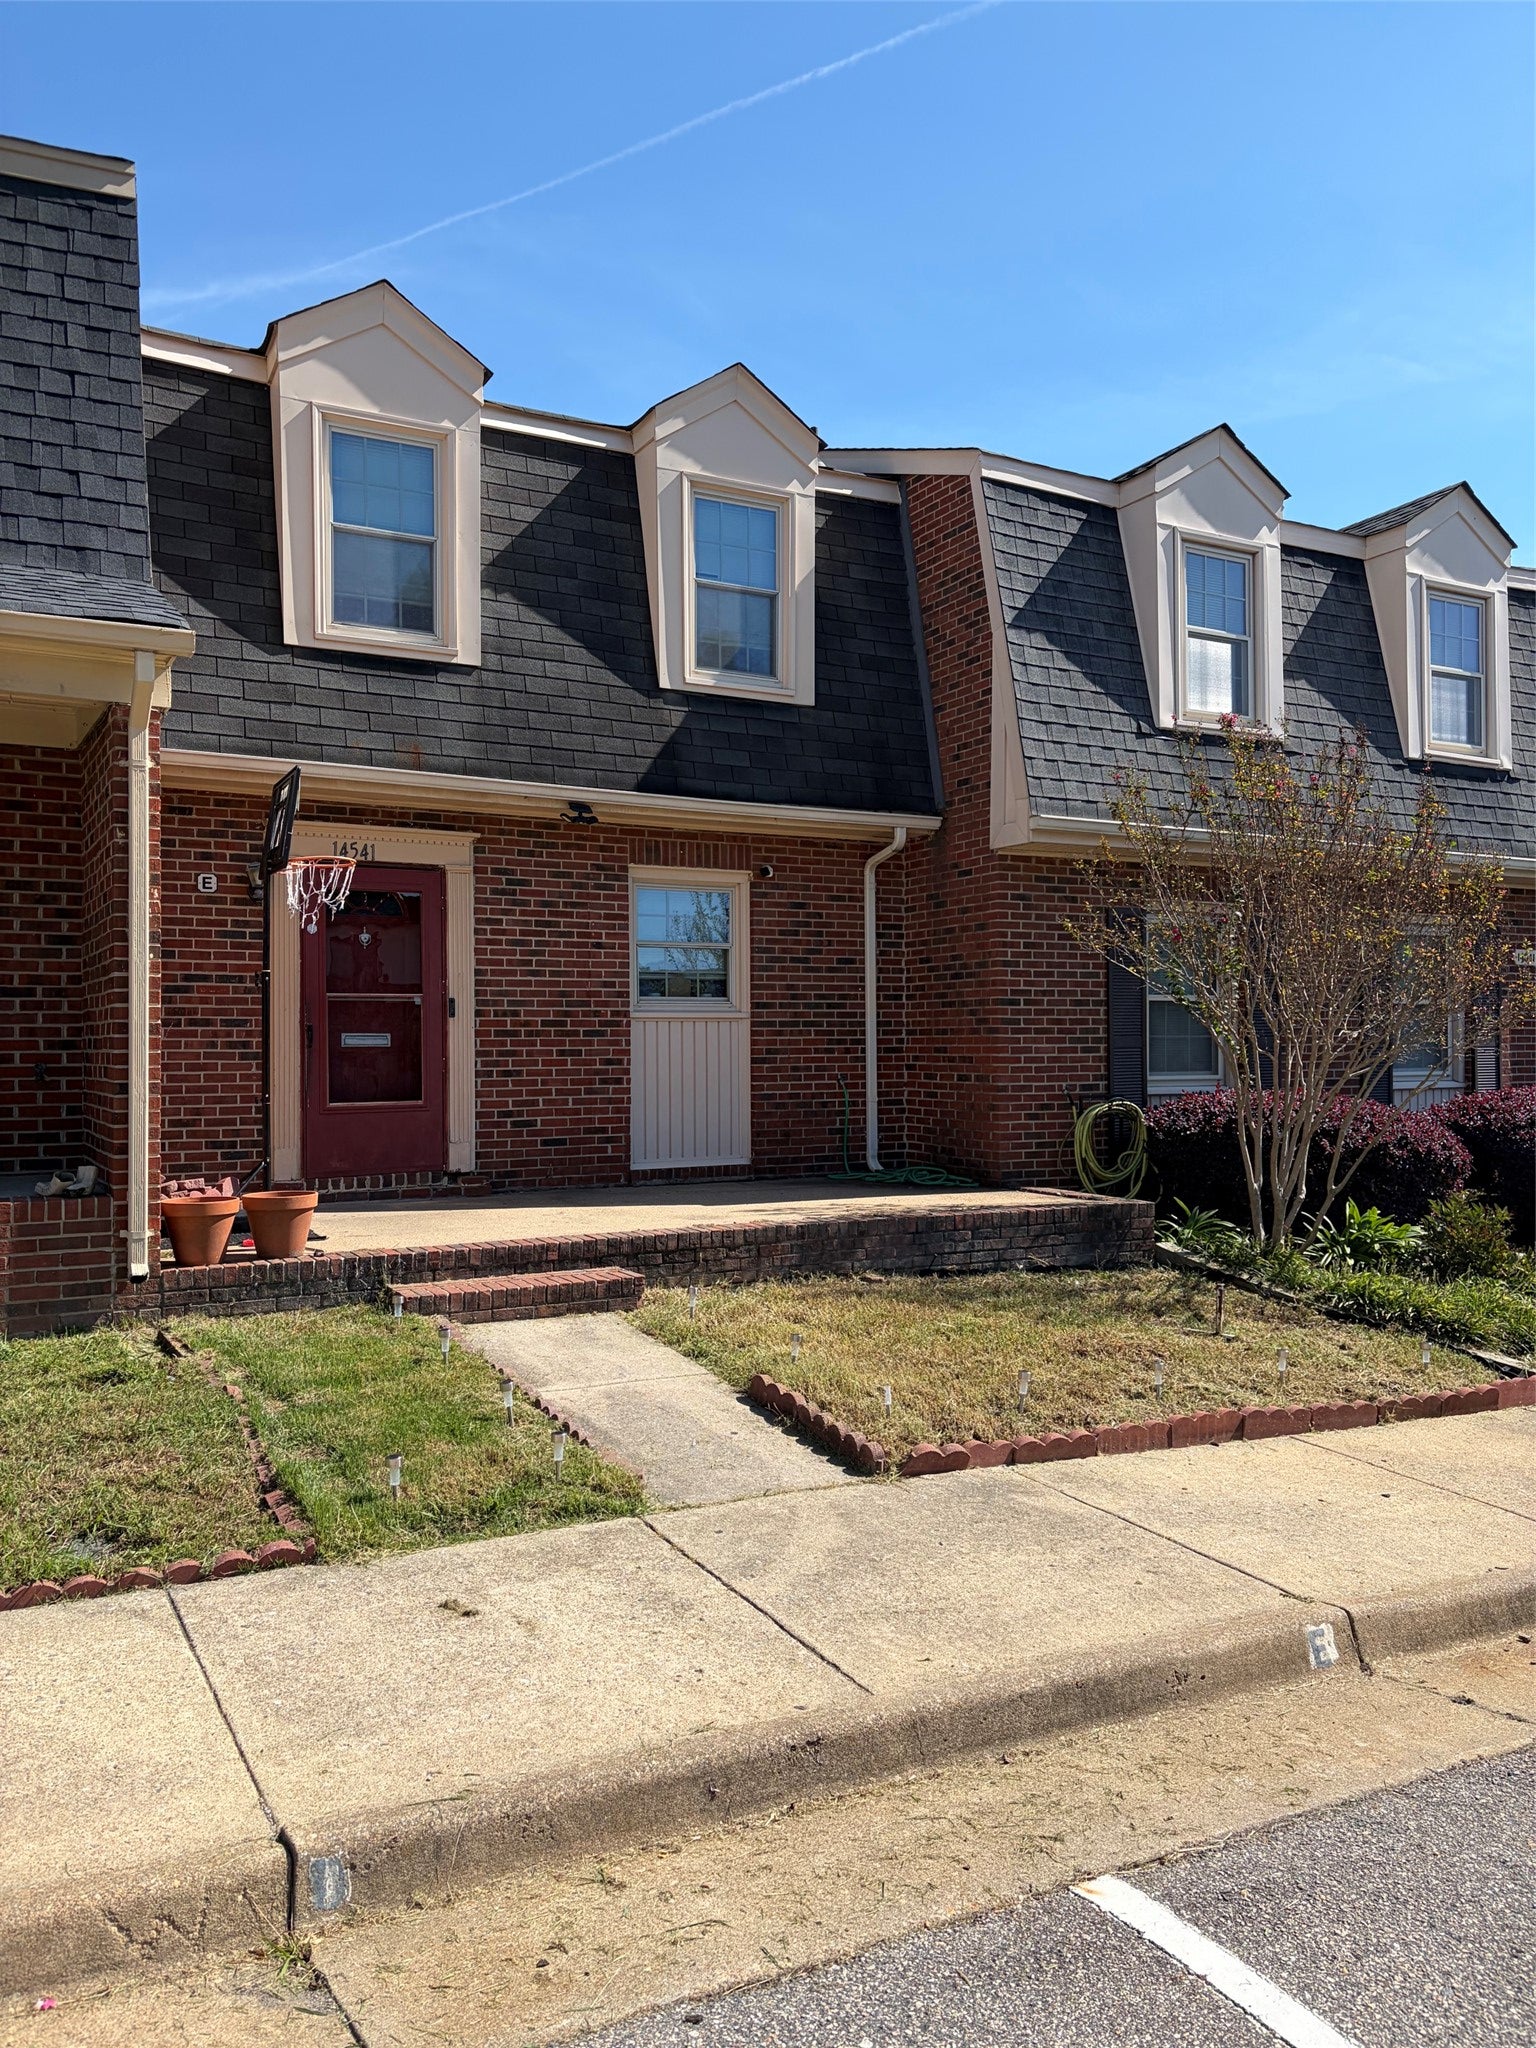
Save
Ask
Tour
Hide
Mortgage Calculator
Monthly Payment (Est.)
Enter an interest rate to see your estimated monthly payment.Calculator powered by Showcase IDX, a Constellation1 Company. Copyright ©2026 Information is deemed reliable but not guaranteed.
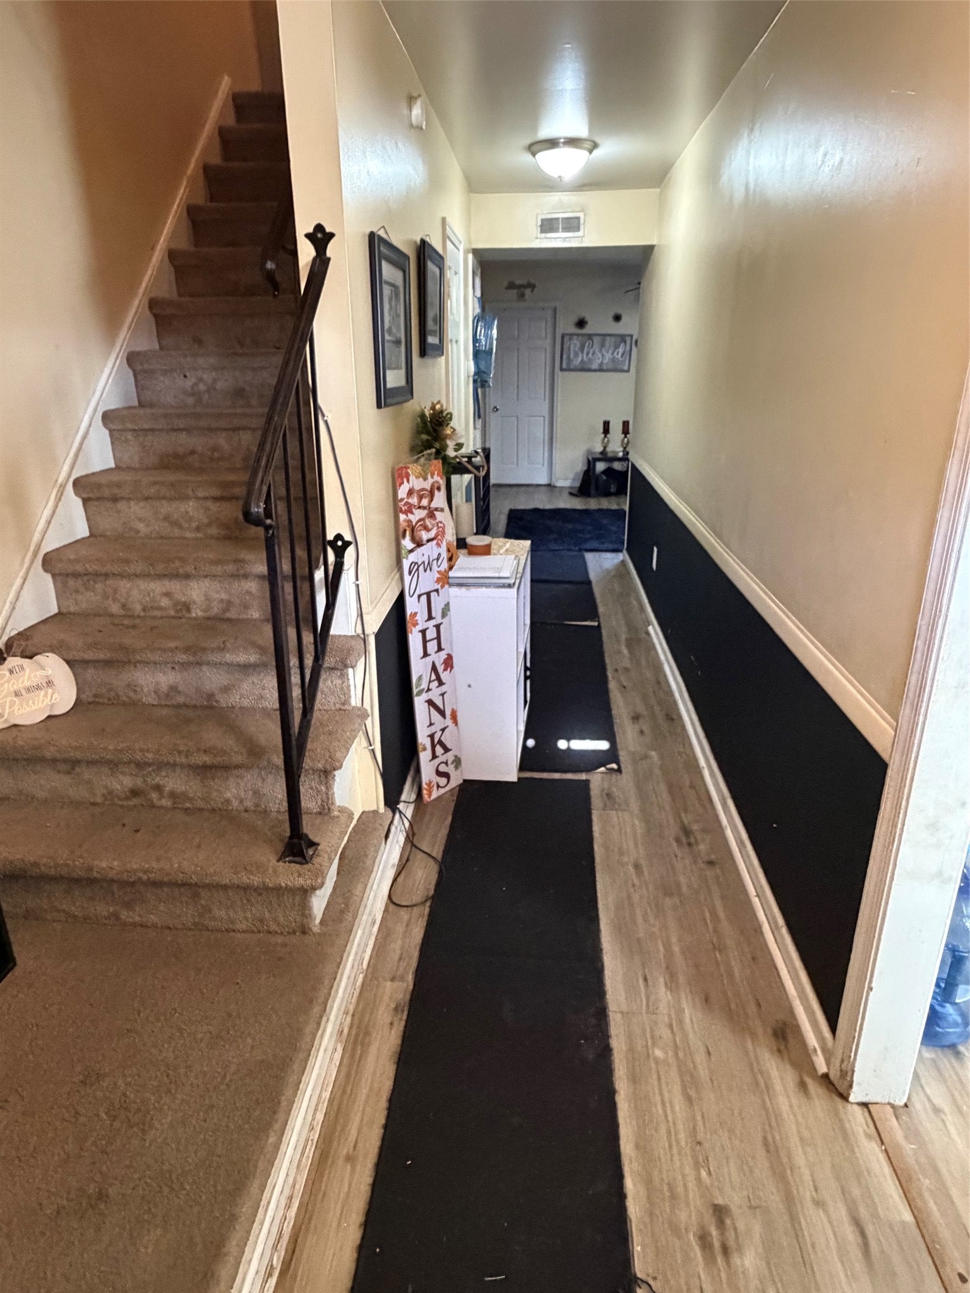
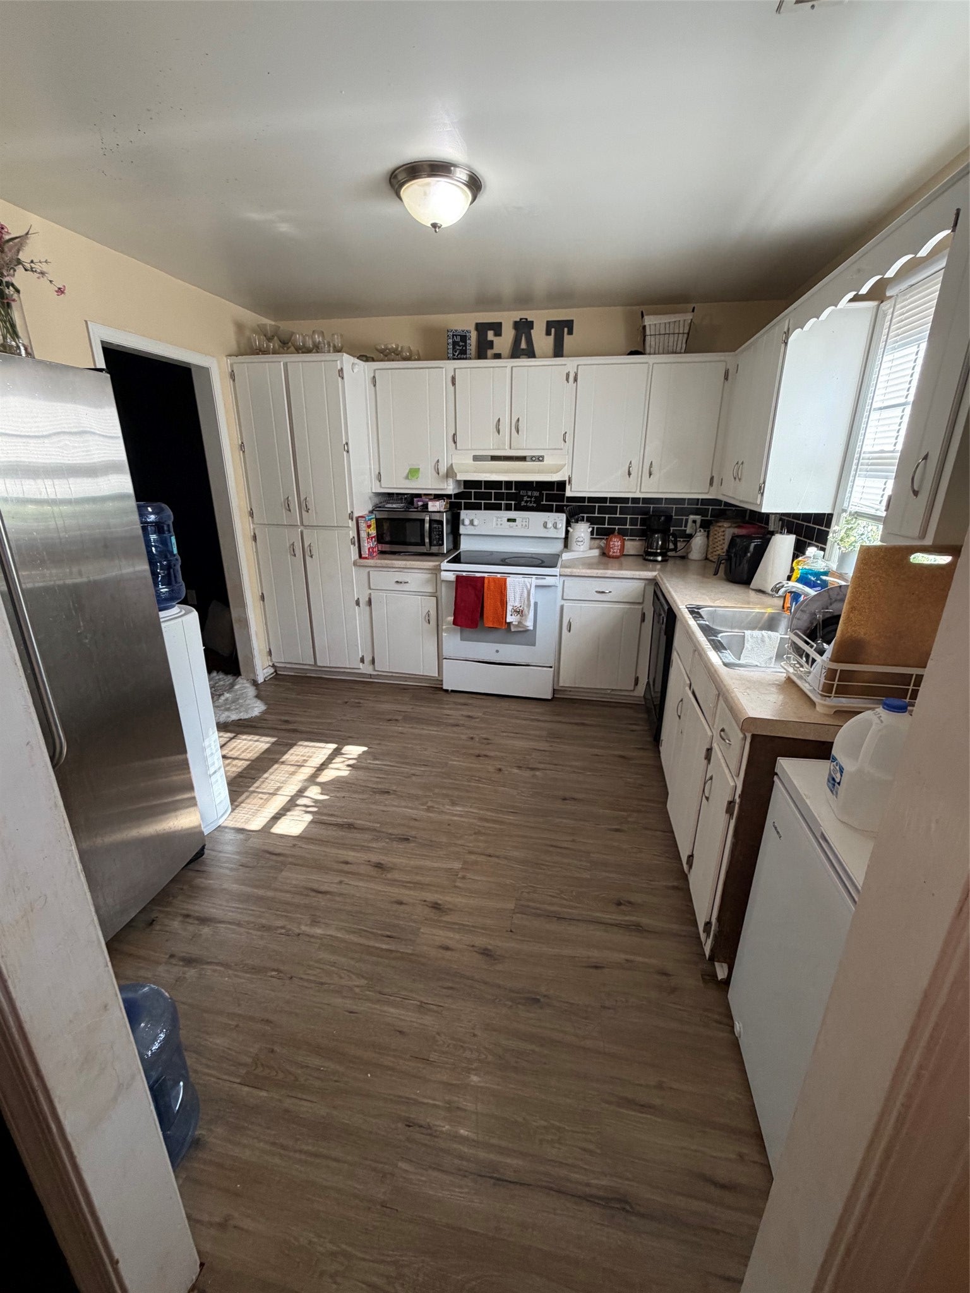
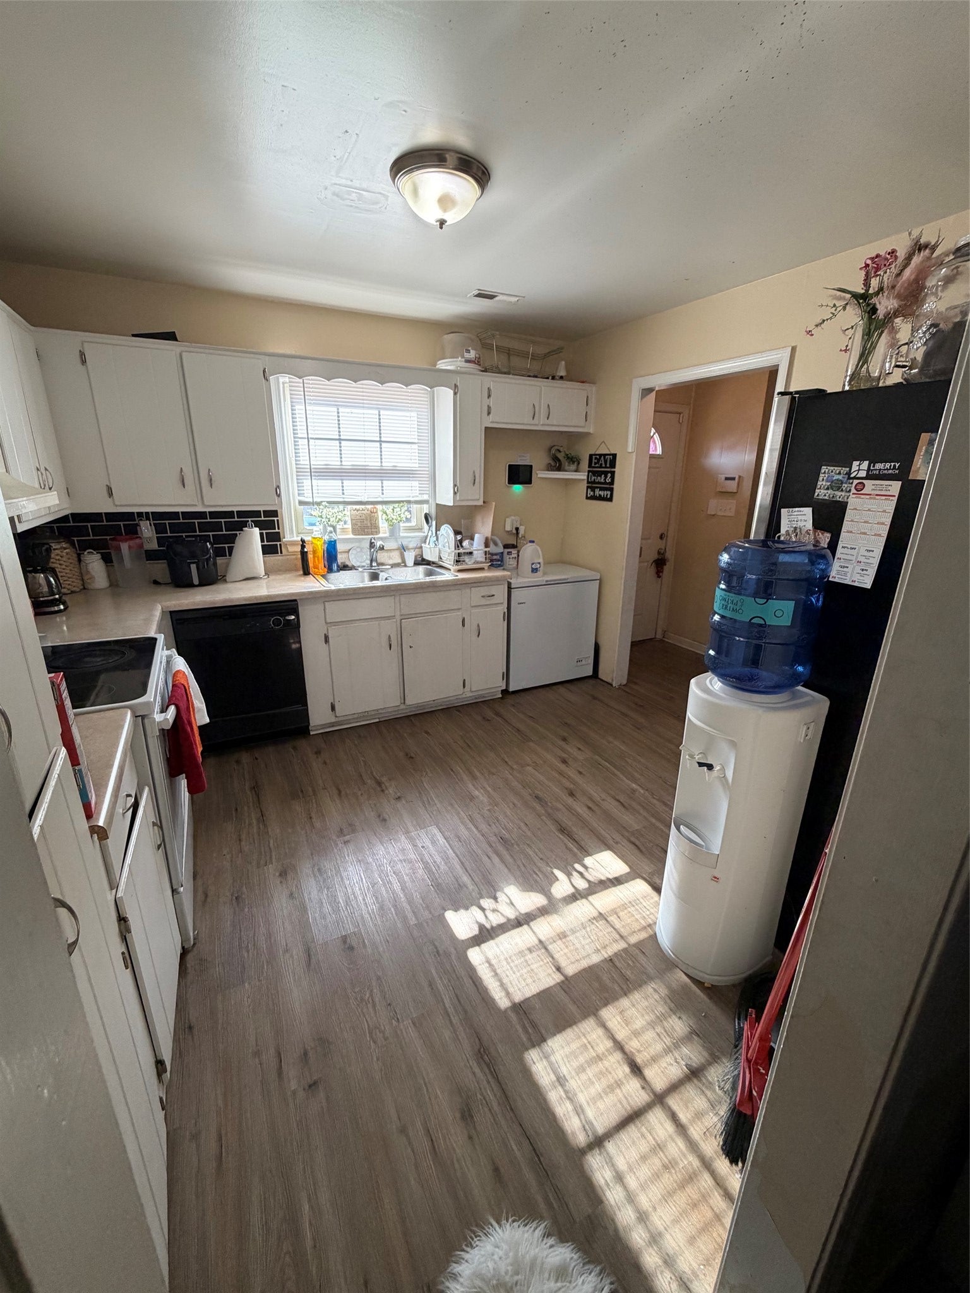
Opportunity awaits with this 3-bedroom, 1.5-bathroom townhouse offering approximately 1,360 square feet of living space. Being sold as-is, this property provides an opportunity for investors, renovators or buyers looking to personalize this home to their own taste. The functional layout offers comfortable living spaces and plenty of potential to make this property your own. Conveniently located near shopping, dining and military installations. Schedule your appointment today and explore the possibilities!
Save
Ask
Tour
Hide
Listing Snapshot
Price
$190,000
Days On Site
1 Day
Bedrooms
3
Inside Area (SqFt)
1,360 sqft
Total Baths
2
Full Baths
1
Partial Baths
1
Lot Size
0.03 Acres
Year Built
1971
MLS® Number
2603475
Status
Active
Property Tax
$2,066.18
HOA/Condo/Coop Fees
$48 monthly
Sq Ft Source
Assessor
Friends & Family
Recent Activity
| yesterday | Listing first seen on site | |
| yesterday | Listing updated with changes from the MLS® |
General Features
Acres
0.03
Disclosures
Lead Based Paint Disclosure, Other, Seller Disclosure
Levels
Two
Number Of Stories
2
Property Sub Type
Townhouse
Sewer
Public Sewer
Water Source
Public
Zoning
R5
Interior Features
Appliances
Electric Water Heater
Cooling
Central Air
Heating
ElectricForced Air
Bedroom 2
Level - Second
Bedroom 3
Level - Second
Master Bedroom
Level - Second
Save
Ask
Tour
Hide
Exterior Features
Construction Details
BrickFrame
Fencing
Back Yard
Pool Features
None
Roof
AsphaltShingle
Community Features
Association Fee
$48.0
Association Fee Frequency
Monthly
Schools
School District
Unknown
Elementary School
Willis A. Jenkins
Middle School
Mary Passage
High School
Denbigh
Listing courtesy of Judy Perez of Pishon & Havilah REALTORS, LLC

Listing information is provided by Participants of the Williamsburg Area Association of Realtors. IDX information is provided exclusively for personal, non-commercial use, and may not be used for any purpose other than to identify prospective properties consumers may be interested in purchasing. Information is deemed reliable but not guaranteed. Copyright 2026, Williamsburg Area Association of Realtors.
Last checked 2026-10-05 05:20 PM UTC
Listing information is provided by Participants of the Williamsburg Area Association of Realtors. IDX information is provided exclusively for personal, non-commercial use, and may not be used for any purpose other than to identify prospective properties consumers may be interested in purchasing. Information is deemed reliable but not guaranteed. Copyright 2026, Williamsburg Area Association of Realtors.
Last checked 2026-10-05 05:20 PM UTC
Neighborhood & Commute
Source: Walkscore
Disclosure: Community information and market data powered by Constellation Data Labs. Information is deemed reliable but not guaranteed.
Save
Ask
Tour
Hide
Did you know? You can invite friends and family to your search. They can join your search, rate and discuss listings with you.