
Browse Listings
Save
Ask
Tour
Hide
$3,979,000
4 Days On Site
3000 Kitchums CloseWilliamsburg, VA 23185
For Sale|Single Family Residence|Active
6
Beds
6
Total Baths
5
Full Baths
1
Partial Bath
5,464
SqFt
$728
/SqFt
2026
Built
Subdivision:
Governors Land
County:
James City Co.
Listing courtesy of John McNulty of Howard Hanna William E. Wood
Call Now: (757) 808-6436
Is this the listing for you? We can help make it yours.
(757) 808-6436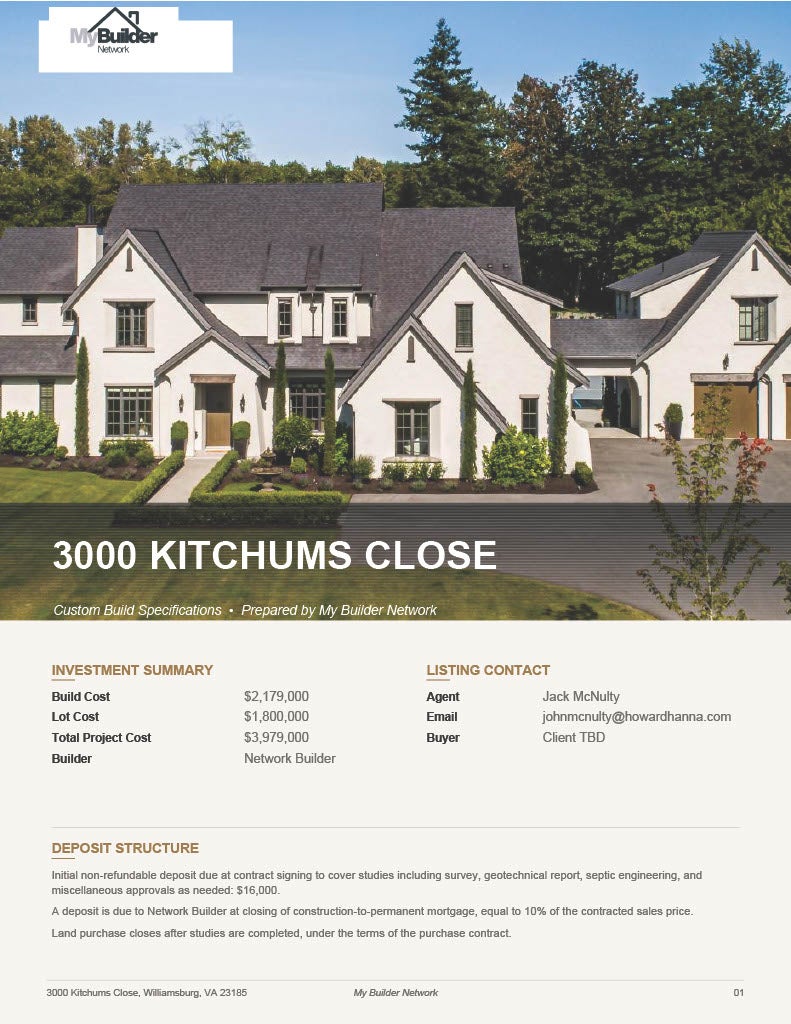
Save
Ask
Tour
Hide
Mortgage Calculator
Monthly Payment (Est.)
Enter an interest rate to see your estimated monthly payment.Calculator powered by Showcase IDX, a Constellation1 Company. Copyright ©2026 Information is deemed reliable but not guaranteed.
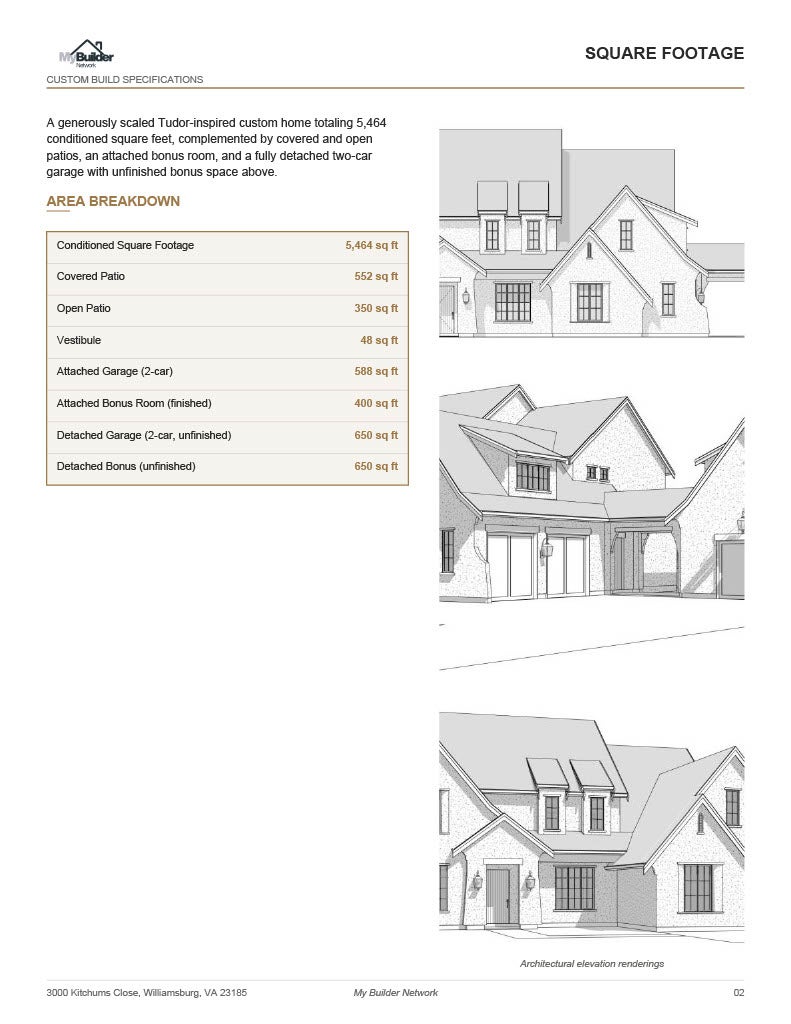
A special opportunity to build a custom home on a spectacular 1.54 acre waterfront homesite situated with southern views of the James River. This rare riverfront location is within one of Williamsburg's premier communties, Governor's Land at Two Rivers. Be captivated by the gorgeous house plan provided by mybuilder.network.com and know that your home will be constructed by a master builder with years of experience building luxury homes in Virginia. The homesite sits up high with a gentle slope towards your own private beach.
Save
Ask
Tour
Hide
Listing Snapshot
Price
$3,979,000
Days On Site
4 Days
Bedrooms
6
Inside Area (SqFt)
5,464 sqft
Total Baths
6
Full Baths
5
Partial Baths
1
Lot Size
1.54 Acres
Year Built
2026
MLS® Number
2603471
Status
Active
Property Tax
$6,386
HOA/Condo/Coop Fees
$863 monthly
Sq Ft Source
Builder
Friends & Family
Recent Activity
| 4 days ago | Listing first seen on site | |
| 4 days ago | Listing updated with changes from the MLS® |
General Features
Acres
1.54
Attached Garage
Yes
Disclosures
Covenants Restrictions Disclosure, Deed Restriction, Exempt Disclaimer
Garage
Yes
Levels
Two
Number Of Stories
2
Parking
AttachedDirect AccessDrivewayDetachedGarageOff StreetPavedStorage
Parking Spaces
3
Pets
Yes
Property Condition
New Construction
Property Sub Type
Single Family Residence
Security
Security Guard
Sewer
Public Sewer
Style
Transitional
Water Source
Public
Zoning
R4
Interior Features
Appliances
DishwasherElectric Water HeaterDisposalMicrowaveTankless Water HeaterOvenElectric Cooktop
Basement
Crawl Space
Cooling
Ceiling Fan(s)Central AirGasZoned
Fireplace
Yes
Fireplace Features
InsertGas
Fireplaces
2
Flooring
CarpetLaminateTileWood
Heating
Fireplace InsertElectricHeat Pump
Interior
Ceiling Fan(s)Double VanityEat-in KitchenGranite CountersHigh CeilingsKitchen IslandRecessed LightingWalk-In Closet(s)
Laundry Features
Washer Hookup
Window Features
Insulated Windows
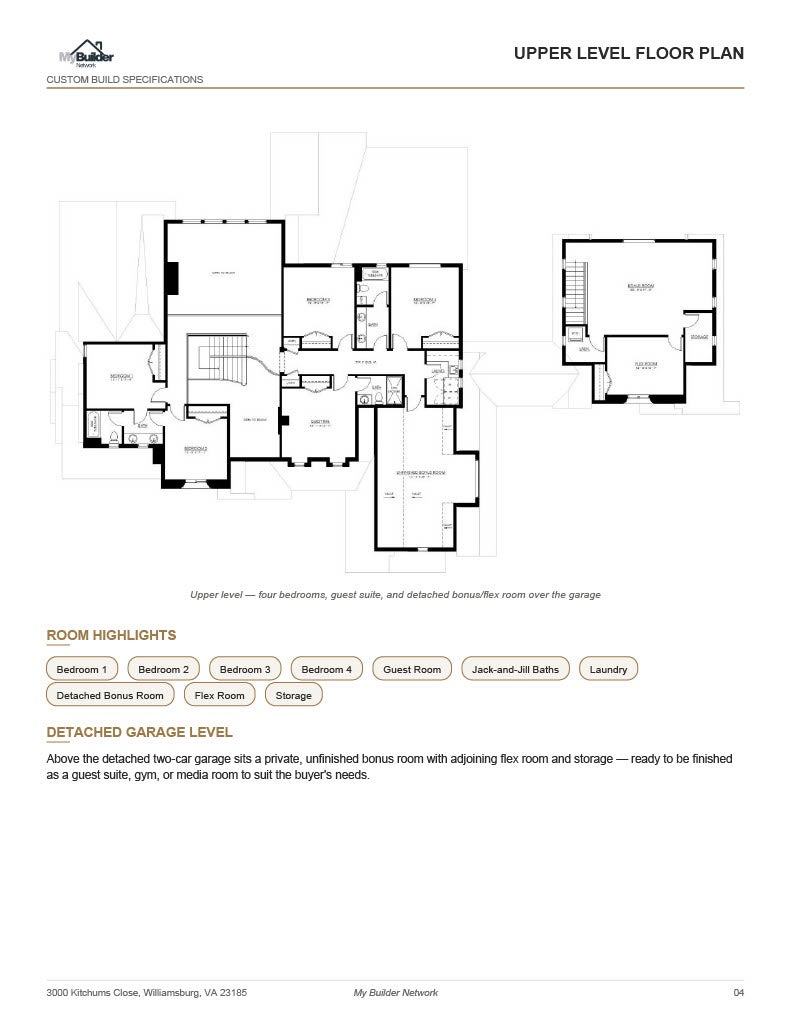
Bedroom 2
Level - Second
Bedroom 3
Level - Second
Bedroom 4
Level - Second
Bedroom 5
Level - Second
Bedroom6
Level - First
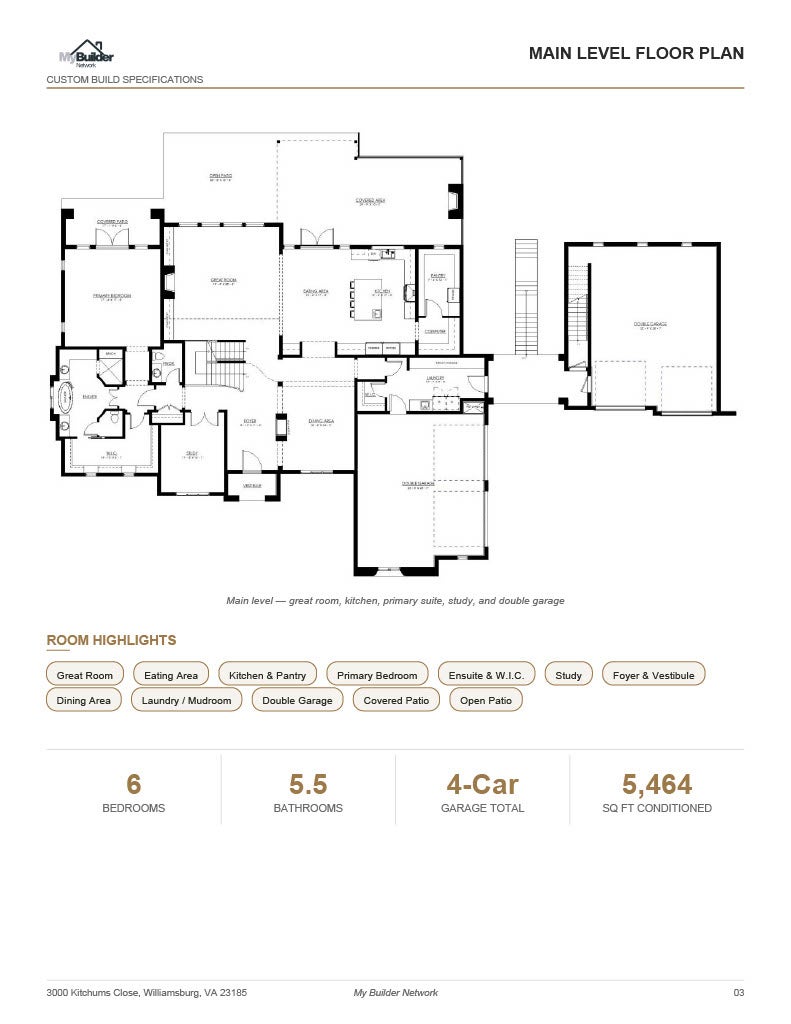
Bonus Room
Dimensions - 23.0 x 17.0Level - Second
Dining Room
Dimensions - 12.2 x 16.0Level - First
Master Bedroom
Dimensions - 17.4 x 17.8Level - First
Save
Ask
Tour
Hide
Exterior Features
Construction Details
FrameStucco
Exterior
Lighting
Lot Features
Waterfront
Patio And Porch
PatioPorchRear Porch
Pool Features
In GroundSalt WaterCommunity
Roof
AsphaltShingle
Waterfront
Yes
Waterfront Features
Beach AccessRiver Front
Windows/Doors
Insulated Windows
Community Features
Association Amenities
ManagementPoolClubhouse
Association Fee
$863.0
Association Fee Frequency
Monthly
Additional Association Fee
$2008.0
Community Features
PoolClubhouseGolfPlaygroundFitness Center
Schools
School District
Unknown
Elementary School
Matoaka
Middle School
Lois S Hornsby
High School
Jamestown
Listing courtesy of John McNulty of Howard Hanna William E. Wood

Listing information is provided by Participants of the Williamsburg Area Association of Realtors. IDX information is provided exclusively for personal, non-commercial use, and may not be used for any purpose other than to identify prospective properties consumers may be interested in purchasing. Information is deemed reliable but not guaranteed. Copyright 2026, Williamsburg Area Association of Realtors.
Last checked 2026-10-07 02:53 AM UTC
Listing information is provided by Participants of the Williamsburg Area Association of Realtors. IDX information is provided exclusively for personal, non-commercial use, and may not be used for any purpose other than to identify prospective properties consumers may be interested in purchasing. Information is deemed reliable but not guaranteed. Copyright 2026, Williamsburg Area Association of Realtors.
Last checked 2026-10-07 02:53 AM UTC
Neighborhood & Commute
Source: Walkscore
Disclosure: Community information and market data powered by Constellation Data Labs. Information is deemed reliable but not guaranteed.
Save
Ask
Tour
Hide
Did you know? You can invite friends and family to your search. They can join your search, rate and discuss listings with you.