Skip to content
Logo for All Homes Real Estate Group featuring a house roof design.
  • Home
  • Services
  • Browse Listings
    • Our Featured Listings
  • Contact
  • Meet the Team
  • About Us
  • Homeowner Portal
  • Tenant Portal
  • Happy Homeowners
  • Resources
  • Success Stories
  • Home
  • Services
  • Browse Listings
    • Our Featured Listings
  • Contact
  • Meet the Team
  • About Us
  • Homeowner Portal
  • Tenant Portal
  • Happy Homeowners
  • Resources
  • Success Stories
×
  • Home
  • Services
  • Browse Listings
    • Our Featured Listings
  • Contact
  • Meet the Team
  • About Us
  • Homeowner Portal
  • Tenant Portal
  • Happy Homeowners
  • Resources
  • Success Stories

Browse Listings

Search
Dashboard
Listings
Searches
Sign in / Sign up
Save
Ask
Tour
Hide
Share
$750,000
4 Days On Site

3219 Oak Branch Lane
Toano, VA 23168

For Sale|Single Family Residence|Active
5
Beds
5
Total Baths
4
Full Baths
1
Partial Bath
3,497
SqFt
$214
/SqFt
2005
Built
Subdivision:
Stonehouse
County:
James City Co.
Listing courtesy of Deborah Reynolds of Keller Williams Realty
Call Now: (757) 808-6436
Is this the listing for you? We can help make it yours.
(757) 808-6436
3219 Oak Branch Lane3219 Oak Branch Lane3219 Oak Branch Lane3219 Oak Branch Lane
Save
Ask
Tour
Hide
Share

Mortgage Calculator

Monthly Payment (Est.)

Enter an interest rate to see your estimated monthly payment.
Calculator powered by Showcase IDX, a Constellation1 Company. Copyright ©2026 Information is deemed reliable but not guaranteed.
Photos
Map
Nearby Listings

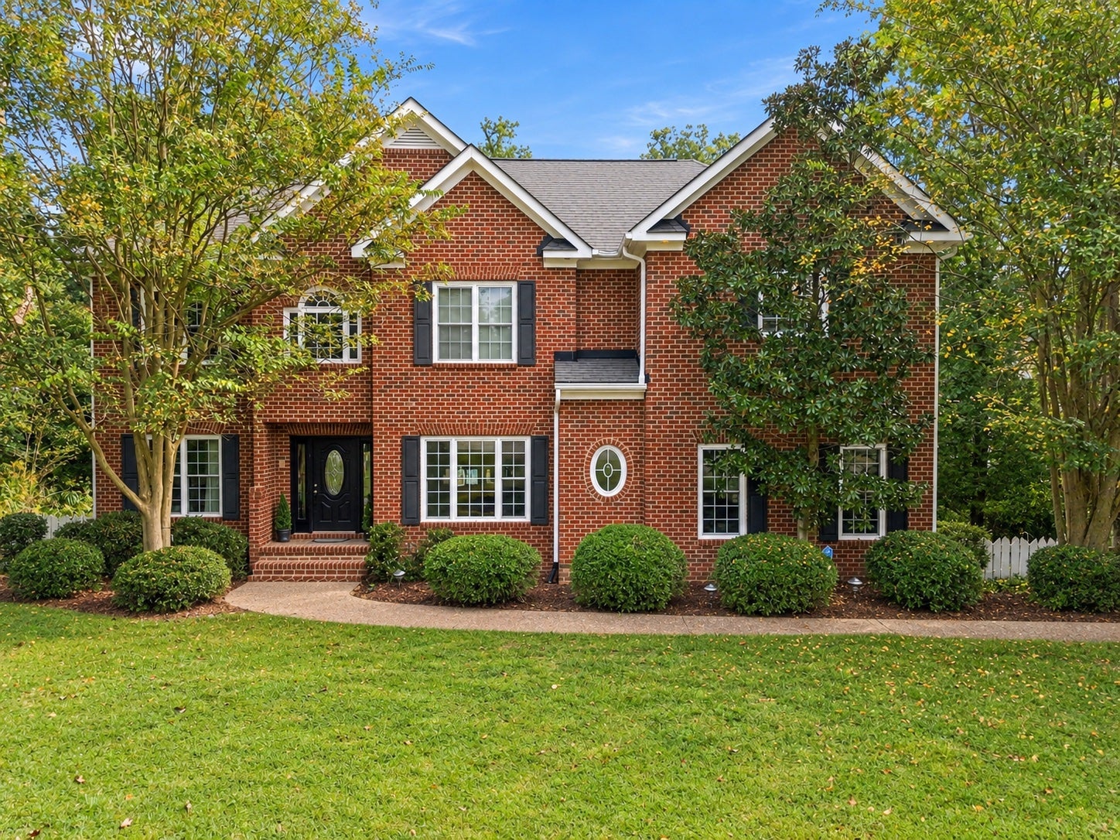
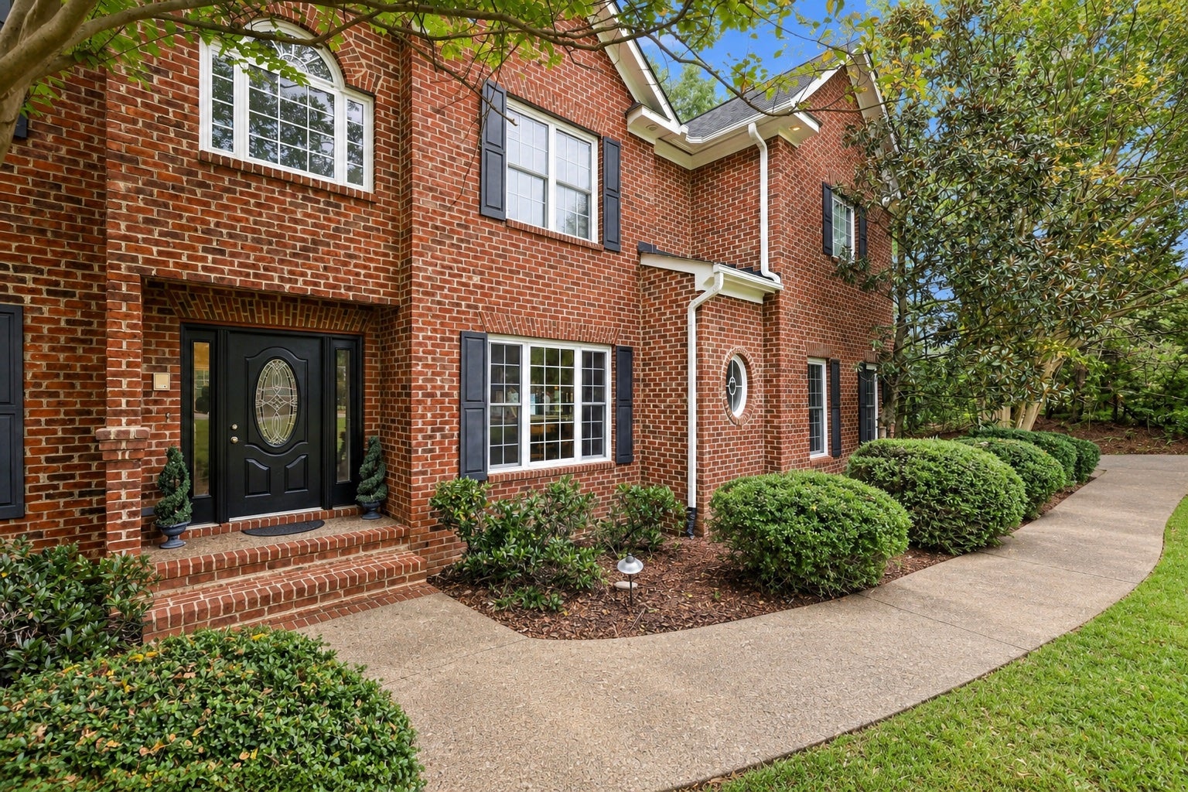
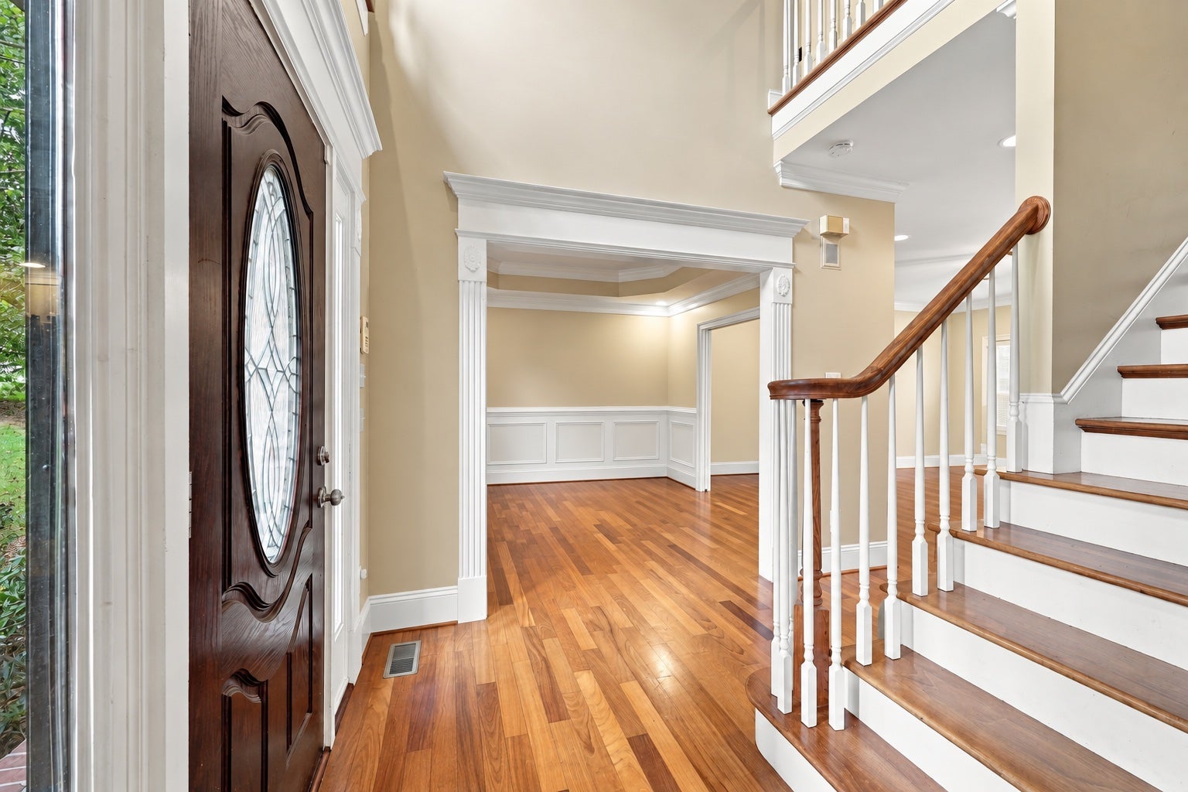
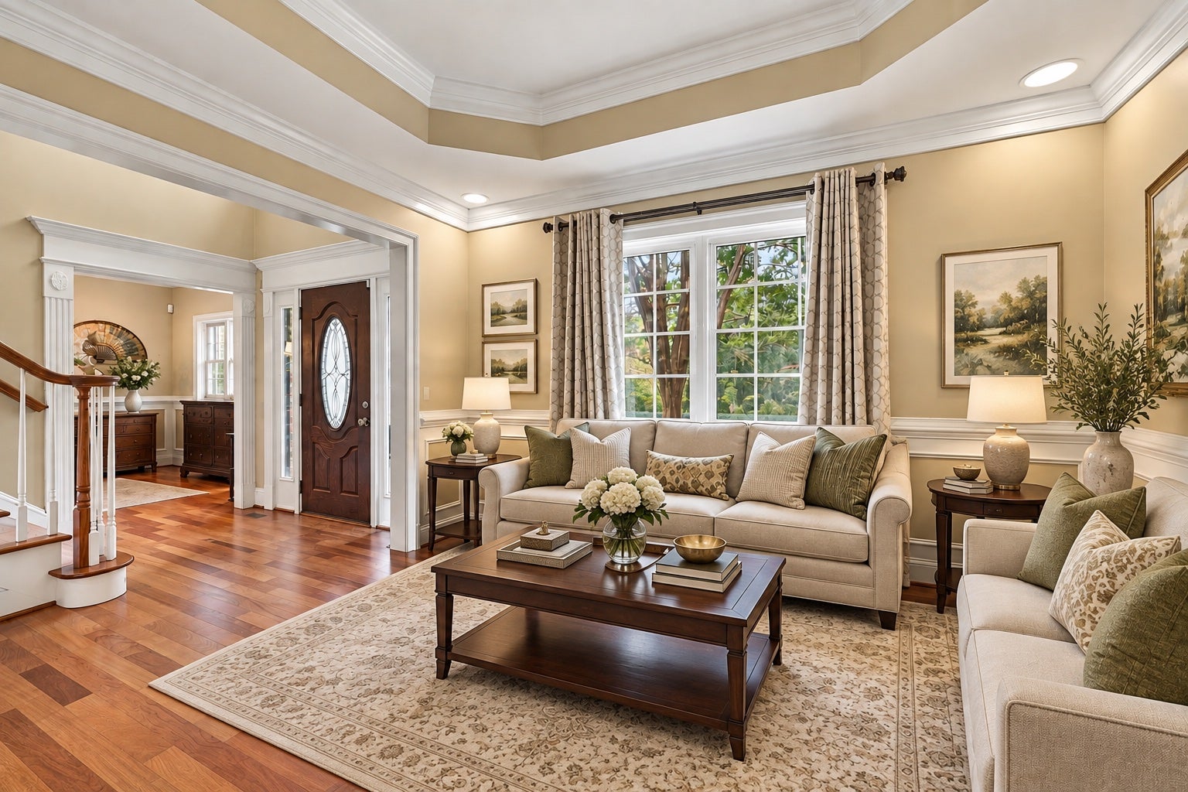
Tucked away on a quiet cul-de-sac in the gated Hollow Oak at Stonehouse community, this custom-built home offers the space, privacy & character that are increasingly hard to find. Set on more than half an acre with a wooded backdrop, it feels wonderfully private while still placing you within one of the area's most amenity-rich communities. Inside, timeless architectural details immediately set the tone. Rich mahogany flooring flows through the main living areas, complemented by crown molding, wainscoting, chair rail, wide baseboards & an elegant tray cove ceiling in the formal dining room. Large windows bring in abundant natural light, while the spacious family room with gas fireplace creates an inviting centerpiece for everyday living & entertaining. The kitchen offers generous cabinetry, stainless steel appliances, a gas cooktop, ample workspace & an adjoining breakfast area overlooking the backyard. Upstairs, the expansive primary suite is a true retreat with a large walk-in closet & spacious bath featuring marble flooring, soaking tub, separate shower & dual vanities. Three additional bedrooms offer flexibility for family, guests or office space. The finished lower level adds approximately 1,000 square feet of living space with an additional bedroom & full bath, media room & generous family/rec room—ideal for movie nights, entertaining, extended-stay guests, a home gym or multi-generational living. Outside, enjoy the spacious 20' x 14' deck, wooded privacy, irrigation system & brick-paver retaining wall, all set on a generous lot with room to breathe. Stonehouse amenities include a gated entrance, clubhouse, pool, tennis courts, golf, playgrounds, exercise facilities, security & more. Convenient access to I-64, shopping, dining, schools, hospitals & entertainment keeps everyday destinations within easy reach. Custom-built, beautifully detailed, remarkably spacious & surrounded by privacy—this is a home designed to be enjoyed at every level. Some photos have been virtually staged.

Save
Ask
Tour
Hide
Share
Listing Snapshot
Price 
$750,000
Days On Site 
4 Days
Bedrooms 
5
Inside Area (SqFt) 
3,497 sqft
Total Baths 
5
Full Baths 
4
Partial Baths 
1
Lot Size 
0.56 Acres
Year Built 
2005
MLS® Number 
2603468
Status 
Active
Property Tax 
$566,300
HOA/Condo/Coop Fees 
$167 monthly
Sq Ft Source 
Assessor
Friends & Family
React
Comment
Invite
No Comments Yet

Did you know? You can invite friends and family to your search. They can join your search, rate and discuss listings with you.

What's This?
Private
Recent Activity
5 days agoListing first seen on site
5 days agoListing updated with changes from the MLS®
General Features
Acres 
0.56
Attached Garage 
Yes
Disclosures 
Seller Disclosure
Foundation 
Slab
Garage 
Yes
Garage Spaces 
2
Levels 
Three Or More
Number Of Stories 
3
Parking 
AttachedGarage
Property Sub Type 
Single Family Residence
Sewer 
Public Sewer
Style 
Transitional
Water Source 
Shared WellPublic
Zoning 
PUD-R
Interior Features
Appliances 
DryerDishwasherElectric Water HeaterDisposalMicrowaveRangeRefrigeratorWasher
Cooling 
Ceiling Fan(s)Central AirZoned
Fireplace 
Yes
Fireplace Features 
Gas
Fireplaces 
1
Heating 
Forced AirNatural GasZoned
Interior 
Ceiling Fan(s)Granite CountersIn-Law FloorplanKitchen IslandPantryWalk-In Closet(s)
Bedroom 2 
Level - Second
Bedroom 3 
Level - Second
Bedroom 4 
Level - Second
Bedroom 5 
Level - Second
Dining Room 
Level - First
Foyer 
Level - First
Living Room 
Level - First
Master Bedroom 
Level - Second
Save
Ask
Tour
Hide
Share
Exterior Features
Construction Details 
BrickFrame
Pool Features 
None
Roof 
AsphaltShingle
Community Features
Association Fee 
$167.0
Association Fee Frequency 
Monthly
Schools
School District
Unknown
Elementary School
D. J. Montague
Middle School
Lois S Hornsby
High School
Lafayette
Listing courtesy of Deborah Reynolds of Keller Williams Realty


Listing information is provided by Participants of the Williamsburg Area Association of Realtors. IDX information is provided exclusively for personal, non-commercial use, and may not be used for any purpose other than to identify prospective properties consumers may be interested in purchasing. Information is deemed reliable but not guaranteed. Copyright 2026, Williamsburg Area Association of Realtors.
Last checked 2026-10-07 02:47 AM UTC

Neighborhood & Commute
Source: Walkscore
Disclosure: Community information and market data powered by Constellation Data Labs. Information is deemed reliable but not guaranteed.
Powered by Showcase IDX, a Constellation1 Company
Save
Ask
Tour
Hide
Share

Logo for All Homes Real Estate Group with house and roof design.
  • (757) 808-6436

  • duke@allhomesrealestategroup.com

  • Home
  • Services
  • Browse Listings
  • Our Featured Listings
  • Contact
  • Meet the Team
  • About Us
  • Homeowner Portal
  • Tenant Portal
  • Happy Homeowners
  • Resources
  • Success Stories
  • Home
  • Services
  • Browse Listings
  • Our Featured Listings
  • Contact
  • Meet the Team
  • About Us
  • Homeowner Portal
  • Tenant Portal
  • Happy Homeowners
  • Resources
  • Success Stories
© 2026, All Homes Real Estate Group. All Rights Reserved.
GoDaddy Web Design
Scroll To Top