
Browse Listings
Save
Ask
Tour
Hide
$295,000
1 Day On Site
608 Guy LaneNewport News, VA 23602
For Sale|Townhouse|Active
2
Beds
3
Total Baths
2
Full Baths
1
Partial Bath
1,310
SqFt
$225
/SqFt
1988
Built
Subdivision:
Oyster Point Cove
County:
Newport News
Listing courtesy of Momo Hlaing of EXP Realty-Diligence
Call Now: (757) 808-6436
Is this the listing for you? We can help make it yours.
(757) 808-6436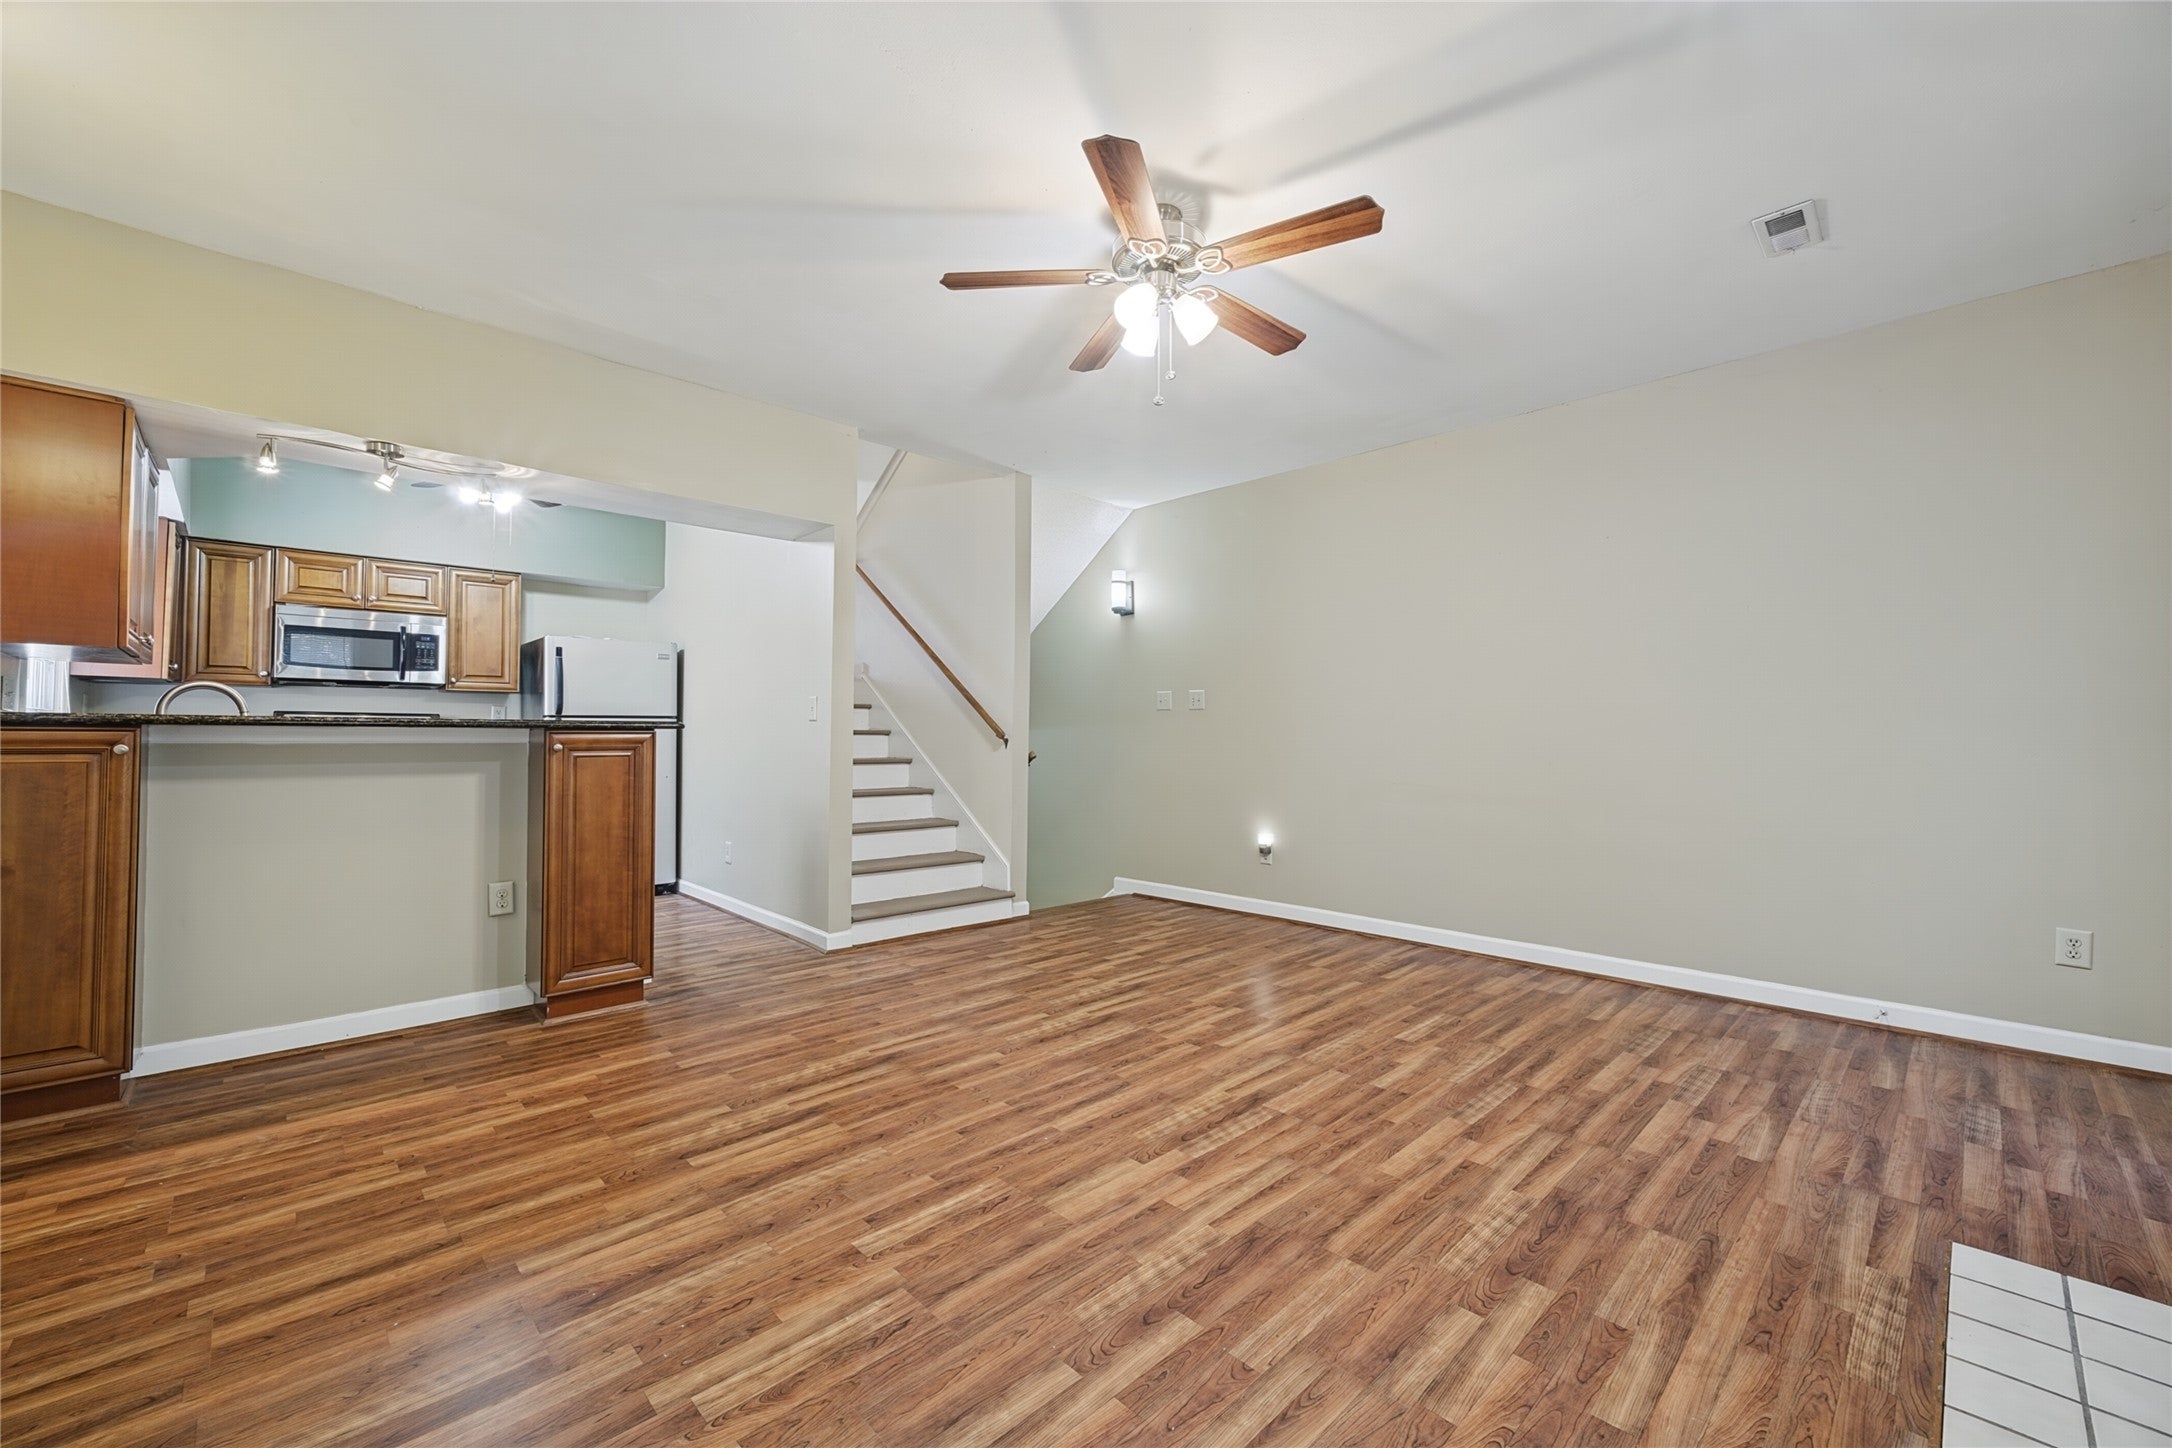
Save
Ask
Tour
Hide
Mortgage Calculator
Monthly Payment (Est.)
Enter an interest rate to see your estimated monthly payment.Calculator powered by Showcase IDX, a Constellation1 Company. Copyright ©2026 Information is deemed reliable but not guaranteed.
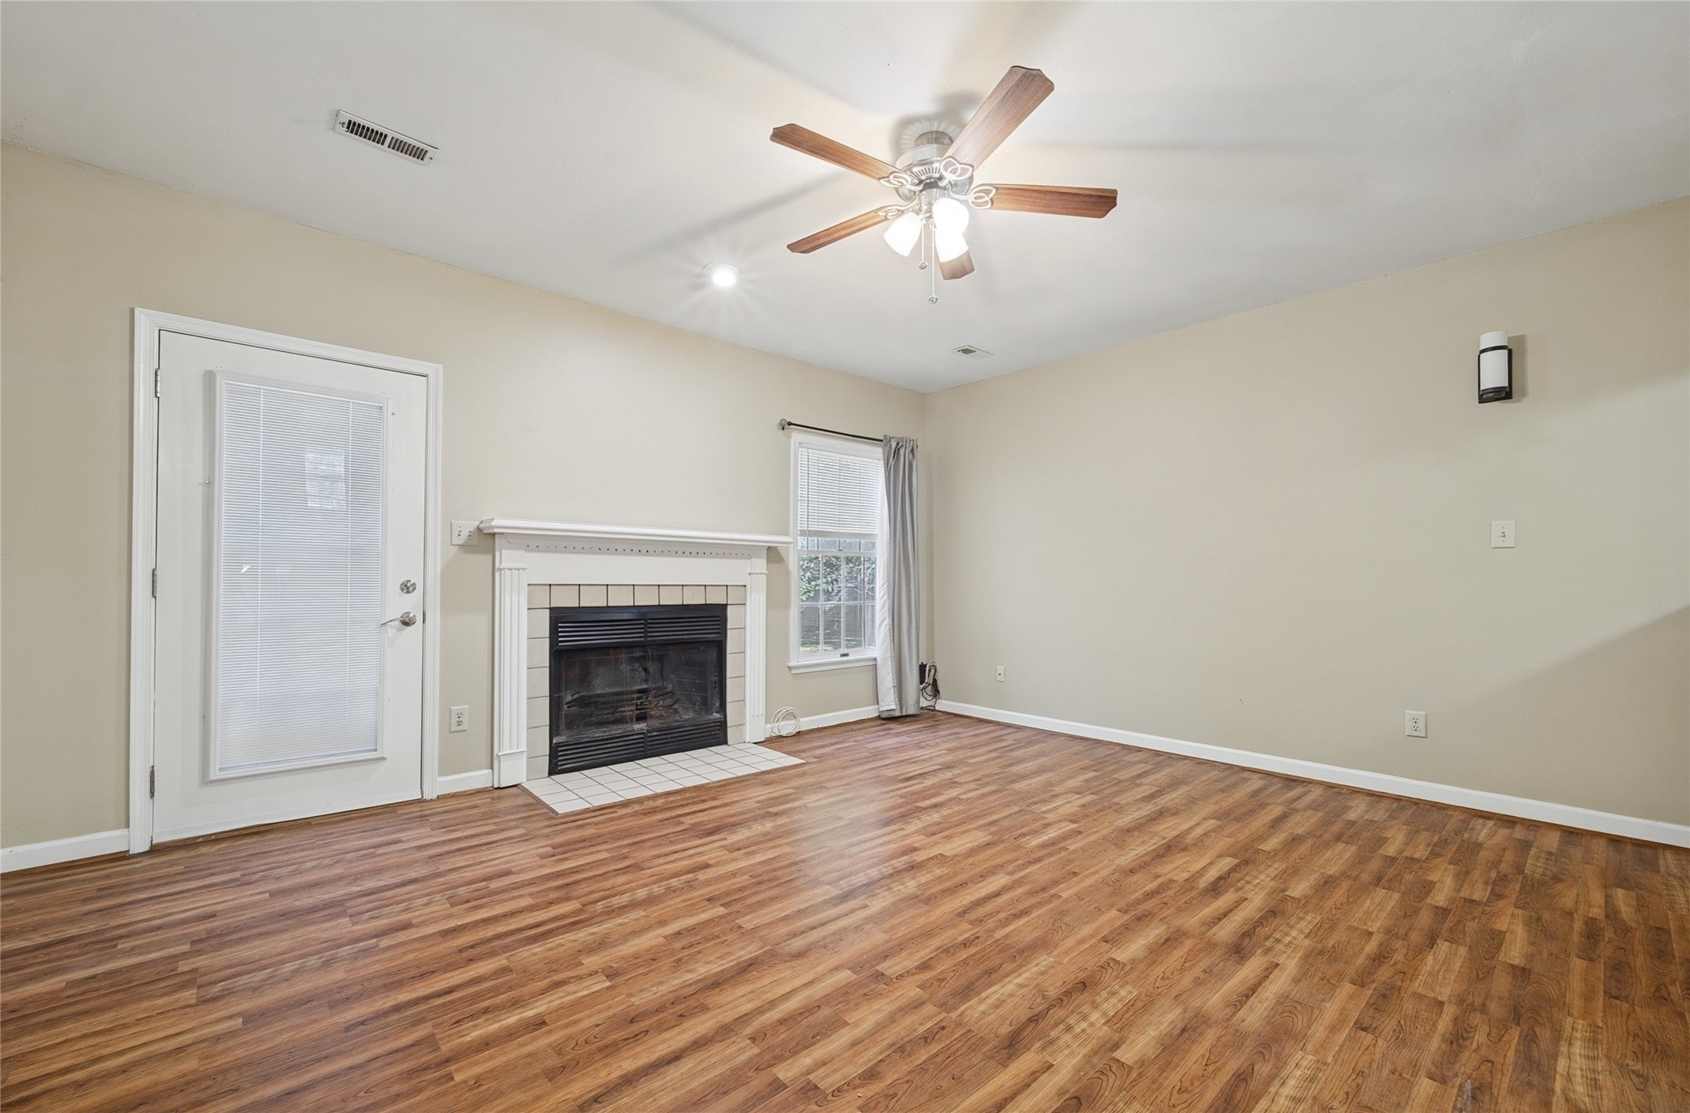
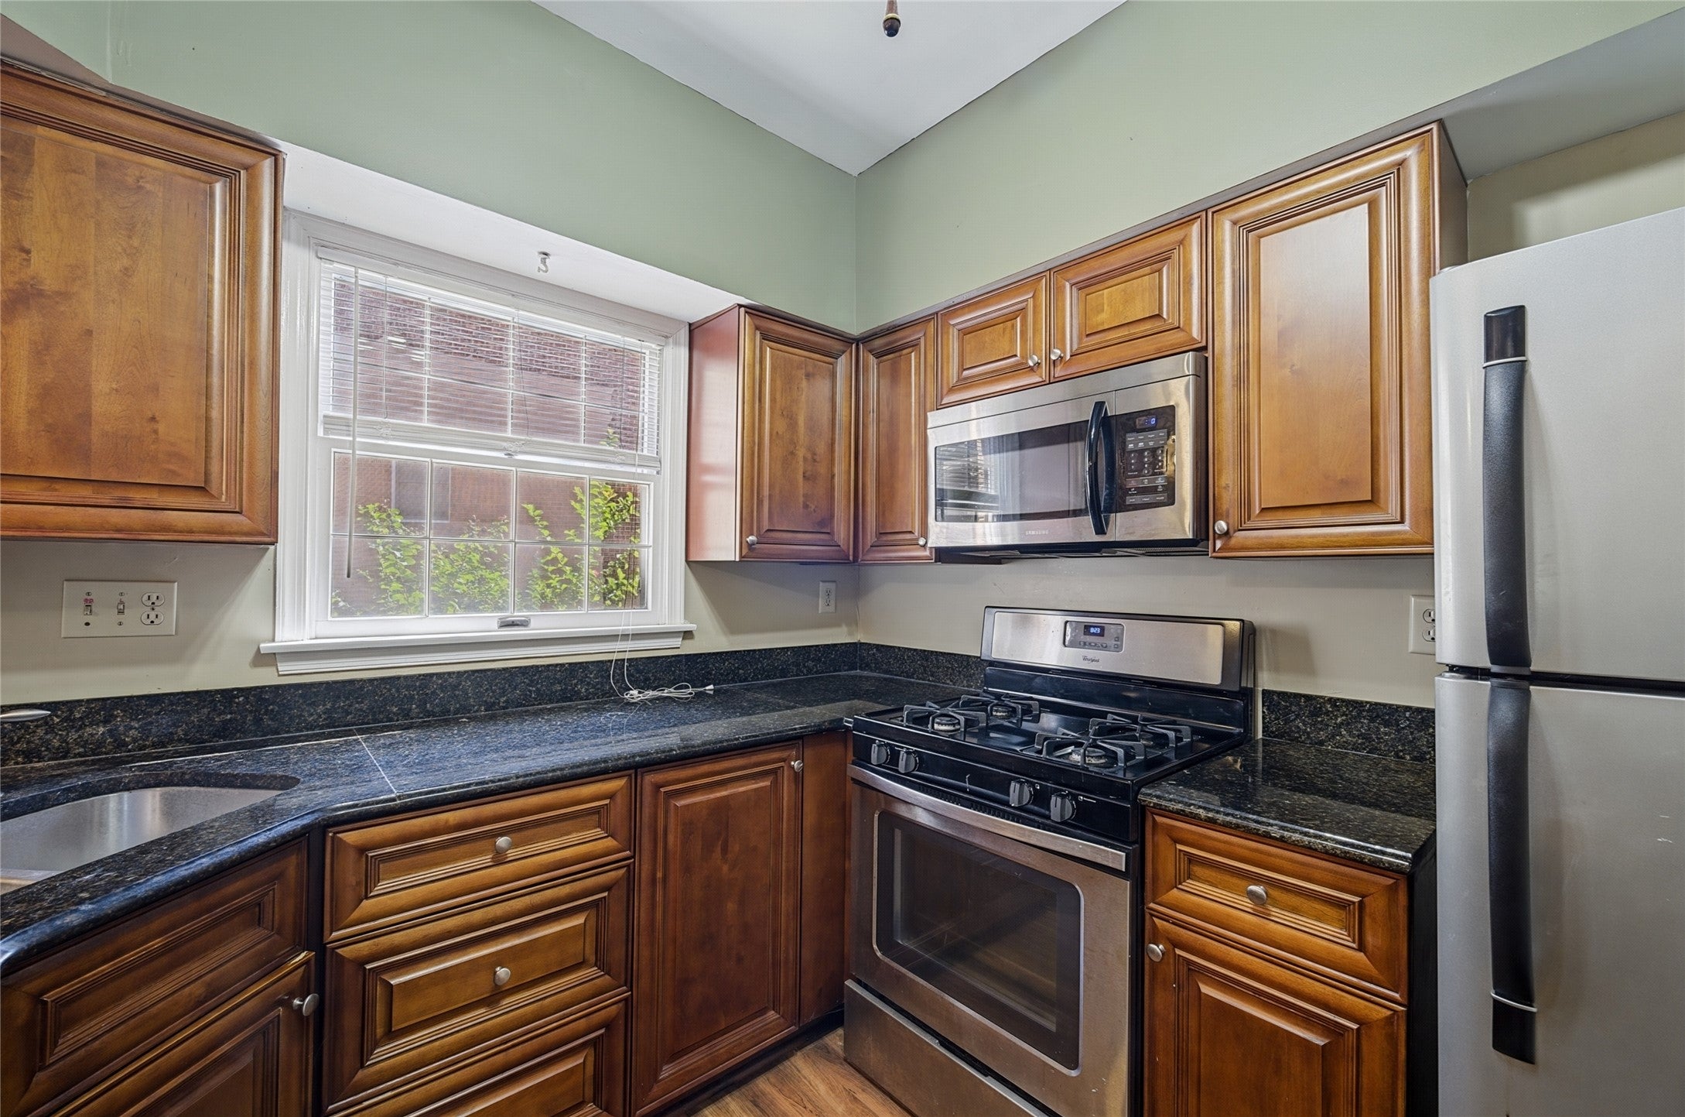
Welcome Home to this wonderful townhome. 2026: New LVP flooring in foyer and half bath. 2021: New HVAC system with gas heat. 2014: New Roof, Brand new kitchen with solid wood cabinetry and new appliances, all 2.5 baths remodeled and updated, entire home professionally painted, new lvp throughout. Enjoy the added perks of the Oyster Point Cove community, including a swimming pool, tennis courts, and clubhouse. Conveniently located near shopping, dining, entertainment and much more.
Save
Ask
Tour
Hide
Listing Snapshot
Price
$295,000
Days On Site
1 Day
Bedrooms
2
Inside Area (SqFt)
1,310 sqft
Total Baths
3
Full Baths
2
Partial Baths
1
Lot Size
0.04 Acres
Year Built
1988
MLS® Number
2603447
Status
Active
Property Tax
$2,971
HOA/Condo/Coop Fees
$173 monthly
Sq Ft Source
Assessor
Friends & Family
Recent Activity
| yesterday | Listing first seen on site | |
| yesterday | Listing updated with changes from the MLS® |
General Features
Acres
0.04
Attached Garage
Yes
Disclosures
Seller Disclosure
Garage
Yes
Garage Spaces
1
Levels
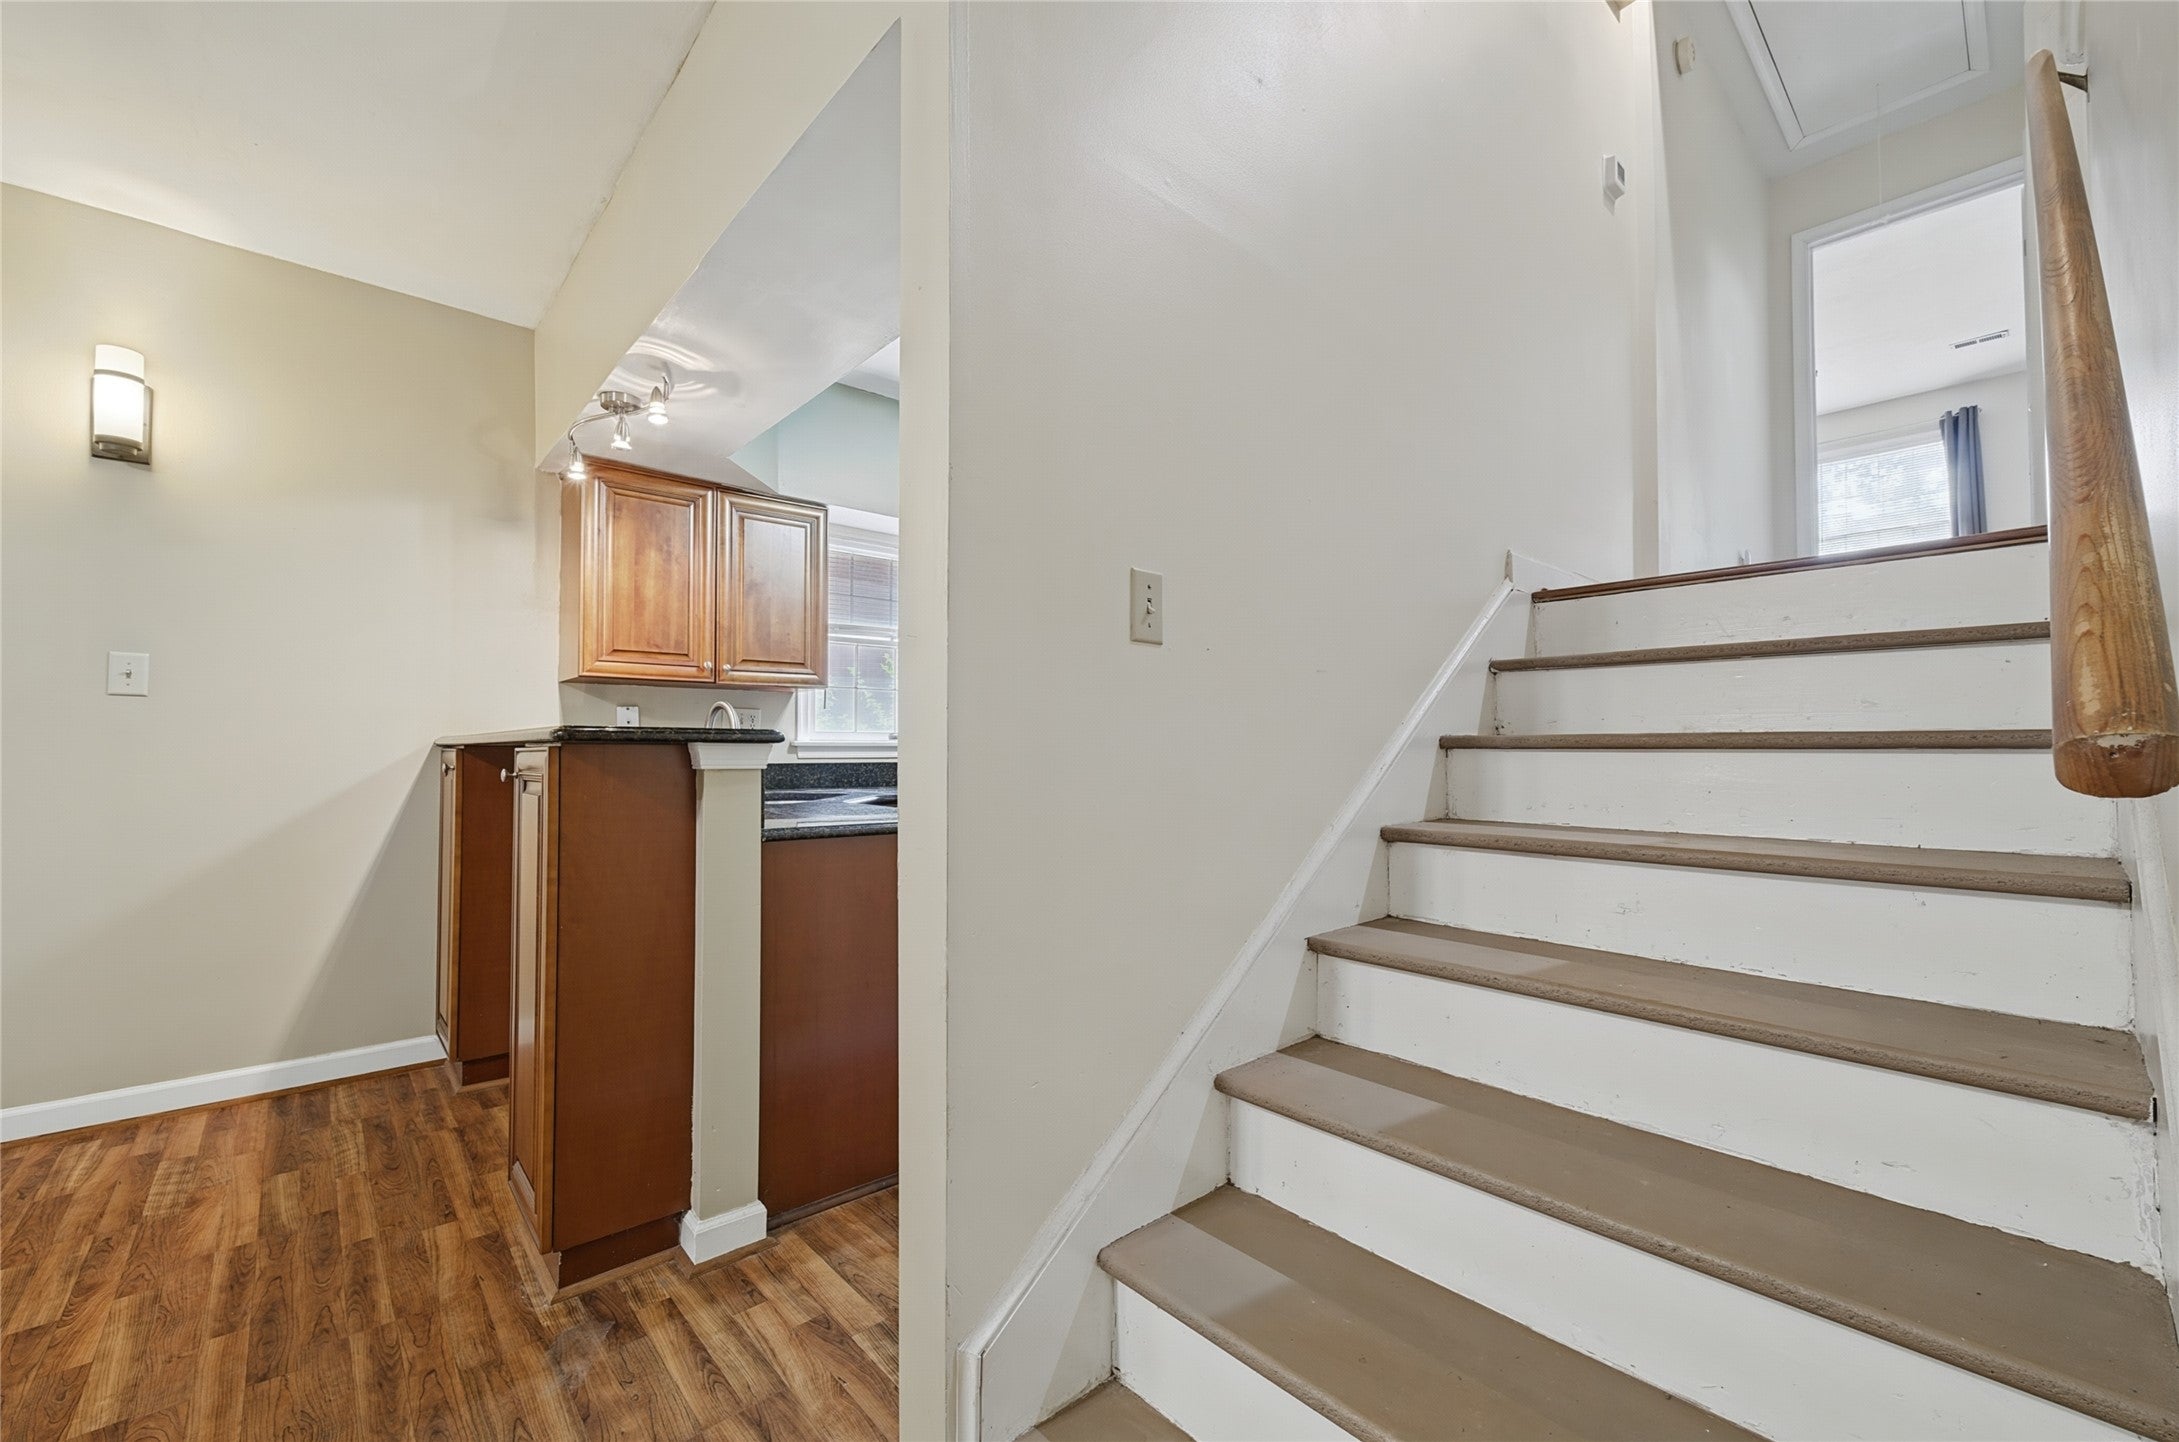
Three Or More
Number Of Stories
3
Parking
AttachedDrivewayGarageGuestPaved
Property Sub Type
Townhouse
Sewer
Public Sewer
Water Source
Public
Zoning
R7
Interior Features
Appliances
DryerDishwasherDisposalGas Water HeaterRangeRefrigeratorWasher
Cooling
Ceiling Fan(s)Central Air
Fireplace
Yes
Fireplaces
1
Flooring
LaminateVinyl
Heating
Heat PumpNatural Gas
Interior
Ceiling Fan(s)
Laundry Features
Washer Hookup
Master Bedroom
Level - Second
Save
Ask
Tour
Hide
Exterior Features
Construction Details
BrickFrame
Patio And Porch
Deck
Pool Features
NoneCommunity
Roof
AsphaltShingle
Community Features
Association Fee
$173.0
Association Fee Frequency
Monthly
Community Features
PoolClubhousePlaygroundTennis Court(s)
Schools
School District
Unknown
Elementary School
Willis A. Jenkins
Middle School
Ethel M. Gildersleeve
High School
Menchville
Listing courtesy of Momo Hlaing of EXP Realty-Diligence

Listing information is provided by Participants of the Williamsburg Area Association of Realtors. IDX information is provided exclusively for personal, non-commercial use, and may not be used for any purpose other than to identify prospective properties consumers may be interested in purchasing. Information is deemed reliable but not guaranteed. Copyright 2026, Williamsburg Area Association of Realtors.
Last checked 2026-10-07 01:44 AM UTC
Listing information is provided by Participants of the Williamsburg Area Association of Realtors. IDX information is provided exclusively for personal, non-commercial use, and may not be used for any purpose other than to identify prospective properties consumers may be interested in purchasing. Information is deemed reliable but not guaranteed. Copyright 2026, Williamsburg Area Association of Realtors.
Last checked 2026-10-07 01:44 AM UTC
Neighborhood & Commute
Source: Walkscore
Disclosure: Community information and market data powered by Constellation Data Labs. Information is deemed reliable but not guaranteed.
Save
Ask
Tour
Hide
Did you know? You can invite friends and family to your search. They can join your search, rate and discuss listings with you.