Skip to content
Logo for All Homes Real Estate Group featuring a house roof design.
  • Home
  • Services
  • Browse Listings
    • Our Featured Listings
  • Contact
  • Meet the Team
  • About Us
  • Homeowner Portal
  • Tenant Portal
  • Happy Homeowners
  • Resources
  • Success Stories
  • Home
  • Services
  • Browse Listings
    • Our Featured Listings
  • Contact
  • Meet the Team
  • About Us
  • Homeowner Portal
  • Tenant Portal
  • Happy Homeowners
  • Resources
  • Success Stories
×
  • Home
  • Services
  • Browse Listings
    • Our Featured Listings
  • Contact
  • Meet the Team
  • About Us
  • Homeowner Portal
  • Tenant Portal
  • Happy Homeowners
  • Resources
  • Success Stories

Browse Listings

Search
Dashboard
Listings
Searches
Sign in / Sign up
Save
Ask
Tour
Hide
Share
$315,000
4 Days On Site

703 Sedgefield Drive
Newport News, VA 23605

For Sale|Single Family Residence|Active
3
Beds
2
Total Baths
2
Full Baths
1,350
SqFt
$233
/SqFt
1950
Built
Subdivision:
Sedgefield
County:
Newport News
Listing courtesy of Jenny Edgerton of Liz Moore & Associates - NN
Call Now: (757) 808-6436
Is this the listing for you? We can help make it yours.
(757) 808-6436
703 Sedgefield Drive703 Sedgefield Drive703 Sedgefield Drive703 Sedgefield Drive
Save
Ask
Tour
Hide
Share

Mortgage Calculator

Monthly Payment (Est.)

Enter an interest rate to see your estimated monthly payment.
Calculator powered by Showcase IDX, a Constellation1 Company. Copyright ©2026 Information is deemed reliable but not guaranteed.
Photos
Map
Nearby Listings
Virtual Tour

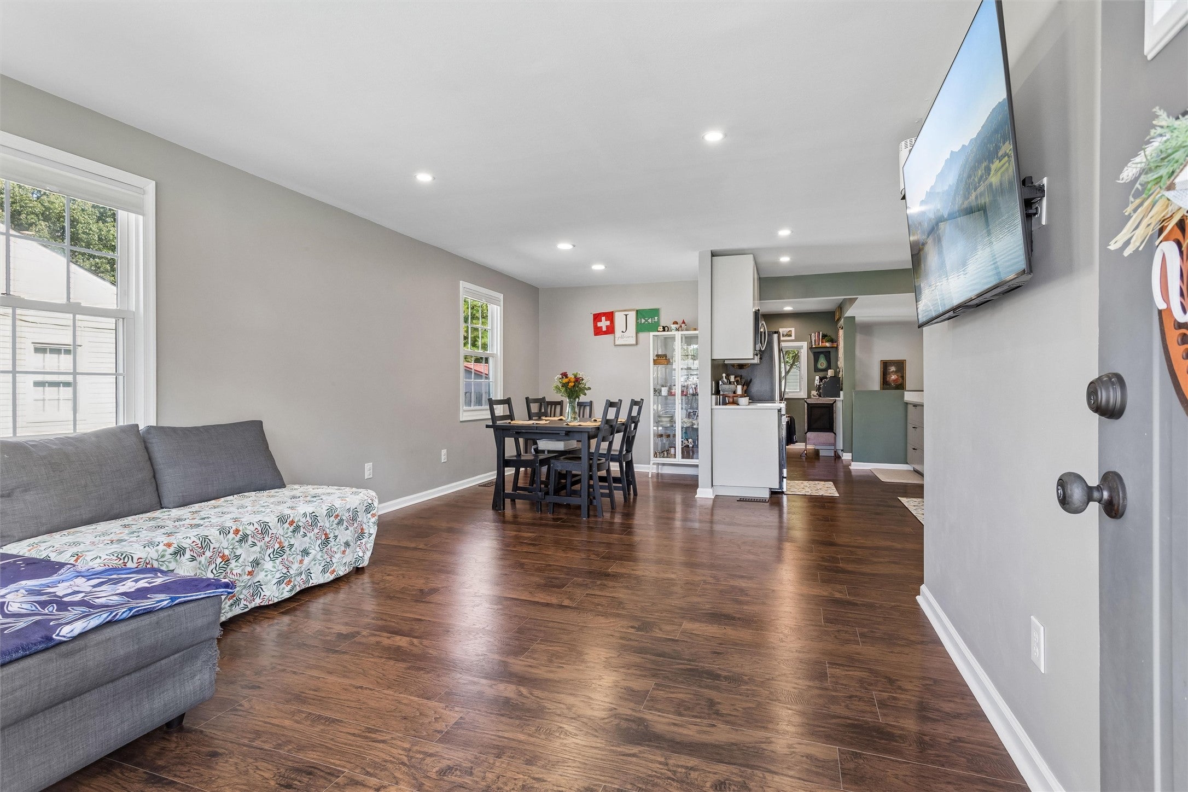
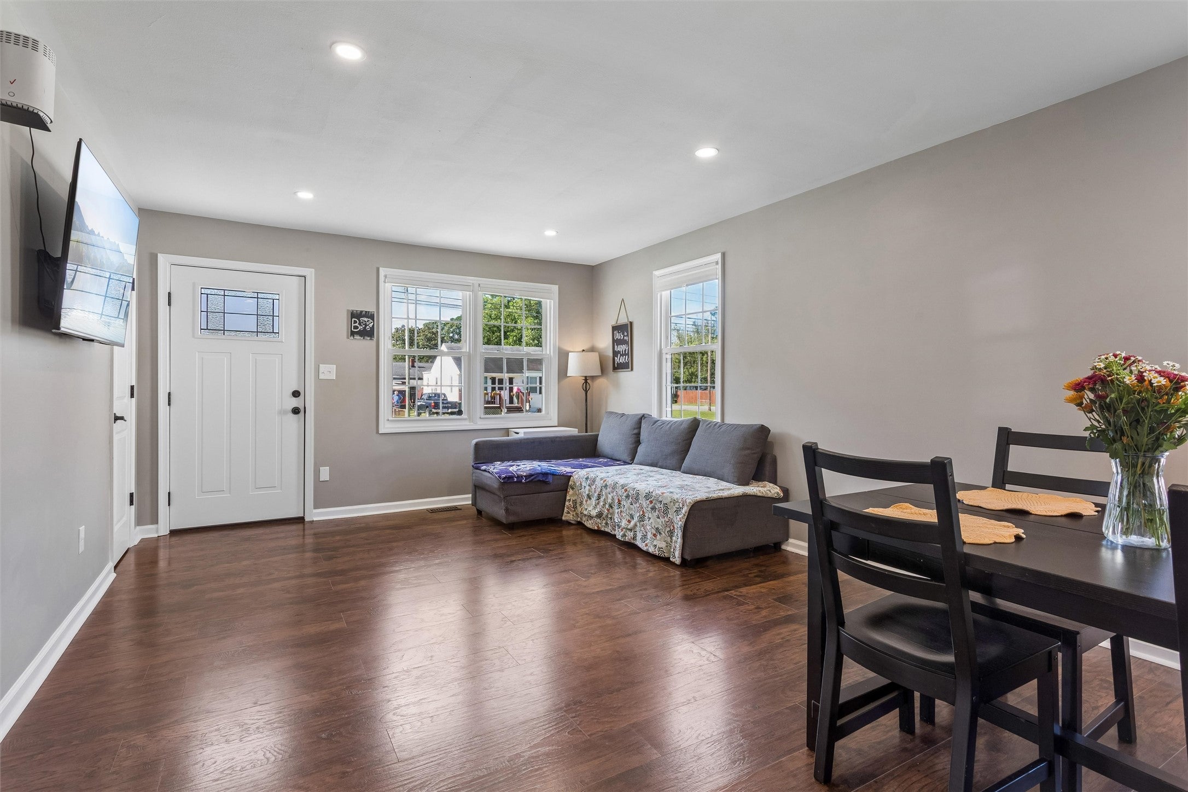
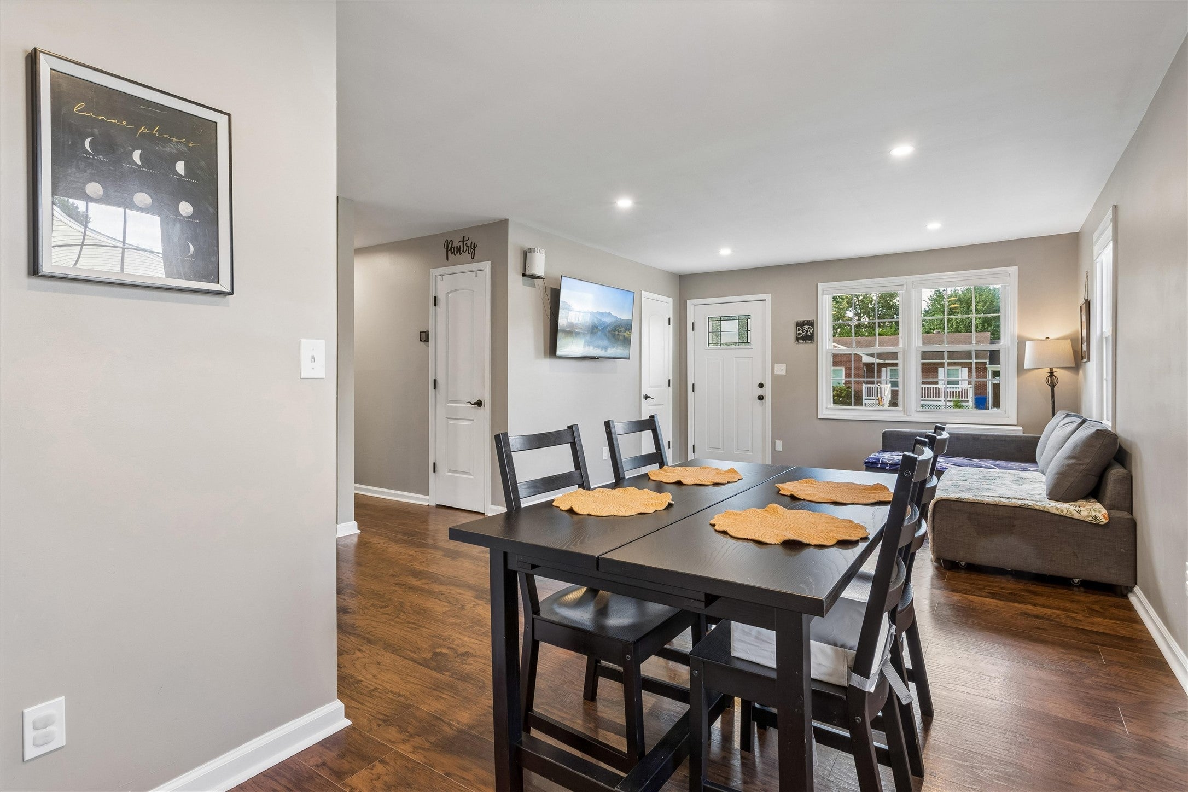
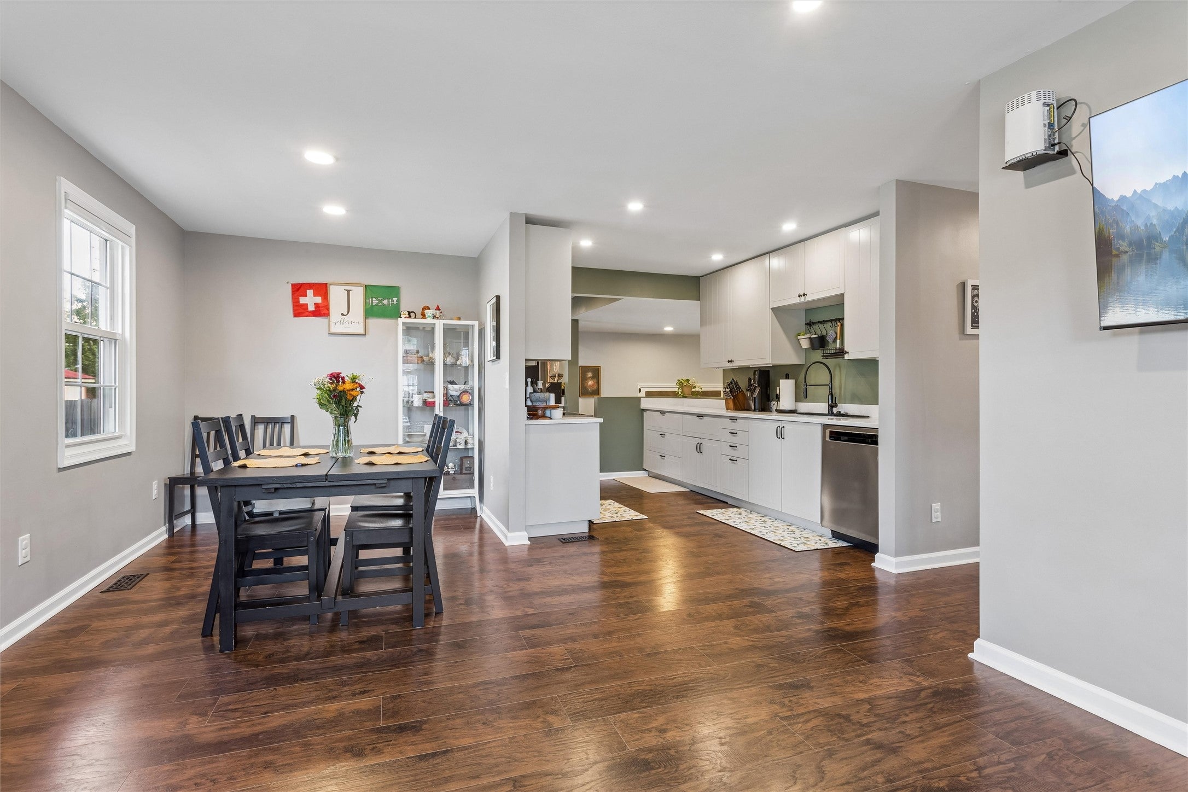
Charming, Stylish & Move In Ready! This beautifully updated 3 bed,2 bath home offers the perfect blend of modern style, comfort, and functionality. Step inside to a refreshed interior featuring an updated kitchen with gorgeous quartz countertops, creating a sleek space that’s perfect for cooking & entertaining. Two living rooms, one anchored with a wood burning fireplace, creating a warm and inviting space for gathering with family and friends Outside, enjoy a fully fenced backyard with a spacious concrete patio, ideal for cook outs, morning coffee, or relaxing evenings. The home also features new vinyl siding, adding fresh curb appeal and low maintenance. Need space for hobbies, storage, or the ultimate workshop? The 20x20 detached garage offers plenty of possibilities, while the additional 12x12 shed provides even more storage. With thoughtful updates, generous outdoor space, and versatile detached buildings, this home is ready to welcome you home

Save
Ask
Tour
Hide
Share
Listing Snapshot
Price 
$315,000
Days On Site 
4 Days
Bedrooms 
3
Inside Area (SqFt) 
1,350 sqft
Total Baths 
2
Full Baths 
2
Partial Baths 
N/A
Lot Size 
0.22 Acres
Year Built 
1950
MLS® Number 
2603441
Status 
Active
Property Tax 
$2,952
HOA/Condo/Coop Fees 
N/A
Sq Ft Source 
Assessor
Friends & Family
React
Comment
Invite
No Comments Yet

Did you know? You can invite friends and family to your search. They can join your search, rate and discuss listings with you.

What's This?
Private
Recent Activity
5 days agoListing first seen on site
5 days agoListing updated with changes from the MLS®
General Features
Acres 
0.22
Disclosures 
Lead Based Paint Disclosure, Seller Disclosure
Garage 
Yes
Garage Spaces 
1
Levels 
One
Number Of Stories 
1
Parking 
DrivewayDetachedGarageOn StreetUnpaved
Property Sub Type 
Single Family Residence
Sewer 
Public Sewer
Style 
Ranch
Water Source 
Public
Interior Features
Appliances 
DryerDishwasherElectric Water HeaterDisposalMicrowaveRefrigeratorWasherElectric Cooktop
Basement 
Crawl Space
Cooling 
Ceiling Fan(s)Central Air
Fireplace 
Yes
Fireplace Features 
Masonry
Fireplaces 
1
Flooring 
LaminateTile
Heating 
Heat PumpNatural Gas
Interior 
Ceiling Fan(s)
Save
Ask
Tour
Hide
Share
Exterior Features
Construction Details 
FrameVinyl Siding
Fencing 
Privacy
Other Structures 
Shed(s)
Patio And Porch 
Patio
Pool Features 
None
Roof 
AsphaltShingle
Windows/Doors 
Storm Door(s)
Community Features
Financing Terms Available 
CashConventionalFHAUSDA LoanVA Loan
Schools
School District
Unknown
Elementary School
Sedgefield
Middle School
Homer L. Hines
High School
Warwick
Listing courtesy of Jenny Edgerton of Liz Moore & Associates - NN


Listing information is provided by Participants of the Williamsburg Area Association of Realtors. IDX information is provided exclusively for personal, non-commercial use, and may not be used for any purpose other than to identify prospective properties consumers may be interested in purchasing. Information is deemed reliable but not guaranteed. Copyright 2026, Williamsburg Area Association of Realtors.
Last checked 2026-10-07 03:34 AM UTC

Neighborhood & Commute
Source: Walkscore
Disclosure: Community information and market data powered by Constellation Data Labs. Information is deemed reliable but not guaranteed.
Powered by Showcase IDX, a Constellation1 Company
Save
Ask
Tour
Hide
Share

Logo for All Homes Real Estate Group with house and roof design.
  • (757) 808-6436

  • duke@allhomesrealestategroup.com

  • Home
  • Services
  • Browse Listings
  • Our Featured Listings
  • Contact
  • Meet the Team
  • About Us
  • Homeowner Portal
  • Tenant Portal
  • Happy Homeowners
  • Resources
  • Success Stories
  • Home
  • Services
  • Browse Listings
  • Our Featured Listings
  • Contact
  • Meet the Team
  • About Us
  • Homeowner Portal
  • Tenant Portal
  • Happy Homeowners
  • Resources
  • Success Stories
© 2026, All Homes Real Estate Group. All Rights Reserved.
GoDaddy Web Design
Scroll To Top