
Browse Listings
Save
Ask
Tour
Hide
$230,000
5 Days On Site
507 Goosley RoadYorktown, VA 23690
For Sale|Single Family Residence|Active Under Contract
3
Beds
2
Total Baths
2
Full Baths
1,168
SqFt
$197
/SqFt
1974
Built
Subdivision:
Hickory Hills
County:
York
Listing courtesy of Cristina Garcia of Virginia Capital Realty
Call Now: (757) 808-6436
Is this the listing for you? We can help make it yours.
(757) 808-6436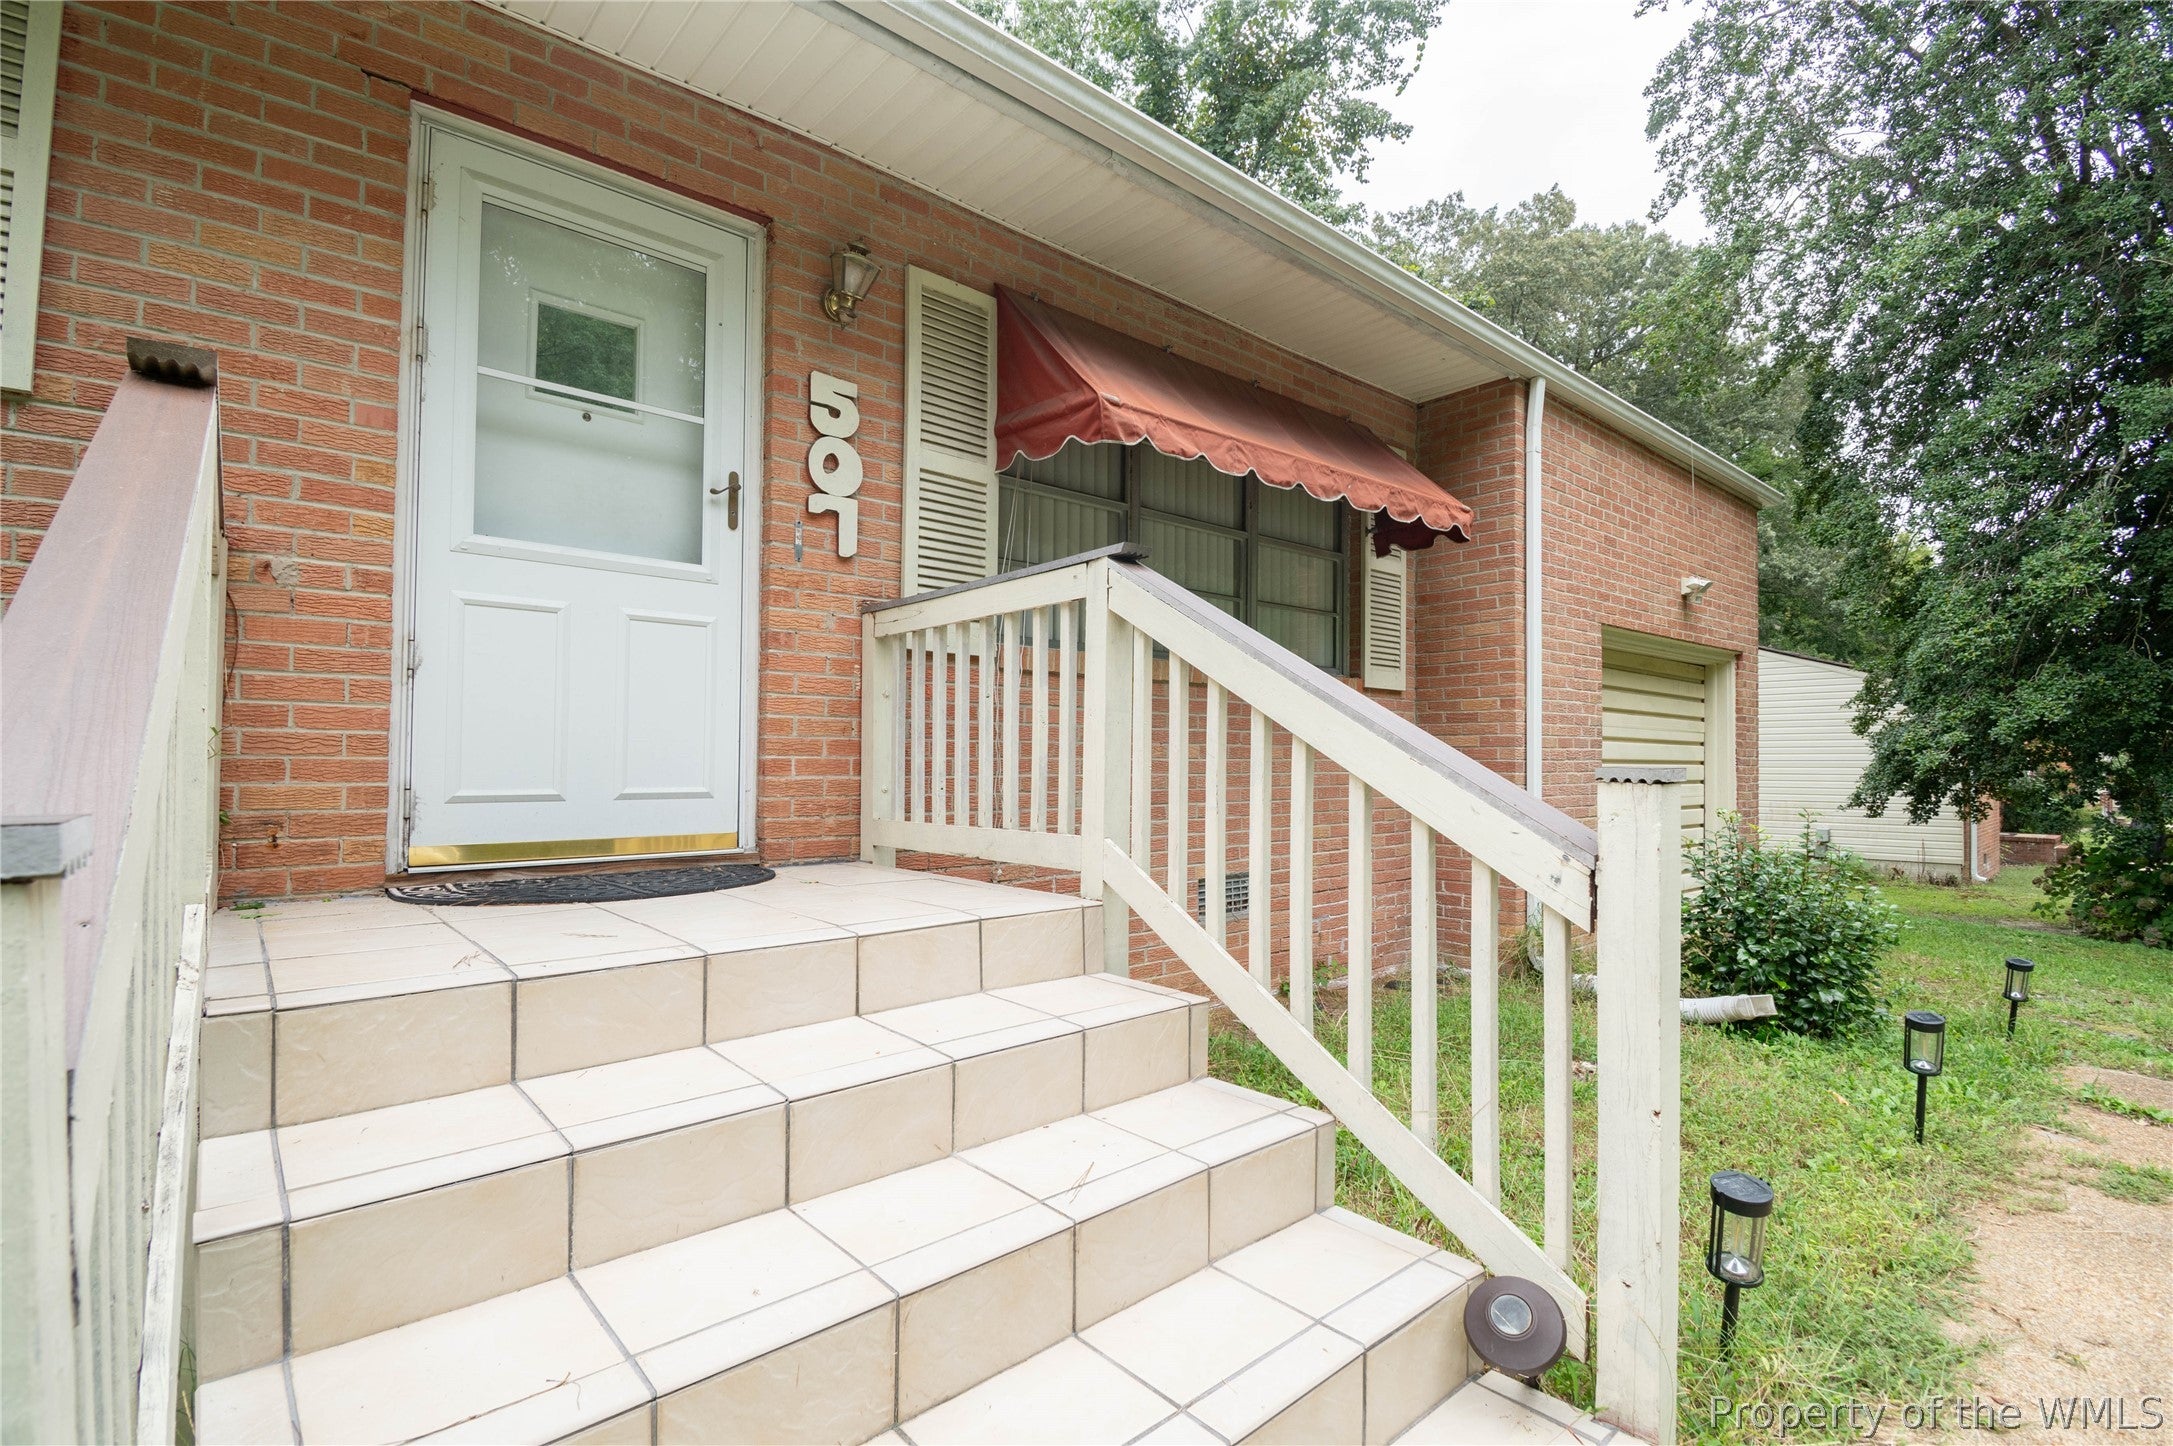
Save
Ask
Tour
Hide
Mortgage Calculator
Monthly Payment (Est.)
Enter an interest rate to see your estimated monthly payment.Calculator powered by Showcase IDX, a Constellation1 Company. Copyright ©2026 Information is deemed reliable but not guaranteed.
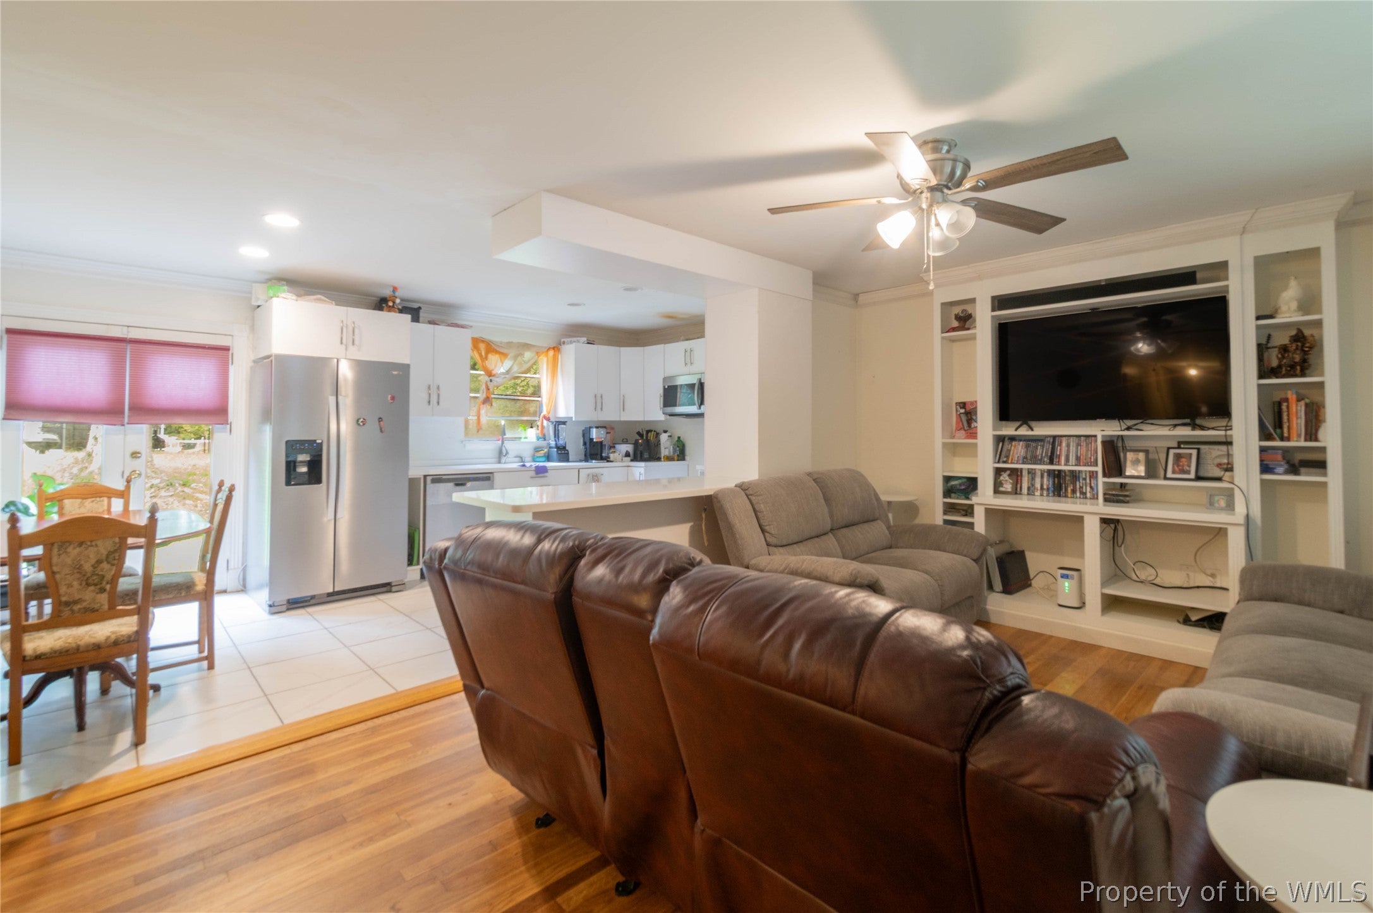
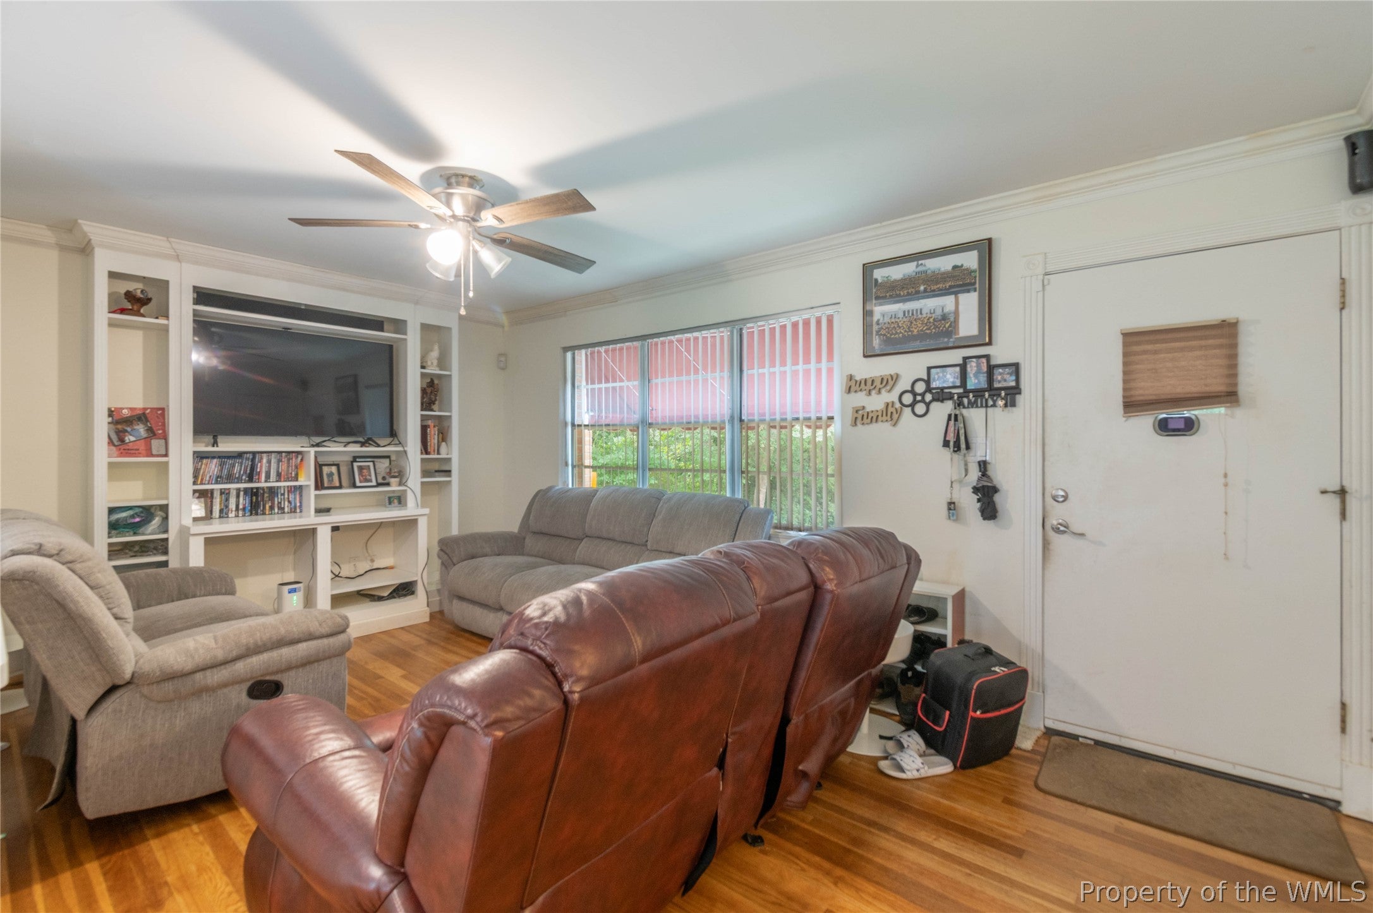
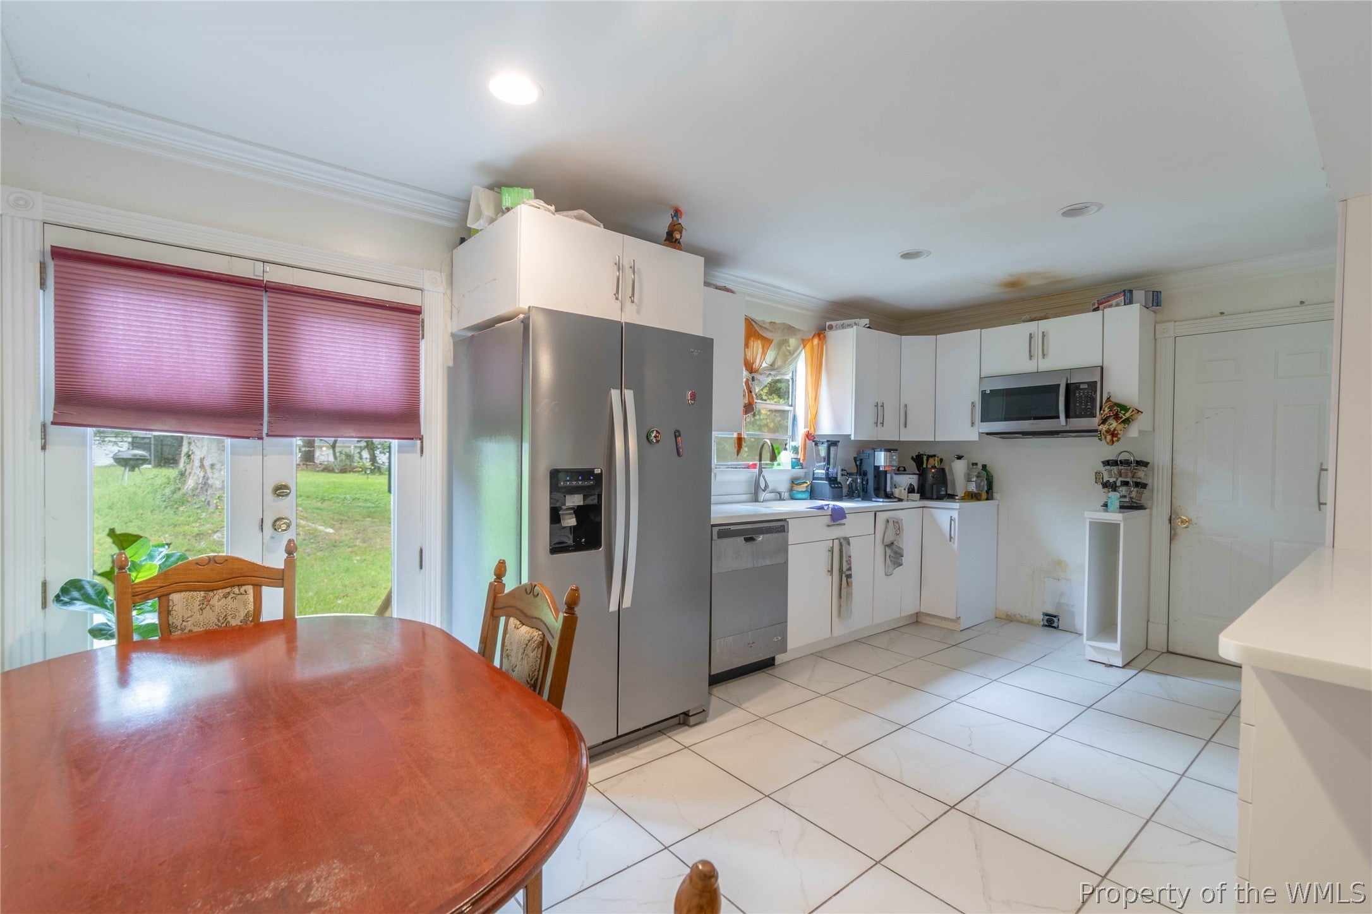
Ranch style home with 3 BD, 2BA home in York County. Home has good bones but sold as-is. Interior features: Open living room over looking the kitchen with breakfast area and extra cabinetry and countertops with overhang for extra seating. Primary bedroom ensuite with full bathroom with tub and seperate shower and a large walk-in closet. Exterior features: 1c attached garage and large lot for ample parking, storage shed. With its central location, this home offers easy access to the interstate, military bases, shopping, Yorktown beach and highly sought out schools, creating the perfect combination of comfort and convenience. Some photos are virtually staged.
Save
Ask
Tour
Hide
Listing Snapshot
Price
$230,000
Days On Site
5 Days
Bedrooms
3
Inside Area (SqFt)
1,168 sqft
Total Baths
2
Full Baths
2
Partial Baths
N/A
Lot Size
0.456 Acres
Year Built
1974
MLS® Number
2603439
Status
Active Under Contract
Property Tax
$1,644.24
HOA/Condo/Coop Fees
N/A
Sq Ft Source
Assessor
Friends & Family
Recent Activity
| 3 days ago | Status changed to Active Under Contract | |
| 3 days ago | Listing updated with changes from the MLS® | |
| 5 days ago | Listing first seen on site |
General Features
Acres
0.456
Attached Garage
Yes
Disclosures
Lead Based Paint Disclosure
Garage
Yes
Garage Spaces
1
Levels
One
Number Of Stories
1
Parking
AttachedDrivewayGarageUnpaved
Parking Spaces
2
Property Sub Type
Single Family Residence
Sewer
Septic Tank
Style
Ranch
Water Source
Public
Zoning
R13
Interior Features
Appliances
Electric Water Heater
Basement
Crawl Space
Cooling
Ceiling Fan(s)Central Air
Flooring
CarpetTileWood
Heating
OilOther
Interior
BookcasesBuilt-in FeaturesCeiling Fan(s)Double VanityEat-in KitchenWalk-In Closet(s)
Save
Ask
Tour
Hide
Exterior Features
Construction Details
BrickFrameVinyl Siding
Exterior
Lighting
Fencing
Partial
Pool Features
None
Roof
AsphaltShingle
Community Features
Accessibility Features
Therapeutic Whirlpool
Schools
School District
Unknown
Elementary School
Yorktown
Middle School
Yorktown
High School
York
Listing courtesy of Cristina Garcia of Virginia Capital Realty

Listing information is provided by Participants of the Williamsburg Area Association of Realtors. IDX information is provided exclusively for personal, non-commercial use, and may not be used for any purpose other than to identify prospective properties consumers may be interested in purchasing. Information is deemed reliable but not guaranteed. Copyright 2026, Williamsburg Area Association of Realtors.
Last checked 2026-10-07 04:20 AM UTC
Listing information is provided by Participants of the Williamsburg Area Association of Realtors. IDX information is provided exclusively for personal, non-commercial use, and may not be used for any purpose other than to identify prospective properties consumers may be interested in purchasing. Information is deemed reliable but not guaranteed. Copyright 2026, Williamsburg Area Association of Realtors.
Last checked 2026-10-07 04:20 AM UTC
Neighborhood & Commute
Source: Walkscore
Disclosure: Community information and market data powered by Constellation Data Labs. Information is deemed reliable but not guaranteed.
Save
Ask
Tour
Hide
Did you know? You can invite friends and family to your search. They can join your search, rate and discuss listings with you.