Skip to content
Logo for All Homes Real Estate Group featuring a house roof design.
  • Home
  • Services
  • Browse Listings
    • Our Featured Listings
  • Contact
  • Meet the Team
  • About Us
  • Homeowner Portal
  • Tenant Portal
  • Happy Homeowners
  • Resources
  • Success Stories
  • Home
  • Services
  • Browse Listings
    • Our Featured Listings
  • Contact
  • Meet the Team
  • About Us
  • Homeowner Portal
  • Tenant Portal
  • Happy Homeowners
  • Resources
  • Success Stories
×
  • Home
  • Services
  • Browse Listings
    • Our Featured Listings
  • Contact
  • Meet the Team
  • About Us
  • Homeowner Portal
  • Tenant Portal
  • Happy Homeowners
  • Resources
  • Success Stories

Browse Listings

Search
Dashboard
Listings
Searches
Sign in / Sign up
Save
Ask
Tour
Hide
Share
$525,000
6 Days On Site

118 Druid Drive
Williamsburg, VA 23185

For Sale|Single Family Residence|Active
4
Beds
3
Total Baths
2
Full Baths
1
Partial Bath
2,200
SqFt
$239
/SqFt
1973
Built
Subdivision:
Druid Hills
County:
James City Co.
Listing courtesy of Deborah Reynolds of Keller Williams Realty
Call Now: (757) 808-6436
Is this the listing for you? We can help make it yours.
(757) 808-6436
118 Druid Drive118 Druid Drive118 Druid Drive118 Druid Drive
Save
Ask
Tour
Hide
Share

Mortgage Calculator

Monthly Payment (Est.)

Enter an interest rate to see your estimated monthly payment.
Calculator powered by Showcase IDX, a Constellation1 Company. Copyright ©2026 Information is deemed reliable but not guaranteed.
Photos
Map
Nearby Listings

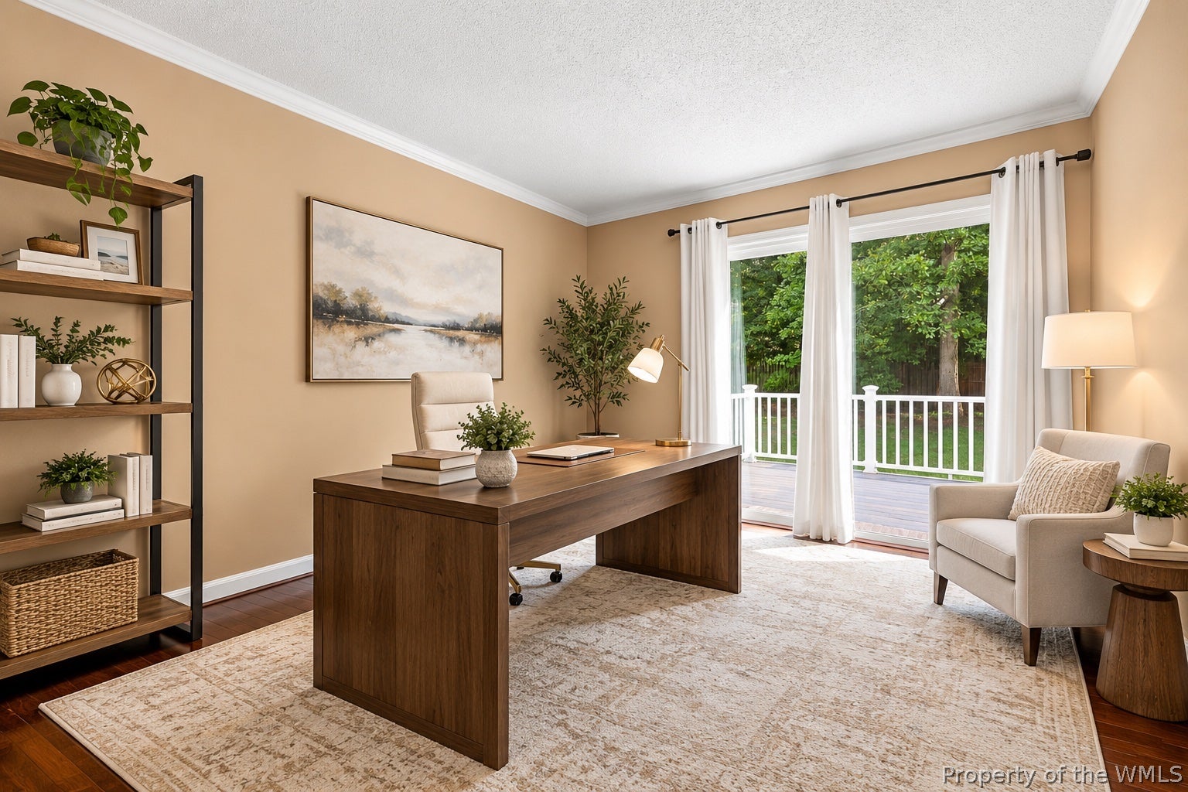
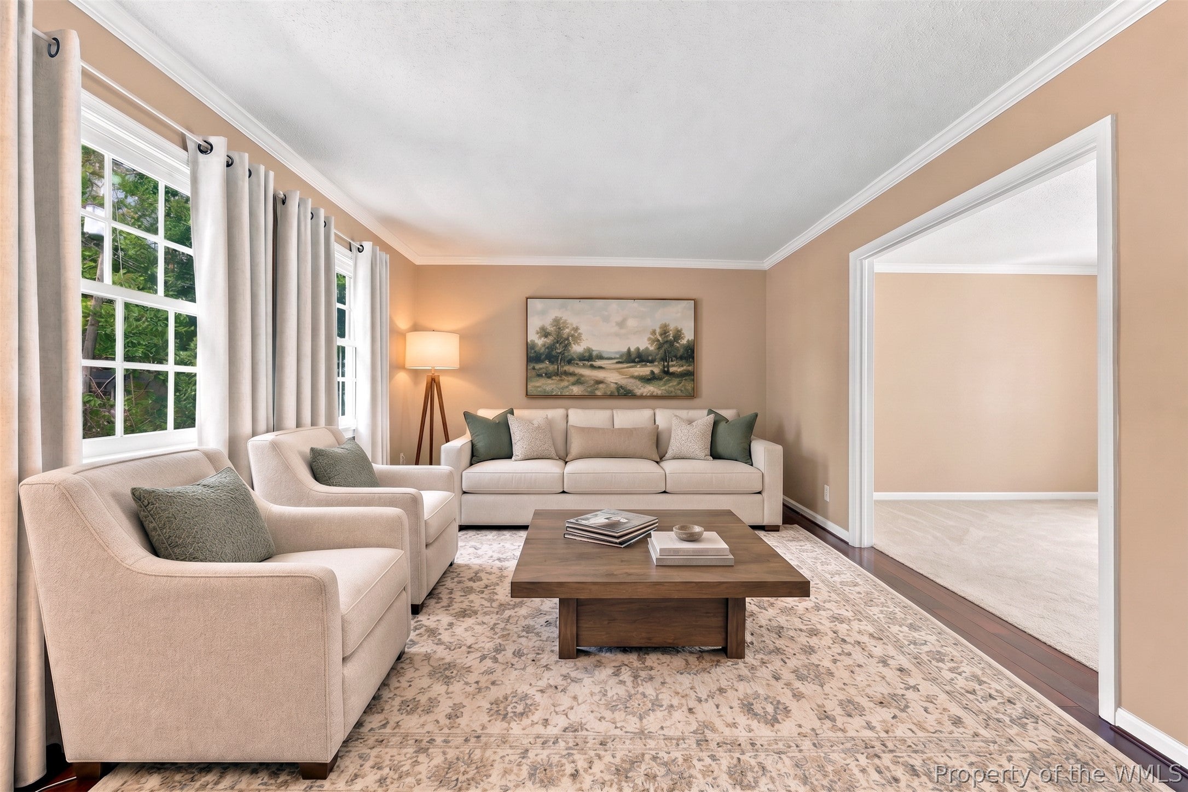
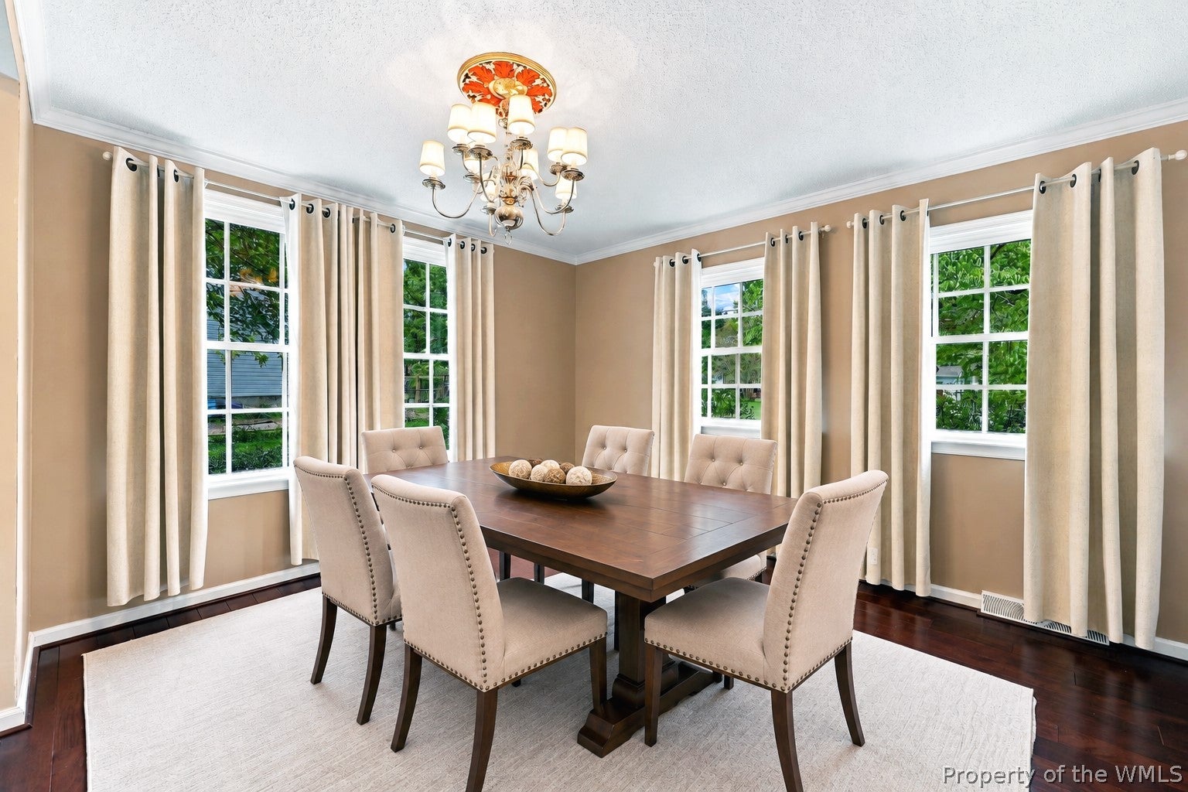
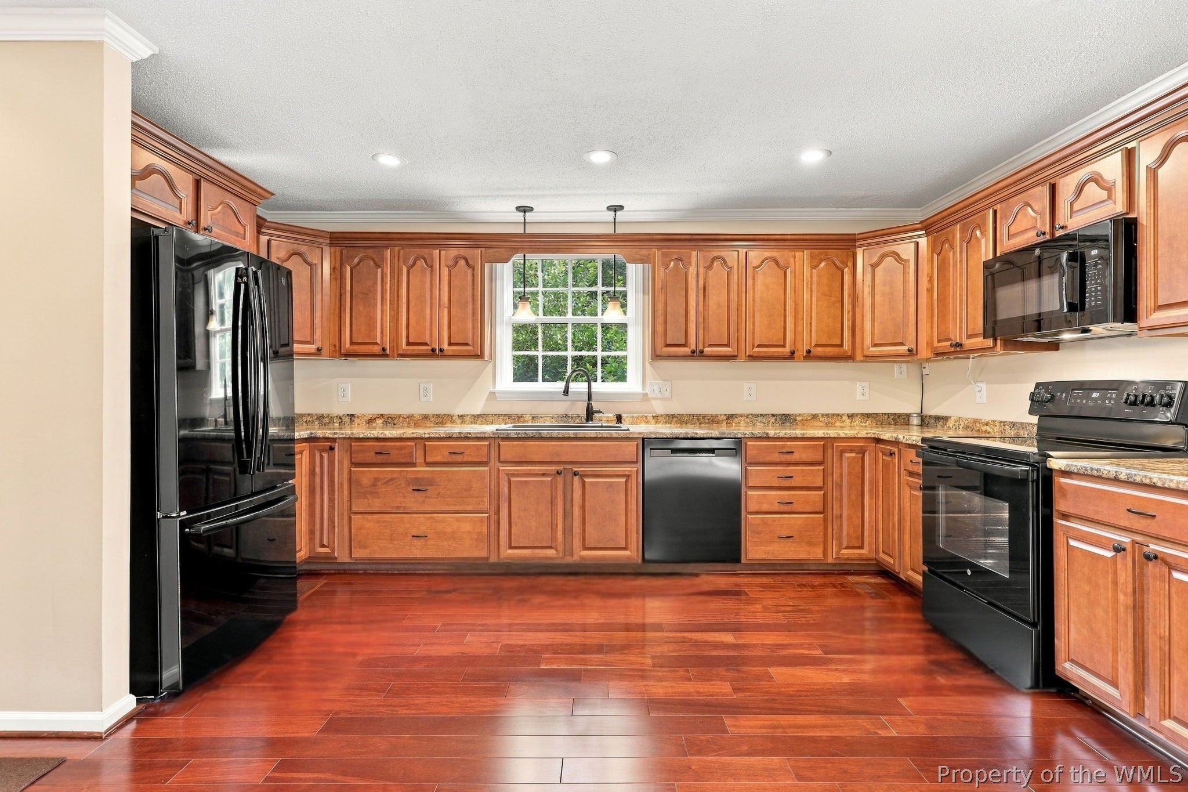
Come see what makes this Williamsburg Colonial feel so easy to call home. Set on approximately 0.43 acres in the established Druid Hills neighborhood, this home brings together character, thoughtful updates, and a location that keeps so much of Williamsburg within easy reach. Inside, approximately 2,200 square feet offers distinct living, dining, and gathering spaces, giving you plenty of ways to enjoy everyday routines, entertain, or simply settle in and relax. Rosewood flooring adds warmth and richness, while the kitchen offers upgraded appliances, generous workspace, and a comfortable place to gather over meals and conversation. The renovated primary bath adds another layer of appeal, featuring a tiled shower and a fresh, updated feel that makes the start and end of each day a little more enjoyable. Outdoors, the generous yard offers room to garden, play, entertain, or simply relax beneath the mature trees. The deck is ready for slow mornings with coffee, casual dinners outside, and evenings spent unwinding at home. Kingswood Pool is nearby, offering another option for recreation during the warmer months. With no HOA and convenient access to shopping, dining, recreation, and all that Williamsburg has to offer, this home delivers comfort, character, and a lifestyle that feels both relaxed and connected. Come experience it for yourself and see how easily life could fit here. Some photos have been virtually staged.

Save
Ask
Tour
Hide
Share
Listing Snapshot
Price 
$525,000
Days On Site 
6 Days
Bedrooms 
4
Inside Area (SqFt) 
2,200 sqft
Total Baths 
3
Full Baths 
2
Partial Baths 
1
Lot Size 
0.435 Acres
Year Built 
1973
MLS® Number 
2603430
Status 
Active
Property Tax 
$2,851.06
HOA/Condo/Coop Fees 
N/A
Sq Ft Source 
Assessor
Friends & Family
React
Comment
Invite
No Comments Yet

Did you know? You can invite friends and family to your search. They can join your search, rate and discuss listings with you.

What's This?
Private
Recent Activity
7 days agoListing first seen on site
7 days agoListing updated with changes from the MLS®
General Features
Acres 
0.435
Disclosures 
Lead Based Paint Disclosure, Seller Disclosure
Levels 
Two
Number Of Stories 
2
Parking 
DrivewayOff StreetPaved
Property Sub Type 
Single Family Residence
Sewer 
Public Sewer
Style 
ColonialTwoStory
Water Source 
Shared WellPublic
Zoning 
R1
Interior Features
Appliances 
DishwasherElectric Water HeaterDisposalMicrowaveRangeRefrigerator
Basement 
Crawl Space
Cooling 
Ceiling Fan(s)Central Air
Flooring 
CarpetLaminate
Heating 
Forced AirNatural Gas
Interior 
Ceiling Fan(s)Double VanityLaminate CountersWalk-In Closet(s)
Laundry Features 
Washer Hookup
Bedroom 4 
Level - Third
Save
Ask
Tour
Hide
Share
Exterior Features
Construction Details 
FrameVinyl Siding
Fencing 
Partial
Other Structures 
Shed(s)
Pool Features 
None
Roof 
AsphaltShingle
Schools
School District
Unknown
Elementary School
Laurel Lane
Middle School
Berkeley
High School
Lafayette
Listing courtesy of Deborah Reynolds of Keller Williams Realty


Listing information is provided by Participants of the Williamsburg Area Association of Realtors. IDX information is provided exclusively for personal, non-commercial use, and may not be used for any purpose other than to identify prospective properties consumers may be interested in purchasing. Information is deemed reliable but not guaranteed. Copyright 2026, Williamsburg Area Association of Realtors.
Last checked 2026-10-07 06:52 AM UTC

Neighborhood & Commute
Source: Walkscore
Disclosure: Community information and market data powered by Constellation Data Labs. Information is deemed reliable but not guaranteed.
Powered by Showcase IDX, a Constellation1 Company
Save
Ask
Tour
Hide
Share

Logo for All Homes Real Estate Group with house and roof design.
  • (757) 808-6436

  • duke@allhomesrealestategroup.com

  • Home
  • Services
  • Browse Listings
  • Our Featured Listings
  • Contact
  • Meet the Team
  • About Us
  • Homeowner Portal
  • Tenant Portal
  • Happy Homeowners
  • Resources
  • Success Stories
  • Home
  • Services
  • Browse Listings
  • Our Featured Listings
  • Contact
  • Meet the Team
  • About Us
  • Homeowner Portal
  • Tenant Portal
  • Happy Homeowners
  • Resources
  • Success Stories
© 2026, All Homes Real Estate Group. All Rights Reserved.
GoDaddy Web Design
Scroll To Top