Skip to content
Logo for All Homes Real Estate Group featuring a house roof design.
  • Home
  • Services
  • Browse Listings
    • Our Featured Listings
  • Contact
  • Meet the Team
  • About Us
  • Homeowner Portal
  • Tenant Portal
  • Happy Homeowners
  • Resources
  • Success Stories
  • Home
  • Services
  • Browse Listings
    • Our Featured Listings
  • Contact
  • Meet the Team
  • About Us
  • Homeowner Portal
  • Tenant Portal
  • Happy Homeowners
  • Resources
  • Success Stories
×
  • Home
  • Services
  • Browse Listings
    • Our Featured Listings
  • Contact
  • Meet the Team
  • About Us
  • Homeowner Portal
  • Tenant Portal
  • Happy Homeowners
  • Resources
  • Success Stories

Browse Listings

Search
Dashboard
Listings
Searches
Sign in / Sign up
Save
Ask
Tour
Hide
Share
$495,000
5 Days On Site

217 Riverview Plantation Drive
Williamsburg, VA 23188

For Sale|Single Family Residence|Active
3
Beds
3
Total Baths
2
Full Baths
1
Partial Bath
2,340
SqFt
$212
/SqFt
1997
Built
Subdivision:
Riverview Plantation
County:
James City Co.
Listing courtesy of Carmen Hamner of Long & Foster Real Estate, Inc.
Call Now: (757) 808-6436
Is this the listing for you? We can help make it yours.
(757) 808-6436
217 Riverview Plantation Drive217 Riverview Plantation Drive217 Riverview Plantation Drive217 Riverview Plantation Drive
Save
Ask
Tour
Hide
Share

Mortgage Calculator

Monthly Payment (Est.)

Enter an interest rate to see your estimated monthly payment.
Calculator powered by Showcase IDX, a Constellation1 Company. Copyright ©2026 Information is deemed reliable but not guaranteed.
Photos
Map
Nearby Listings

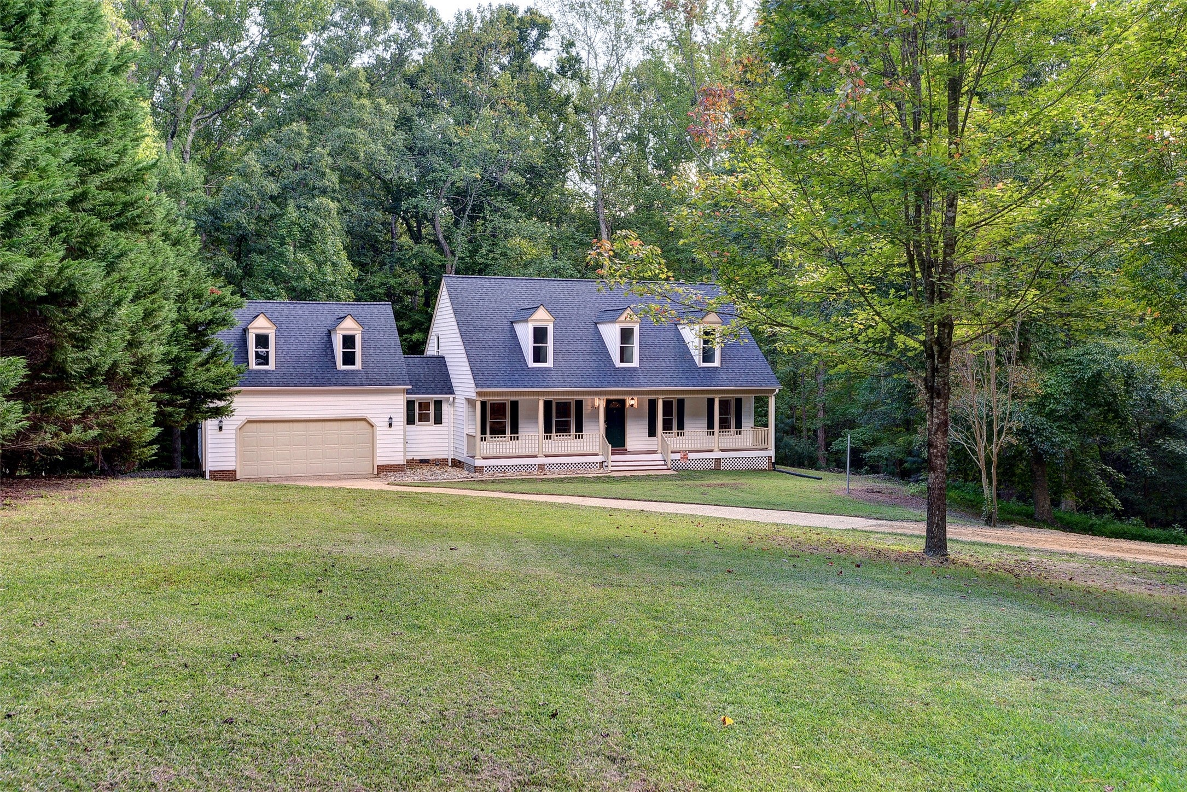
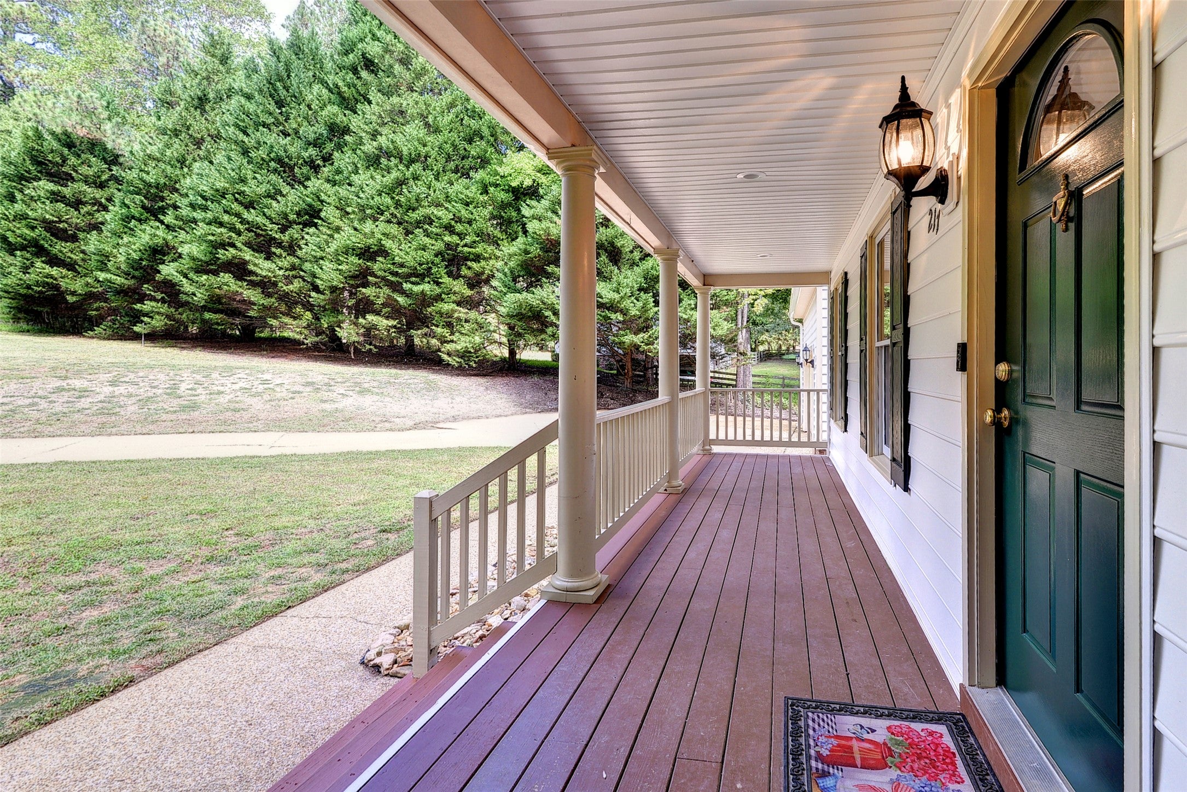
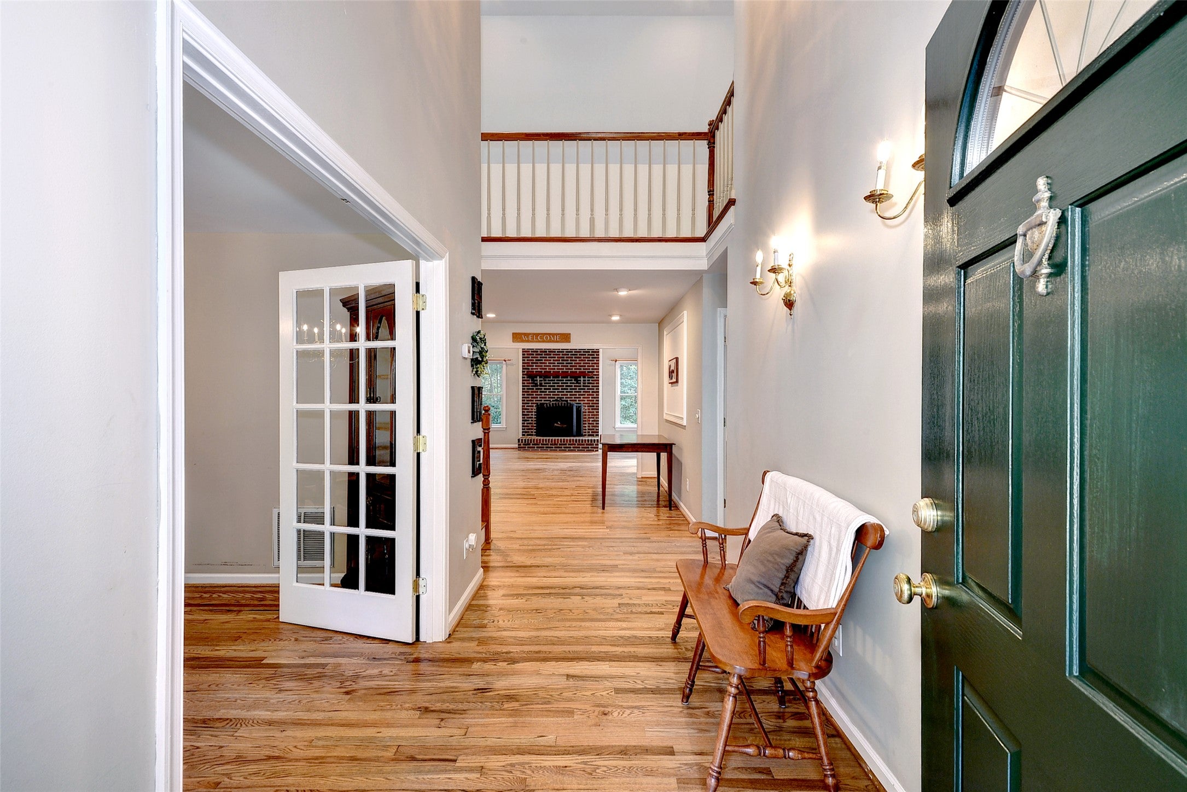
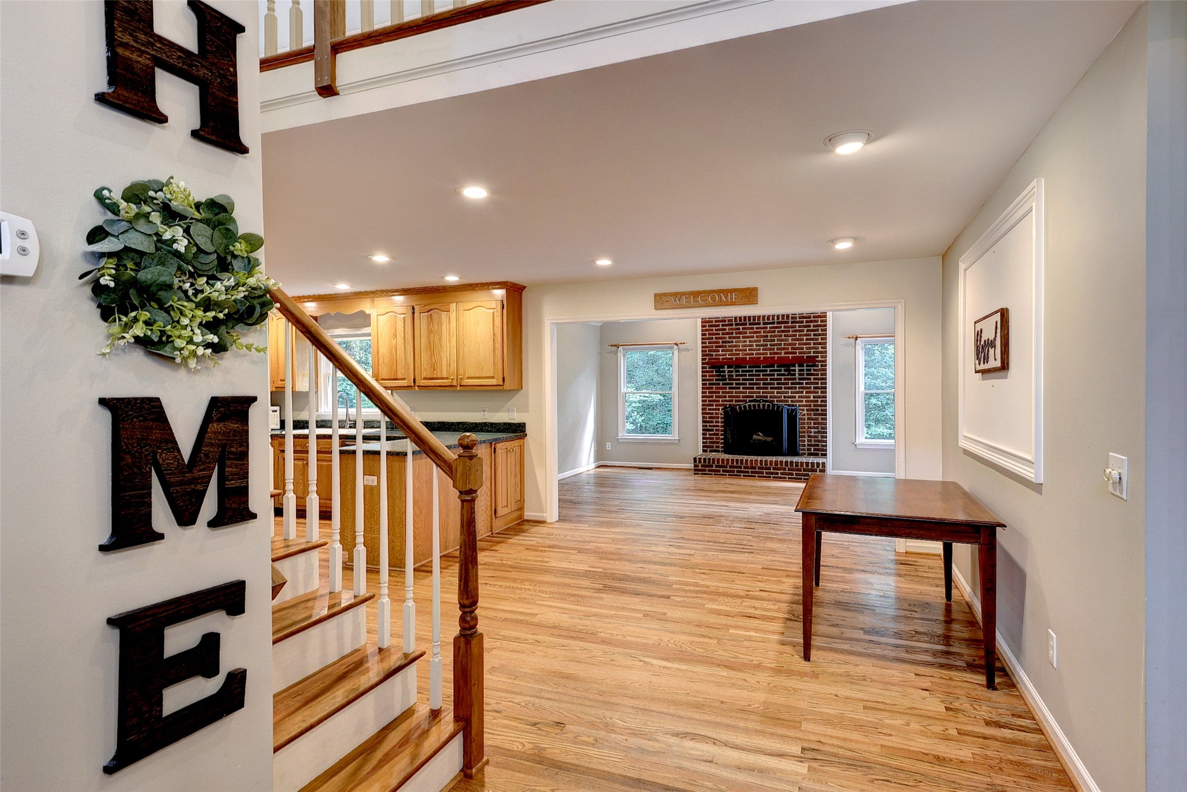
Set on 1.5 wooded acres in Riverview Plantation, this charming Cape Cod offers 2,340 SF, a first-floor primary suite & plenty of space inside & out. Recent updates include a new roof in 2022, new downstairs HVAC in 2022 & new washer & dryer in 2023. The large front porch has plenty of room for your outdoor furniture. Inside, hardwood floors run through much of the first floor. The great room features a wood-burning fireplace with a brick accent wall & windows overlooking the wooded backyard. French doors lead to a bright, flex room that works equally well as a dining room or home office. The eat-in kitchen features has plenty of counter space & a pantry. The first-floor primary suite has a walk-in closet & private en-suite bath. Also on the main level are a half bath, laundry room & attached two-car garage. Upstairs are two generously sized bedrooms, a full bath & plenty of additional storage, including floored attic space above the garage & storage above the second-floor bedrooms. Out back, a deck overlooks the deep, wooded yard, offering plenty of privacy & room to enjoy the 1.5-acre setting. For just $85 per year, the optional Riverview Plantation HOA provides access to York River including a community boat ramp, pond, park, picnic area & tennis court. York River State Park is just minutes away, & quick access to I-64 makes getting to Williamsburg, Richmond & Newport News easy. Floor plan available.

Save
Ask
Tour
Hide
Share
Listing Snapshot
Price 
$495,000
Days On Site 
5 Days
Bedrooms 
3
Inside Area (SqFt) 
2,340 sqft
Total Baths 
3
Full Baths 
2
Partial Baths 
1
Lot Size 
1.5 Acres
Year Built 
1997
MLS® Number 
2603426
Status 
Active
Property Tax 
$3,180
HOA/Condo/Coop Fees 
N/A
Sq Ft Source 
Assessor
Friends & Family
React
Comment
Invite
No Comments Yet

Did you know? You can invite friends and family to your search. They can join your search, rate and discuss listings with you.

What's This?
Private
Recent Activity
6 days agoListing first seen on site
6 days agoListing updated with changes from the MLS®
General Features
Acres 
1.5
Attached Garage 
Yes
Disclosures 
Seller Disclosure
Garage 
Yes
Garage Spaces 
2
Levels 
Two
Number Of Stories 
2
Parking 
AttachedDrivewayGarageUnpaved
Property Sub Type 
Single Family Residence
Sewer 
Septic Tank
Style 
CapeCod
Water Source 
Public
Zoning 
R1
Interior Features
Appliances 
CooktopDryerDishwasherElectric Water HeaterMicrowaveRefrigeratorWasher
Basement 
Crawl Space
Cooling 
Ceiling Fan(s)Heat Pump
Fireplace 
Yes
Fireplace Features 
Wood Burning
Fireplaces 
1
Flooring 
CarpetTileWood
Heating 
ElectricForced Air
Interior 
Ceiling Fan(s)Cathedral Ceiling(s)Eat-in KitchenLaminate CountersPantryRecessed LightingWalk-In Closet(s)
Dining Room 
Level - FirstDescription - Large dining room or home office, hardwoods
Laundry 
Level - FirstDescription - Washer/dryer 2023, cabinets for storage
Save
Ask
Tour
Hide
Share
Exterior Features
Construction Details 
FrameVinyl Siding
Patio And Porch 
PorchFront Porch
Pool Features 
None
Roof 
Composition
Community Features
Association Fee Frequency 
Monthly
Schools
School District
Unknown
Elementary School
Norge
Middle School
Toano
High School
Warhill
Listing courtesy of Carmen Hamner of Long & Foster Real Estate, Inc.


Listing information is provided by Participants of the Williamsburg Area Association of Realtors. IDX information is provided exclusively for personal, non-commercial use, and may not be used for any purpose other than to identify prospective properties consumers may be interested in purchasing. Information is deemed reliable but not guaranteed. Copyright 2026, Williamsburg Area Association of Realtors.
Last checked 2026-10-07 05:55 AM UTC

Neighborhood & Commute
Source: Walkscore
Disclosure: Community information and market data powered by Constellation Data Labs. Information is deemed reliable but not guaranteed.
Powered by Showcase IDX, a Constellation1 Company
Save
Ask
Tour
Hide
Share

Logo for All Homes Real Estate Group with house and roof design.
  • (757) 808-6436

  • duke@allhomesrealestategroup.com

  • Home
  • Services
  • Browse Listings
  • Our Featured Listings
  • Contact
  • Meet the Team
  • About Us
  • Homeowner Portal
  • Tenant Portal
  • Happy Homeowners
  • Resources
  • Success Stories
  • Home
  • Services
  • Browse Listings
  • Our Featured Listings
  • Contact
  • Meet the Team
  • About Us
  • Homeowner Portal
  • Tenant Portal
  • Happy Homeowners
  • Resources
  • Success Stories
© 2026, All Homes Real Estate Group. All Rights Reserved.
GoDaddy Web Design
Scroll To Top