Skip to content
Logo for All Homes Real Estate Group featuring a house roof design.
  • Home
  • Services
  • Browse Listings
    • Our Featured Listings
  • Contact
  • Meet the Team
  • About Us
  • Homeowner Portal
  • Tenant Portal
  • Happy Homeowners
  • Resources
  • Success Stories
  • Home
  • Services
  • Browse Listings
    • Our Featured Listings
  • Contact
  • Meet the Team
  • About Us
  • Homeowner Portal
  • Tenant Portal
  • Happy Homeowners
  • Resources
  • Success Stories
×
  • Home
  • Services
  • Browse Listings
    • Our Featured Listings
  • Contact
  • Meet the Team
  • About Us
  • Homeowner Portal
  • Tenant Portal
  • Happy Homeowners
  • Resources
  • Success Stories

Browse Listings

Search
Dashboard
Listings
Searches
Sign in / Sign up
Save
Ask
Tour
Hide
Share
$875,000
7 Days On Site

618 Counselors Way
Williamsburg, VA 23185

For Sale|Single Family Residence|Active Under Contract
4
Beds
4
Total Baths
3
Full Baths
1
Partial Bath
3,256
SqFt
$269
/SqFt
1985
Built
Subdivision:
Counselors Close
County:
Williamsburg
Listing courtesy of Frank Hughes of BHHS RW Towne Realty LLC
Call Now: (757) 808-6436
Is this the listing for you? We can help make it yours.
(757) 808-6436
618 Counselors Way618 Counselors Way618 Counselors Way618 Counselors Way
Save
Ask
Tour
Hide
Share

Mortgage Calculator

Monthly Payment (Est.)

Enter an interest rate to see your estimated monthly payment.
Calculator powered by Showcase IDX, a Constellation1 Company. Copyright ©2026 Information is deemed reliable but not guaranteed.
Photos
Map
Nearby Listings
Virtual Tour

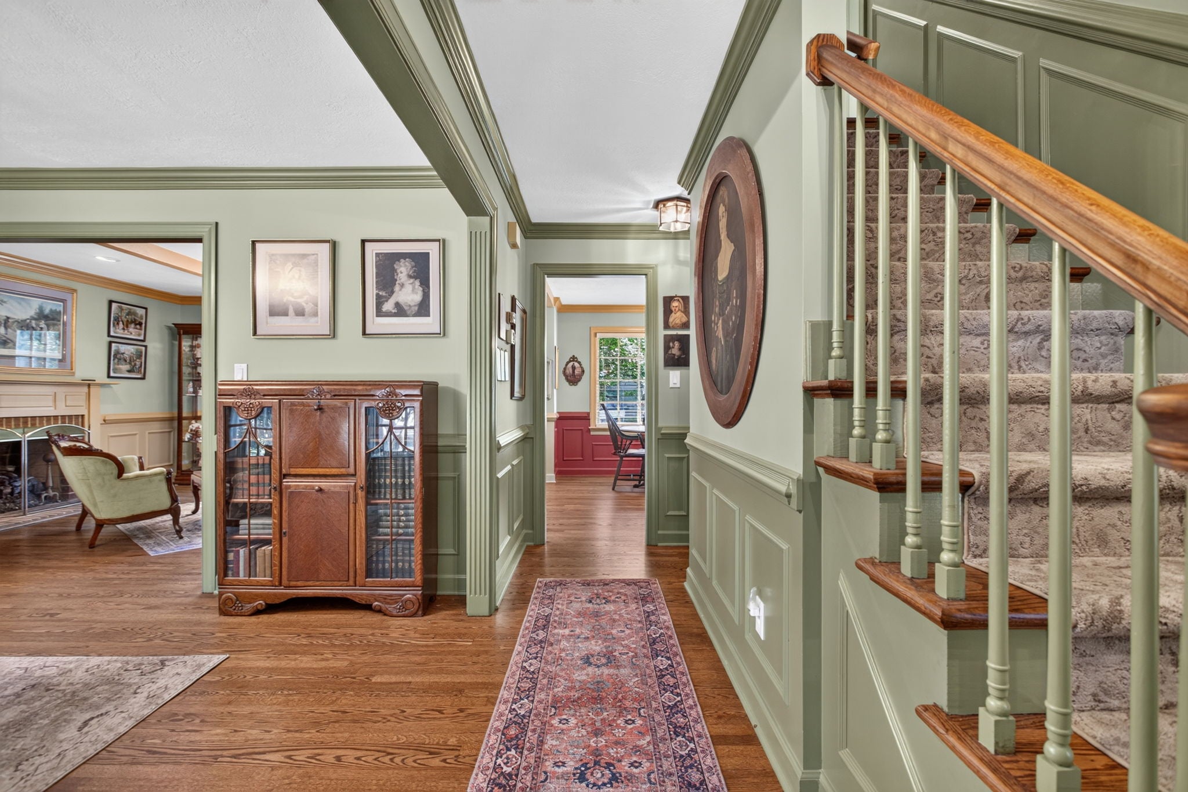
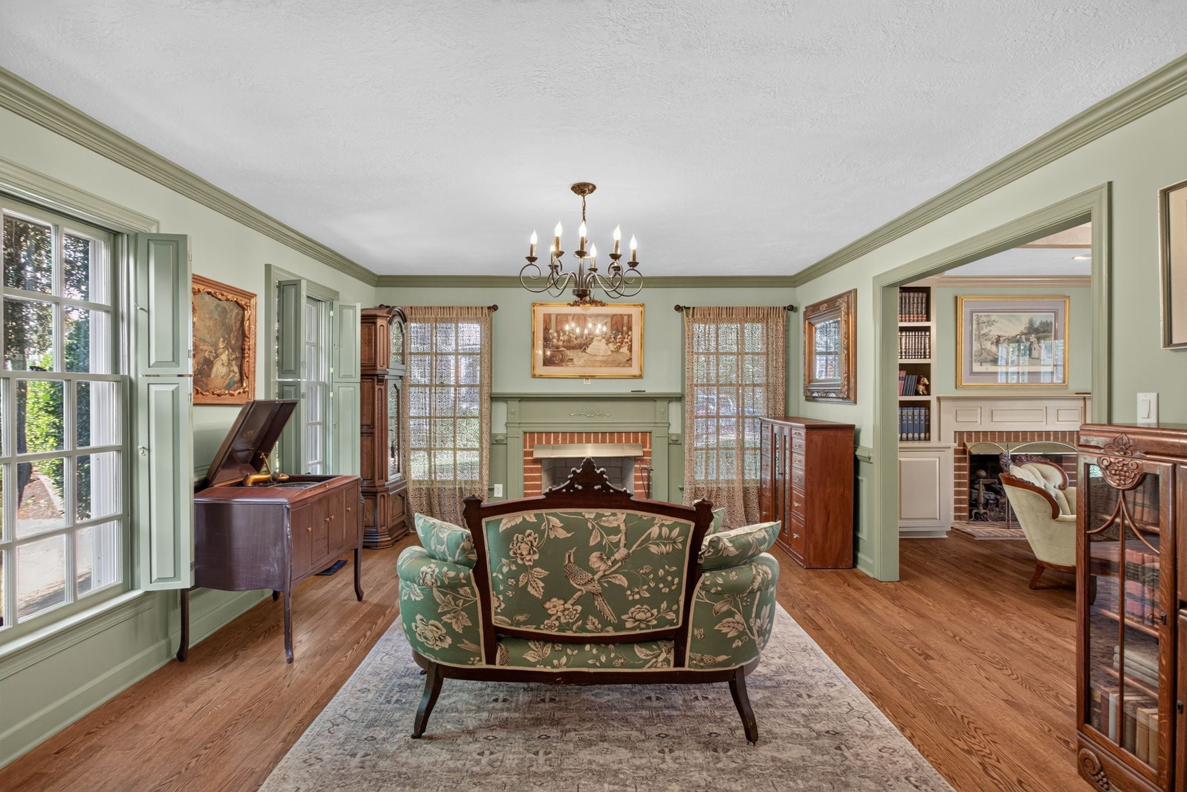
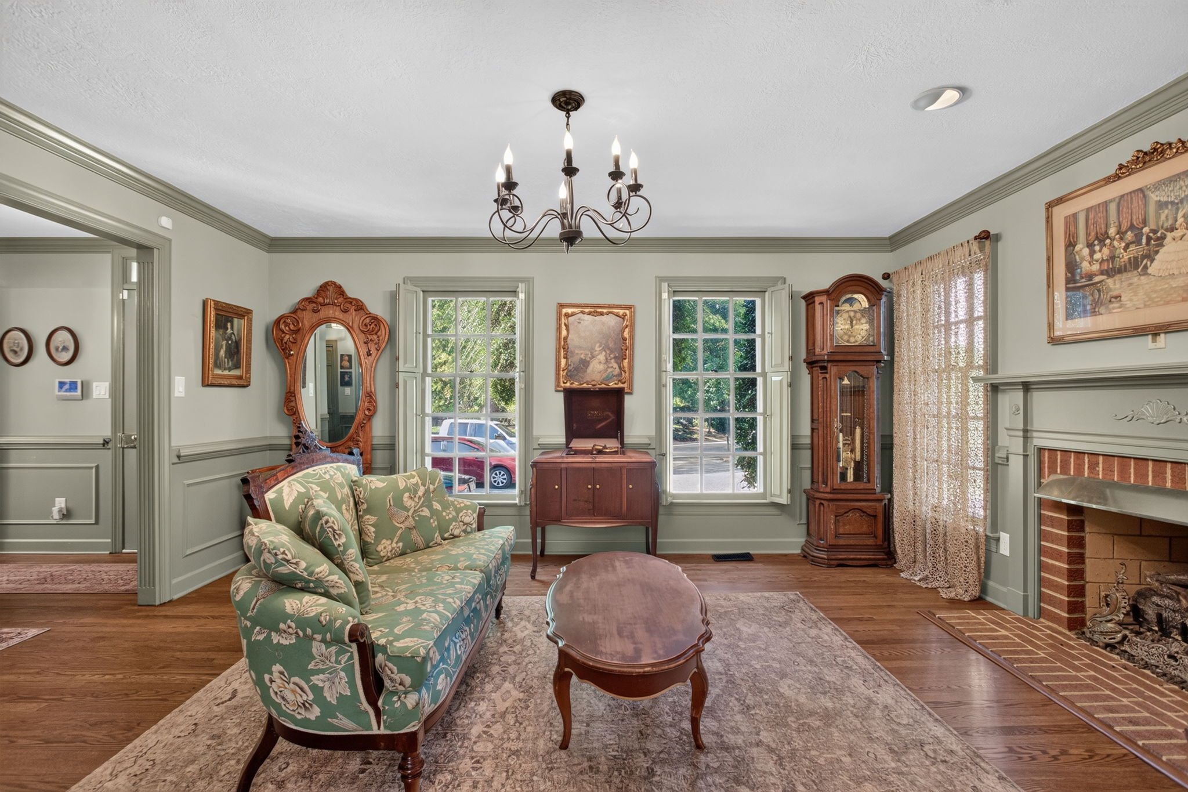
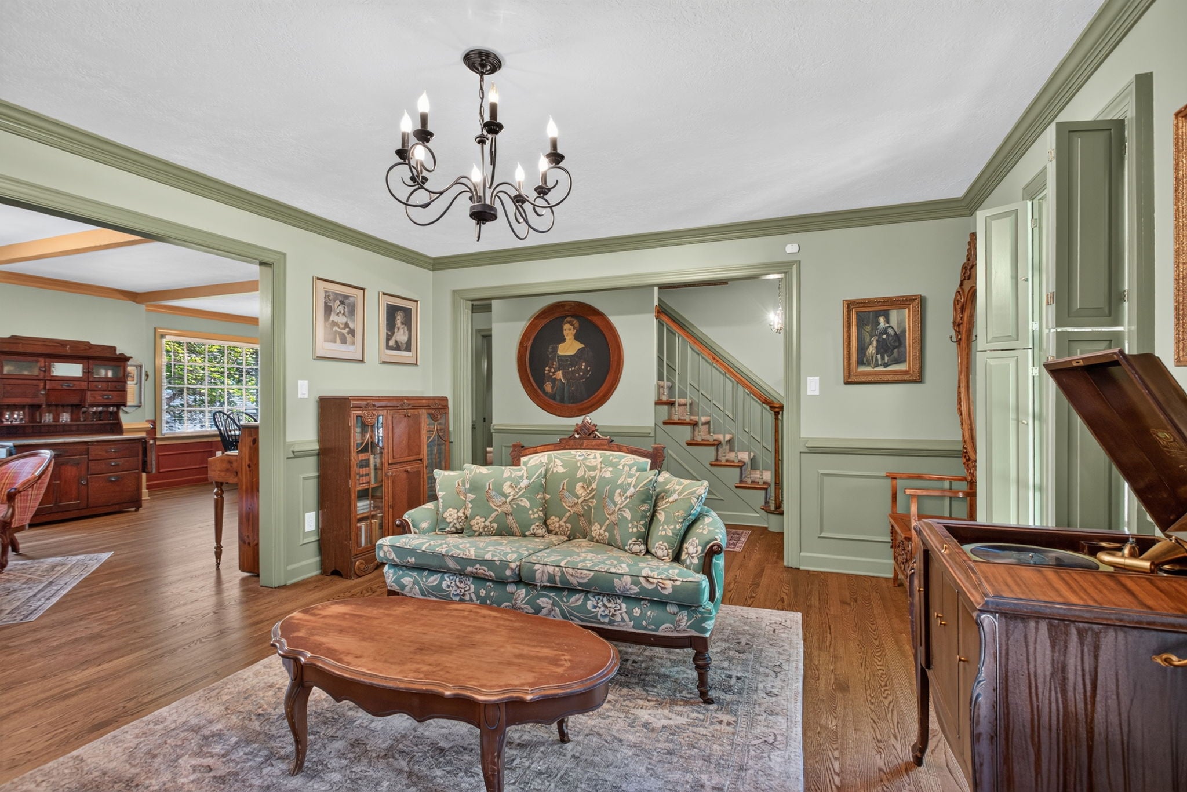
Located just a few blocks from historic Duke of Gloucester Street this exceptional 4 bedroom,3.5 -bath home perfectly blends timeless colonial elegance with modern luxury. Designed for effortless living and sophisticated entertaining, the sellers have spared no expense updating this classic home. The expansive layout features 4 fireplaces,2 gas & 2 woodburning, which create an atmosphere of warmth & colonial charm throughout. Enter a living room with fireplace, wood shutters & unmatched ambiance. A formal dining room with bay window can easily accommodate 8 guests. The gourmet kitchen with gas stove and stone countertop offers high-end finishes, custom cabinetry & refined architectural details. There is a family room with access to an oversized deck offering the ideal location for morning coffee or a late afternoon beverage of choice. The second level features the Primary Bedroom with ensuite bath, 2 additional bedrooms plus the hall bath. A full climate controlled lower-level offers a reading room, second family room, 4th bedroom, laundry room and a full bath. There is also access to a private patio. Enjoy unmatched convenience in the heart of Williamsburg where world class dining, boutique shopping and cultural landmarks are just waiting to be explored. This unique home offers rare character and location.

Save
Ask
Tour
Hide
Share
Listing Snapshot
Price 
$875,000
Days On Site 
7 Days
Bedrooms 
4
Inside Area (SqFt) 
3,256 sqft
Total Baths 
4
Full Baths 
3
Partial Baths 
1
Lot Size 
0.39 Acres
Year Built 
1985
MLS® Number 
2603413
Status 
Active Under Contract
Property Tax 
$5,000
HOA/Condo/Coop Fees 
$325 monthly
Sq Ft Source 
Appraiser
Friends & Family
React
Invite
Recent Activity
yesterdayStatus changed to Active Under Contract
yesterdayListing updated with changes from the MLS®
a week agoListing first seen on site
General Features
Acres 
0.39
Disclosures 
Covenants Restrictions Disclosure, Seller Disclosure
Levels 
Three Or More
Number Of Stories 
3
Parking 
Assigned
Property Sub Type 
Single Family Residence
Security 
Security SystemSmoke Detector(s)
Sewer 
Public Sewer
SqFt Below 
1073
Style 
Colonial
Water Source 
Public
Zoning 
PUD
Interior Features
Appliances 
DryerDishwasherExhaust FanDisposalIce MakerMicrowaveRangeRefrigeratorTankless Water HeaterWasherGas Cooktop
Basement 
FullFinishedWalk-Out Access
Cooling 
ElectricHeat PumpZonedAttic Fan
Fireplace 
Yes
Fireplace Features 
GasMasonry
Fireplaces 
4
Flooring 
VinylWood
Heating 
ElectricForced AirHeat PumpWoodZoned
Interior 
Beamed CeilingsBookcasesBuilt-in FeaturesEat-in KitchenGranite CountersPantryRecessed LightingWalk-In Closet(s)
Laundry Features 
Washer Hookup
Window Features 
Bay Window(s)Window CoveringsStorm Window(s)Window Treatments
Save
Ask
Tour
Hide
Share
Exterior Features
Construction Details 
BrickBlockCedarShake Siding
Exterior 
Lighting
Fencing 
Back YardWood
Patio And Porch 
DeckPatio
Pool Features 
None
Roof 
ShingleWood
Windows/Doors 
Bay Window(s)Window CoveringsStorm Window(s)Window Treatments
Community Features
Association Amenities 
Management
Association Fee 
$325.0
Association Fee Frequency 
Monthly
Additional Association Fee 
$1950.0
Schools
School District
Unknown
Elementary School
Matthew Whaley
Middle School
Berkeley
High School
Lafayette
Listing courtesy of Frank Hughes of BHHS RW Towne Realty LLC


Listing information is provided by Participants of the Williamsburg Area Association of Realtors. IDX information is provided exclusively for personal, non-commercial use, and may not be used for any purpose other than to identify prospective properties consumers may be interested in purchasing. Information is deemed reliable but not guaranteed. Copyright 2026, Williamsburg Area Association of Realtors.
Last checked 2026-10-07 08:25 AM UTC

Neighborhood & Commute
Source: Walkscore
Disclosure: Community information and market data powered by Constellation Data Labs. Information is deemed reliable but not guaranteed.
Powered by Showcase IDX, a Constellation1 Company
Save
Ask
Tour
Hide
Share

Logo for All Homes Real Estate Group with house and roof design.
  • (757) 808-6436

  • duke@allhomesrealestategroup.com

  • Home
  • Services
  • Browse Listings
  • Our Featured Listings
  • Contact
  • Meet the Team
  • About Us
  • Homeowner Portal
  • Tenant Portal
  • Happy Homeowners
  • Resources
  • Success Stories
  • Home
  • Services
  • Browse Listings
  • Our Featured Listings
  • Contact
  • Meet the Team
  • About Us
  • Homeowner Portal
  • Tenant Portal
  • Happy Homeowners
  • Resources
  • Success Stories
© 2026, All Homes Real Estate Group. All Rights Reserved.
GoDaddy Web Design
Scroll To Top