
Browse Listings
Save
Ask
Tour
Hide
$325,000
5 Days On Site
3 Bonnie LaneNewport News, VA 23606
For Sale|Single Family Residence|Active
3
Beds
2
Total Baths
1
Full Bath
1
Partial Bath
1,534
SqFt
$212
/SqFt
1960
Built
Subdivision:
Mammoth Oak
County:
Newport News
Listing courtesy of Jennifer Brown of Liz Moore & Associates - WBG/DP
Call Now: (757) 808-6436
Is this the listing for you? We can help make it yours.
(757) 808-6436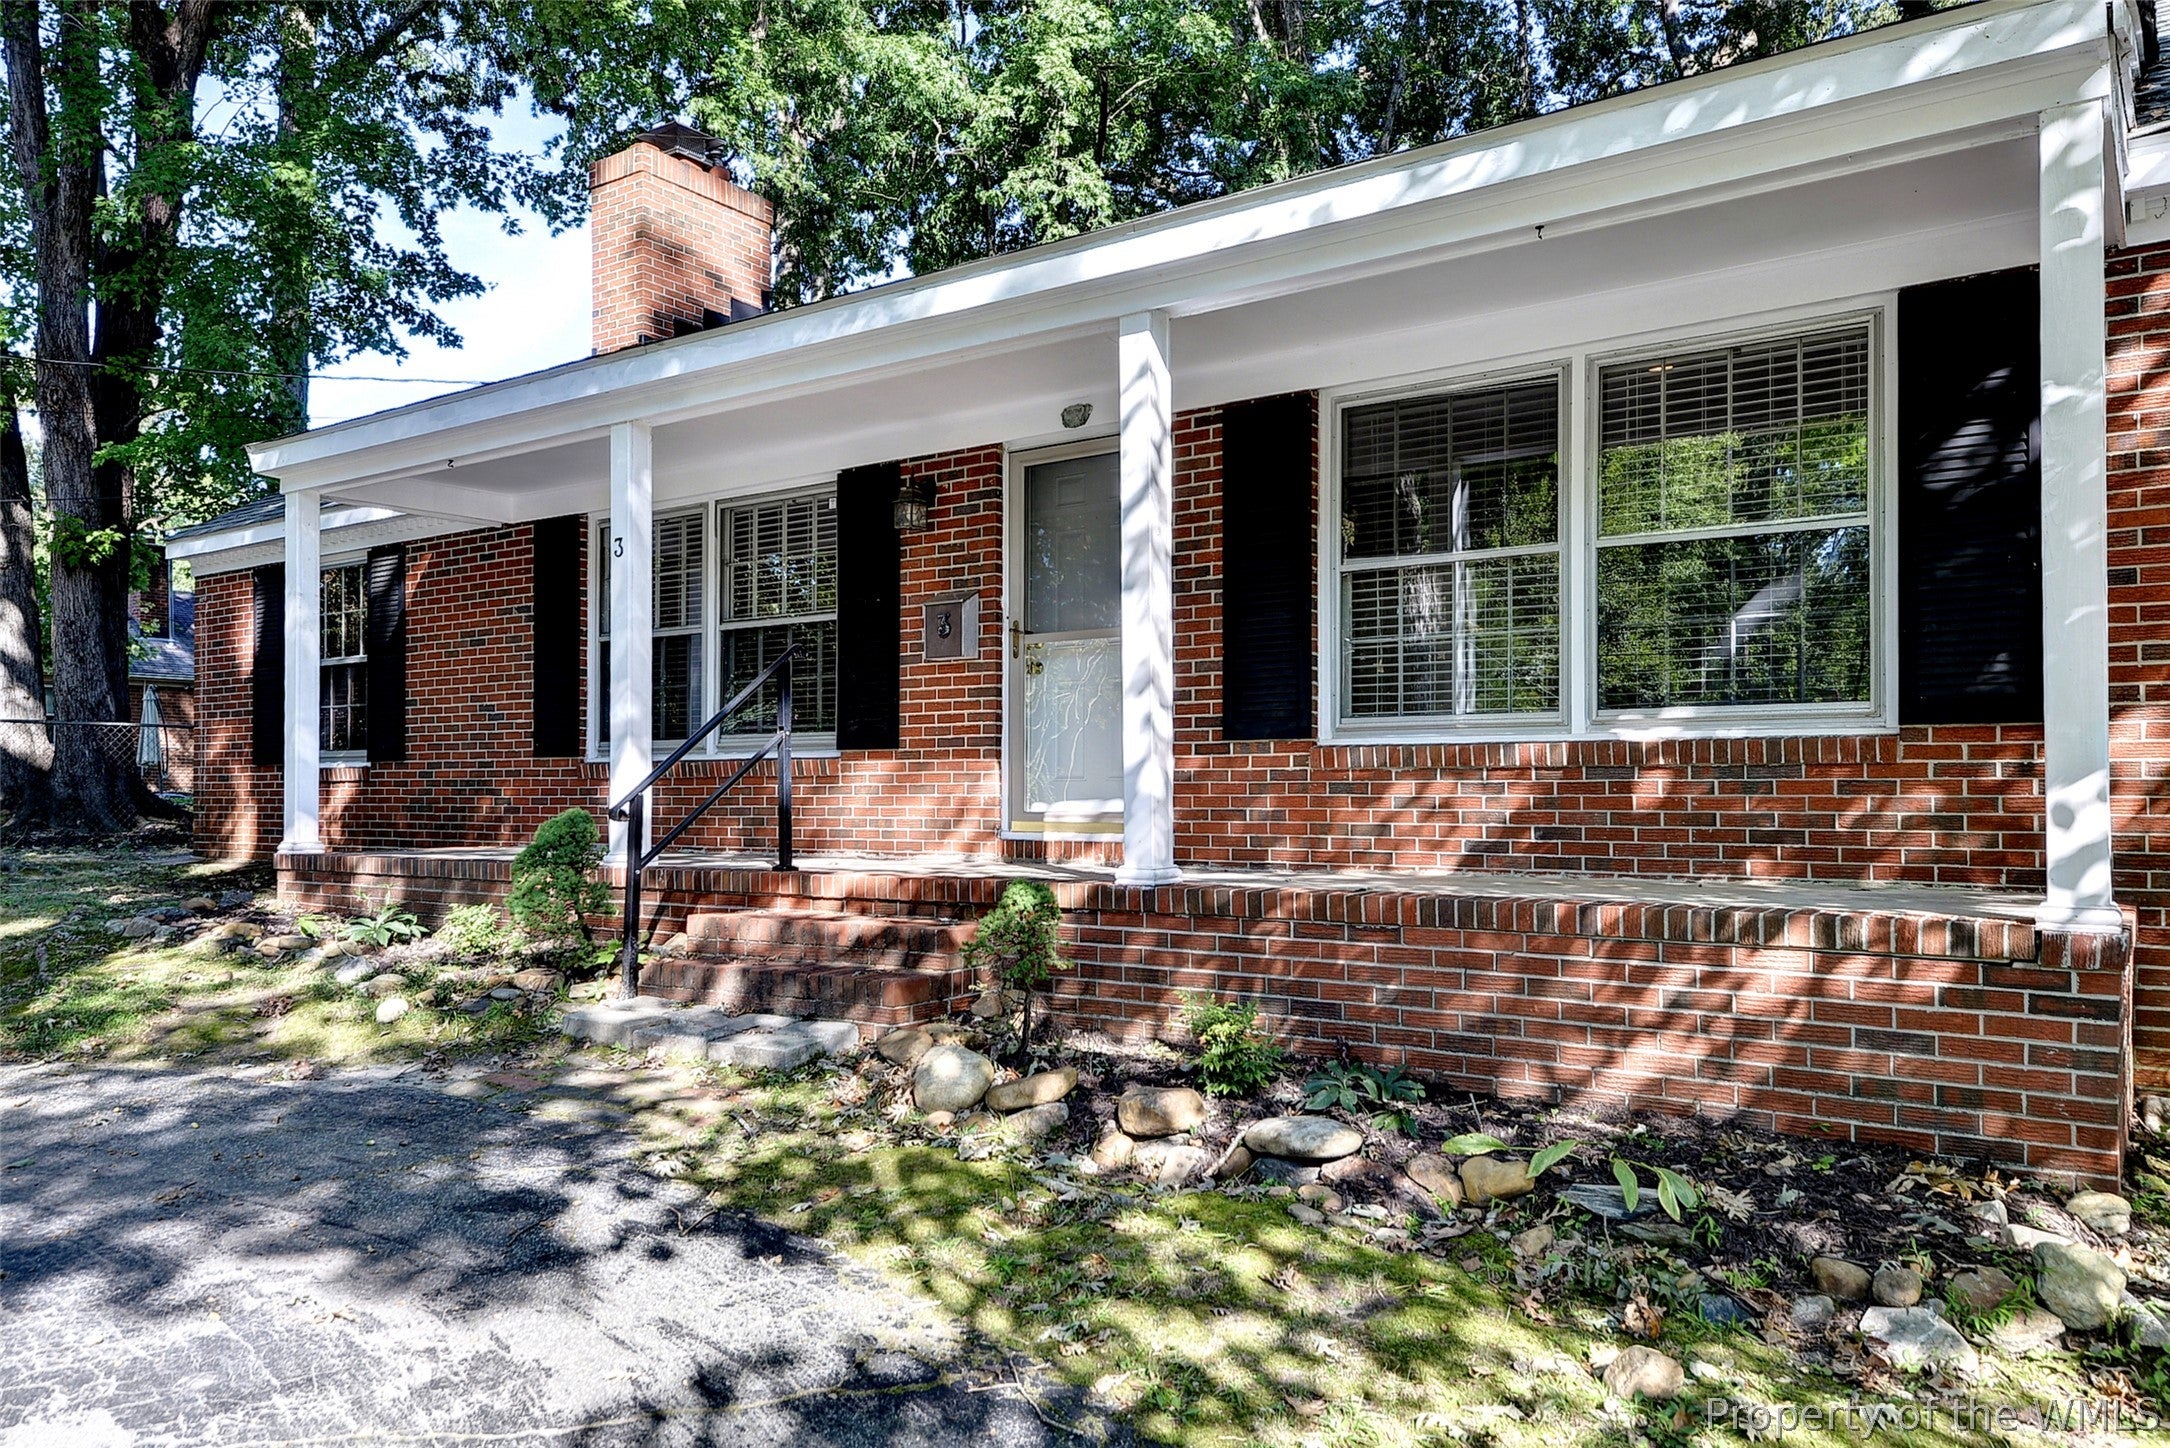
Save
Ask
Tour
Hide
Mortgage Calculator
Monthly Payment (Est.)
Enter an interest rate to see your estimated monthly payment.Calculator powered by Showcase IDX, a Constellation1 Company. Copyright ©2026 Information is deemed reliable but not guaranteed.
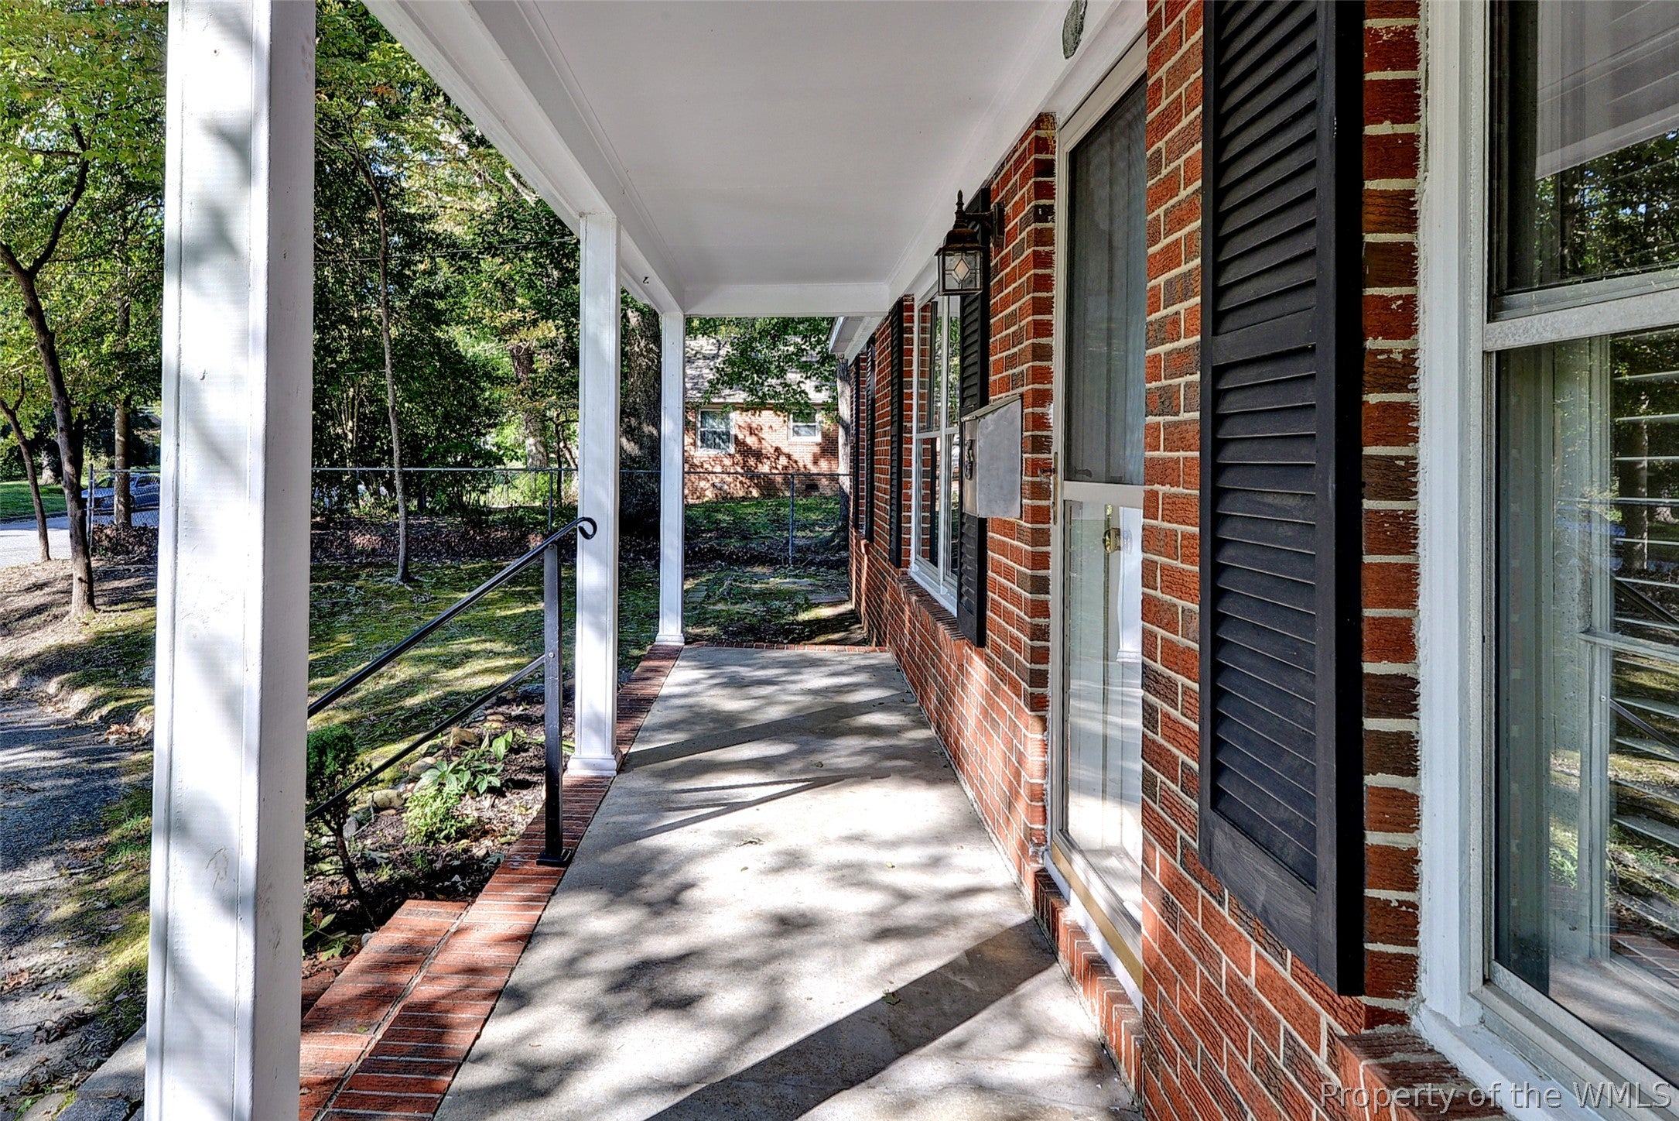
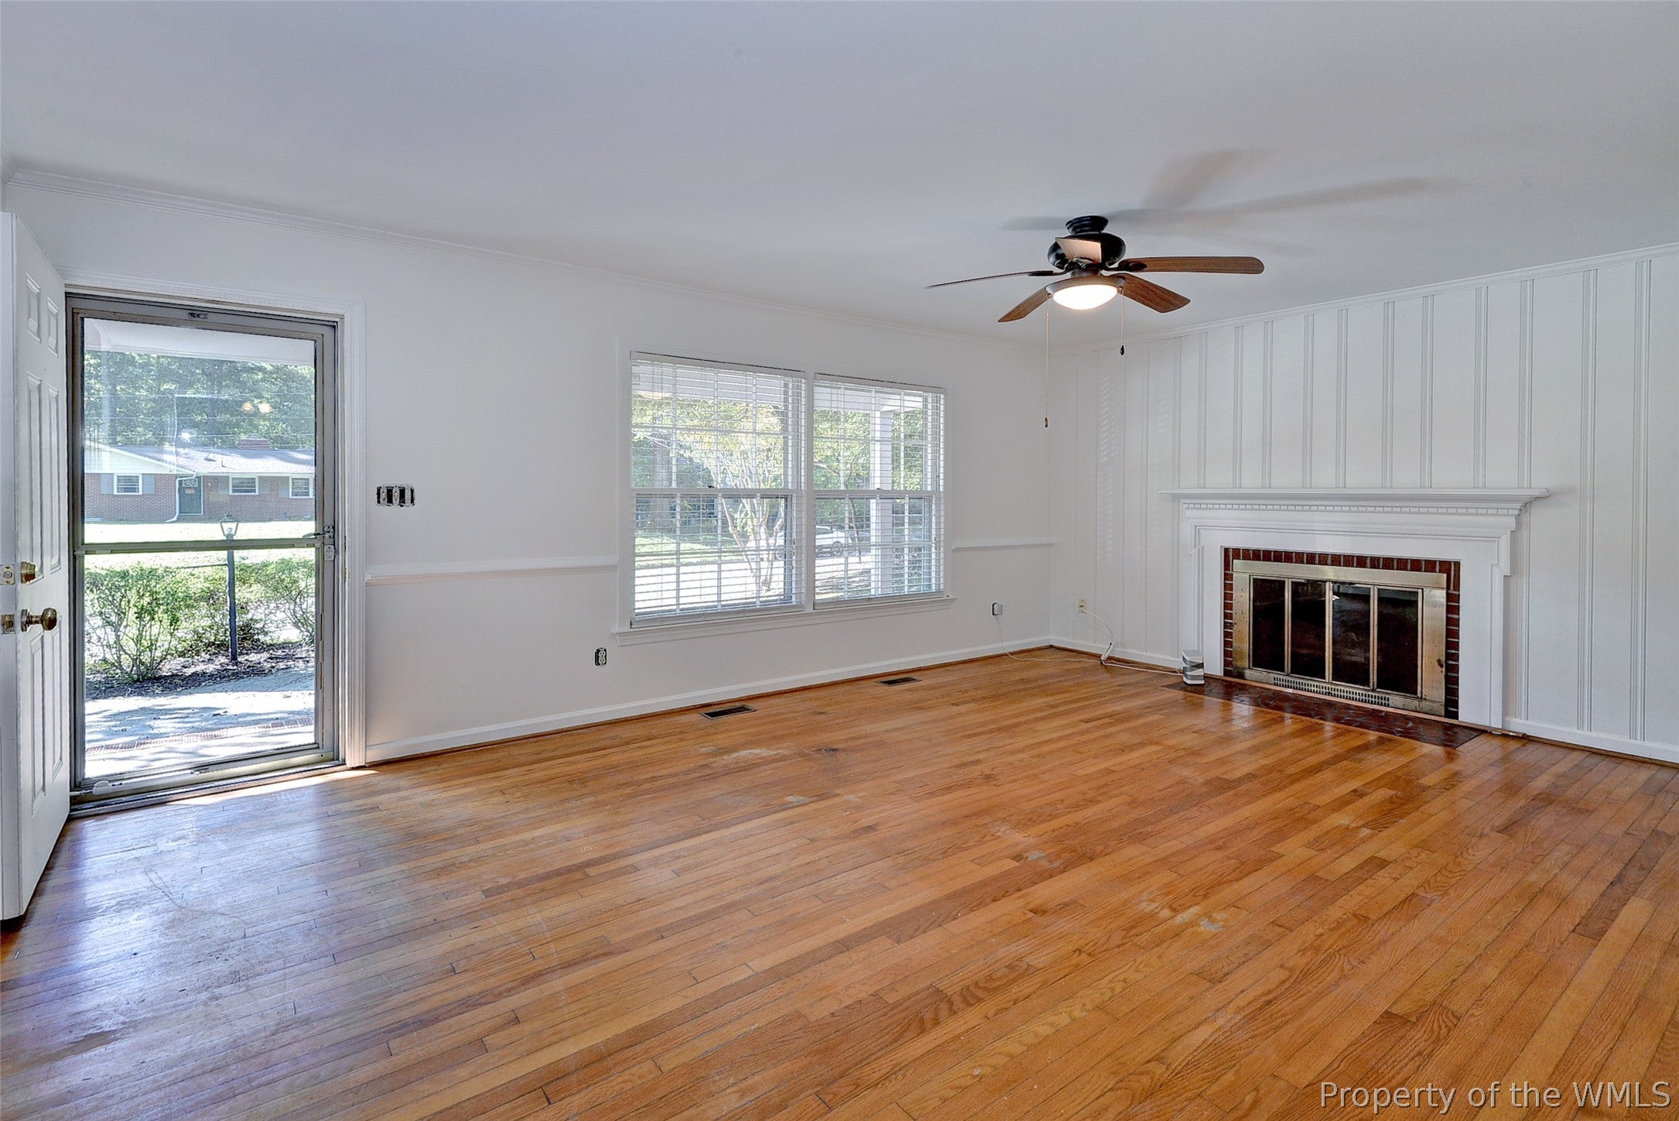
Charming all-brick rancher tucked away on a serene, wooded lot in a wonderfully convenient Newport News location! This three-bedroom, one-and-a-half-bath home has been freshly painted and is ready to welcome its next owner. A circular driveway adds both charm and easy access, while the private backyard setting offers plenty of space to relax and enjoy the outdoors. Step outside to a screened porch, spacious deck, and small koi pond surrounded by mature trees—creating a peaceful retreat right at home. Conveniently located near shopping, dining, entertainment, and everyday necessities. This sweet home is truly a must-see!
Save
Ask
Tour
Hide
Listing Snapshot
Price
$325,000
Days On Site
5 Days
Bedrooms
3
Inside Area (SqFt)
1,534 sqft
Total Baths
2
Full Baths
1
Partial Baths
1
Lot Size
0.28 Acres
Year Built
1960
MLS® Number
2603406
Status
Active
Property Tax
$3,226
HOA/Condo/Coop Fees
N/A
Sq Ft Source
Assessor
Friends & Family
Recent Activity
| 6 days ago | Listing first seen on site | |
| 6 days ago | Listing updated with changes from the MLS® |
General Features
Acres
0.28
Disclosures
Lead Based Paint Disclosure, Seller Disclosure
Levels
One
Number Of Stories
1
Parking
Circular DrivewayDrivewayPaved
Property Sub Type
Single Family Residence
Sewer
Public Sewer
Style
Ranch
Water Source
Public
Zoning
R3
Interior Features
Appliances
DryerDishwasherElectric Water HeaterRangeElectric Cooktop
Basement
Crawl Space
Cooling
Ceiling Fan(s)Central Air
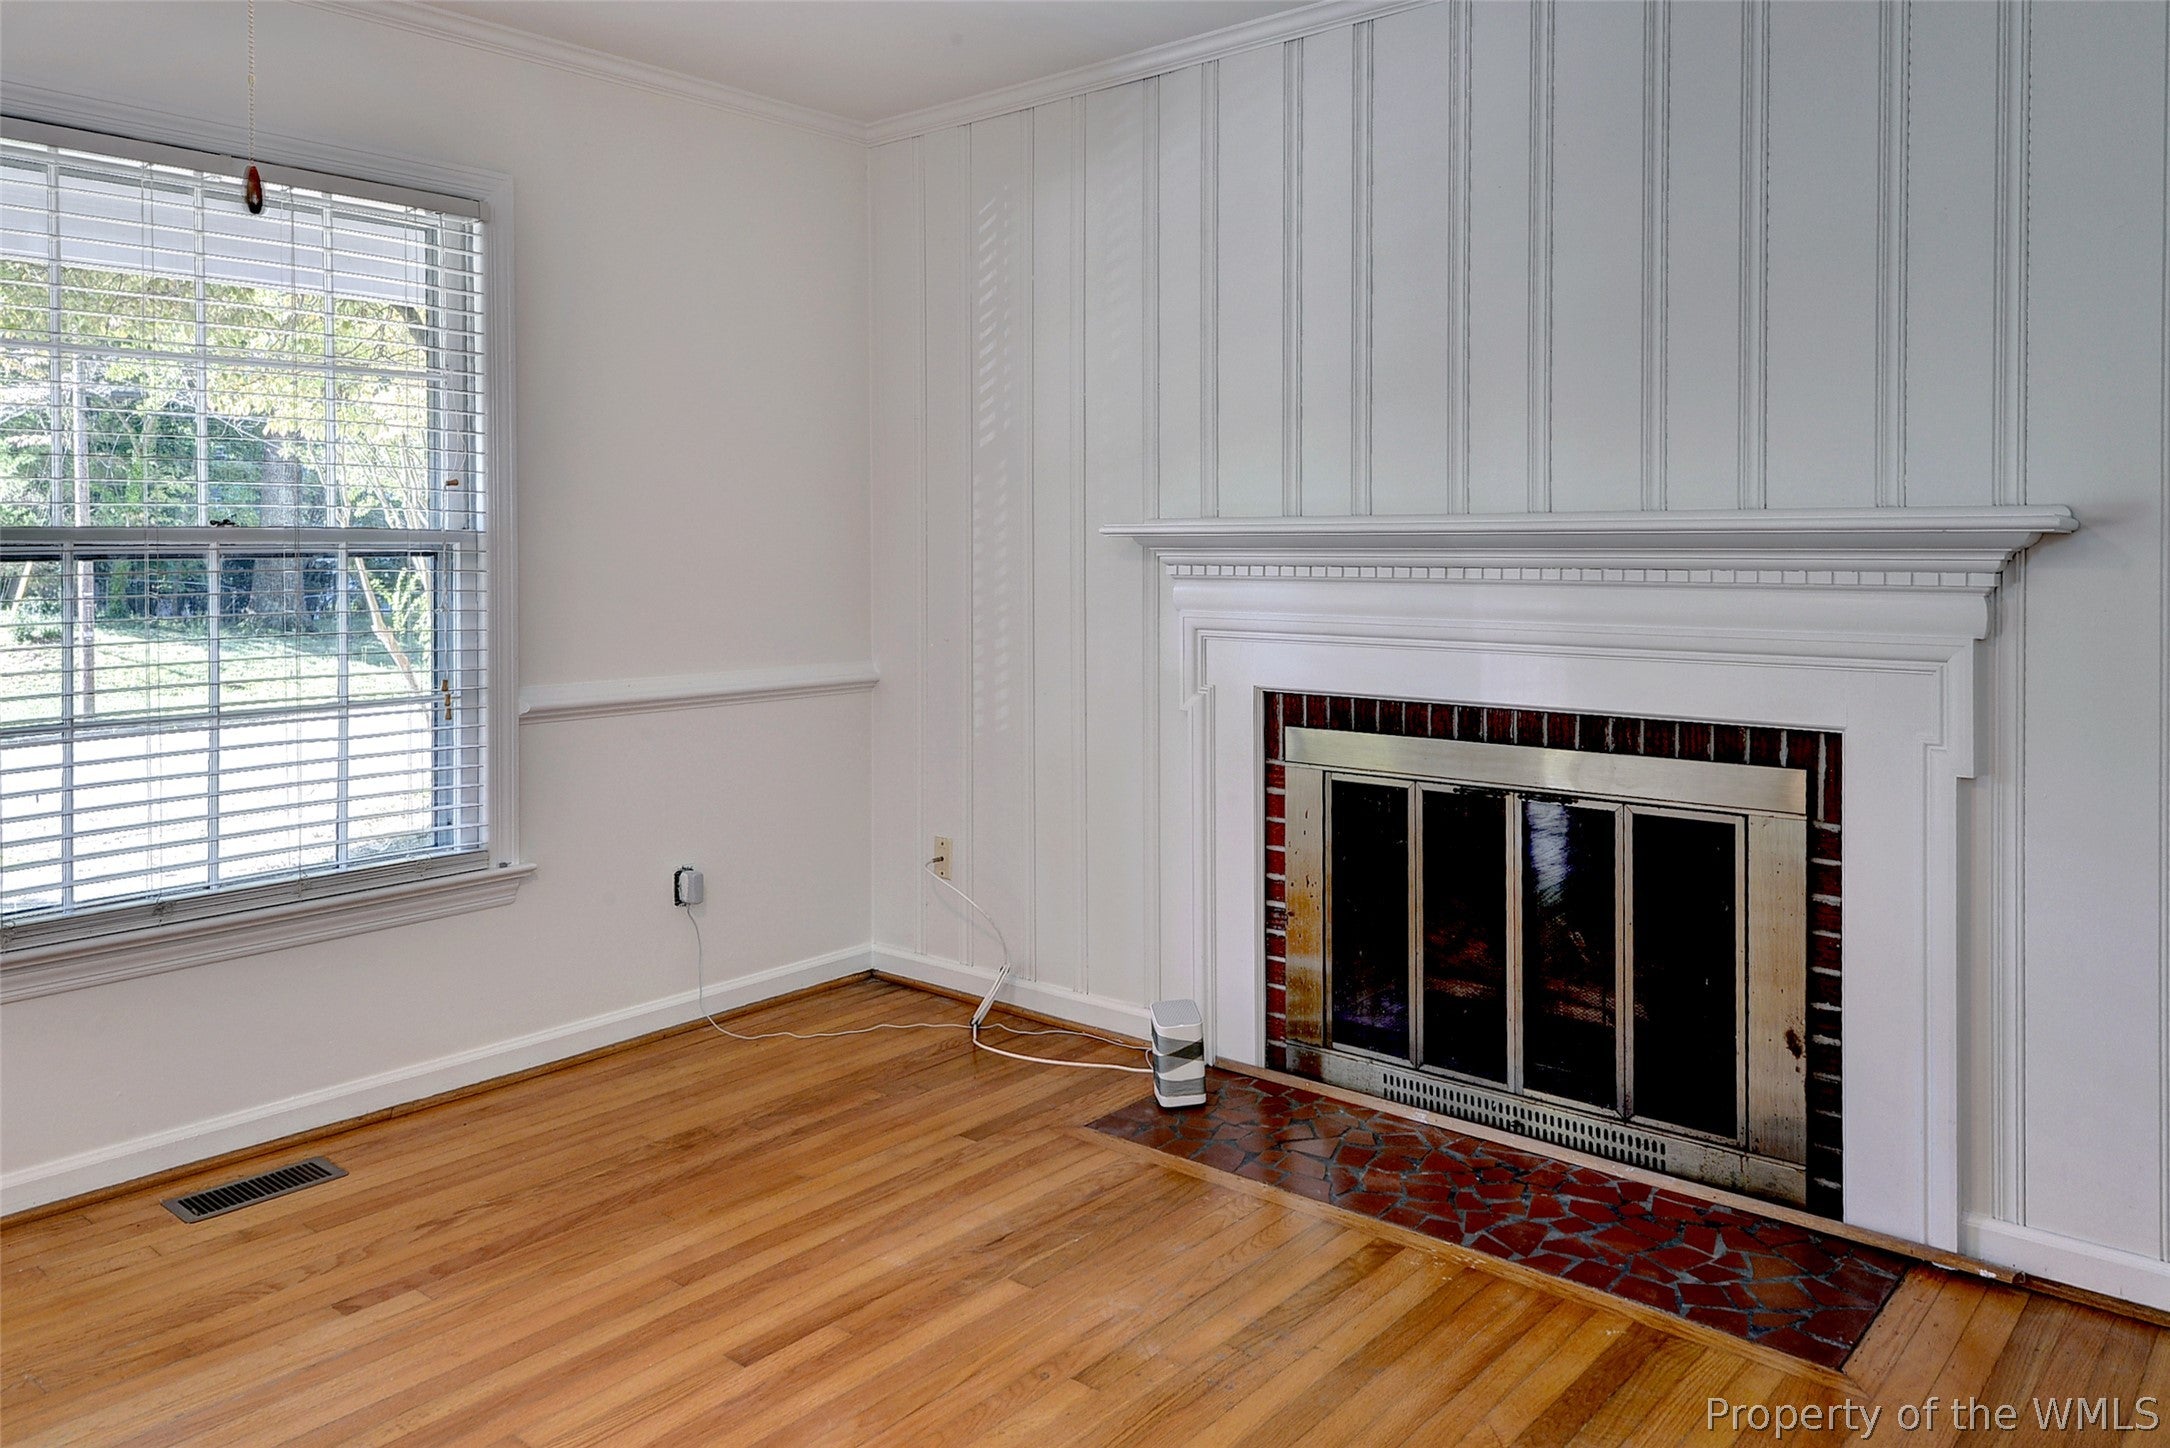
Fireplace
Yes
Fireplace Features
Decorative
Fireplaces
1
Flooring
LaminateWood
Heating
Forced AirNatural Gas
Interior
Ceiling Fan(s)Laminate CountersPantry
Laundry Features
Washer Hookup
Save
Ask
Tour
Hide
Exterior Features
Construction Details
BrickFrame
Fencing
Partial
Patio And Porch
PorchRear PorchFront Porch
Pool Features
None
Roof
AsphaltShingle
Windows/Doors
French Doors
Schools
School District
Unknown
Elementary School
Richard T. Yates
Middle School
Ethel M. Gildersleeve
High School
Menchville
Listing courtesy of Jennifer Brown of Liz Moore & Associates - WBG/DP

Listing information is provided by Participants of the Williamsburg Area Association of Realtors. IDX information is provided exclusively for personal, non-commercial use, and may not be used for any purpose other than to identify prospective properties consumers may be interested in purchasing. Information is deemed reliable but not guaranteed. Copyright 2026, Williamsburg Area Association of Realtors.
Last checked 2026-10-07 05:55 AM UTC
Listing information is provided by Participants of the Williamsburg Area Association of Realtors. IDX information is provided exclusively for personal, non-commercial use, and may not be used for any purpose other than to identify prospective properties consumers may be interested in purchasing. Information is deemed reliable but not guaranteed. Copyright 2026, Williamsburg Area Association of Realtors.
Last checked 2026-10-07 05:55 AM UTC
Neighborhood & Commute
Source: Walkscore
Disclosure: Community information and market data powered by Constellation Data Labs. Information is deemed reliable but not guaranteed.
Save
Ask
Tour
Hide
Did you know? You can invite friends and family to your search. They can join your search, rate and discuss listings with you.