
Browse Listings
Save
Ask
Tour
Hide
$344,900
8 Days On Site
714 Trails LaneNewport News, VA 23608
Single Family Residence|Pending
3
Beds
3
Total Baths
2
Full Baths
1
Partial Bath
1,550
SqFt
$223
/SqFt
1991
Built
Subdivision:
Clipper Creek
County:
Newport News
Listing courtesy of Kyle Hause of Long & Foster Real Estate
Call Now: (757) 808-6436
Is this the listing for you? We can help make it yours.
(757) 808-6436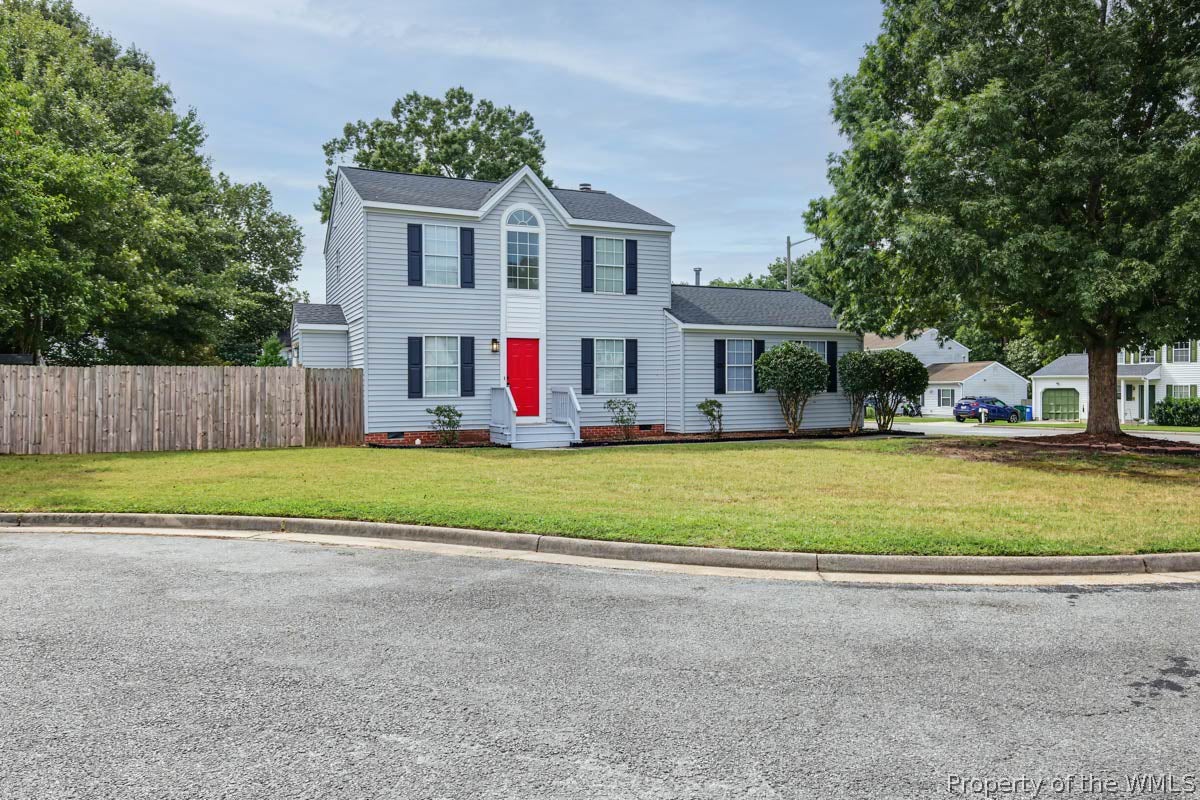
Save
Ask
Tour
Hide
Mortgage Calculator
Monthly Payment (Est.)
Enter an interest rate to see your estimated monthly payment.Calculator powered by Showcase IDX, a Constellation1 Company. Copyright ©2026 Information is deemed reliable but not guaranteed.
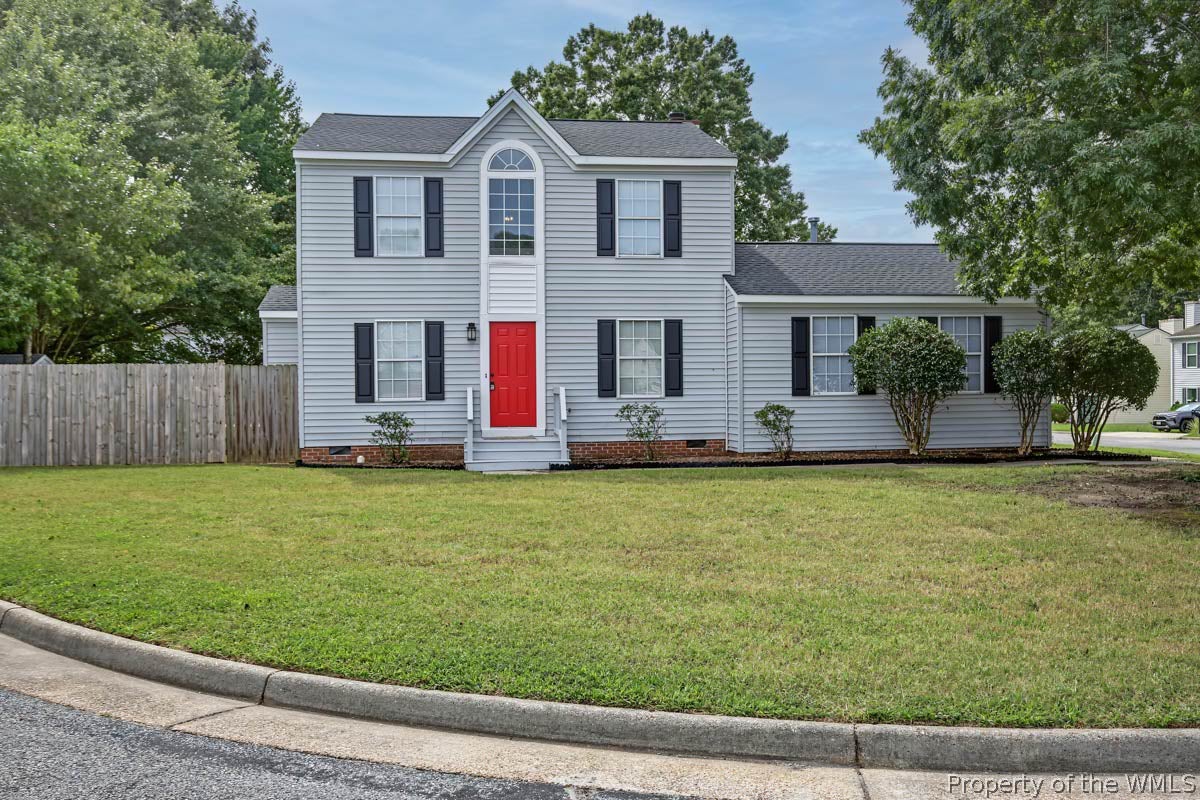
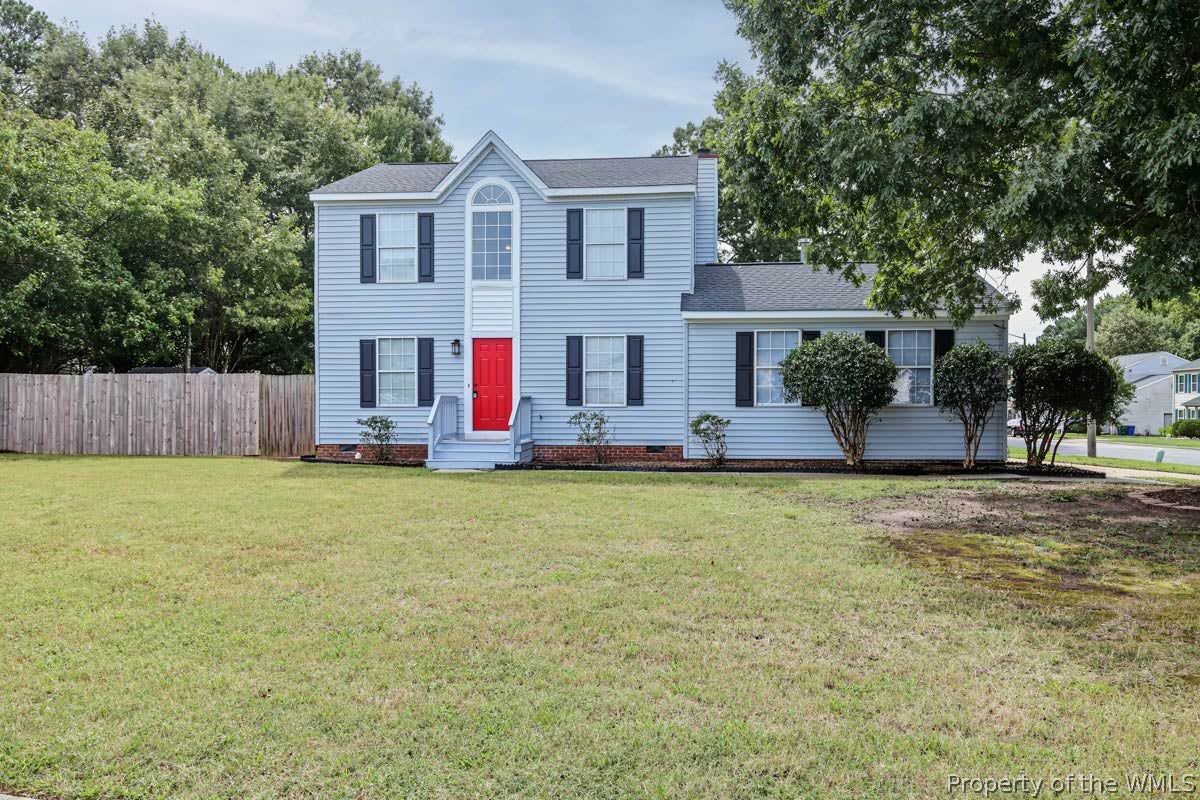
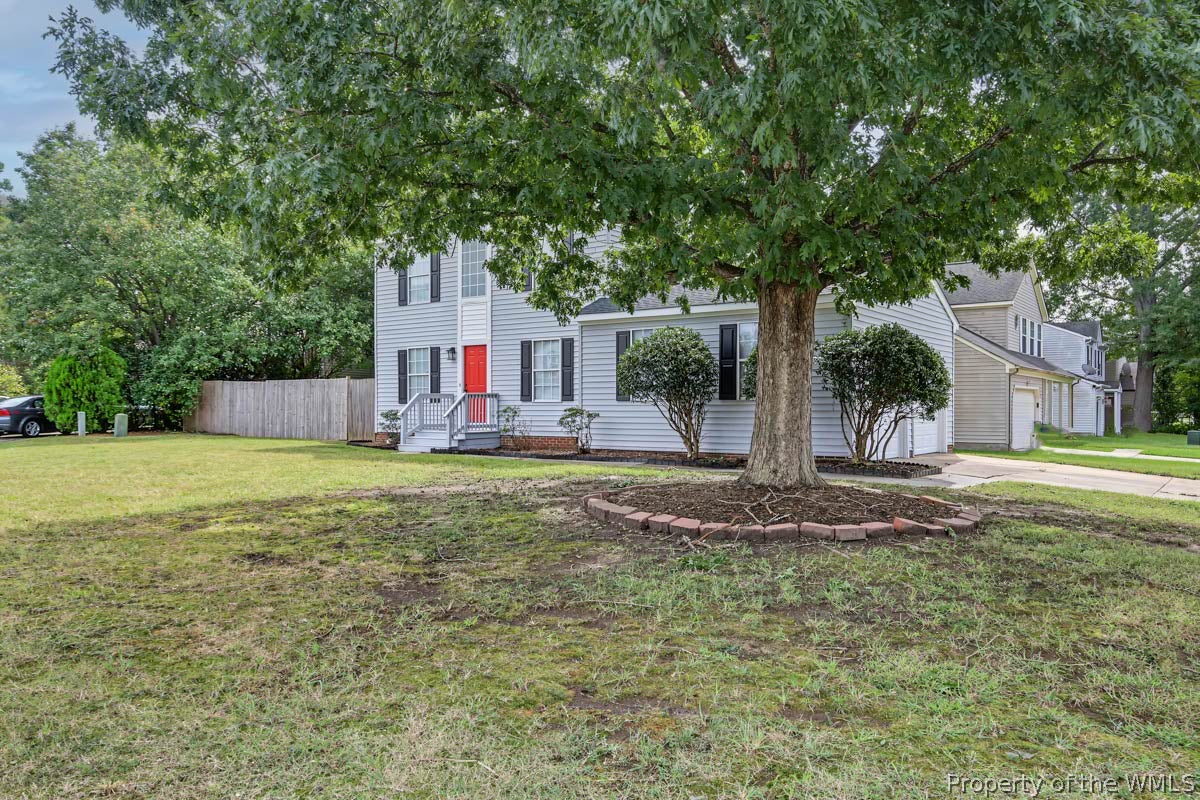
Outstanding! Updated! Upgraded! Big 2 story, 3 bedrooms, 2.5 HGTV Bathrooms, HGTV New custom eat-in kitchen, open floorplan, 2 story foyer, living room, dining room, family room with fireplace, 2 car side load garage, corner lot, fenced-in backyard with deck and shed! Shows great! Priced to sell!
Save
Ask
Tour
Hide
Listing Snapshot
Price
$344,900
Days On Site
8 Days
Bedrooms
3
Inside Area (SqFt)
1,550 sqft
Total Baths
3
Full Baths
2
Partial Baths
1
Lot Size
0.1837 Acres
Year Built
1991
MLS® Number
2603403
Status
Pending
Property Tax
$3,674.52
HOA/Condo/Coop Fees
N/A
Sq Ft Source
Assessor
Friends & Family
Recent Activity
| 20 hours ago | Status changed to Pending | |
| 20 hours ago | Listing updated with changes from the MLS® | |
| a week ago | Listing first seen on site |
General Features
Acres
0.1837
Disclosures
Seller Disclosure
Foundation
Slab
Garage
Yes
Garage Spaces
2.5
Levels
Two
Number Of Stories
2
Parking
DrivewayOff StreetOversizedPavedGarage Faces RearGarage Faces Side
Parking Spaces
2
Pets
Yes
Property Sub Type
Single Family Residence
Sewer
Public Sewer
Style
TwoStoryTransitional
Water Source
Public
Zoning
R4
Interior Features
Appliances
CooktopDishwasherDisposalGas Water HeaterMicrowaveElectric Cooktop
Basement
Crawl Space
Cooling
Ceiling Fan(s)Central Air
Fireplace
Yes
Fireplace Features
Electric
Fireplaces
1
Flooring
CarpetLaminate
Heating
Forced AirNatural Gas
Interior
Ceiling Fan(s)Cathedral Ceiling(s)Eat-in KitchenGranite CountersWalk-In Closet(s)
Laundry Features
Washer Hookup
Window Features
Window CoveringsInsulated WindowsWindow Treatments
Bedroom 1
Level - Second
Bedroom 2
Level - Second
Dining Room
Level - First
Family Room
Level - First
Foyer
Level - First
Kitchen
Level - First
Laundry
Level - First
Living Room
Level - First
Master Bedroom
Level - Second
Save
Ask
Tour
Hide
Exterior Features
Construction Details
FrameVinyl Siding
Fencing
PartialPrivacy
Other Structures
Shed(s)
Patio And Porch
DeckFront Porch
Pool Features
None
Roof
AsphaltShingle
Windows/Doors
Window CoveringsInsulated WindowsWindow Treatments
Schools
School District
Unknown
Elementary School
Oliver C. Greenwood
Middle School
Ella Fitzgerald
High School
Woodside
Listing courtesy of Kyle Hause of Long & Foster Real Estate

Listing information is provided by Participants of the Williamsburg Area Association of Realtors. IDX information is provided exclusively for personal, non-commercial use, and may not be used for any purpose other than to identify prospective properties consumers may be interested in purchasing. Information is deemed reliable but not guaranteed. Copyright 2026, Williamsburg Area Association of Realtors.
Last checked 2026-10-07 09:14 AM UTC
Listing information is provided by Participants of the Williamsburg Area Association of Realtors. IDX information is provided exclusively for personal, non-commercial use, and may not be used for any purpose other than to identify prospective properties consumers may be interested in purchasing. Information is deemed reliable but not guaranteed. Copyright 2026, Williamsburg Area Association of Realtors.
Last checked 2026-10-07 09:14 AM UTC
Neighborhood & Commute
Source: Walkscore
Disclosure: Community information and market data powered by Constellation Data Labs. Information is deemed reliable but not guaranteed.
Save
Ask
Tour
Hide
Did you know? You can invite friends and family to your search. They can join your search, rate and discuss listings with you.