Skip to content
Logo for All Homes Real Estate Group featuring a house roof design.
  • Home
  • Services
  • Browse Listings
    • Our Featured Listings
  • Contact
  • Meet the Team
  • About Us
  • Homeowner Portal
  • Tenant Portal
  • Happy Homeowners
  • Resources
  • Success Stories
  • Home
  • Services
  • Browse Listings
    • Our Featured Listings
  • Contact
  • Meet the Team
  • About Us
  • Homeowner Portal
  • Tenant Portal
  • Happy Homeowners
  • Resources
  • Success Stories
×
  • Home
  • Services
  • Browse Listings
    • Our Featured Listings
  • Contact
  • Meet the Team
  • About Us
  • Homeowner Portal
  • Tenant Portal
  • Happy Homeowners
  • Resources
  • Success Stories

Browse Listings

Search
Dashboard
Listings
Searches
Sign in / Sign up
Save
Ask
Tour
Hide
Share
$485,000
8 Days On Site

409 Boltons Mill Parkway
Williamsburg, VA 23185

For Sale|Single Family Residence|Active
3
Beds
3
Total Baths
2
Full Baths
1
Partial Bath
2,208
SqFt
$220
/SqFt
2020
Built
Subdivision:
Whittaker's Mill
County:
York
Listing courtesy of Kayla Jones of Long & Foster Real Estate, Inc.
Call Now: (757) 808-6436
Is this the listing for you? We can help make it yours.
(757) 808-6436
409 Boltons Mill Parkway409 Boltons Mill Parkway409 Boltons Mill Parkway409 Boltons Mill Parkway
Save
Ask
Tour
Hide
Share

Mortgage Calculator

Monthly Payment (Est.)

Enter an interest rate to see your estimated monthly payment.
Calculator powered by Showcase IDX, a Constellation1 Company. Copyright ©2026 Information is deemed reliable but not guaranteed.
Photos
Map
Nearby Listings

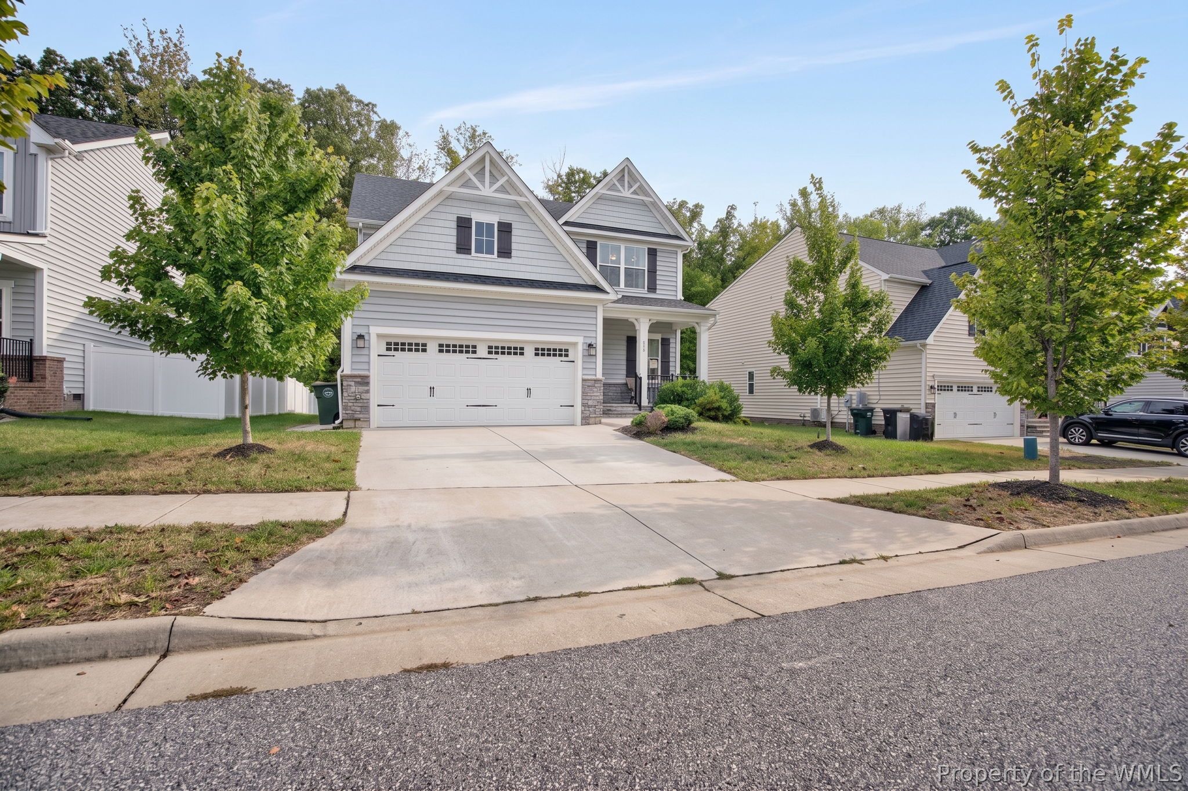
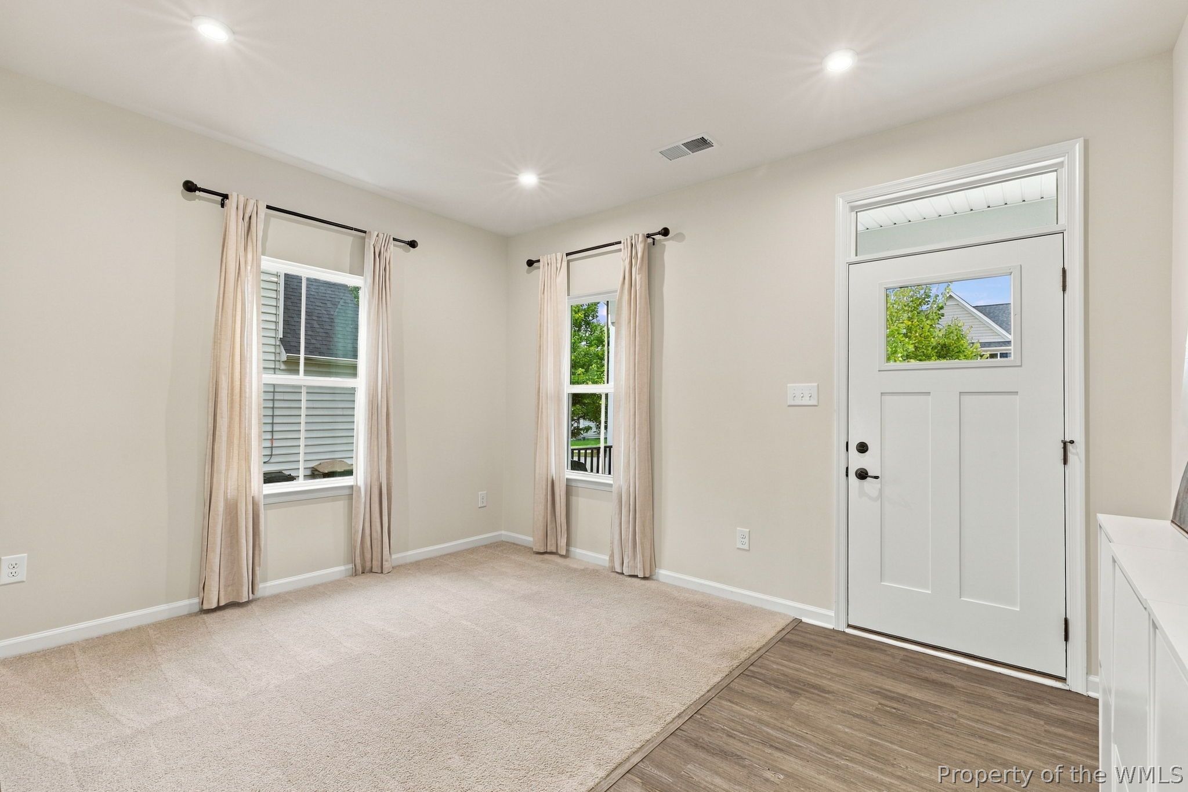
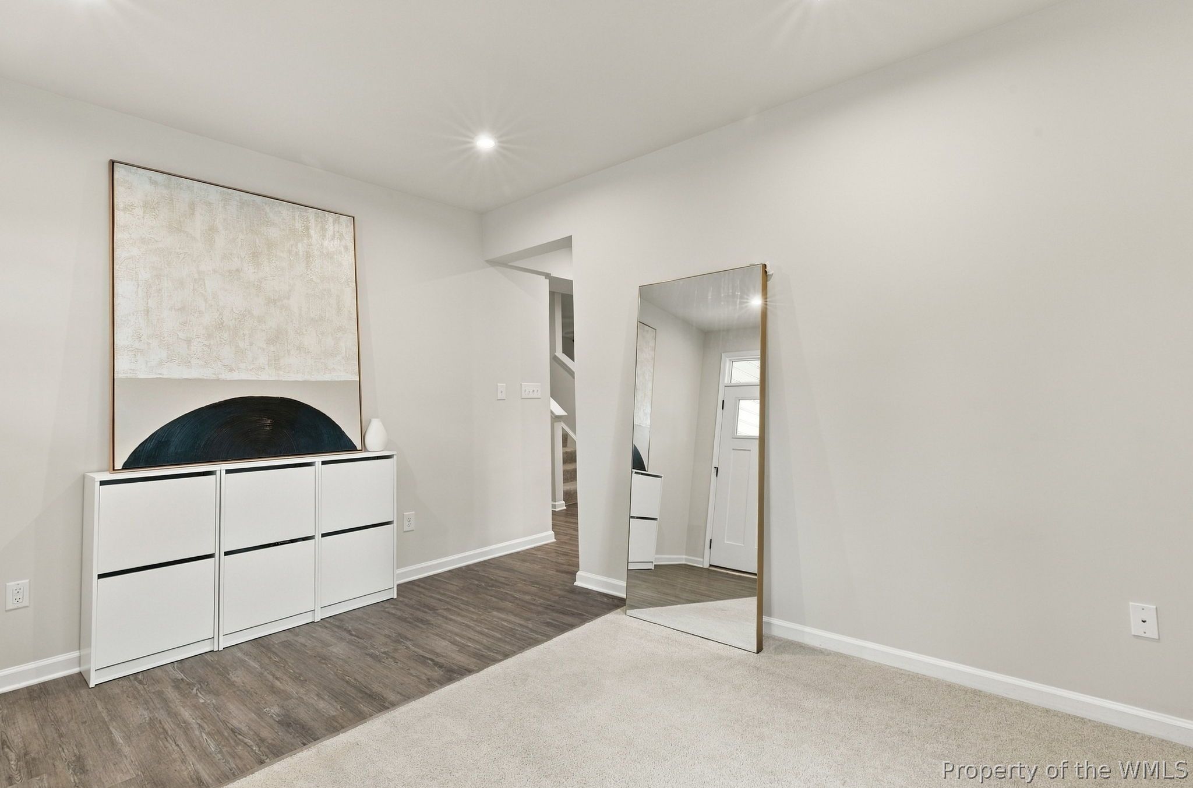
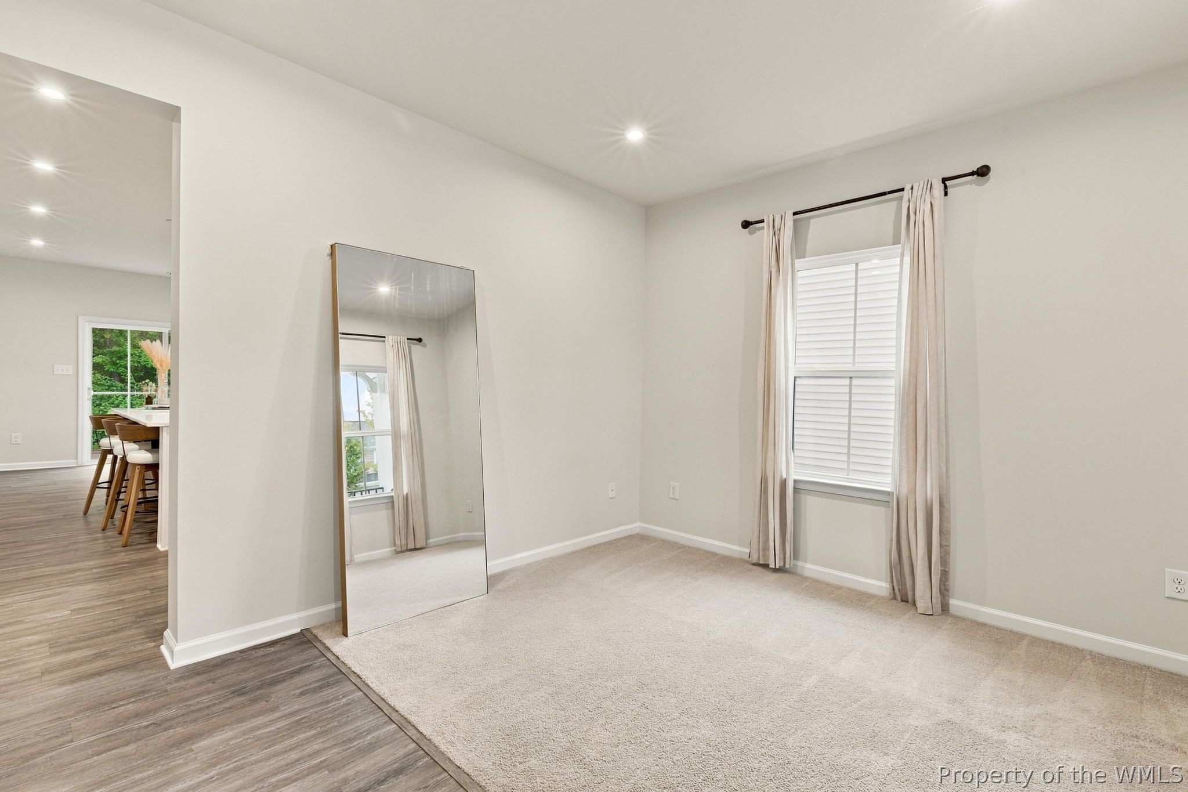
2.625% Assumable VA Interest Rate! Looking for more space in a newer home, with flexible rooms and an open layout without giving up everyday convenience? Welcome to 409 Boltons Mill Parkway, where a spacious interior, inviting gathering areas and a wooded backdrop give you plenty of reasons to take a closer look. Offering approximately 2,208 square feet, this 3-bedroom, 2.5-bath home combines thoughtful design with versatile spaces, a 2-car garage and neighborhood amenities. Step through the front door and discover a flexible open room ready to take on whatever purpose suits the moment - a home office, creative space or additional living area. From there, the home opens into a bright, connected main living space where the kitchen naturally becomes the centerpiece. At the heart of it all is a long center island, offering generous space for preparing meals, serving, seating and gathering. A gas range is ready for your favorite recipes, while a pantry and abundant cabinetry provide plenty of storage to keep everything organized and within reach. The open-concept design keeps the kitchen connected to the surrounding living areas, creating an easy flow from one space to the next. Head upstairs and the flexibility continues with a spacious loft offering even more room to work, relax, create or unwind. The primary bedroom features two walk-in closets for exceptional storage, along with an adjoining bath featuring a tiled shower and a clean, polished design. Two additional bedrooms, a full bathroom and conveniently located upstairs laundry complete the second level. Outside, enjoy a change of scenery as the property backs to woods. The attached 2-car garage adds valuable parking and storage space. The neighborhood extends the experience beyond the front door with a swimming pool, spacious clubhouse with exercise room and sidewalks throughout the community. Located in the York County School District, 409 Boltons Mill also offers convenient access to shopping, dining, recreation, entertainment, healthcare, and I-64. Busch Gardens Williamsburg, Water Country USA, Colonial Williamsburg, Target, Harris Teeter, The Picklr, Riverside Doctors’ Hospital, restaurants, shops and everyday services are all nearby. From the welcoming open floor plan and expansive kitchen island to the flexible front room, upstairs loft, generous storage, community amenities and wooded backdrop, 409 Boltons Mill Parkway brings together space, versatility and convenience in one inviting address.

Save
Ask
Tour
Hide
Share
Listing Snapshot
Price 
$485,000
Days On Site 
8 Days
Bedrooms 
3
Inside Area (SqFt) 
2,208 sqft
Total Baths 
3
Full Baths 
2
Partial Baths 
1
Lot Size 
0.157 Acres
Year Built 
2020
MLS® Number 
2603401
Status 
Active
Property Tax 
$3,545.88
HOA/Condo/Coop Fees 
$97 monthly
Sq Ft Source 
Assessor
Friends & Family
React
Comment
Invite
No Comments Yet

Did you know? You can invite friends and family to your search. They can join your search, rate and discuss listings with you.

What's This?
Private
Recent Activity
a week agoListing first seen on site
a week agoListing updated with changes from the MLS®
General Features
Acres 
0.157
Attached Garage 
Yes
Disclosures 
Seller Disclosure
Garage 
Yes
Garage Spaces 
2
Levels 
Two
Number Of Stories 
2
Parking 
AttachedGarage
Property Sub Type 
Single Family Residence
Sewer 
Public Sewer
Style 
TwoStory
Water Source 
Public
Zoning 
PD
Interior Features
Appliances 
Tankless Water Heater
Cooling 
Central Air
Flooring 
CarpetVinyl
Heating 
Forced AirNatural Gas
Save
Ask
Tour
Hide
Share
Exterior Features
Construction Details 
Vinyl SidingWood Siding
Pool Features 
None
Roof 
AsphaltShingle
Community Features
Association Amenities 
PoolClubhouseManagement
Association Fee 
$97.0
Association Fee Frequency 
Monthly
Community Features 
ClubhouseFitness Center
Schools
School District
Unknown
Elementary School
Magruder
Middle School
Queens Lake
High School
Bruton
Listing courtesy of Kayla Jones of Long & Foster Real Estate, Inc.


Listing information is provided by Participants of the Williamsburg Area Association of Realtors. IDX information is provided exclusively for personal, non-commercial use, and may not be used for any purpose other than to identify prospective properties consumers may be interested in purchasing. Information is deemed reliable but not guaranteed. Copyright 2026, Williamsburg Area Association of Realtors.
Last checked 2026-10-07 09:14 AM UTC

Neighborhood & Commute
Source: Walkscore
Disclosure: Community information and market data powered by Constellation Data Labs. Information is deemed reliable but not guaranteed.
Powered by Showcase IDX, a Constellation1 Company
Save
Ask
Tour
Hide
Share

Logo for All Homes Real Estate Group with house and roof design.
  • (757) 808-6436

  • duke@allhomesrealestategroup.com

  • Home
  • Services
  • Browse Listings
  • Our Featured Listings
  • Contact
  • Meet the Team
  • About Us
  • Homeowner Portal
  • Tenant Portal
  • Happy Homeowners
  • Resources
  • Success Stories
  • Home
  • Services
  • Browse Listings
  • Our Featured Listings
  • Contact
  • Meet the Team
  • About Us
  • Homeowner Portal
  • Tenant Portal
  • Happy Homeowners
  • Resources
  • Success Stories
© 2026, All Homes Real Estate Group. All Rights Reserved.
GoDaddy Web Design
Scroll To Top