Skip to content
Logo for All Homes Real Estate Group featuring a house roof design.
  • Home
  • Services
  • Browse Listings
    • Our Featured Listings
  • Contact
  • Meet the Team
  • About Us
  • Homeowner Portal
  • Tenant Portal
  • Happy Homeowners
  • Resources
  • Success Stories
  • Home
  • Services
  • Browse Listings
    • Our Featured Listings
  • Contact
  • Meet the Team
  • About Us
  • Homeowner Portal
  • Tenant Portal
  • Happy Homeowners
  • Resources
  • Success Stories
×
  • Home
  • Services
  • Browse Listings
    • Our Featured Listings
  • Contact
  • Meet the Team
  • About Us
  • Homeowner Portal
  • Tenant Portal
  • Happy Homeowners
  • Resources
  • Success Stories

Browse Listings

Search
Dashboard
Listings
Searches
Sign in / Sign up
Save
Ask
Tour
Hide
Share
$215,000
9 Days On Site

391 Circuit Lane F
Newport News, VA 23608

For Sale|Townhouse|Active
3
Beds
3
Total Baths
2
Full Baths
1
Partial Bath
1,530
SqFt
$141
/SqFt
1974
Built
Subdivision:
Courthouse Green
County:
Newport News
Listing courtesy of Shanon Johnson of eXp Williamsburg, LLC
Call Now: (757) 808-6436
Is this the listing for you? We can help make it yours.
(757) 808-6436
391 Circuit Lane F391 Circuit Lane F391 Circuit Lane F391 Circuit Lane F
Save
Ask
Tour
Hide
Share

Mortgage Calculator

Monthly Payment (Est.)

Enter an interest rate to see your estimated monthly payment.
Calculator powered by Showcase IDX, a Constellation1 Company. Copyright ©2026 Information is deemed reliable but not guaranteed.
Photos
Map
Nearby Listings

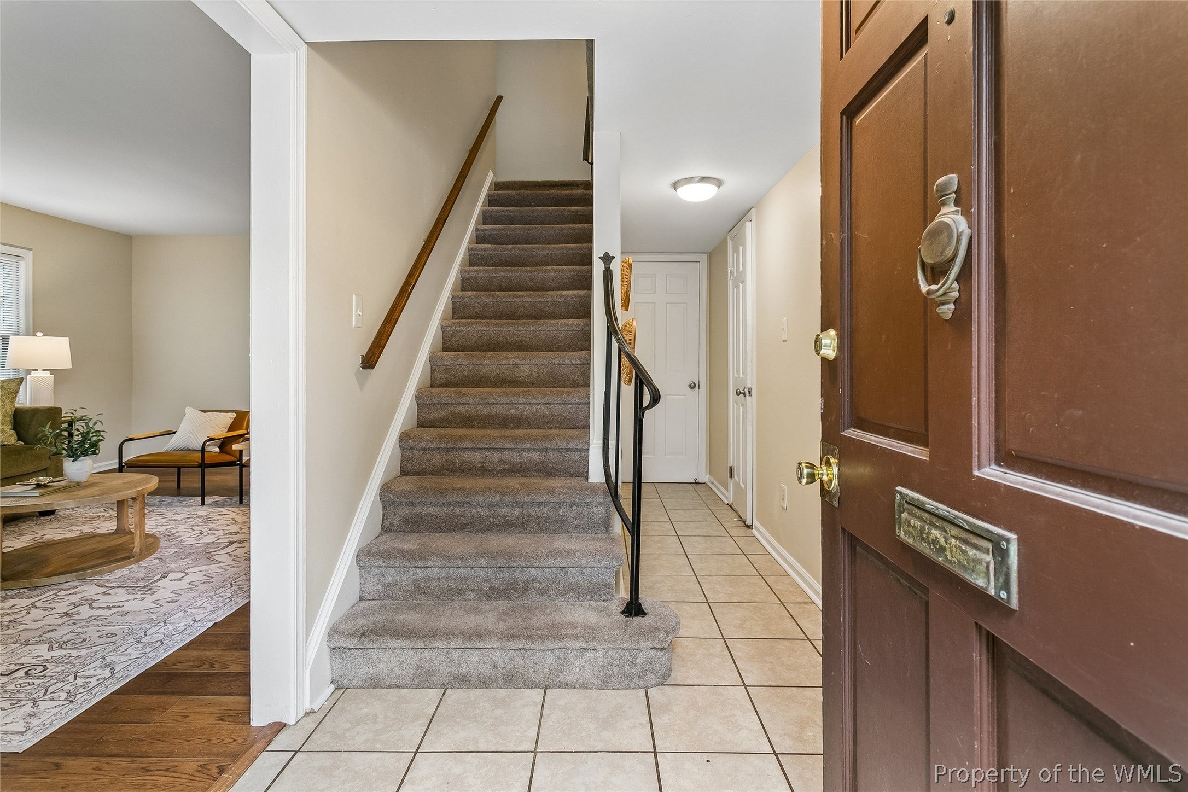
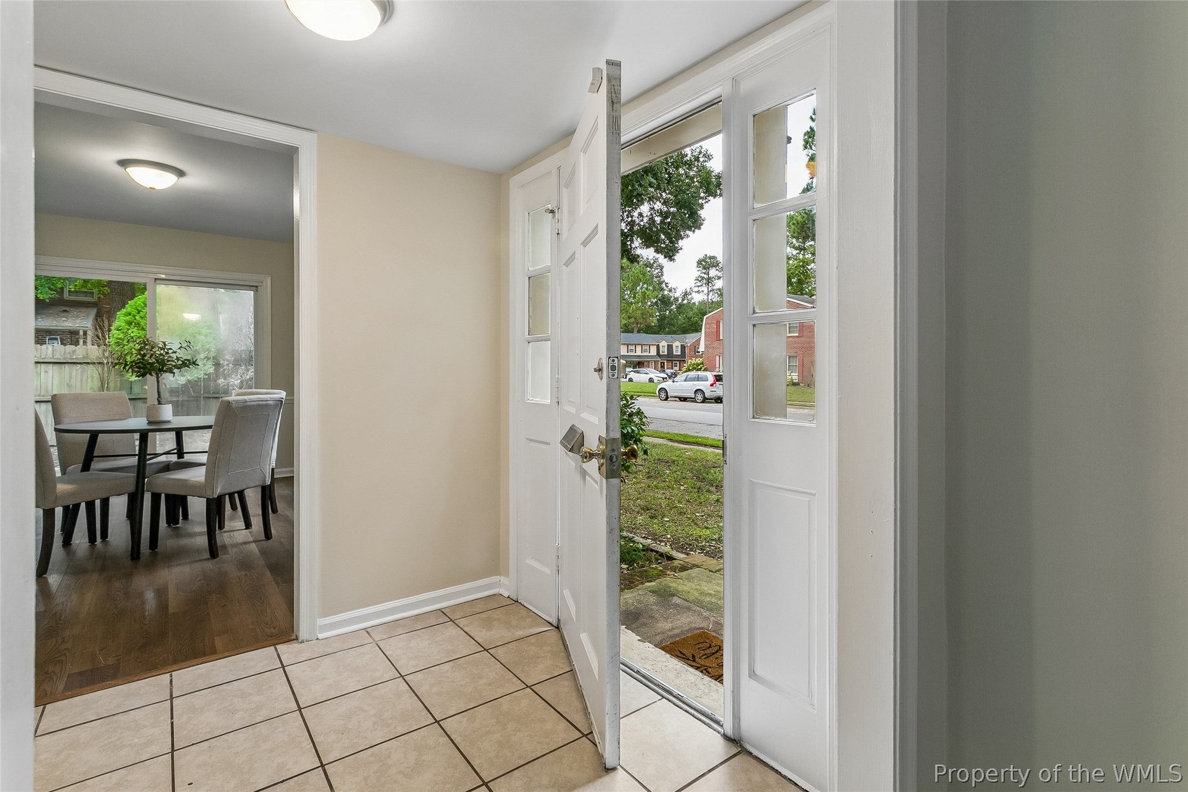
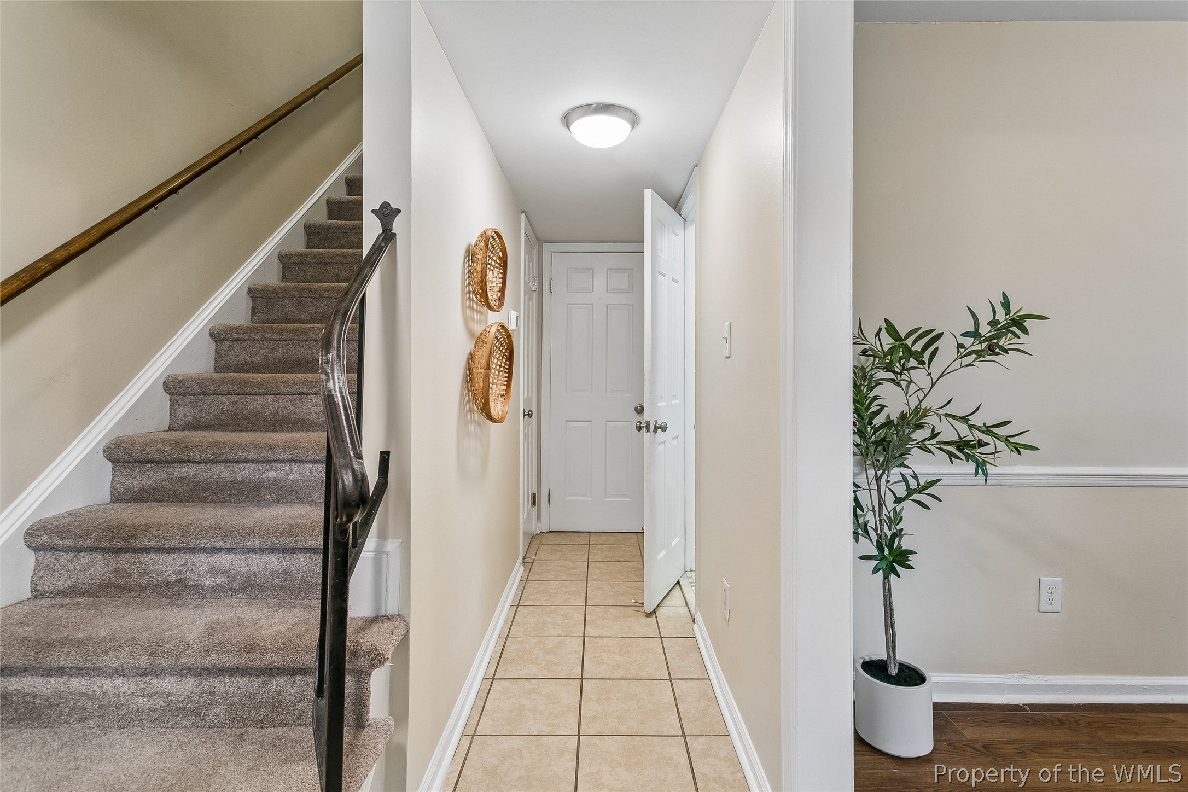
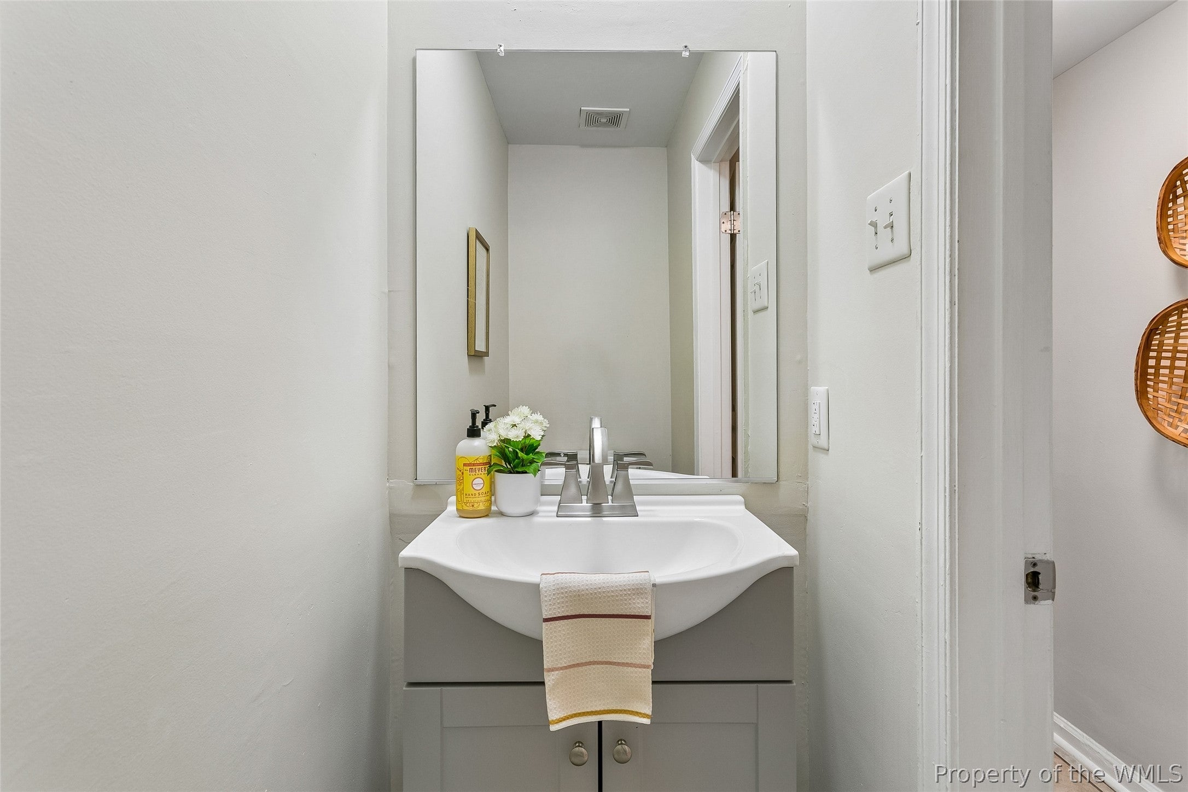
Welcome to 391 Circuit Lane #F, where comfortable living meets a fresh collection of 2023 updates! From the inviting exterior to the bright rooms inside, this two-story home offers spaces that are easy to enjoy and make your own. Step into the living room, where multiple windows bring in natural light and create a pleasant setting for relaxing or gathering with friends. Wood-look flooring continues into the separate dining area, an inviting place for everyday meals and conversation. Chair rail detail adds character, while a sliding glass door brings in more light and connects the dining space to the outdoors. The kitchen was updated in 2023 and features warm wood cabinetry, generous counter space, tile flooring, and stainless steel appliances. Its convenient connection to the dining area makes serving meals and hosting guests easy. Whether you are preparing a quick breakfast or a weekend dinner, the kitchen offers practical space for your daily routine. Upstairs, the bedrooms provide flexibility for a restful retreat, guests, or a home office. The bathrooms were updated in 2023, bringing a fresh look to the home. The pictured bathroom features a stylish vanity and a tiled tub surround with a decorative accent. Adding to the list of improvements, a new roof was installed in 2023. Outside, enjoy the grassy front lawn, established landscaping, and outdoor space accessible from the dining room. With defined living and dining areas, a bright interior, and the roof, kitchen, and bathroom updates completed in 2023, this home offers plenty to appreciate. Schedule a showing and discover what 391 Circuit Lane #F has to offer!

Save
Ask
Tour
Hide
Share
Listing Snapshot
Price 
$215,000
Days On Site 
9 Days
Bedrooms 
3
Inside Area (SqFt) 
1,530 sqft
Total Baths 
3
Full Baths 
2
Partial Baths 
1
Lot Size 
N/A
Year Built 
1974
MLS® Number 
2603400
Status 
Active
Property Tax 
$2,737
HOA/Condo/Coop Fees 
$48 monthly
Sq Ft Source 
Assessor
Friends & Family
React
Comment
Invite
No Comments Yet

Did you know? You can invite friends and family to your search. They can join your search, rate and discuss listings with you.

What's This?
Private
Recent Activity
a week agoListing first seen on site
a week agoListing updated with changes from the MLS®
General Features
Disclosures 
Lead Based Paint Disclosure, Other, Seller Disclosure
Levels 
Two
Number Of Stories 
2
Parking 
AssignedOff Street
Property Sub Type 
Townhouse
Sewer 
Public Sewer
Water Source 
Public
Interior Features
Appliances 
CooktopDishwasherElectric Water HeaterDisposalRangeRefrigeratorElectric Cooktop
Cooling 
Ceiling Fan(s)Central Air
Flooring 
CarpetLaminateTileVinyl
Heating 
ElectricHeat Pump
Interior 
Ceiling Fan(s)
Laundry Features 
Washer Hookup
Bedroom 2 
Level - Second
Bedroom 3 
Level - Second
Kitchen 
Level - Second
Master Bedroom 
Level - Second
Save
Ask
Tour
Hide
Share
Exterior Features
Construction Details 
BrickFrame
Fencing 
Back YardPrivacy
Patio And Porch 
Patio
Pool Features 
None
Roof 
AsphaltShingle
Community Features
Association Fee 
$48.0
Association Fee Frequency 
Monthly
Community Features 
PlaygroundTennis Court(s)
Financing Terms Available 
CashConventionalFHAVA Loan
Schools
School District
Unknown
Elementary School
T. Ryland Sandford
Middle School
Mary Passage
High School
Denbigh
Listing courtesy of Shanon Johnson of eXp Williamsburg, LLC


Listing information is provided by Participants of the Williamsburg Area Association of Realtors. IDX information is provided exclusively for personal, non-commercial use, and may not be used for any purpose other than to identify prospective properties consumers may be interested in purchasing. Information is deemed reliable but not guaranteed. Copyright 2026, Williamsburg Area Association of Realtors.
Last checked 2026-10-07 03:55 AM UTC

Neighborhood & Commute
Source: Walkscore
Disclosure: Community information and market data powered by Constellation Data Labs. Information is deemed reliable but not guaranteed.
Powered by Showcase IDX, a Constellation1 Company
Save
Ask
Tour
Hide
Share

Logo for All Homes Real Estate Group with house and roof design.
  • (757) 808-6436

  • duke@allhomesrealestategroup.com

  • Home
  • Services
  • Browse Listings
  • Our Featured Listings
  • Contact
  • Meet the Team
  • About Us
  • Homeowner Portal
  • Tenant Portal
  • Happy Homeowners
  • Resources
  • Success Stories
  • Home
  • Services
  • Browse Listings
  • Our Featured Listings
  • Contact
  • Meet the Team
  • About Us
  • Homeowner Portal
  • Tenant Portal
  • Happy Homeowners
  • Resources
  • Success Stories
© 2026, All Homes Real Estate Group. All Rights Reserved.
GoDaddy Web Design
Scroll To Top