Skip to content
Logo for All Homes Real Estate Group featuring a house roof design.
  • Home
  • Services
  • Browse Listings
    • Our Featured Listings
  • Contact
  • Meet the Team
  • About Us
  • Homeowner Portal
  • Tenant Portal
  • Happy Homeowners
  • Resources
  • Success Stories
  • Home
  • Services
  • Browse Listings
    • Our Featured Listings
  • Contact
  • Meet the Team
  • About Us
  • Homeowner Portal
  • Tenant Portal
  • Happy Homeowners
  • Resources
  • Success Stories
×
  • Home
  • Services
  • Browse Listings
    • Our Featured Listings
  • Contact
  • Meet the Team
  • About Us
  • Homeowner Portal
  • Tenant Portal
  • Happy Homeowners
  • Resources
  • Success Stories

Browse Listings

Search
Dashboard
Listings
Searches
Sign in / Sign up
Save
Ask
Tour
Hide
Share
$515,000
10 Days On Site

109 Rich Neck Road
Williamsburg, VA 23185

For Sale|Single Family Residence|Active Under Contract
3
Beds
3
Total Baths
2
Full Baths
1
Partial Bath
1,948
SqFt
$264
/SqFt
2016
Built
Subdivision:
Kingswood
County:
James City Co.
Listing courtesy of Brian Twiddy of Twiddy Realty
Call Now: (757) 808-6436
Is this the listing for you? We can help make it yours.
(757) 808-6436
109 Rich Neck Road109 Rich Neck Road109 Rich Neck Road109 Rich Neck Road
Save
Ask
Tour
Hide
Share

Mortgage Calculator

Monthly Payment (Est.)

Enter an interest rate to see your estimated monthly payment.
Calculator powered by Showcase IDX, a Constellation1 Company. Copyright ©2026 Information is deemed reliable but not guaranteed.
Photos
Map
Nearby Listings
Virtual Tour

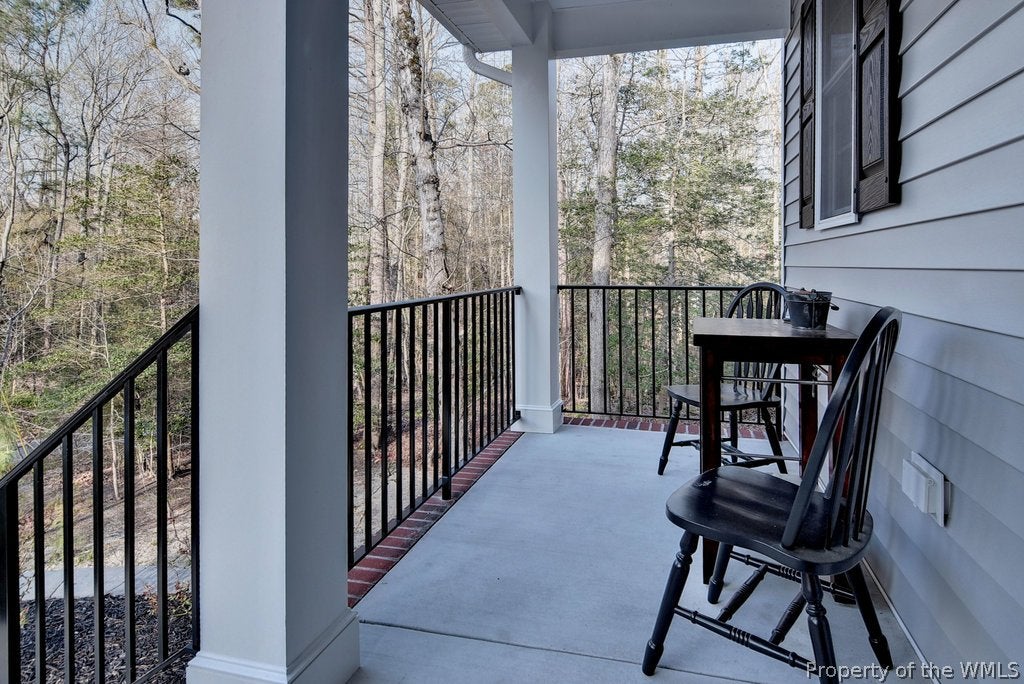
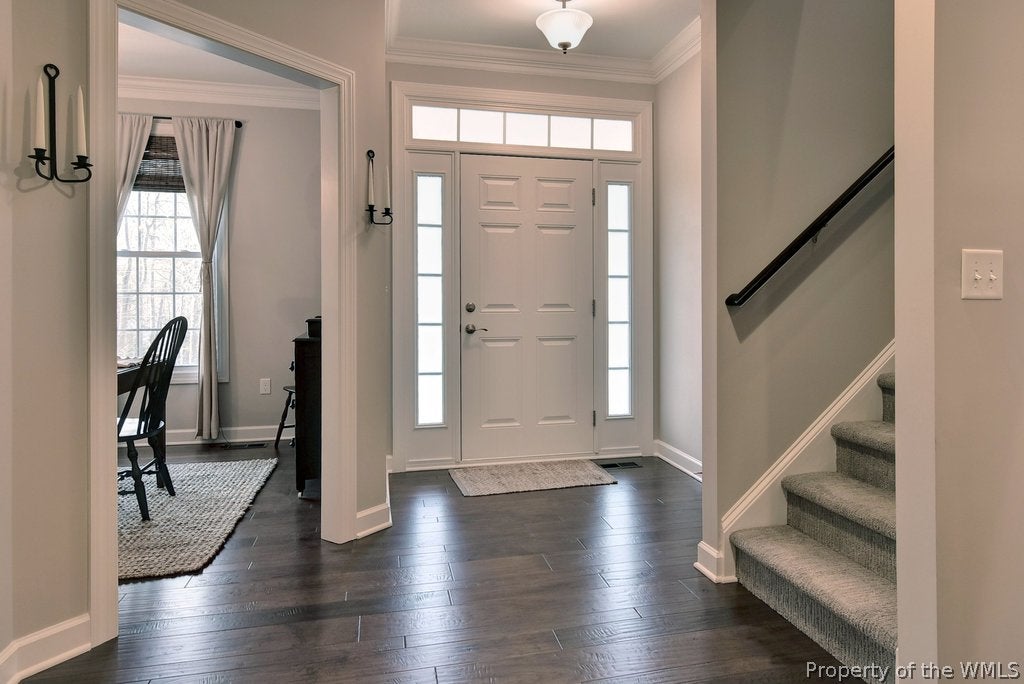
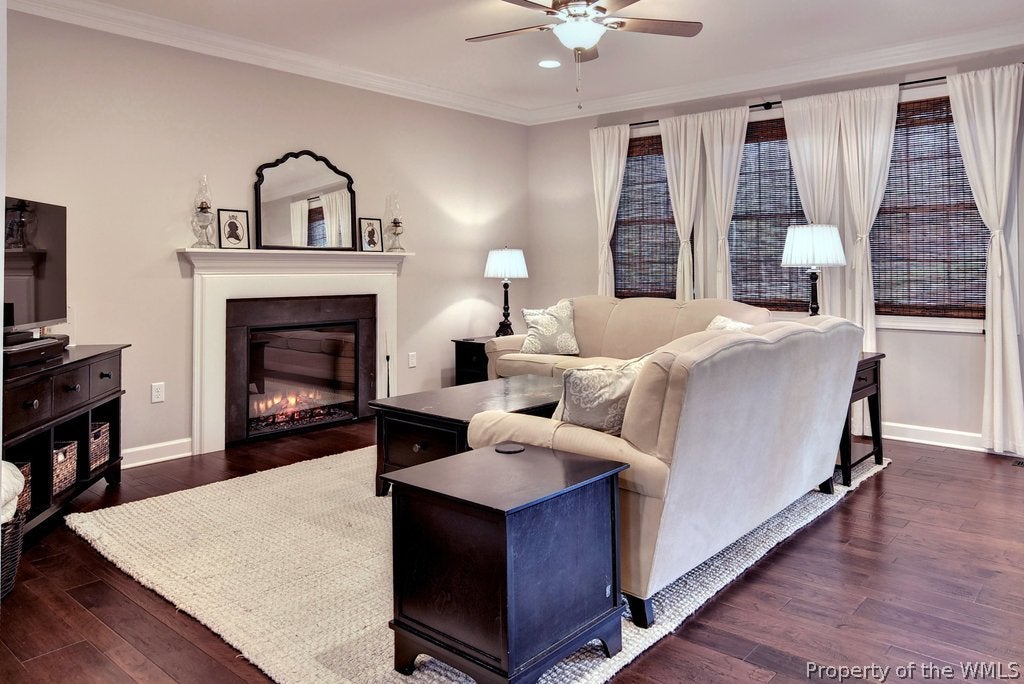
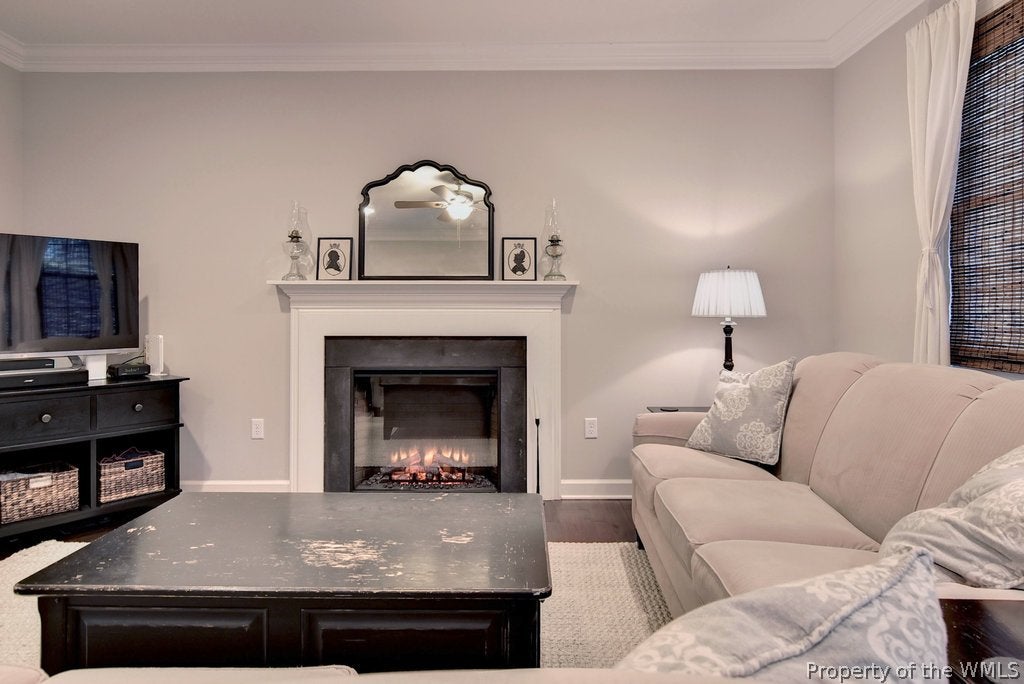
Built in 2016 and tucked away on a private homesite at the end of a secluded wooded road, this exceptionally well-maintained 3-bedroom, 2.5-bath home has been so gently lived in and carefully cared for that you may have a hard time believing it isn't new construction. Pride of ownership is immediately apparent, offering a truly move-in-ready home in a private wooded setting with no HOA, while still convenient to all that Williamsburg has to offer. Inside, the practical and modern floor plan provides an open, comfortable feel while still offering defined spaces. Hardwood floors extend throughout the main living areas, where abundant natural light, crown molding, and neutral finishes create a bright and welcoming interior. The spacious family room features a fireplace and flows easily into the kitchen and breakfast area, while a separate formal dining room provides additional space for entertaining. The kitchen features white cabinetry, granite countertops, stainless steel appliances, recessed lighting, a large peninsula with bar seating, and plenty of cabinet and counter space. Sliding glass doors lead directly to the rear deck, making indoor/outdoor entertaining easy. A dedicated laundry/mudroom connects to the attached two-car garage and provides additional everyday storage. Upstairs are three comfortable bedrooms, including a spacious primary suite with a private bath. Two additional bedrooms share a full bath. A large unfinished room above the garage currently provides ample walk-in attic storage with excellent potential for future finished space. Already framed with windows in place, it could become a bonus room, home office, recreation room, or other flexible space. A large ground-level storage area accessed from the exterior is ideal for lawn equipment, bikes, tools, and outdoor furniture. Outside, the private wooded setting is a standout. The spacious rear deck features a pergola with ambient lighting, creating an inviting spot for grilling, entertaining, or simply enjoying the peaceful surroundings. Retaining walls, landscaping, and mature trees enhance the privacy. While there is no mandatory HOA, the well-known Kingswood Pool and Clubhouse is nearby and offers the opportunity for membership without the fees and restrictions of a mandatory homeowners association. Meticulously maintained inside and out, the care this home has received over the years is immediately evident.

Save
Ask
Tour
Hide
Share
Listing Snapshot
Price 
$515,000
Days On Site 
10 Days
Bedrooms 
3
Inside Area (SqFt) 
1,948 sqft
Total Baths 
3
Full Baths 
2
Partial Baths 
1
Lot Size 
0.83 Acres
Year Built 
2016
MLS® Number 
2603398
Status 
Active Under Contract
Property Tax 
$3,100
HOA/Condo/Coop Fees 
N/A
Sq Ft Source 
Other
Friends & Family
React
Comment
Invite
No Comments Yet

Did you know? You can invite friends and family to your search. They can join your search, rate and discuss listings with you.

What's This?
Private
Recent Activity
2 days agoStatus changed to Active Under Contract
2 days agoListing updated with changes from the MLS®
2 weeks agoListing first seen on site
General Features
Acres 
0.83
Attached Garage 
Yes
Disclosures 
Seller Disclosure
Garage 
Yes
Garage Spaces 
2
Levels 
Two
Number Of Stories 
2
Parking 
AttachedDrivewayGarageOff StreetPavedStorage
Property Sub Type 
Single Family Residence
Security 
Smoke Detector(s)
Sewer 
Public Sewer
Style 
ColonialTwoStoryTransitional
Water Source 
Public
Zoning 
R1
Interior Features
Appliances 
DishwasherExhaust FanElectric Water HeaterDisposalIce MakerMicrowaveRangeRefrigeratorRange HoodOvenElectric Cooktop
Basement 
Crawl SpacePartialStorage Space
Cooling 
Ceiling Fan(s)Central AirHeat PumpZoned
Fireplace 
Yes
Fireplace Features 
ElectricInsert
Fireplaces 
1
Flooring 
CarpetTileWood
Heating 
Fireplace InsertElectricZoned
Interior 
Ceiling Fan(s)Granite CountersHigh CeilingsOtherPantryRecessed LightingWalk-In Closet(s)
Laundry Features 
Washer Hookup
Window Features 
Window CoveringsInsulated WindowsScreensWindow Treatments
Bedroom 2 
Level - Second
Bedroom 3 
Level - Second
Dining Room 
Level - First
Kitchen 
Level - First
Laundry 
Level - First
Master Bedroom 
Level - Second
Save
Ask
Tour
Hide
Share
Exterior Features
Construction Details 
BrickFrameVinyl Siding
Exterior 
Lighting
Patio And Porch 
DeckPorchFront Porch
Pool Features 
None
Roof 
AsphaltShingle
Windows/Doors 
Window CoveringsInsulated WindowsScreensWindow Treatments
Schools
School District
Unknown
Elementary School
Laurel Lane
Middle School
Berkeley
High School
Lafayette
Listing courtesy of Brian Twiddy of Twiddy Realty


Listing information is provided by Participants of the Williamsburg Area Association of Realtors. IDX information is provided exclusively for personal, non-commercial use, and may not be used for any purpose other than to identify prospective properties consumers may be interested in purchasing. Information is deemed reliable but not guaranteed. Copyright 2026, Williamsburg Area Association of Realtors.
Last checked 2026-10-07 10:05 AM UTC

Neighborhood & Commute
Source: Walkscore
Disclosure: Community information and market data powered by Constellation Data Labs. Information is deemed reliable but not guaranteed.
Powered by Showcase IDX, a Constellation1 Company
Save
Ask
Tour
Hide
Share

Logo for All Homes Real Estate Group with house and roof design.
  • (757) 808-6436

  • duke@allhomesrealestategroup.com

  • Home
  • Services
  • Browse Listings
  • Our Featured Listings
  • Contact
  • Meet the Team
  • About Us
  • Homeowner Portal
  • Tenant Portal
  • Happy Homeowners
  • Resources
  • Success Stories
  • Home
  • Services
  • Browse Listings
  • Our Featured Listings
  • Contact
  • Meet the Team
  • About Us
  • Homeowner Portal
  • Tenant Portal
  • Happy Homeowners
  • Resources
  • Success Stories
© 2026, All Homes Real Estate Group. All Rights Reserved.
GoDaddy Web Design
Scroll To Top