Skip to content
Logo for All Homes Real Estate Group featuring a house roof design.
  • Home
  • Services
  • Browse Listings
    • Our Featured Listings
  • Contact
  • Meet the Team
  • About Us
  • Homeowner Portal
  • Tenant Portal
  • Happy Homeowners
  • Resources
  • Success Stories
  • Home
  • Services
  • Browse Listings
    • Our Featured Listings
  • Contact
  • Meet the Team
  • About Us
  • Homeowner Portal
  • Tenant Portal
  • Happy Homeowners
  • Resources
  • Success Stories
×
  • Home
  • Services
  • Browse Listings
    • Our Featured Listings
  • Contact
  • Meet the Team
  • About Us
  • Homeowner Portal
  • Tenant Portal
  • Happy Homeowners
  • Resources
  • Success Stories

Browse Listings

Search
Dashboard
Listings
Searches
Sign in / Sign up
Save
Ask
Tour
Hide
Share
$430,000
5 Days On Site

234 Christopher Wren Road
Williamsburg, VA 23185

For Sale|Single Family Residence|Active
4
Beds
2
Total Baths
2
Full Baths
2,195
SqFt
$196
/SqFt
1963
Built
Subdivision:
Skipwith Farms
County:
Williamsburg
Listing courtesy of Evan Jeffries of One Door Realty, Inc.
Call Now: (757) 808-6436
Is this the listing for you? We can help make it yours.
(757) 808-6436
234 Christopher Wren Road234 Christopher Wren Road234 Christopher Wren Road234 Christopher Wren Road
Save
Ask
Tour
Hide
Share

Mortgage Calculator

Monthly Payment (Est.)

Enter an interest rate to see your estimated monthly payment.
Calculator powered by Showcase IDX, a Constellation1 Company. Copyright ©2026 Information is deemed reliable but not guaranteed.
Photos
Map
Nearby Listings
Virtual Tour

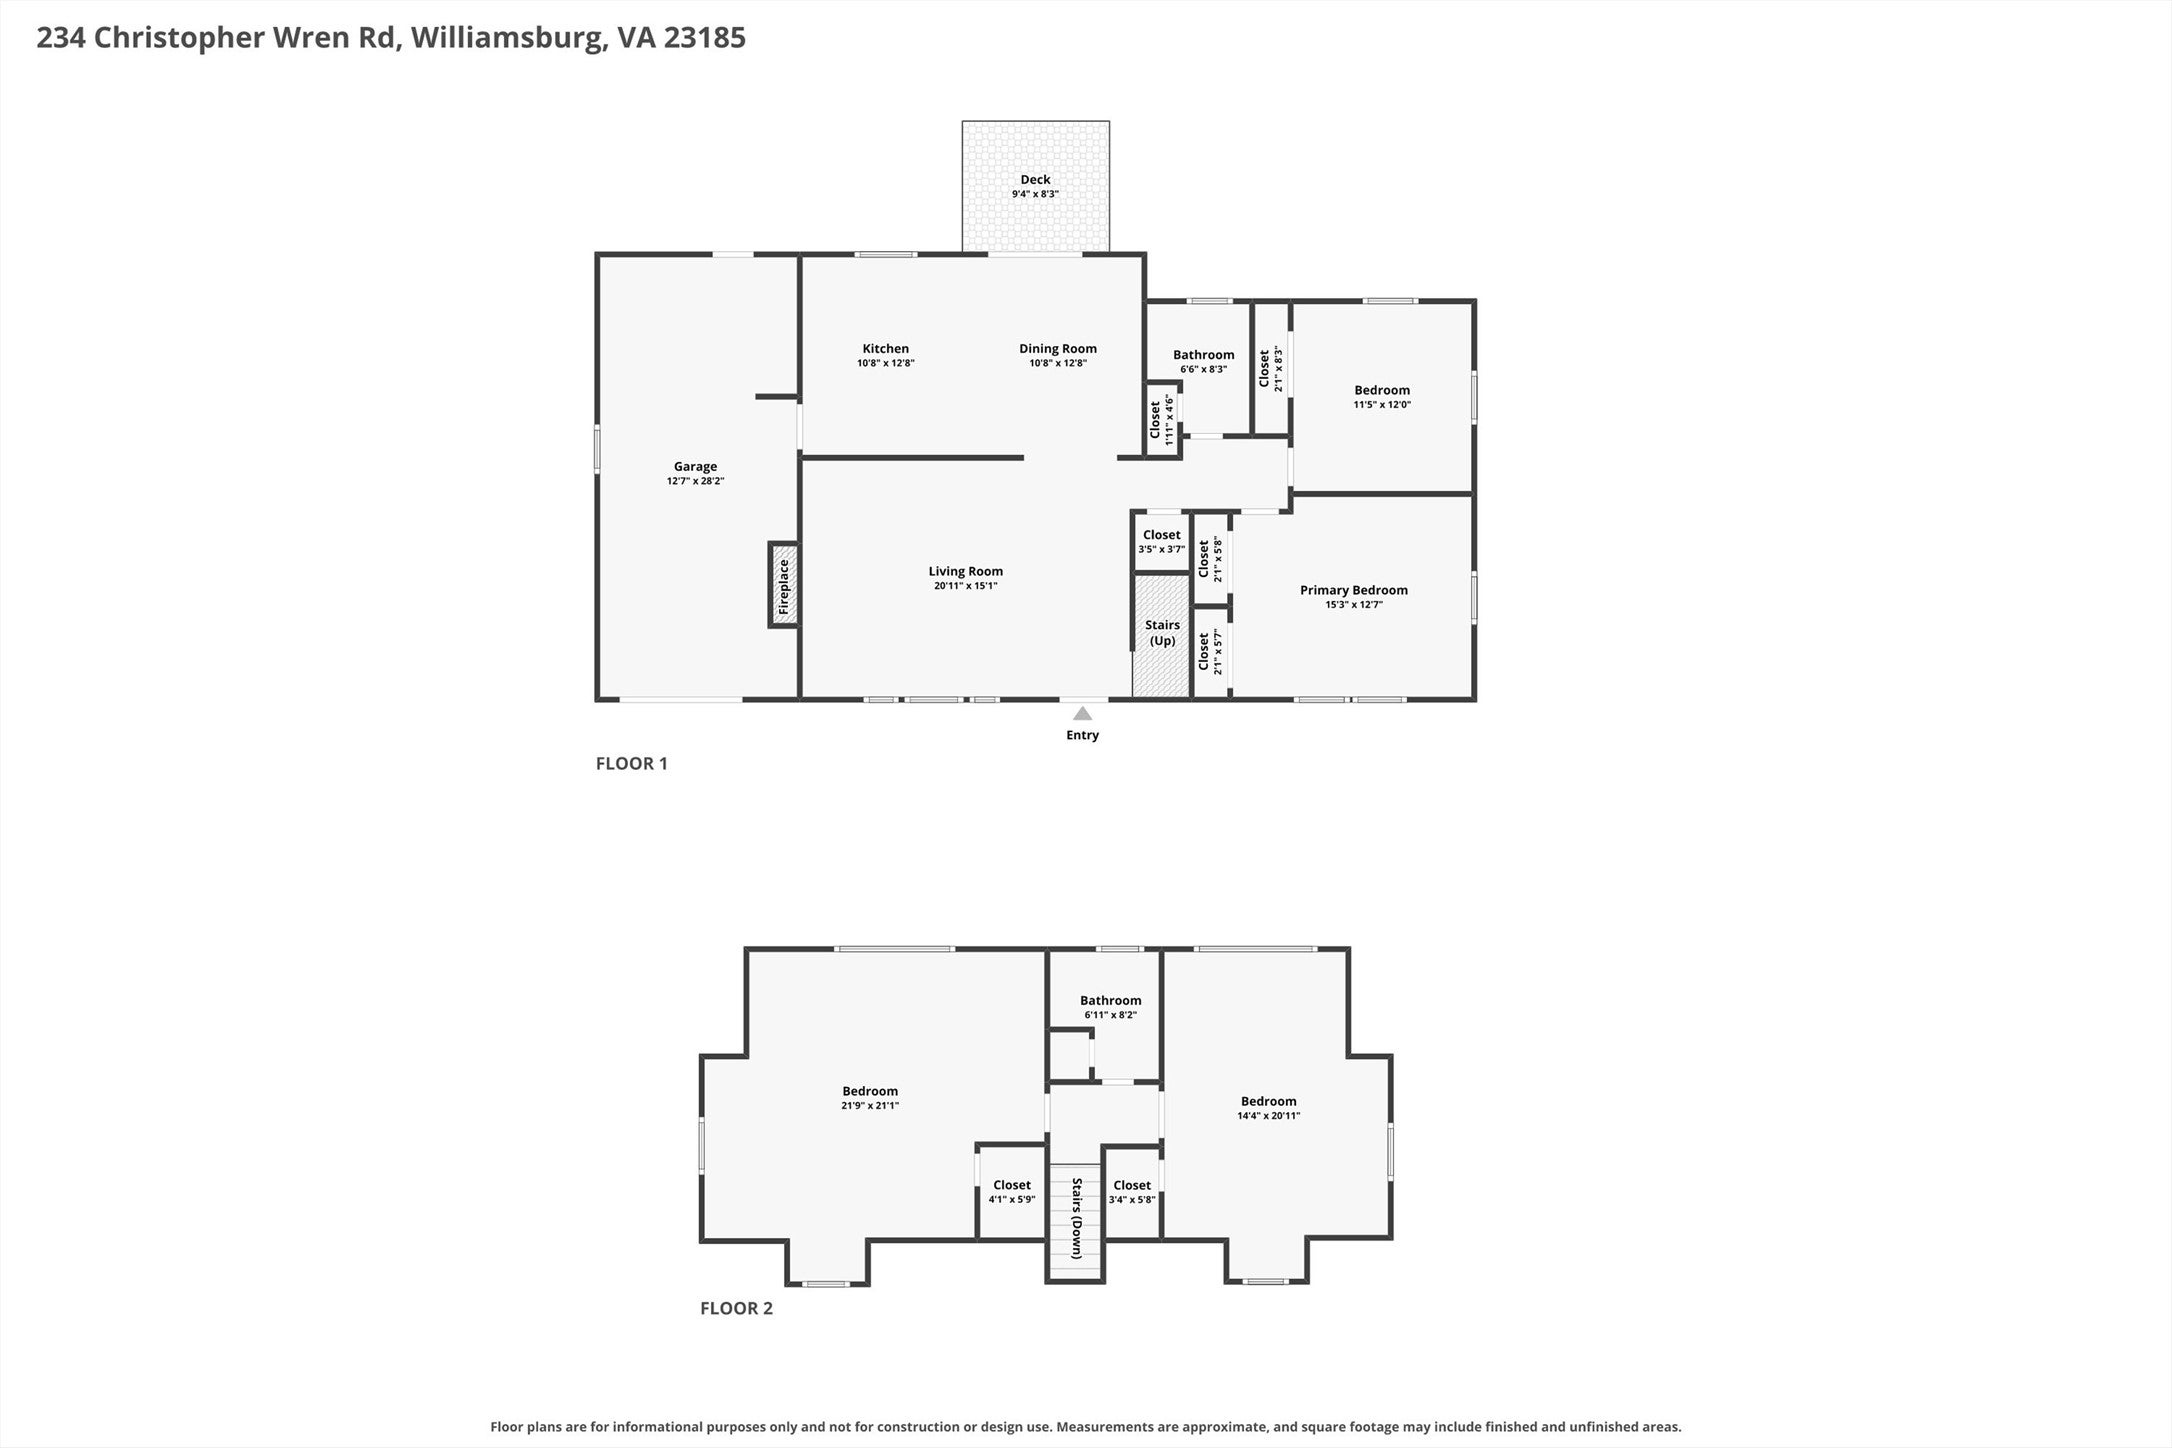
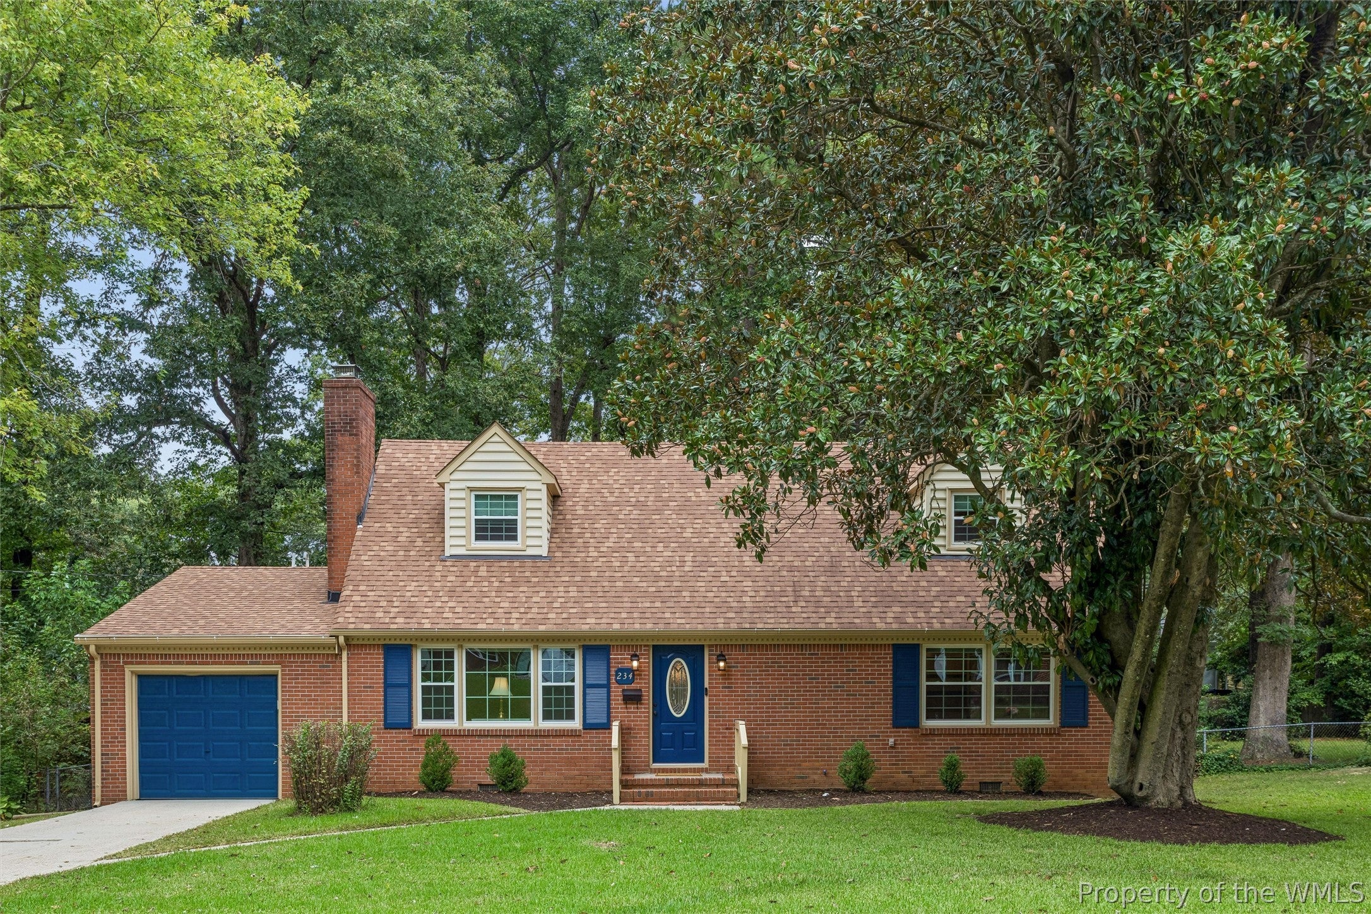
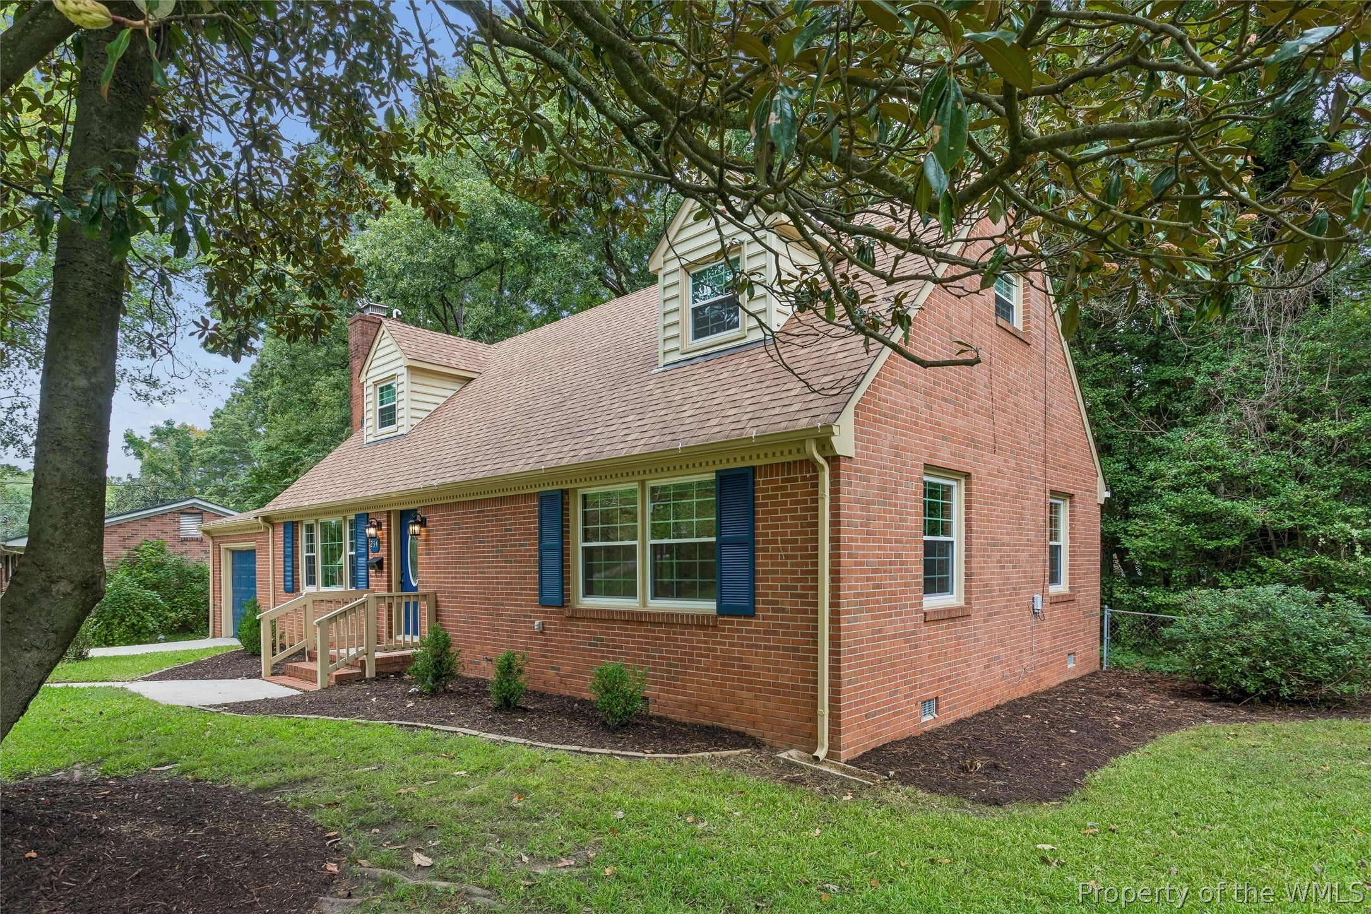
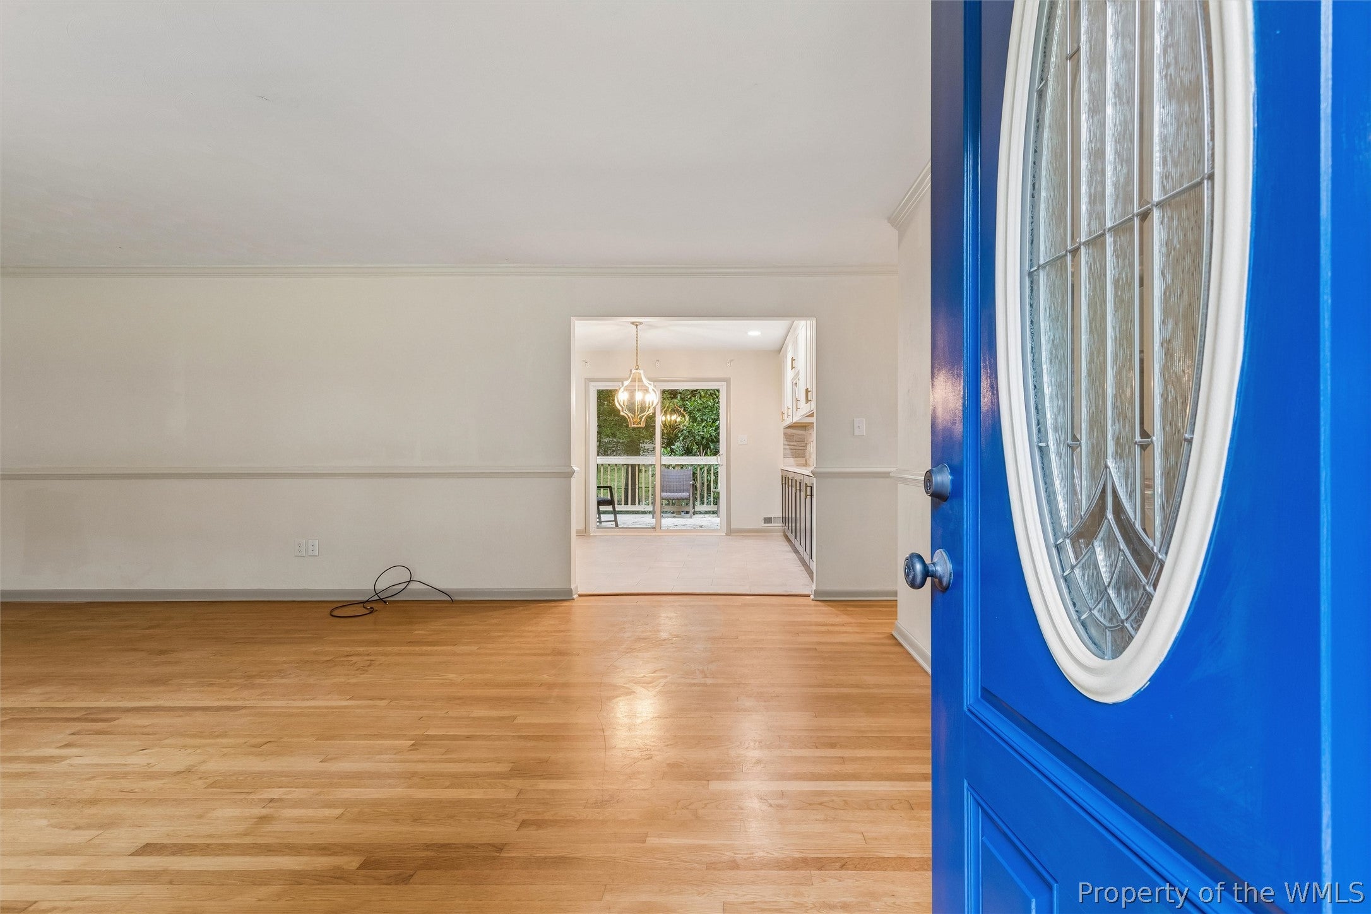
Welcome to 234 Christopher Wren Rd, a modern Cape Cod remodeled in 2022 and located inside the City of Williamsburg. With 2,195 square feet, 4 bedrooms, and 2 bathrooms, this home offers the updated finishes buyers want in one of the area's most convenient locations. The 2022 remodel included a new roof, new paint, new windows, new hot water tank, new washer and dryer, a deck off the back, and a full kitchen remodel. On the first floor, the kitchen features quartz countertops, new tile flooring, and a new fridge. The living area offers a fireplace, natural light, and wood flooring. Two first-floor bedrooms and a full bathroom provide flexibility for guests, a home office, or one-level living. Upstairs, the primary bedroom includes a walk-in closet. A forth bedroom and an updated hall bathroom complete the second floor. Outside, the deck and fenced-in backyard offers a space to relax, while the one-car garage provides parking and storage. Located within minutes of Colonial Williamsburg, William & Mary, and the shops and restaurants of New Town, 234 Christopher Wren Rd combines a fresh 2022 remodel, flexible living space, and a fantastic Williamsburg location.

Save
Ask
Tour
Hide
Share
Listing Snapshot
Price 
$430,000
Days On Site 
5 Days
Bedrooms 
4
Inside Area (SqFt) 
2,195 sqft
Total Baths 
2
Full Baths 
2
Partial Baths 
N/A
Lot Size 
0.23 Acres
Year Built 
1963
MLS® Number 
2603393
Status 
Active
Property Tax 
$2,238.82
HOA/Condo/Coop Fees 
N/A
Sq Ft Source 
Assessor
Friends & Family
React
Comment
Invite
No Comments Yet

Did you know? You can invite friends and family to your search. They can join your search, rate and discuss listings with you.

What's This?
Private
Recent Activity
6 days agoListing first seen on site
6 days agoListing updated with changes from the MLS®
General Features
Acres 
0.23
Attached Garage 
Yes
Disclosures 
Familial Relation, Lead Based Paint Disclosure, Seller Disclosure
Garage 
Yes
Garage Spaces 
1
Number Of Stories 
1
Parking 
AttachedDrivewayGaragePavedOn Street
Property Sub Type 
Single Family Residence
Security 
Smoke Detector(s)
Sewer 
Public Sewer
Style 
CapeCod
Water Source 
Public
Zoning 
RS-2
Interior Features
Appliances 
CooktopDryerDishwasherExhaust FanElectric Water HeaterFreezerIce MakerMicrowaveRangeRefrigeratorWater HeaterWasher
Cooling 
Ceiling Fan(s)Central Air
Fireplace 
Yes
Fireplace Features 
MasonryWood Burning
Fireplaces 
1
Flooring 
TileVinylWood
Heating 
ElectricForced Air
Interior 
BookcasesBuilt-in FeaturesCeiling Fan(s)Granite CountersWalk-In Closet(s)
Laundry Features 
Washer Hookup
Save
Ask
Tour
Hide
Share
Exterior Features
Construction Details 
BrickFramePlasterVinyl Siding
Fencing 
Back YardChain Link
Patio And Porch 
PorchRear Porch
Pool Features 
None
Roof 
AsphaltShingle
Windows/Doors 
Sliding Doors
Schools
School District
Unknown
Elementary School
Matthew Whaley
Middle School
Berkeley
High School
Warhill
Listing courtesy of Evan Jeffries of One Door Realty, Inc.


Listing information is provided by Participants of the Williamsburg Area Association of Realtors. IDX information is provided exclusively for personal, non-commercial use, and may not be used for any purpose other than to identify prospective properties consumers may be interested in purchasing. Information is deemed reliable but not guaranteed. Copyright 2026, Williamsburg Area Association of Realtors.
Last checked 2026-10-07 05:55 AM UTC

Neighborhood & Commute
Source: Walkscore
Disclosure: Community information and market data powered by Constellation Data Labs. Information is deemed reliable but not guaranteed.
Powered by Showcase IDX, a Constellation1 Company
Save
Ask
Tour
Hide
Share

Logo for All Homes Real Estate Group with house and roof design.
  • (757) 808-6436

  • duke@allhomesrealestategroup.com

  • Home
  • Services
  • Browse Listings
  • Our Featured Listings
  • Contact
  • Meet the Team
  • About Us
  • Homeowner Portal
  • Tenant Portal
  • Happy Homeowners
  • Resources
  • Success Stories
  • Home
  • Services
  • Browse Listings
  • Our Featured Listings
  • Contact
  • Meet the Team
  • About Us
  • Homeowner Portal
  • Tenant Portal
  • Happy Homeowners
  • Resources
  • Success Stories
© 2026, All Homes Real Estate Group. All Rights Reserved.
GoDaddy Web Design
Scroll To Top