Skip to content
Logo for All Homes Real Estate Group featuring a house roof design.
  • Home
  • Services
  • Browse Listings
    • Our Featured Listings
  • Contact
  • Meet the Team
  • About Us
  • Homeowner Portal
  • Tenant Portal
  • Happy Homeowners
  • Resources
  • Success Stories
  • Home
  • Services
  • Browse Listings
    • Our Featured Listings
  • Contact
  • Meet the Team
  • About Us
  • Homeowner Portal
  • Tenant Portal
  • Happy Homeowners
  • Resources
  • Success Stories
×
  • Home
  • Services
  • Browse Listings
    • Our Featured Listings
  • Contact
  • Meet the Team
  • About Us
  • Homeowner Portal
  • Tenant Portal
  • Happy Homeowners
  • Resources
  • Success Stories

Browse Listings

Search
Dashboard
Listings
Searches
Sign in / Sign up
Save
Ask
Tour
Hide
Share
$489,000
12 Days On Site

116 Lilburne Way
Yorktown, VA 23693

For Sale|Single Family Residence|Active
4
Beds
3
Total Baths
2
Full Baths
1
Partial Bath
2,070
SqFt
$236
/SqFt
1994
Built
Subdivision:
Coventry
County:
York
Listing courtesy of Ashley Clevenger of Keller Williams Williamsburg
Call Now: (757) 808-6436
Is this the listing for you? We can help make it yours.
(757) 808-6436
116 Lilburne Way116 Lilburne Way116 Lilburne Way116 Lilburne Way
Save
Ask
Tour
Hide
Share

Mortgage Calculator

Monthly Payment (Est.)

Enter an interest rate to see your estimated monthly payment.
Calculator powered by Showcase IDX, a Constellation1 Company. Copyright ©2026 Information is deemed reliable but not guaranteed.
Photos
Map
Nearby Listings
Virtual Tour

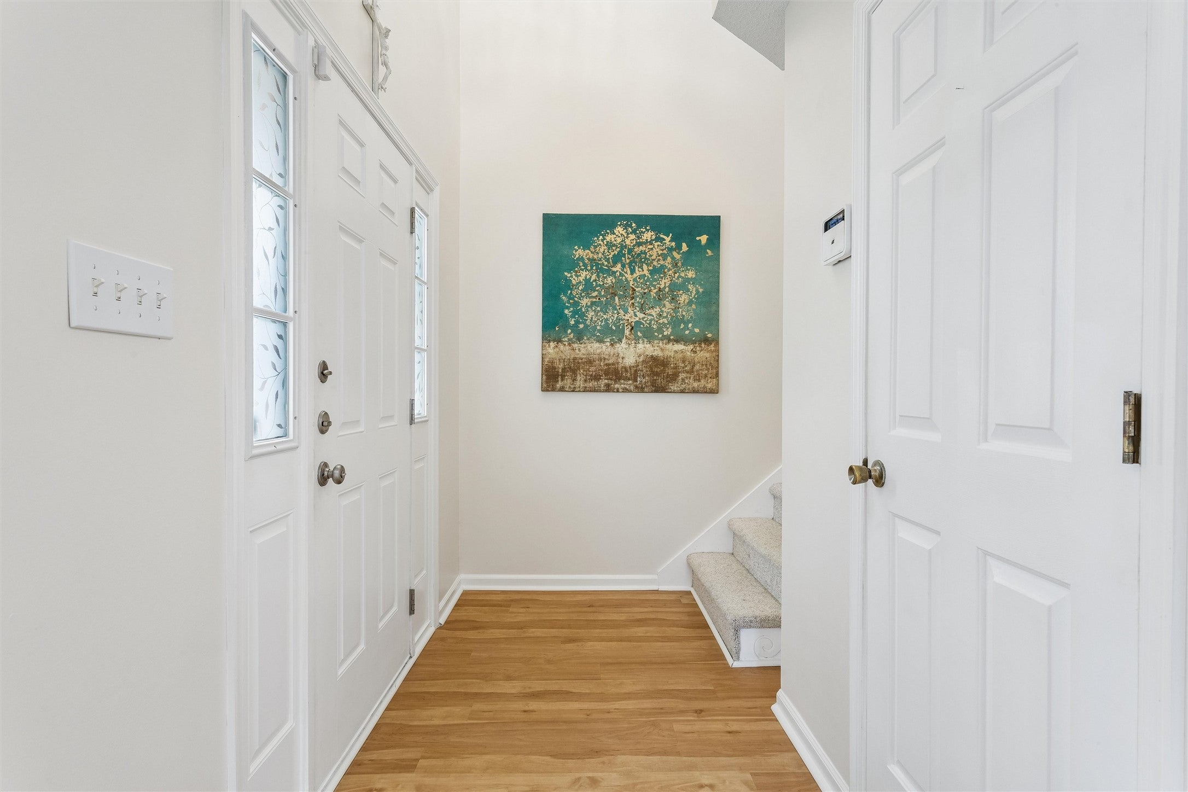
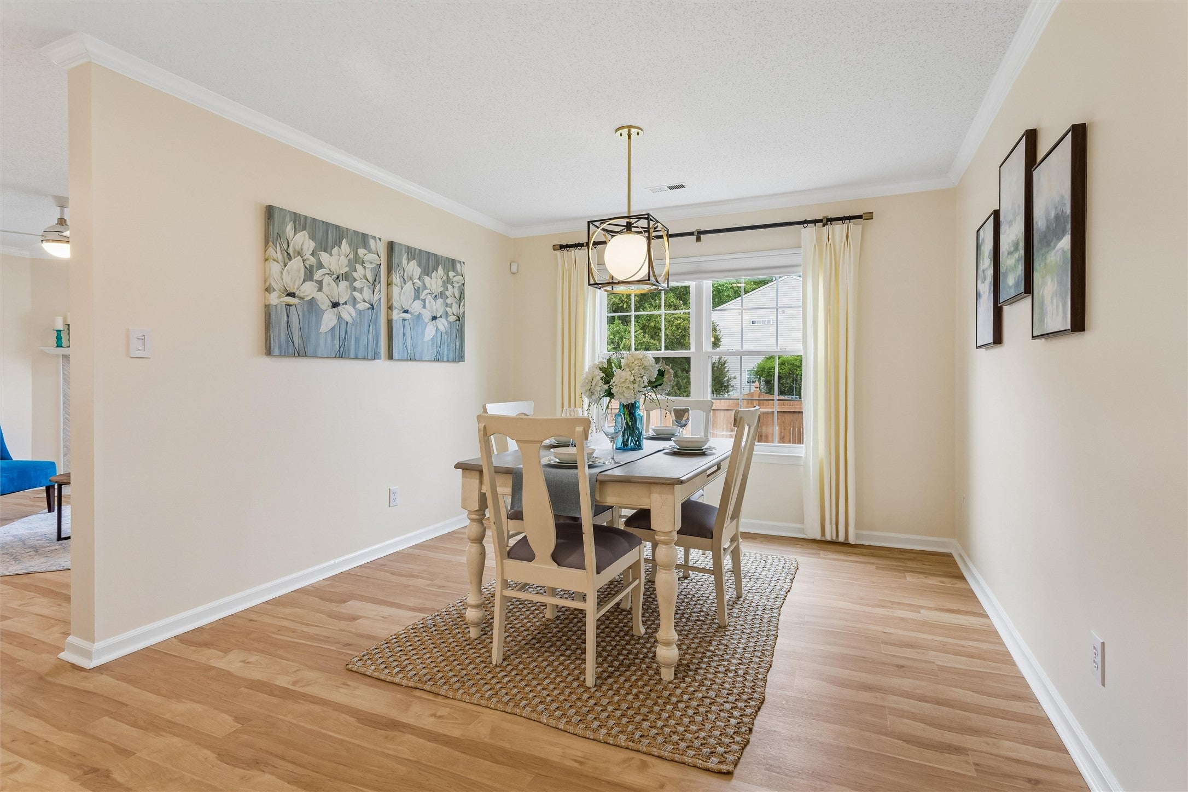
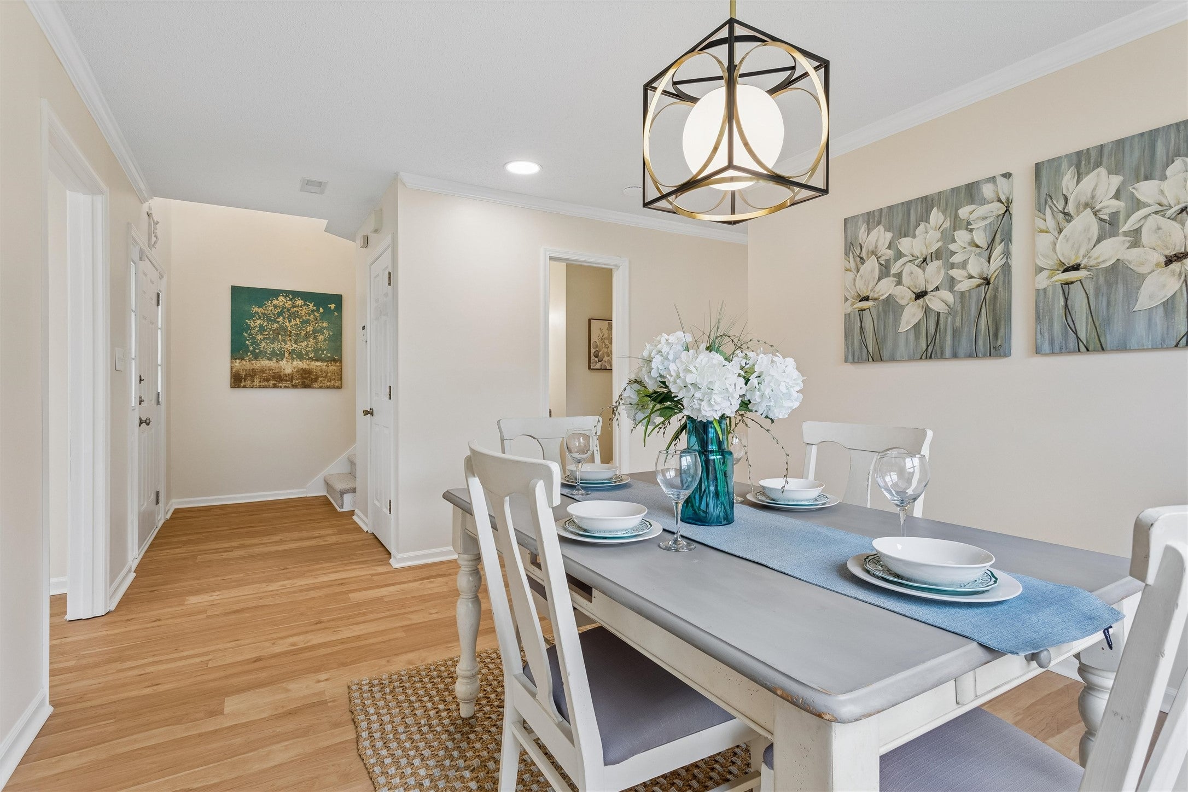
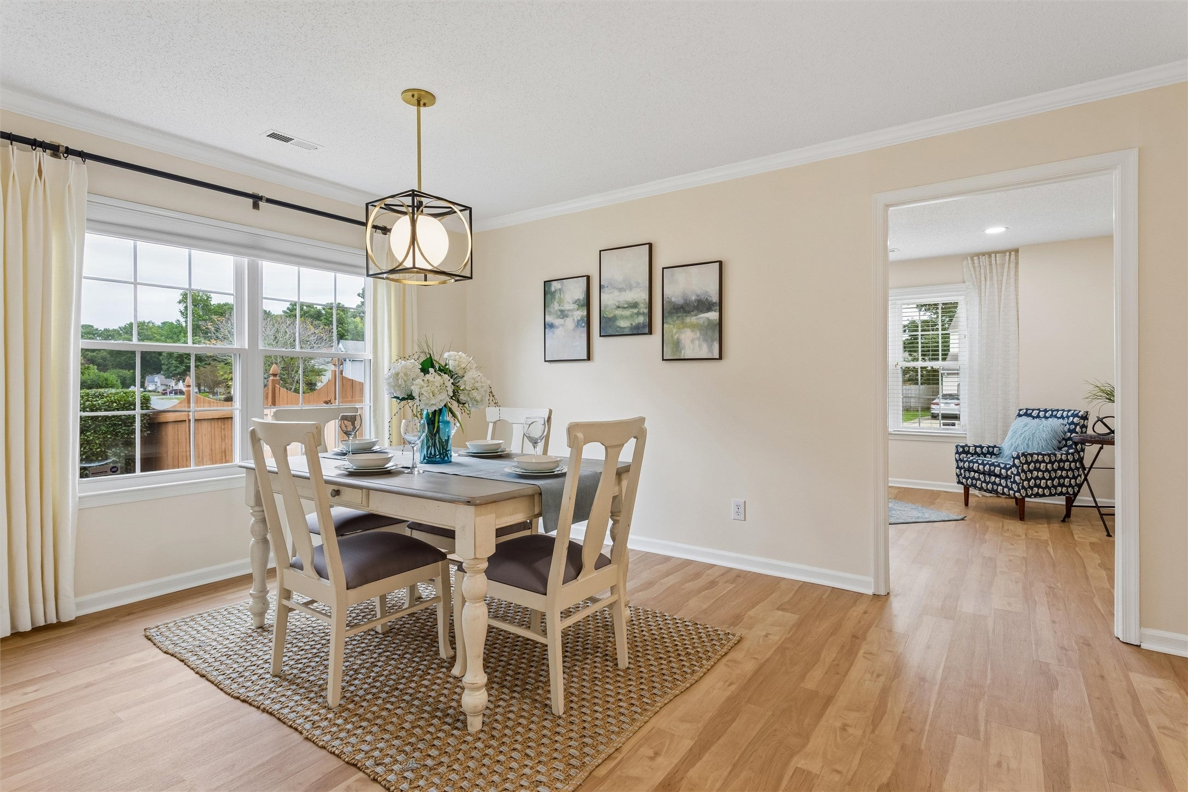
Welcome to 116 Lillburne, a meticulously maintained four-bedroom home in Coventry offering a flexible floor plan and great spaces for everyday living. The great room opens to the eat-in kitchen, where abundant cabinetry, counter space and a large pantry provide plenty of room to cook and gather. A separate dining room and downstairs home office add even more versatility. Upstairs, the primary suite features a walk-in closet, while the fourth bedroom offers a vaulted ceiling, two closets and a window seat. Most windows have been replaced, HVAC is approximately three years old, and LVP flooring runs throughout the downstairs living areas. The oversized one-car garage provides excellent storage. Outside, the fully privacy-fenced backyard features a great patio and motion-activated lighting. Enjoy Coventry amenities including multiple pools, playgrounds, walking trails, tennis and pickleball courts, a neighborhood swim team and community events. Coventry Elementary is located within the neighborhood, with the YMCA and library just minutes away. Zoned for Grafton schools.

Save
Ask
Tour
Hide
Share
Listing Snapshot
Price 
$489,000
Days On Site 
12 Days
Bedrooms 
4
Inside Area (SqFt) 
2,070 sqft
Total Baths 
3
Full Baths 
2
Partial Baths 
1
Lot Size 
0.15 Acres
Year Built 
1994
MLS® Number 
2603373
Status 
Active
Property Tax 
$3,257
HOA/Condo/Coop Fees 
$65 monthly
Sq Ft Source 
Assessor
Friends & Family
React
Comment
Invite
No Comments Yet

Did you know? You can invite friends and family to your search. They can join your search, rate and discuss listings with you.

What's This?
Private
Recent Activity
2 weeks agoStatus changed to Active
2 weeks agoListing updated with changes from the MLS®
2 weeks agoListing first seen on site
General Features
Acres 
0.15
Attached Garage 
Yes
Disclosures 
Seller Disclosure
Foundation 
Slab
Garage 
Yes
Garage Spaces 
1
Levels 
Two
Number Of Stories 
2
Parking 
AttachedDirect AccessDrivewayGarageGarage Door OpenerPaved
Parking Spaces 
2
Property Sub Type 
Single Family Residence
Security 
Smoke Detector(s)
Sewer 
Public Sewer
Style 
Transitional
Water Source 
Public
Zoning 
PD
Interior Features
Appliances 
CooktopDryerDishwasherExhaust FanElectric Water HeaterDisposalRangeRefrigeratorWasherElectric Cooktop
Cooling 
Ceiling Fan(s)Central Air
Fireplace 
Yes
Fireplace Features 
Gas
Fireplaces 
1
Flooring 
CarpetTileVinyl
Heating 
Forced AirNatural Gas
Interior 
Ceiling Fan(s)Double VanityEat-in KitchenGranite CountersPantryRecessed LightingWalk-In Closet(s)
Laundry Features 
Washer Hookup
Window Features 
Bay Window(s)Insulated Windows
Save
Ask
Tour
Hide
Share
Exterior Features
Construction Details 
FrameVinyl Siding
Exterior 
Lighting
Fencing 
Back YardPrivacy
Patio And Porch 
Patio
Pool Features 
NoneCommunity
Roof 
AsphaltShingle
Windows/Doors 
Bay Window(s)Insulated Windows
Community Features
Association Amenities 
ManagementPool
Association Fee 
$65.0
Association Fee Frequency 
Monthly
Community Features 
PoolClubhouseLakePlaygroundPark
Schools
School District
Unknown
Elementary School
Coventry
Middle School
Grafton
High School
Grafton
Listing courtesy of Ashley Clevenger of Keller Williams Williamsburg


Listing information is provided by Participants of the Williamsburg Area Association of Realtors. IDX information is provided exclusively for personal, non-commercial use, and may not be used for any purpose other than to identify prospective properties consumers may be interested in purchasing. Information is deemed reliable but not guaranteed. Copyright 2026, Williamsburg Area Association of Realtors.
Last checked 2026-10-07 12:53 PM UTC

Neighborhood & Commute
Source: Walkscore
Disclosure: Community information and market data powered by Constellation Data Labs. Information is deemed reliable but not guaranteed.
Powered by Showcase IDX, a Constellation1 Company
Save
Ask
Tour
Hide
Share

Logo for All Homes Real Estate Group with house and roof design.
  • (757) 808-6436

  • duke@allhomesrealestategroup.com

  • Home
  • Services
  • Browse Listings
  • Our Featured Listings
  • Contact
  • Meet the Team
  • About Us
  • Homeowner Portal
  • Tenant Portal
  • Happy Homeowners
  • Resources
  • Success Stories
  • Home
  • Services
  • Browse Listings
  • Our Featured Listings
  • Contact
  • Meet the Team
  • About Us
  • Homeowner Portal
  • Tenant Portal
  • Happy Homeowners
  • Resources
  • Success Stories
© 2026, All Homes Real Estate Group. All Rights Reserved.
GoDaddy Web Design
Scroll To Top