
Browse Listings
Save
Ask
Tour
Hide
$380,000
12 Days On Site
473 Queens Creek RoadWilliamsburg, VA 23185
For Sale|Single Family Residence|Active
4
Beds
3
Total Baths
2
Full Baths
1
Partial Bath
1,786
SqFt
$213
/SqFt
2002
Built
Subdivision:
Vineyard Heights
County:
York
Listing courtesy of Alison McPherson of Liz Moore & Associates - NN
Call Now: (757) 808-6436
Is this the listing for you? We can help make it yours.
(757) 808-6436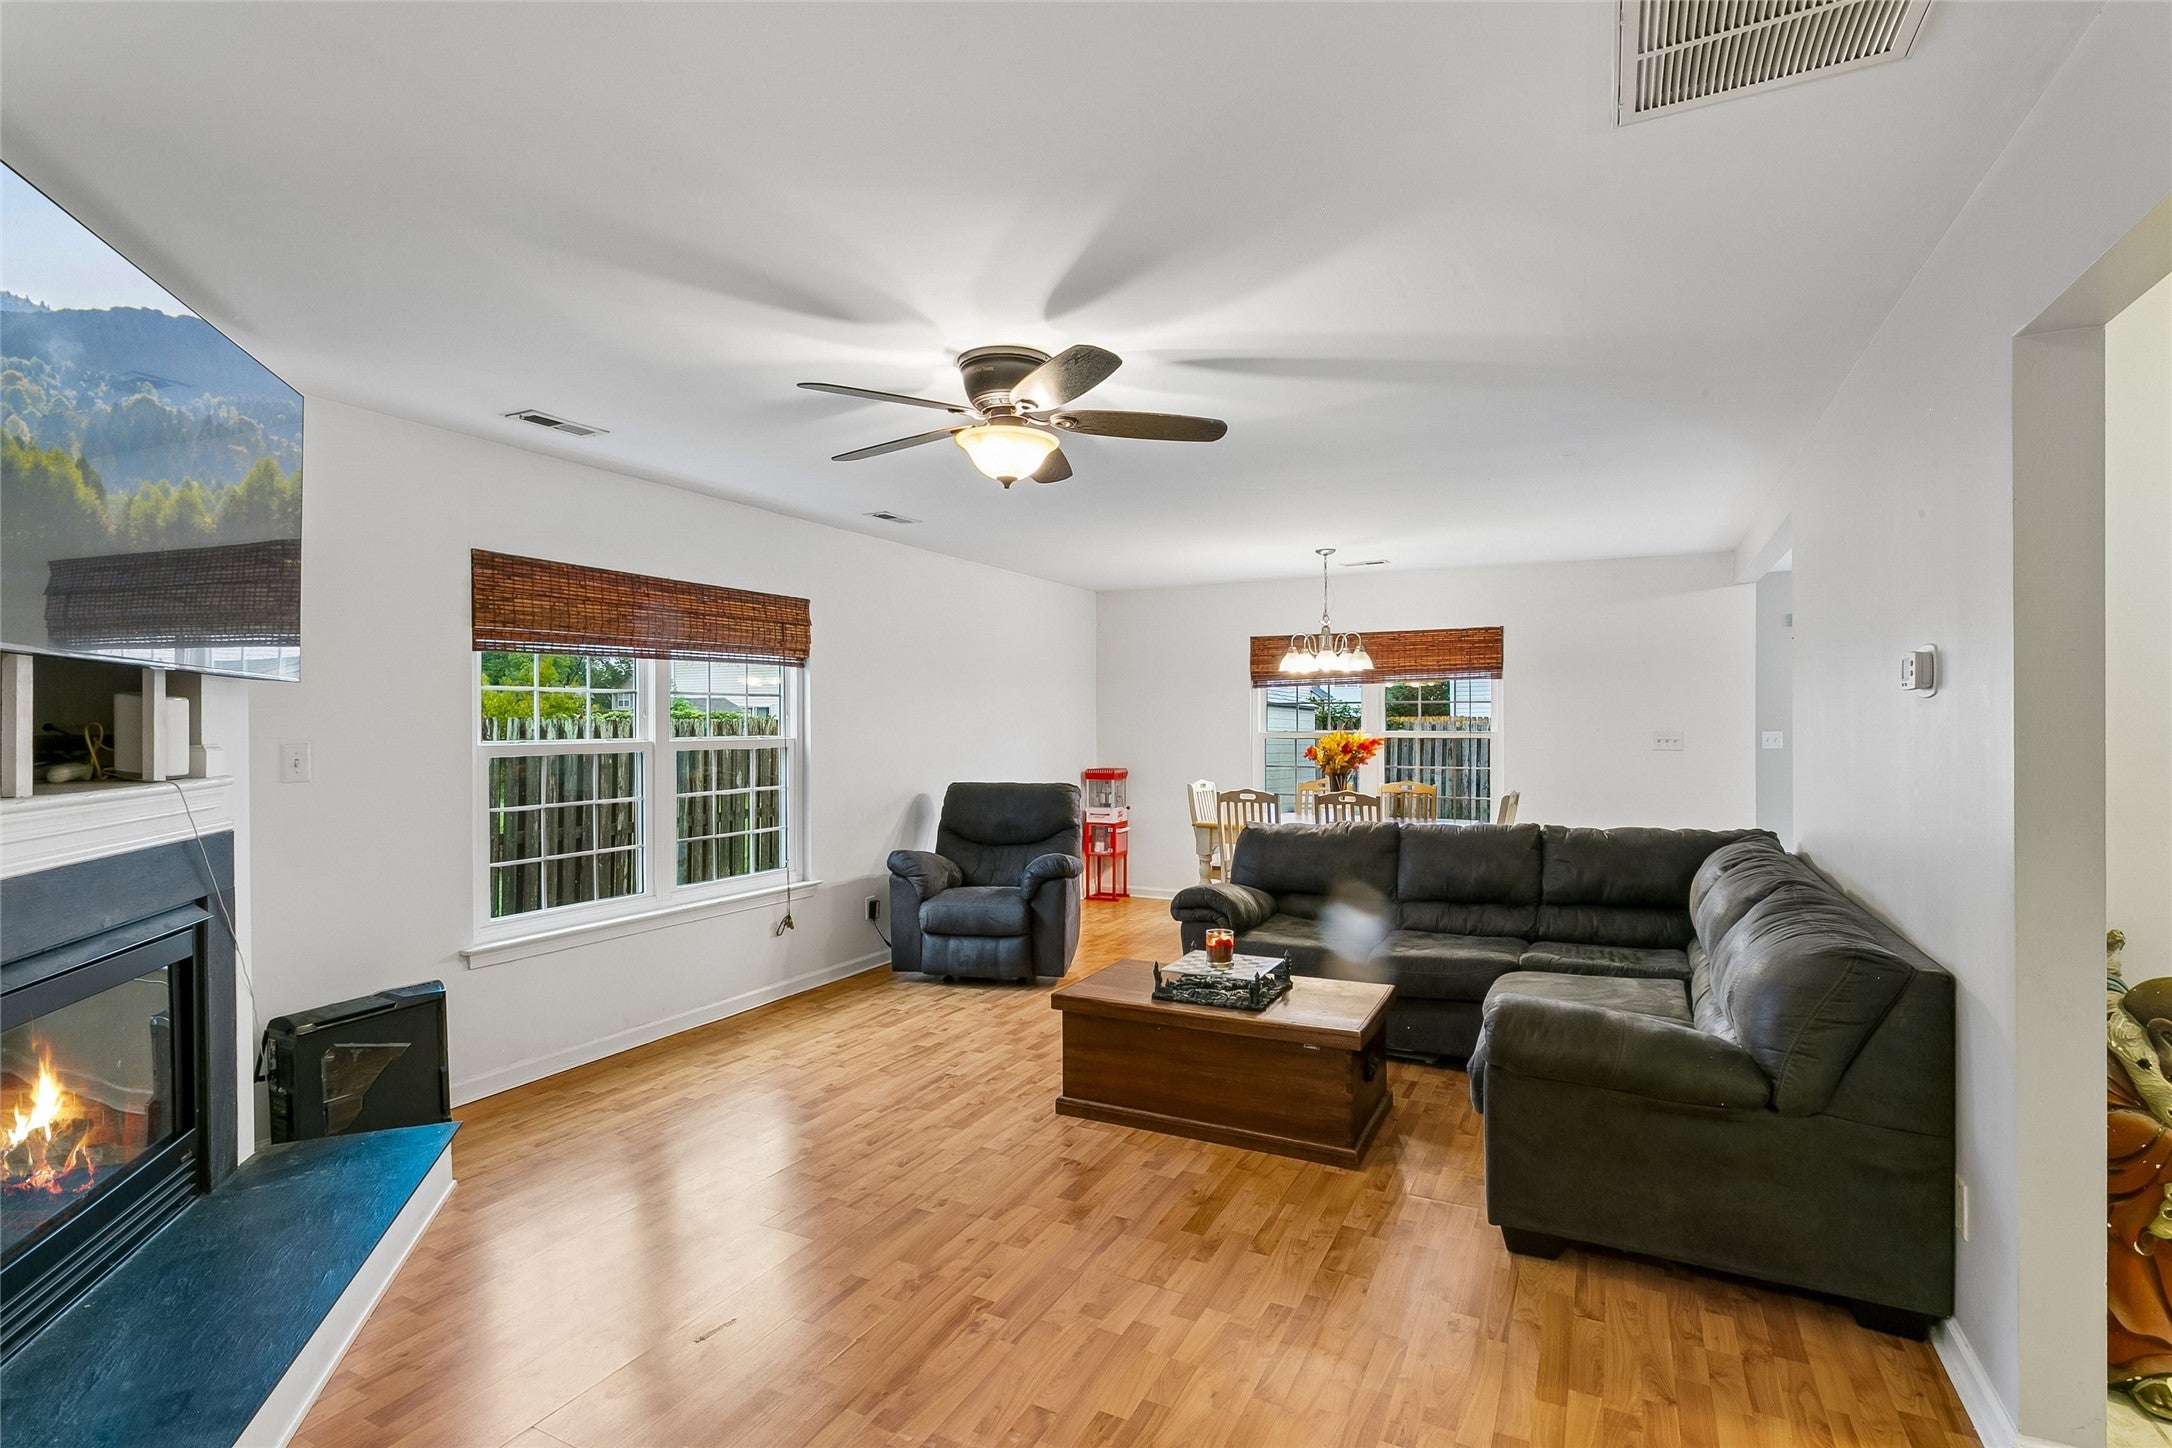
Save
Ask
Tour
Hide
Mortgage Calculator
Monthly Payment (Est.)
Enter an interest rate to see your estimated monthly payment.Calculator powered by Showcase IDX, a Constellation1 Company. Copyright ©2026 Information is deemed reliable but not guaranteed.
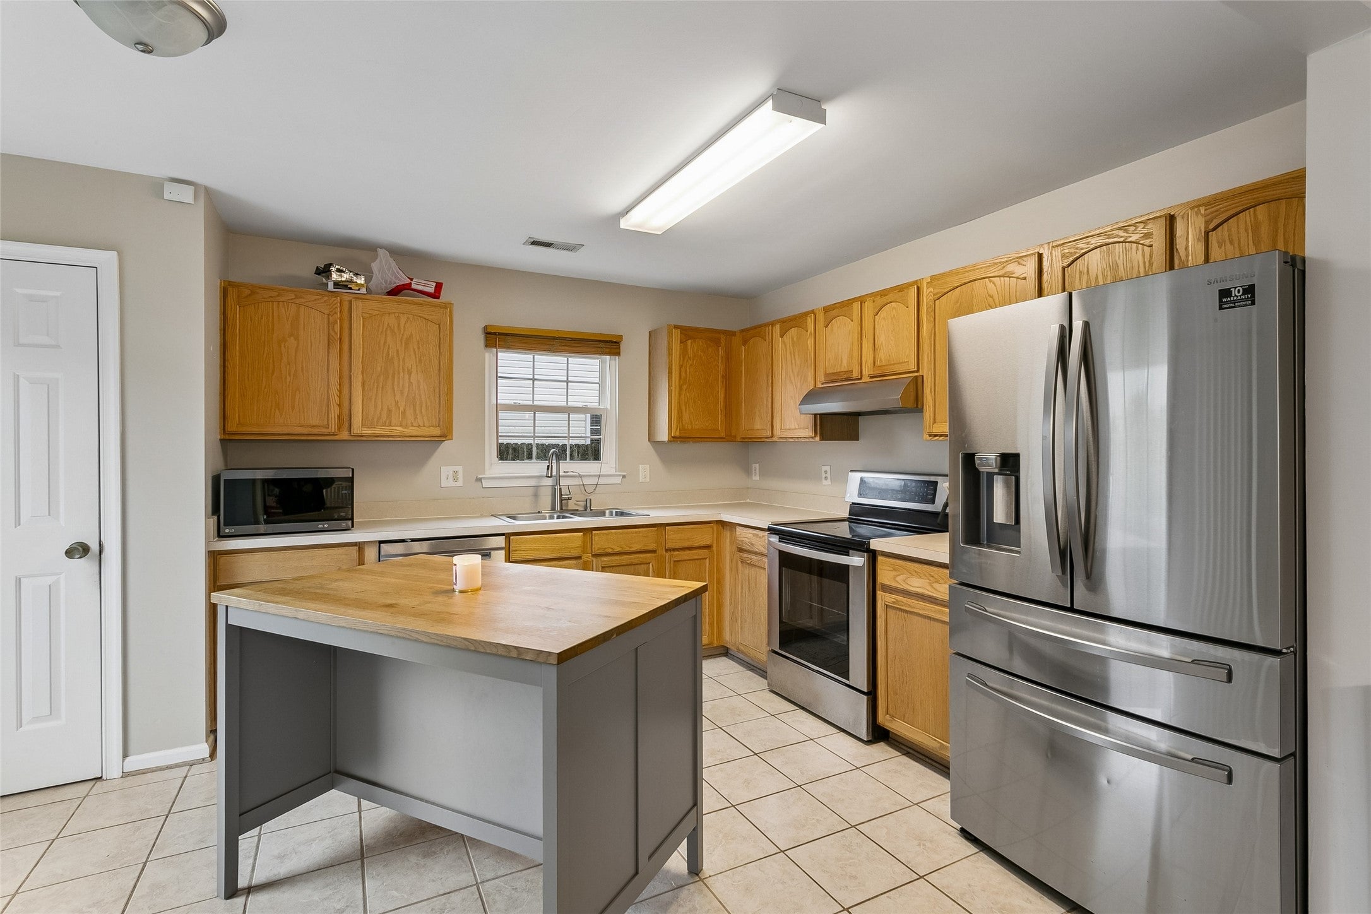
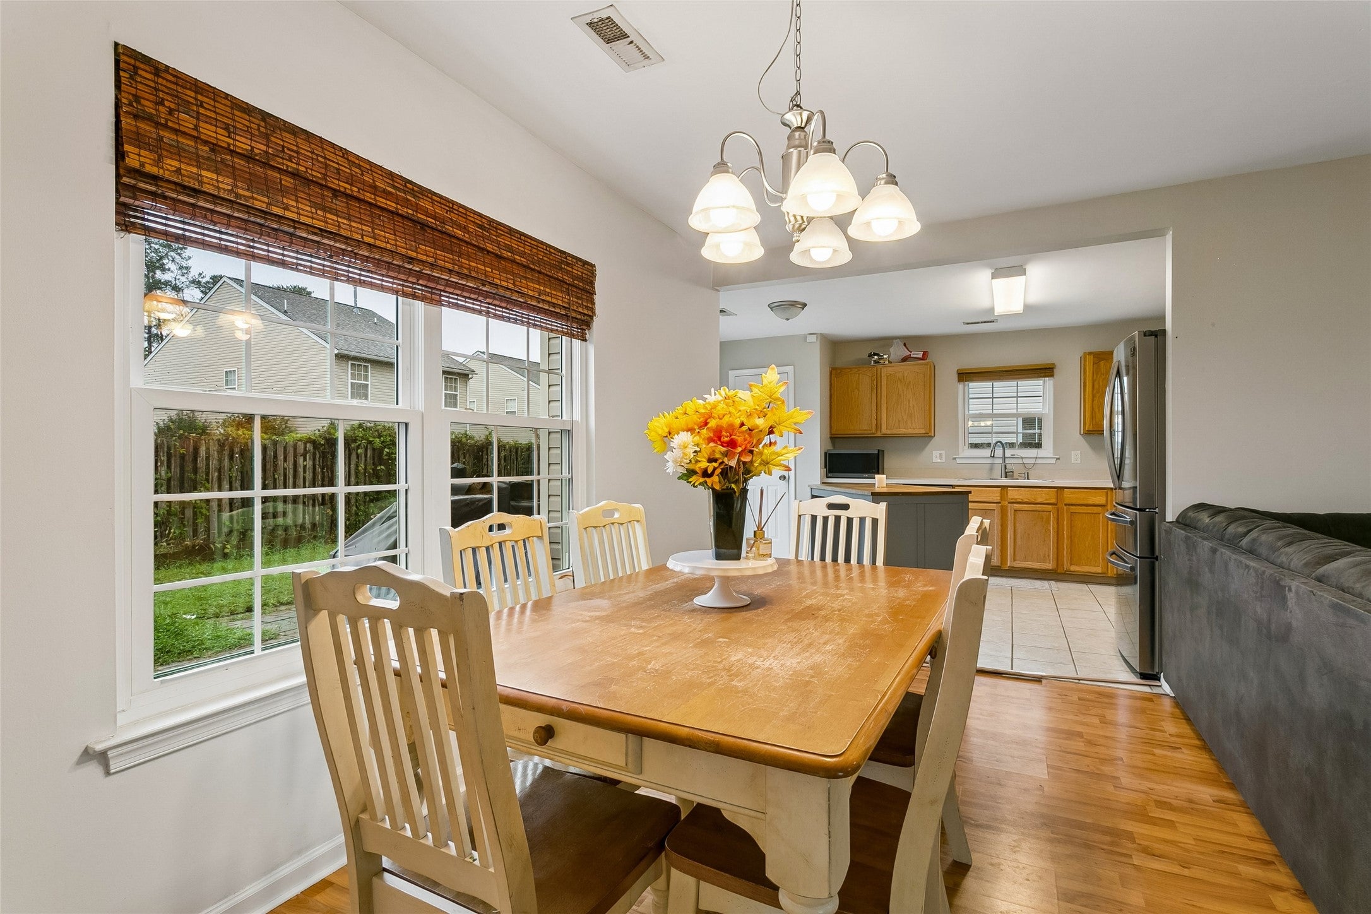
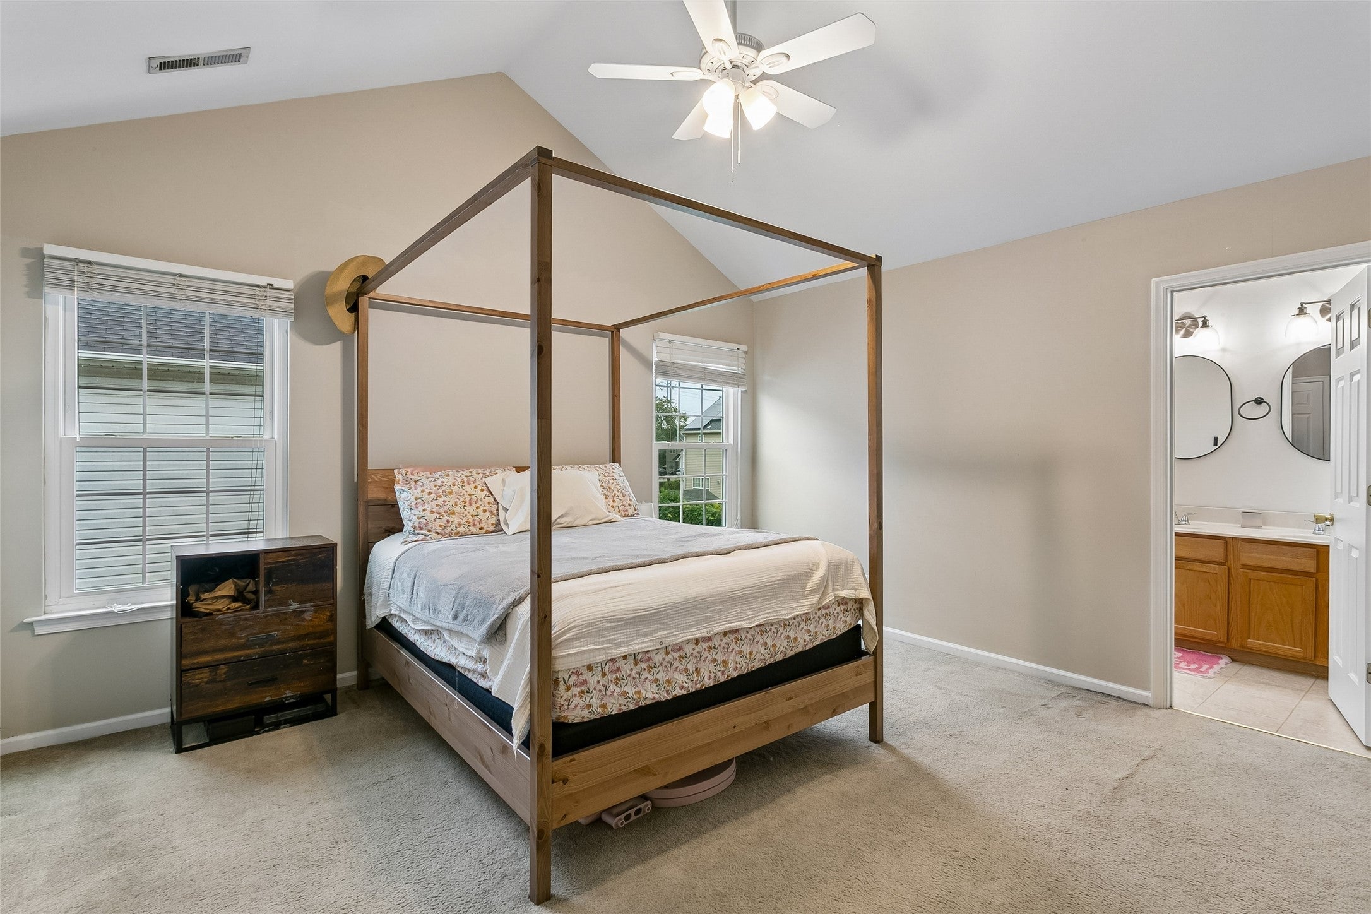
Welcome to 473 Queens Creek Rd, a 4-bedroom, 2.5-bath two-story with 1,786 sq ft in Vineyard Heights. The large kitchen has counter and cabinet space to spare, so unloading groceries won't require a game of Tetris. Easy-care flooring runs through the main living areas, and a fireplace anchors the living space. Upstairs, the vaulted primary suite comes with a walk-in closet and dual vanity. Outside, you get a fenced yard, a storage shed, and an attached garage. You're minutes from the parkway and local schools, with Fort Eustis about 15 minutes away. Come see it today!
Save
Ask
Tour
Hide
Listing Snapshot
Price
$380,000
Days On Site
12 Days
Bedrooms
4
Inside Area (SqFt)
1,786 sqft
Total Baths
3
Full Baths
2
Partial Baths
1
Lot Size
0.12 Acres
Year Built
2002
MLS® Number
2603365
Status
Active
Property Tax
$2,794
HOA/Condo/Coop Fees
$32 monthly
Sq Ft Source
Assessor
Friends & Family
Recent Activity
| 2 weeks ago | Listing first seen on site | |
| 2 weeks ago | Listing updated with changes from the MLS® |
General Features
Acres
0.12
Attached Garage
Yes
Disclosures
Covenants Restrictions Disclosure, Seller Disclosure
Foundation
Slab
Garage
Yes
Garage Spaces
1
Levels
Two
Number Of Stories
2
Parking
AttachedDrivewayGarageGarage Door OpenerPaved
Pets
Yes
Property Sub Type
Single Family Residence
Sewer
Public Sewer
Style
ColonialTransitional
Water Source
Public
Zoning
R13
Interior Features
Appliances
DishwasherExhaust FanDisposalGas Water HeaterMicrowaveRangeRefrigeratorElectric Cooktop
Cooling
Ceiling Fan(s)Central Air
Fireplace
Yes
Fireplace Features
Gas
Fireplaces
1
Flooring
CarpetTileVinyl
Heating
Forced AirNatural Gas
Interior
Ceiling Fan(s)Cathedral Ceiling(s)Double VanityKitchen IslandLaminate CountersPantryWalk-In Closet(s)
Laundry Features
Washer Hookup
Save
Ask
Tour
Hide
Exterior Features
Construction Details
BrickConcreteVinyl Siding
Fencing
Back YardPrivacy
Other Structures
Shed(s)
Patio And Porch
PatioFront Porch
Pool Features
None
Roof
AsphaltShingle
Windows/Doors
Storm Door(s)
Community Features
Association Amenities
Management
Association Fee
$32.0
Association Fee Frequency
Monthly
Financing Terms Available
CashConventionalFHAVA Loan
Schools
School District
Unknown
Elementary School
Magruder
Middle School
Queens Lake
High School
Bruton
Listing courtesy of Alison McPherson of Liz Moore & Associates - NN

Listing information is provided by Participants of the Williamsburg Area Association of Realtors. IDX information is provided exclusively for personal, non-commercial use, and may not be used for any purpose other than to identify prospective properties consumers may be interested in purchasing. Information is deemed reliable but not guaranteed. Copyright 2026, Williamsburg Area Association of Realtors.
Last checked 2026-10-07 01:33 PM UTC
Listing information is provided by Participants of the Williamsburg Area Association of Realtors. IDX information is provided exclusively for personal, non-commercial use, and may not be used for any purpose other than to identify prospective properties consumers may be interested in purchasing. Information is deemed reliable but not guaranteed. Copyright 2026, Williamsburg Area Association of Realtors.
Last checked 2026-10-07 01:33 PM UTC
Neighborhood & Commute
Source: Walkscore
Disclosure: Community information and market data powered by Constellation Data Labs. Information is deemed reliable but not guaranteed.
Save
Ask
Tour
Hide
Did you know? You can invite friends and family to your search. They can join your search, rate and discuss listings with you.