Skip to content
Logo for All Homes Real Estate Group featuring a house roof design.
  • Home
  • Services
  • Browse Listings
    • Our Featured Listings
  • Contact
  • Meet the Team
  • About Us
  • Homeowner Portal
  • Tenant Portal
  • Happy Homeowners
  • Resources
  • Success Stories
  • Home
  • Services
  • Browse Listings
    • Our Featured Listings
  • Contact
  • Meet the Team
  • About Us
  • Homeowner Portal
  • Tenant Portal
  • Happy Homeowners
  • Resources
  • Success Stories
×
  • Home
  • Services
  • Browse Listings
    • Our Featured Listings
  • Contact
  • Meet the Team
  • About Us
  • Homeowner Portal
  • Tenant Portal
  • Happy Homeowners
  • Resources
  • Success Stories

Browse Listings

Search
Dashboard
Listings
Searches
Sign in / Sign up
Save
Ask
Tour
Hide
Share
$385,000
11 Days On Site

5847 Ginger Drive
Providence Forge, VA 23140

For Sale|Townhouse|Active
3
Beds
3
Total Baths
2
Full Baths
1
Partial Bath
1,915
SqFt
$201
/SqFt
2024
Built
Subdivision:
Oakmont Villas
County:
New Kent
Listing courtesy of Kayla Jones of Long & Foster Real Estate, Inc.
Call Now: (757) 808-6436
Is this the listing for you? We can help make it yours.
(757) 808-6436
5847 Ginger Drive5847 Ginger Drive5847 Ginger Drive5847 Ginger Drive
Save
Ask
Tour
Hide
Share

Mortgage Calculator

Monthly Payment (Est.)

Enter an interest rate to see your estimated monthly payment.
Calculator powered by Showcase IDX, a Constellation1 Company. Copyright ©2026 Information is deemed reliable but not guaranteed.
Photos
Map
Nearby Listings

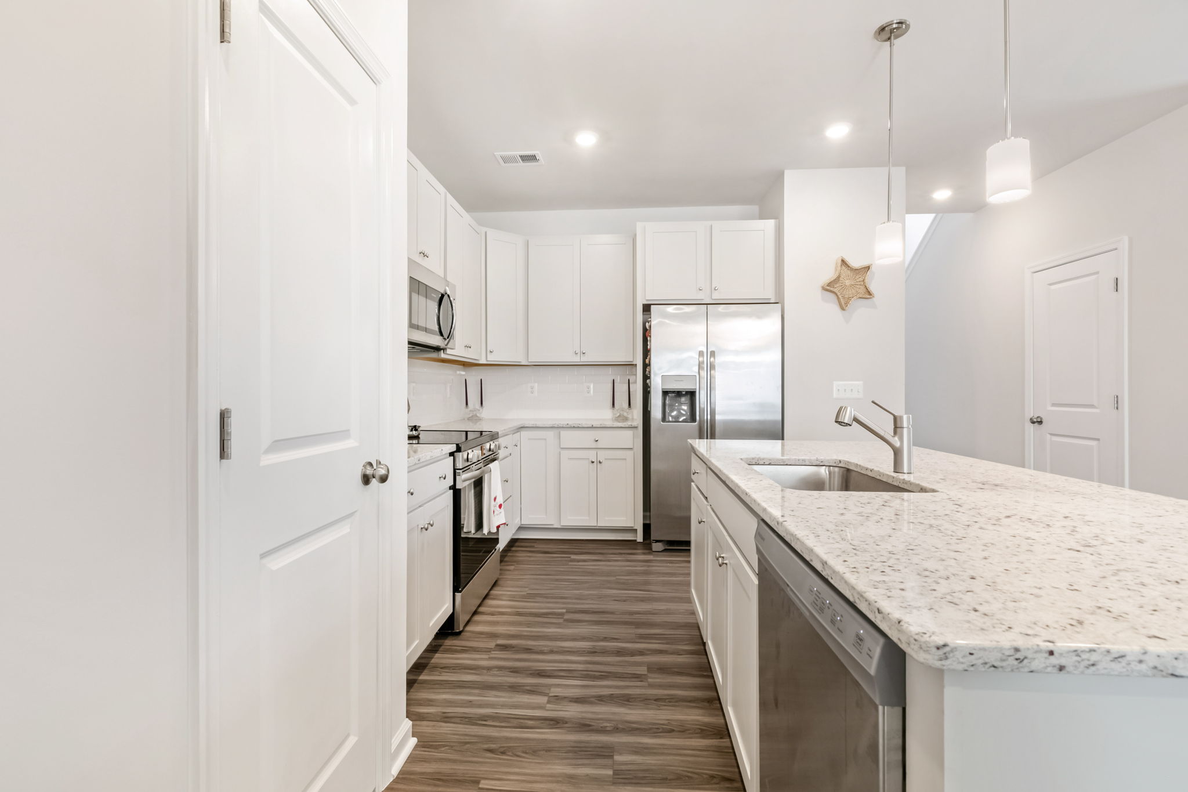
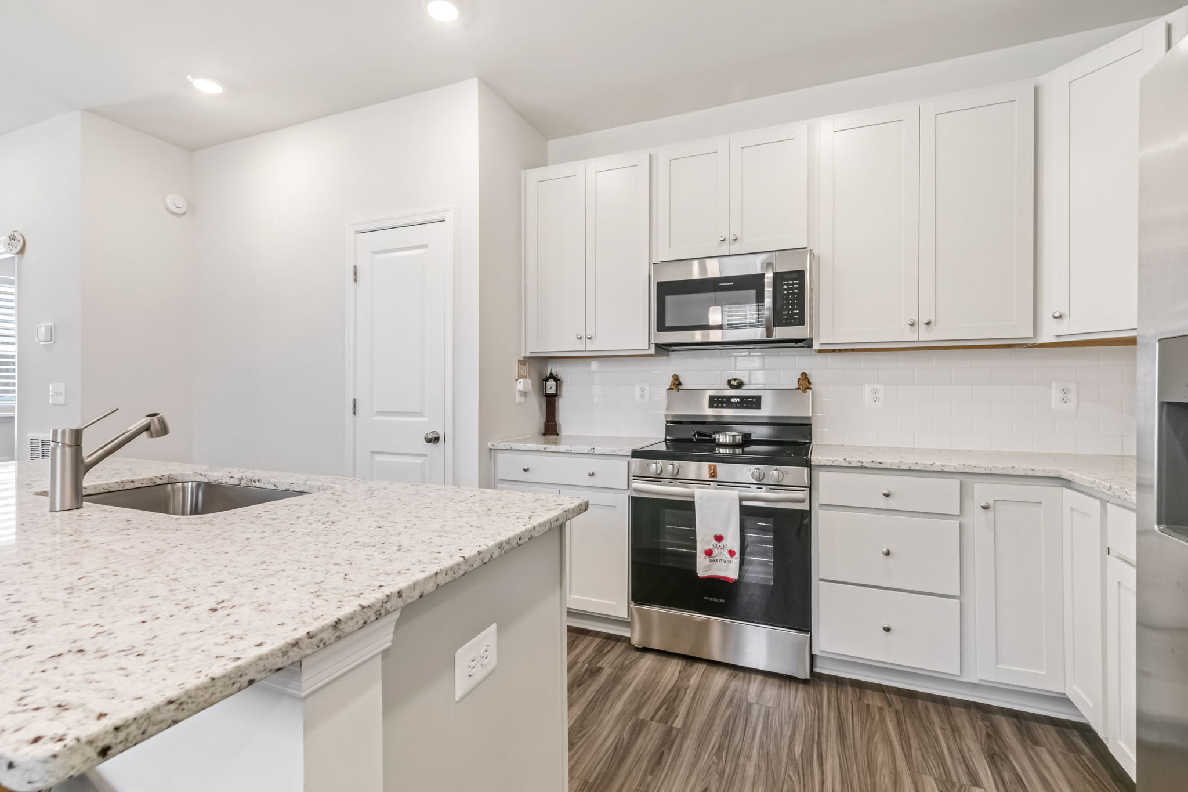
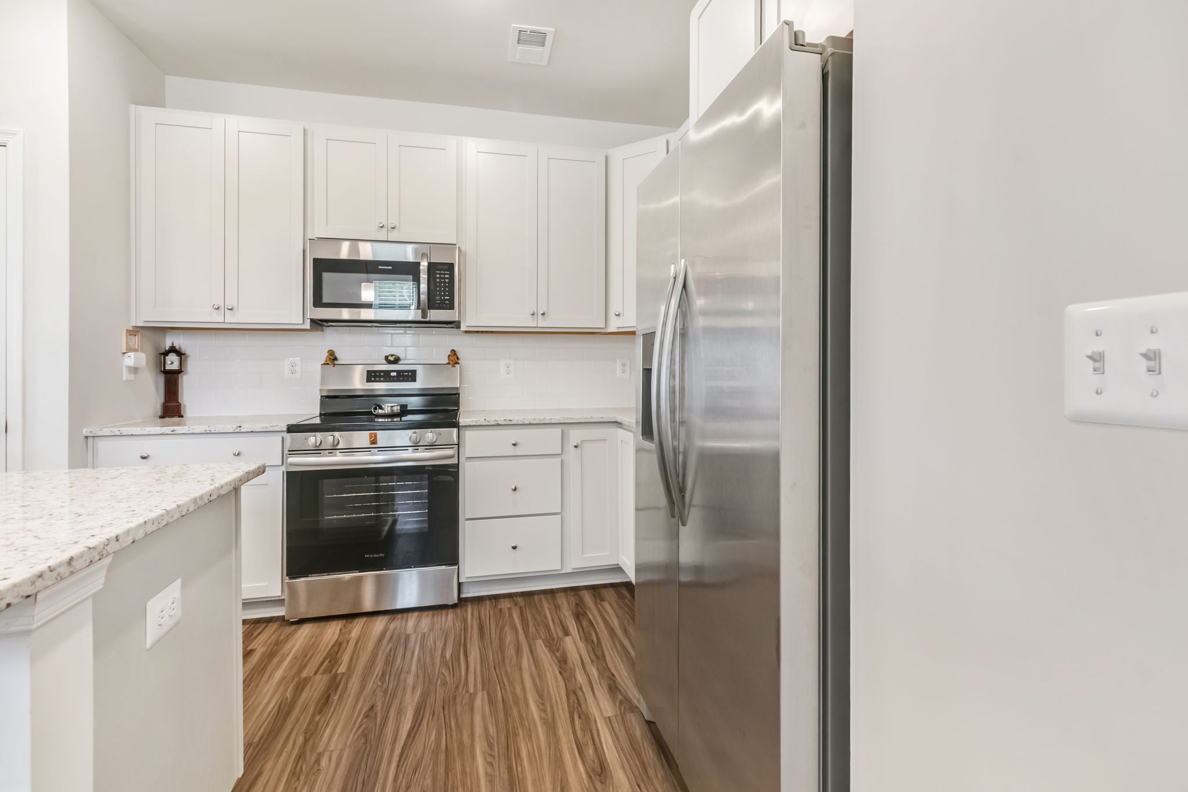
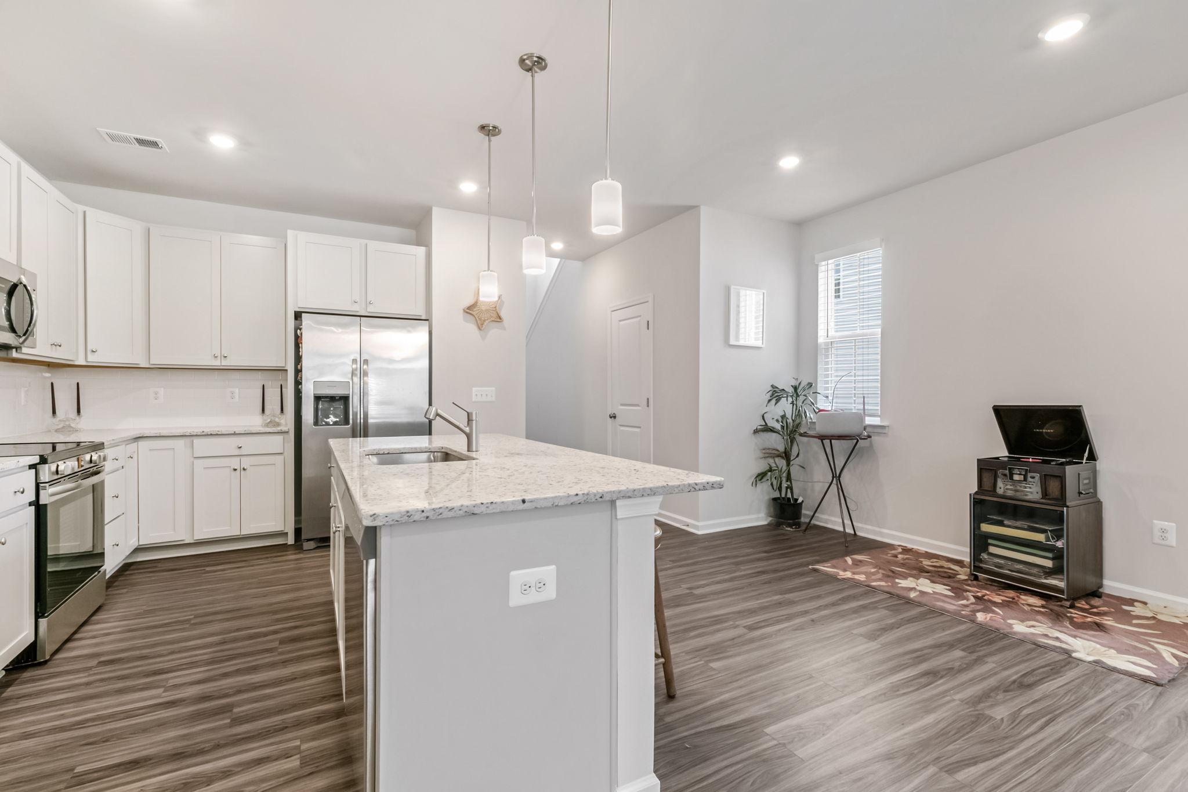
A first-floor primary suite, wooded views and room to spread out come together in this 2024-built end-unit townhome. With 1,915 square feet, ceilings over nine feet, natural light and LVP flooring, the main level feels bright and open. The kitchen brings everyone together with granite countertops, a large island, generous workspace and room for a six-person dining table. Nearby, the first-floor primary suite features a spacious closet and an ensuite bath with a dual-sink vanity, private water closet and shower with a built-in bench. The laundry room is also on the main level. Upstairs, two additional bedrooms, a full bath and a loft offer flexible space for guests, a home office or a second living area. A spacious attic and attached two-car garage add valuable storage. Outside, the patio overlooks a wooded area. The HOA covers roof maintenance, lawn care, trash and recycling, snow removal, and other exterior and neighborhood upkeep. Community amenities include a pool, trails and dog stations. From Williamsburg’s historic attractions, shopping and dining to Richmond’s many delicious restaurants, events and arts scene, this location gives you plenty to explore, conveniently. Pine Fork Park and area wineries offer even more ways to enjoy the region, while nearby I-64 and Route 60 make it easy to get around. Richmond International Airport is approximately 20 minutes away. At home, enjoy 1,915 square feet of living space with fewer exterior maintenance responsibilities.

Save
Ask
Tour
Hide
Share
Listing Snapshot
Price 
$385,000
Days On Site 
11 Days
Bedrooms 
3
Inside Area (SqFt) 
1,915 sqft
Total Baths 
3
Full Baths 
2
Partial Baths 
1
Lot Size 
0.082 Acres
Year Built 
2024
MLS® Number 
2603363
Status 
Active
Property Tax 
$2,283
HOA/Condo/Coop Fees 
$250 monthly
Sq Ft Source 
Assessor
Friends & Family
React
Comment
Invite
No Comments Yet

Did you know? You can invite friends and family to your search. They can join your search, rate and discuss listings with you.

What's This?
Private
Recent Activity
2 weeks agoListing first seen on site
2 weeks agoListing updated with changes from the MLS®
General Features
Acres 
0.082
Attached Garage 
Yes
Disclosures 
Seller Disclosure
Garage 
Yes
Garage Spaces 
2
Levels 
Two
Number Of Stories 
2
Parking 
AttachedDrivewayGaragePaved
Property Sub Type 
Townhouse
Security 
Smoke Detector(s)
Sewer 
Public Sewer
Water Source 
Public
Interior Features
Appliances 
DryerDishwasherElectric Water HeaterDisposalMicrowaveRangeRefrigeratorWasherElectric Cooktop
Cooling 
Heat Pump
Flooring 
CarpetVinyl
Heating 
ElectricHeat Pump
Interior 
Double VanityEat-in KitchenGranite CountersHigh CeilingsOtherPantryRecessed LightingWalk-In Closet(s)
Save
Ask
Tour
Hide
Share
Exterior Features
Construction Details 
Vinyl SidingWood Siding
Exterior 
Lighting
Patio And Porch 
PorchRear Porch
Pool Features 
NoneCommunity
Roof 
AsphaltShingle
Community Features
Accessibility Features 
Accessible Full BathAccessible BedroomAccessible Kitchen
Association Amenities 
ManagementPool
Association Fee 
$250.0
Association Fee Frequency 
Monthly
Additional Association Fee 
$350.0
Community Features 
PoolOther
Schools
School District
Unknown
Elementary School
New Kent
Middle School
New Kent
High School
New Kent
Listing courtesy of Kayla Jones of Long & Foster Real Estate, Inc.


Listing information is provided by Participants of the Williamsburg Area Association of Realtors. IDX information is provided exclusively for personal, non-commercial use, and may not be used for any purpose other than to identify prospective properties consumers may be interested in purchasing. Information is deemed reliable but not guaranteed. Copyright 2026, Williamsburg Area Association of Realtors.
Last checked 2026-10-07 11:48 AM UTC

Neighborhood & Commute
Source: Walkscore
Disclosure: Community information and market data powered by Constellation Data Labs. Information is deemed reliable but not guaranteed.
Powered by Showcase IDX, a Constellation1 Company
Save
Ask
Tour
Hide
Share

Logo for All Homes Real Estate Group with house and roof design.
  • (757) 808-6436

  • duke@allhomesrealestategroup.com

  • Home
  • Services
  • Browse Listings
  • Our Featured Listings
  • Contact
  • Meet the Team
  • About Us
  • Homeowner Portal
  • Tenant Portal
  • Happy Homeowners
  • Resources
  • Success Stories
  • Home
  • Services
  • Browse Listings
  • Our Featured Listings
  • Contact
  • Meet the Team
  • About Us
  • Homeowner Portal
  • Tenant Portal
  • Happy Homeowners
  • Resources
  • Success Stories
© 2026, All Homes Real Estate Group. All Rights Reserved.
GoDaddy Web Design
Scroll To Top