
Browse Listings
Save
Ask
Tour
Hide
$495,000
12 Days On Site
109 Forest LaneWilliamsburg, VA 23188
Single Family Residence|Pending
3
Beds
3
Total Baths
2
Full Baths
1
Partial Bath
2,409
SqFt
$205
/SqFt
1983
Built
Subdivision:
Skimino Farms
County:
York
Listing courtesy of Toby Jordan of Liz Moore & Associates - WBG/DP
Call Now: (757) 808-6436
Is this the listing for you? We can help make it yours.
(757) 808-6436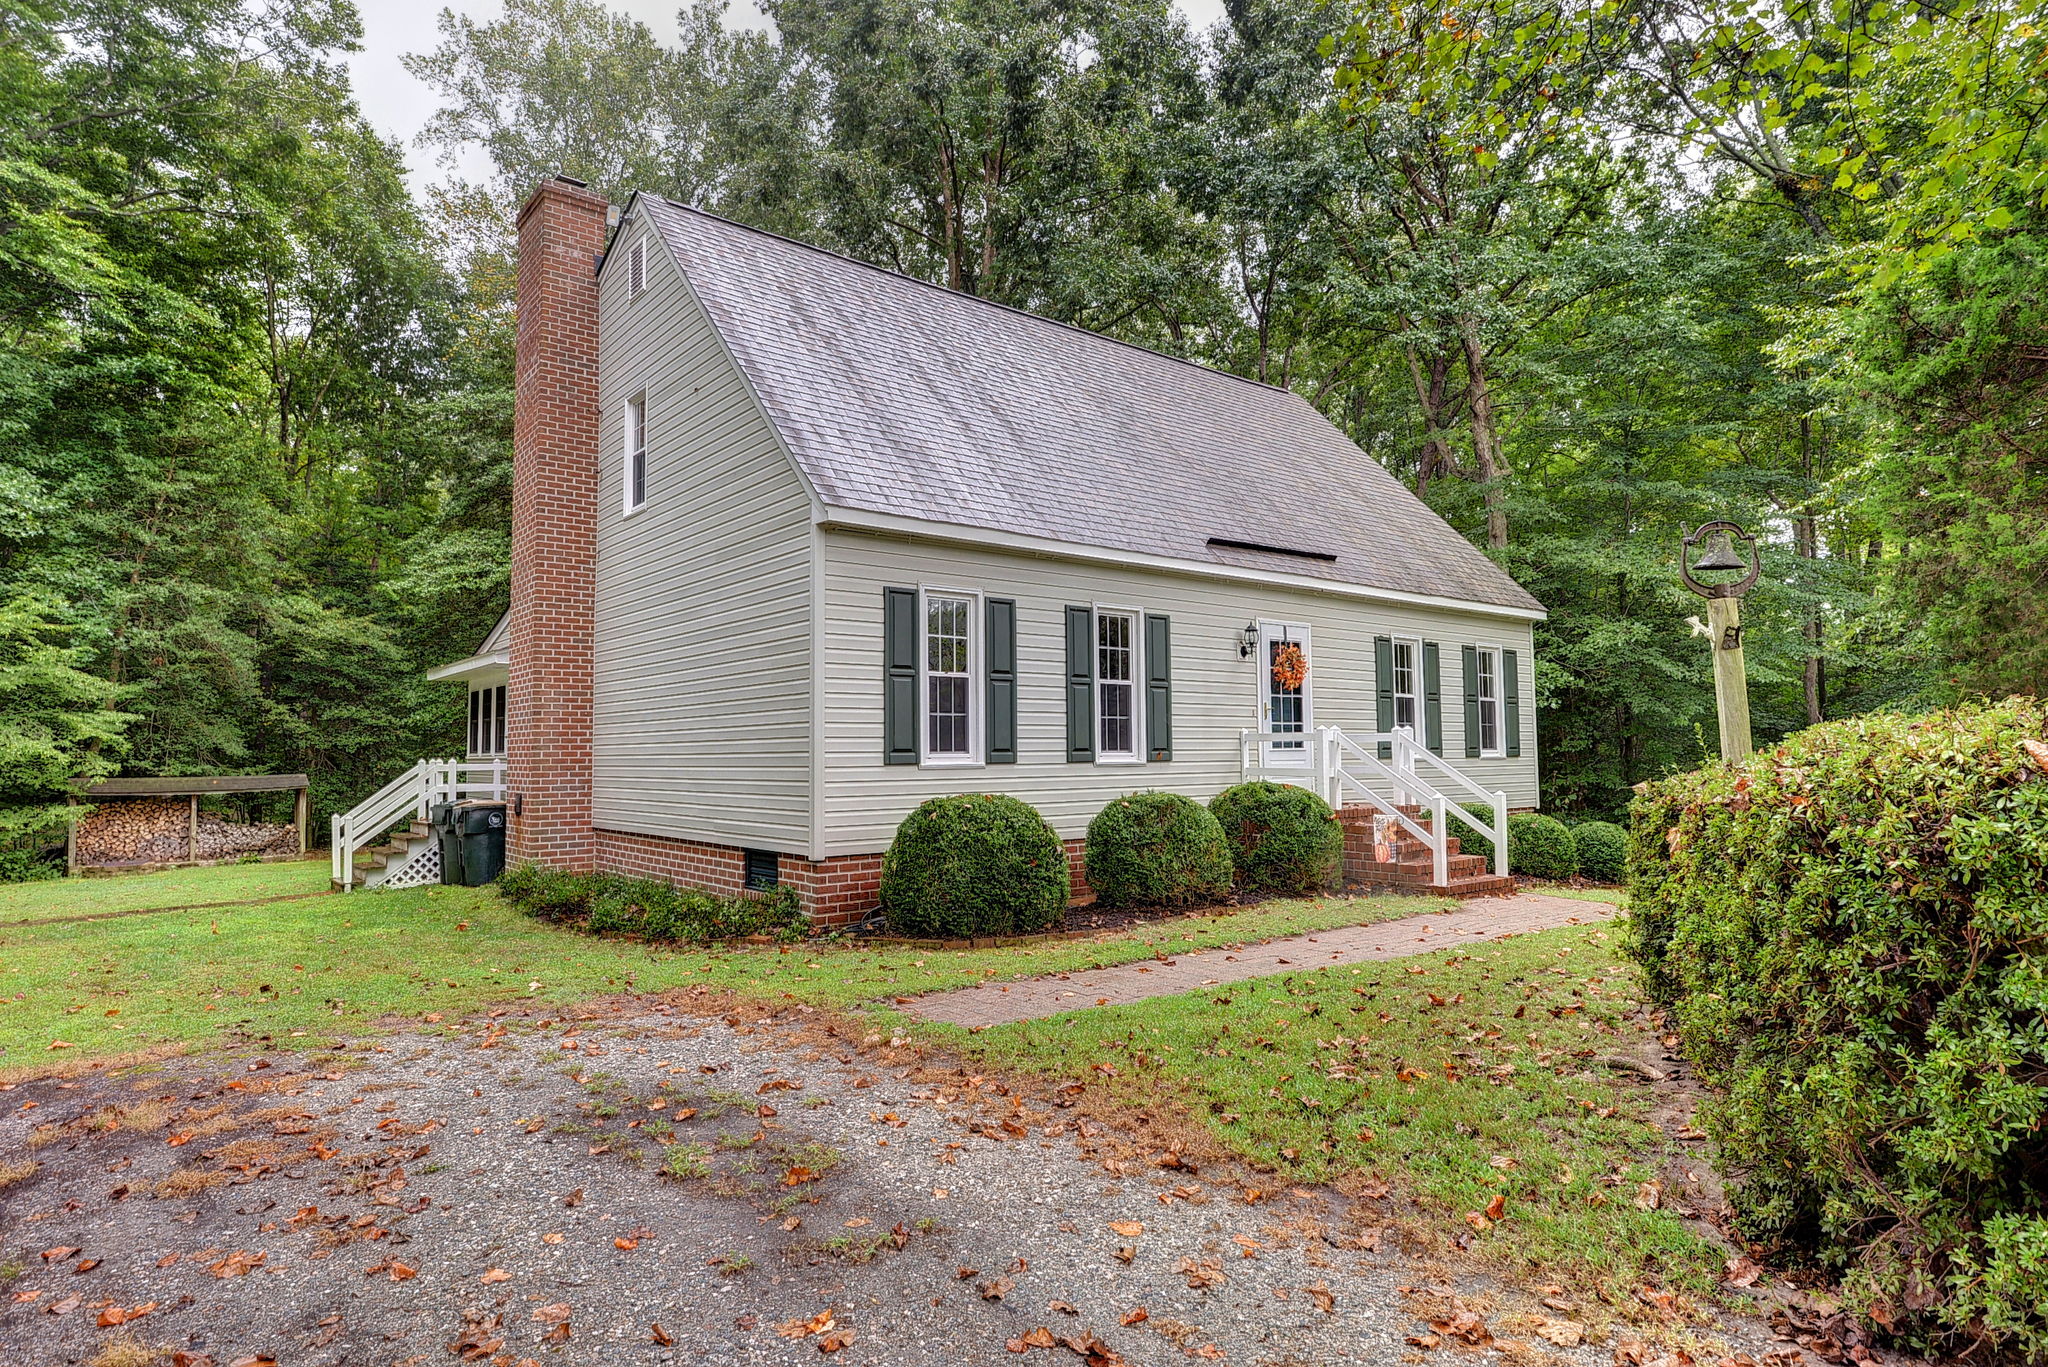
Save
Ask
Tour
Hide
Mortgage Calculator
Monthly Payment (Est.)
Enter an interest rate to see your estimated monthly payment.Calculator powered by Showcase IDX, a Constellation1 Company. Copyright ©2026 Information is deemed reliable but not guaranteed.
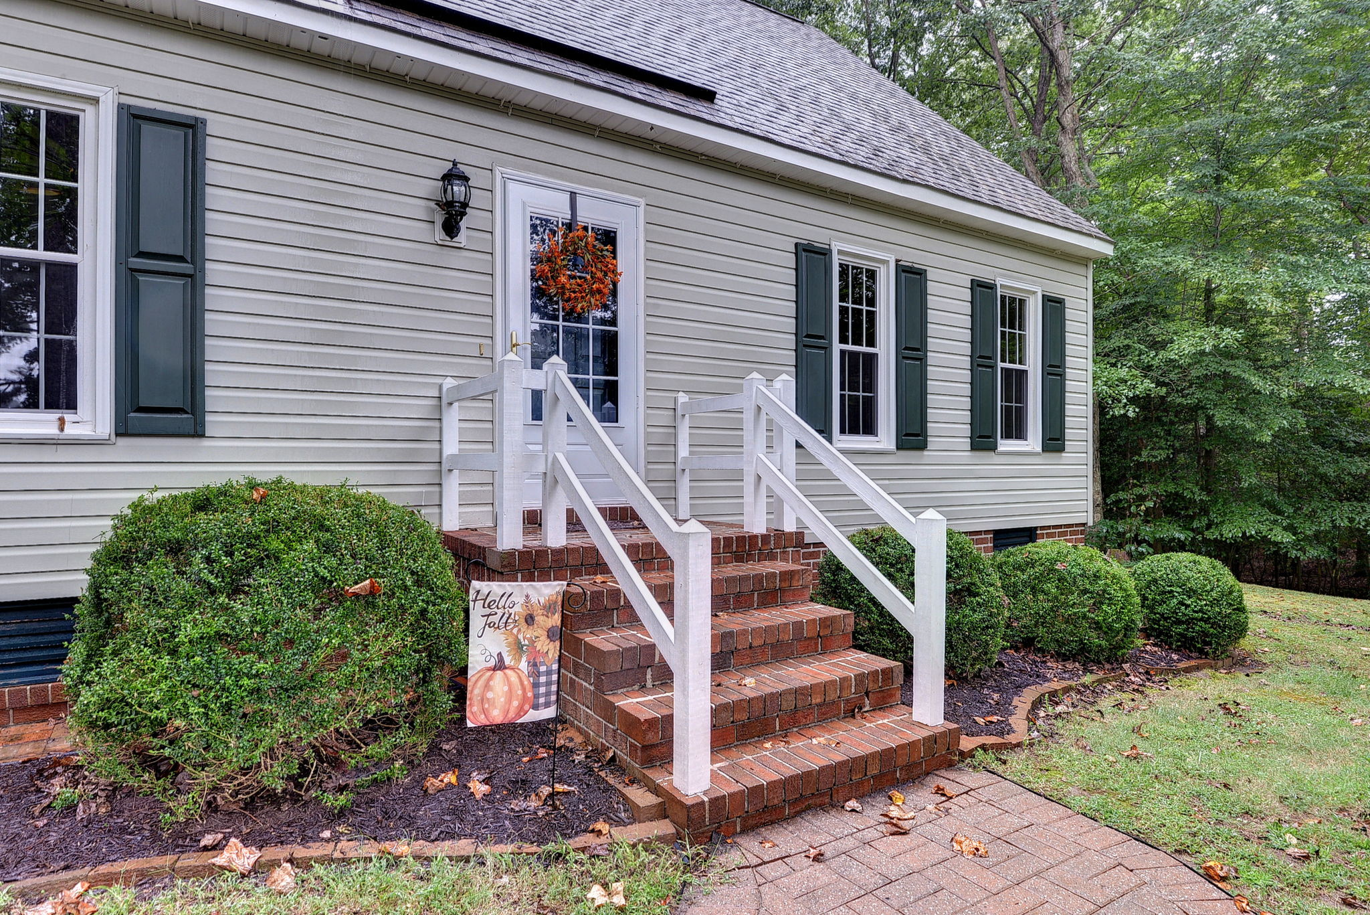
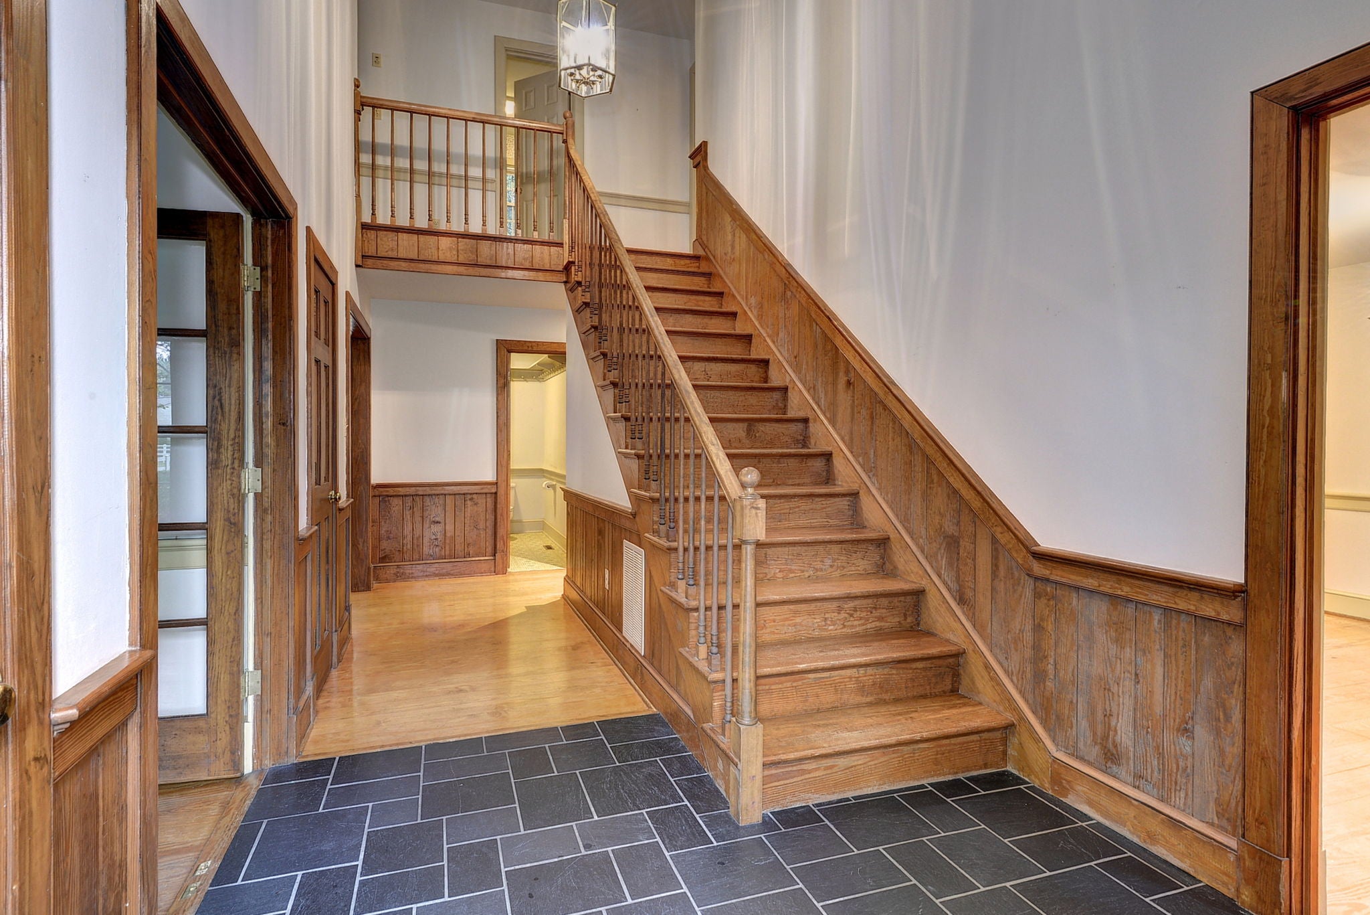
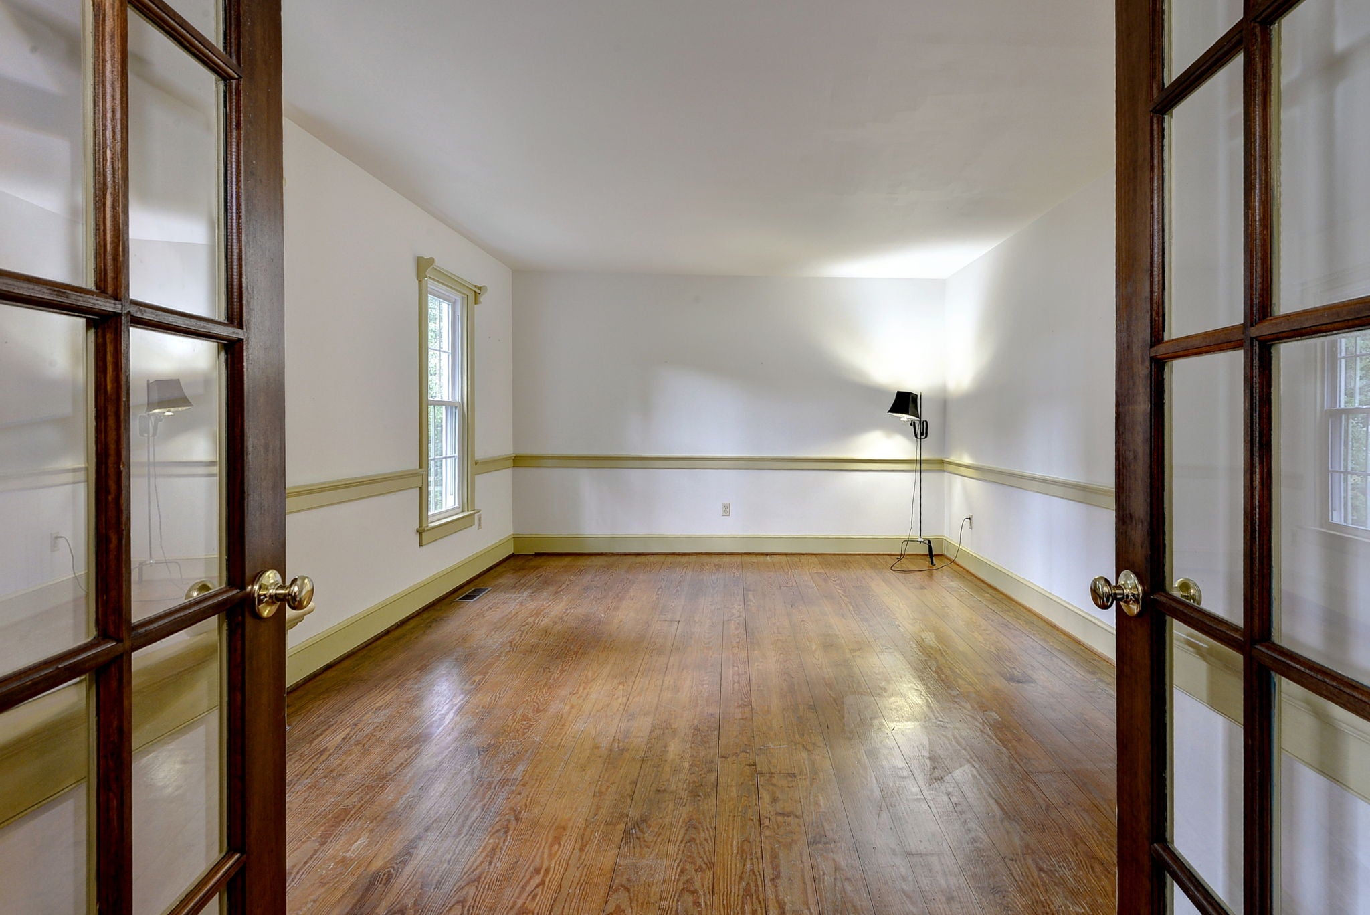
Enjoy privacy and space with this charming 3-bedroom, 2.5-bath home situated on a beautiful lot of over two acres. Inside, you’ll find a comfortable floor plan with plenty of natural light, a welcoming den featuring built-in cabinetry and a wood-burning stove, and a bright sunroom overlooking the private setting. A large laundry room off the back of the home provides additional space and functionality. Outside, enjoy plenty of room to relax, entertain, garden, or simply enjoy the peaceful surroundings. A detached garage offers parking, workshop or hobby space, plus additional storage above. A new roof adds peace of mind, while the beautiful 2+ acre lot provides the privacy and space that can be hard to find.
Save
Ask
Tour
Hide
Listing Snapshot
Price
$495,000
Days On Site
12 Days
Bedrooms
3
Inside Area (SqFt)
2,409 sqft
Total Baths
3
Full Baths
2
Partial Baths
1
Lot Size
2.24 Acres
Year Built
1983
MLS® Number
2603315
Status
Pending
Property Tax
$2,833
HOA/Condo/Coop Fees
N/A
Sq Ft Source
Appraiser
Friends & Family
Recent Activity
| a week ago | Status changed to Pending | |
| a week ago | Listing updated with changes from the MLS® | |
| 2 weeks ago | Listing first seen on site |
General Features
Acres
2.24
Disclosures
Seller Disclosure
Garage
Yes
Garage Spaces
2
Levels
One
Number Of Stories
1
Parking
DetachedGarageOff Street
Property Sub Type
Single Family Residence
Sewer
Septic Tank
Style
Ranch
Water Source
PrivateWell
Zoning
RR
Interior Features
Appliances
DishwasherElectric Water HeaterDisposalRange
Basement
Crawl Space
Cooling
Heat Pump
Fireplace
Yes
Fireplace Features
Gas
Fireplaces
1
Flooring
Wood
Heating
ElectricForced Air
Interior
Eat-in Kitchen
Laundry Features
Washer Hookup
Bedroom 2
Level - Second
Bedroom 3
Level - Second
Master Bedroom
Level - Second
Save
Ask
Tour
Hide
Exterior Features
Construction Details
CedarFrame
Other Structures
Storage
Patio And Porch
Deck
Pool Features
None
Roof
Composition
Schools
School District
Unknown
Elementary School
Waller Mill
Middle School
Queens Lake
High School
Bruton
Listing courtesy of Toby Jordan of Liz Moore & Associates - WBG/DP

Listing information is provided by Participants of the Williamsburg Area Association of Realtors. IDX information is provided exclusively for personal, non-commercial use, and may not be used for any purpose other than to identify prospective properties consumers may be interested in purchasing. Information is deemed reliable but not guaranteed. Copyright 2026, Williamsburg Area Association of Realtors.
Last checked 2026-10-07 12:20 PM UTC
Listing information is provided by Participants of the Williamsburg Area Association of Realtors. IDX information is provided exclusively for personal, non-commercial use, and may not be used for any purpose other than to identify prospective properties consumers may be interested in purchasing. Information is deemed reliable but not guaranteed. Copyright 2026, Williamsburg Area Association of Realtors.
Last checked 2026-10-07 12:20 PM UTC
Neighborhood & Commute
Source: Walkscore
Disclosure: Community information and market data powered by Constellation Data Labs. Information is deemed reliable but not guaranteed.
Save
Ask
Tour
Hide
Did you know? You can invite friends and family to your search. They can join your search, rate and discuss listings with you.