
Browse Listings
Save
Ask
Tour
Hide
$314,900
2 Days On Site
3764 Cappahosic RoadGloucester, VA 23061
For Sale|Single Family Residence|Active
3
Beds
2
Total Baths
2
Full Baths
1,288
SqFt
$244
/SqFt
2016
Built
Subdivision:
None
County:
Gloucester
Listing courtesy of Susan Jenkins of Better Homes & Gardens R.E.
Call Now: (757) 808-6436
Is this the listing for you? We can help make it yours.
(757) 808-6436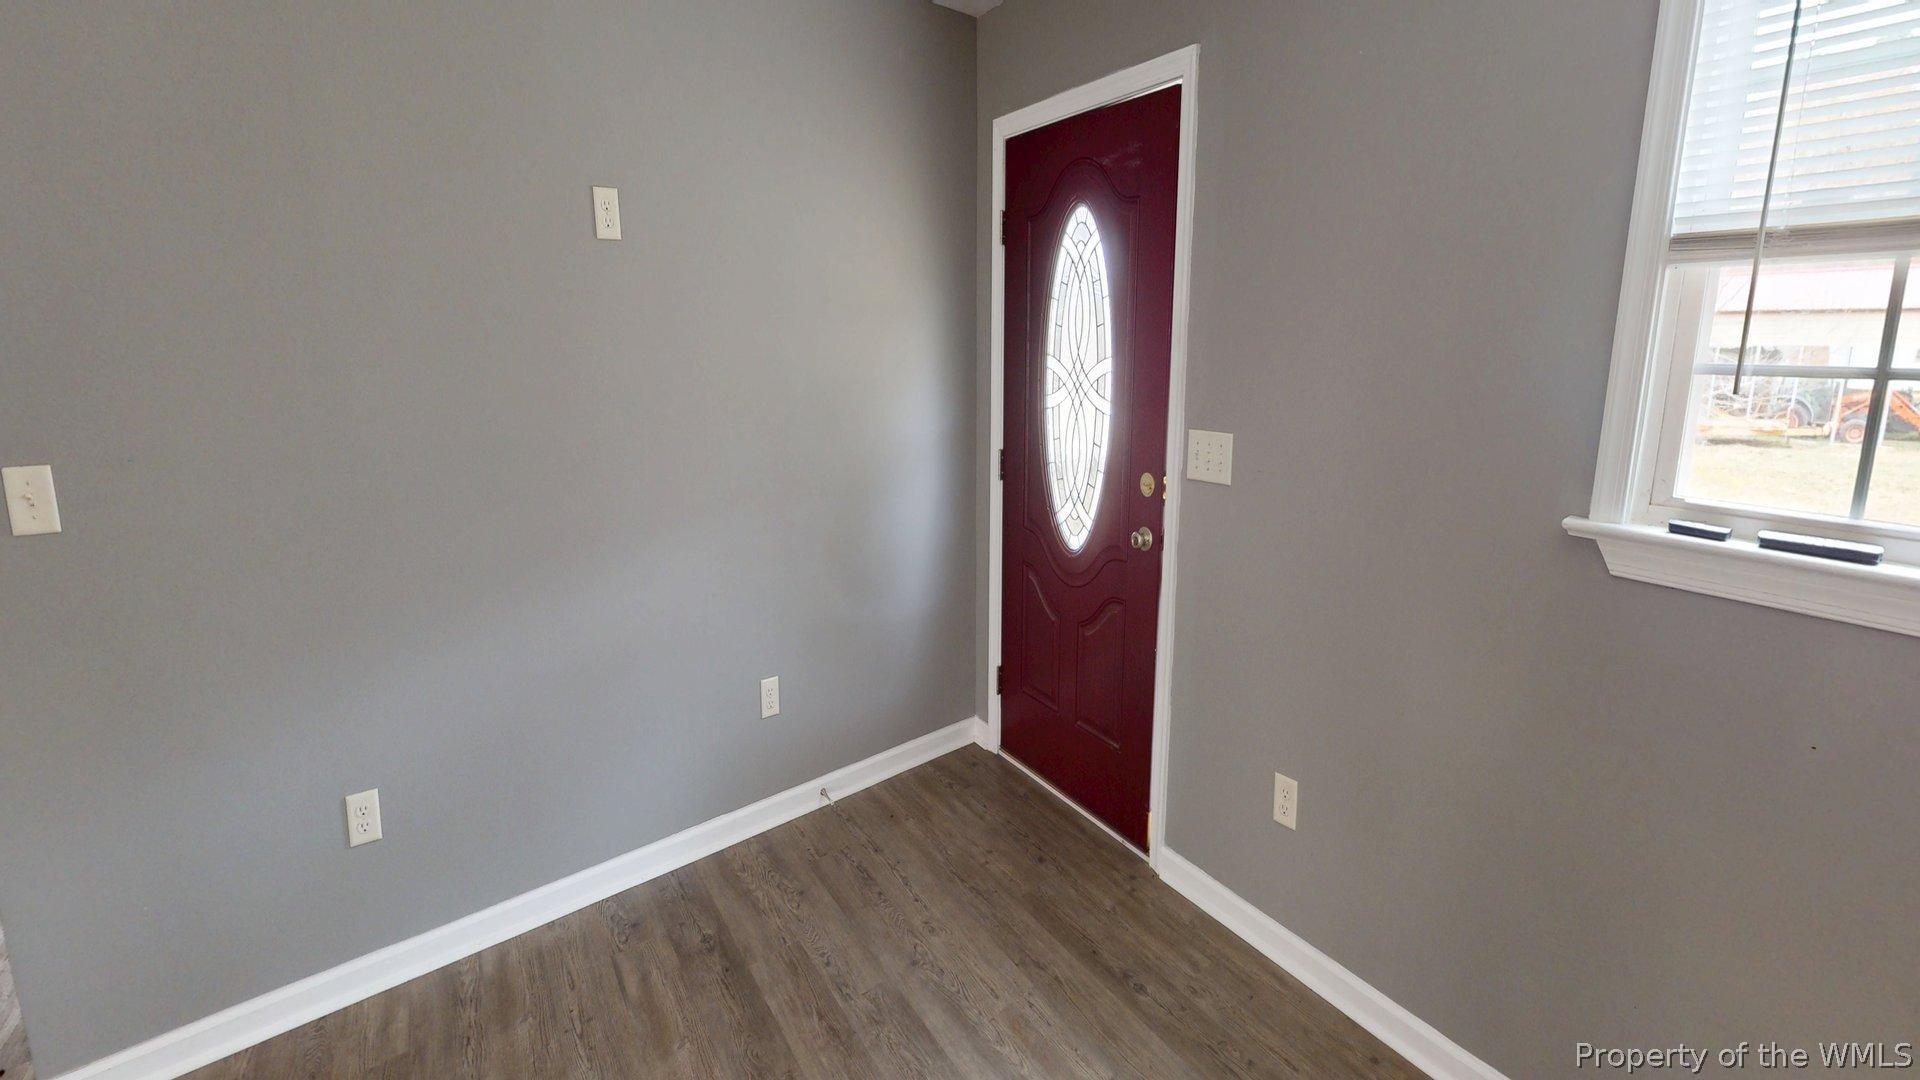
Save
Ask
Tour
Hide
Mortgage Calculator
Monthly Payment (Est.)
$1,437Calculator powered by Showcase IDX, a Constellation1 Company. Copyright ©2026 Information is deemed reliable but not guaranteed.
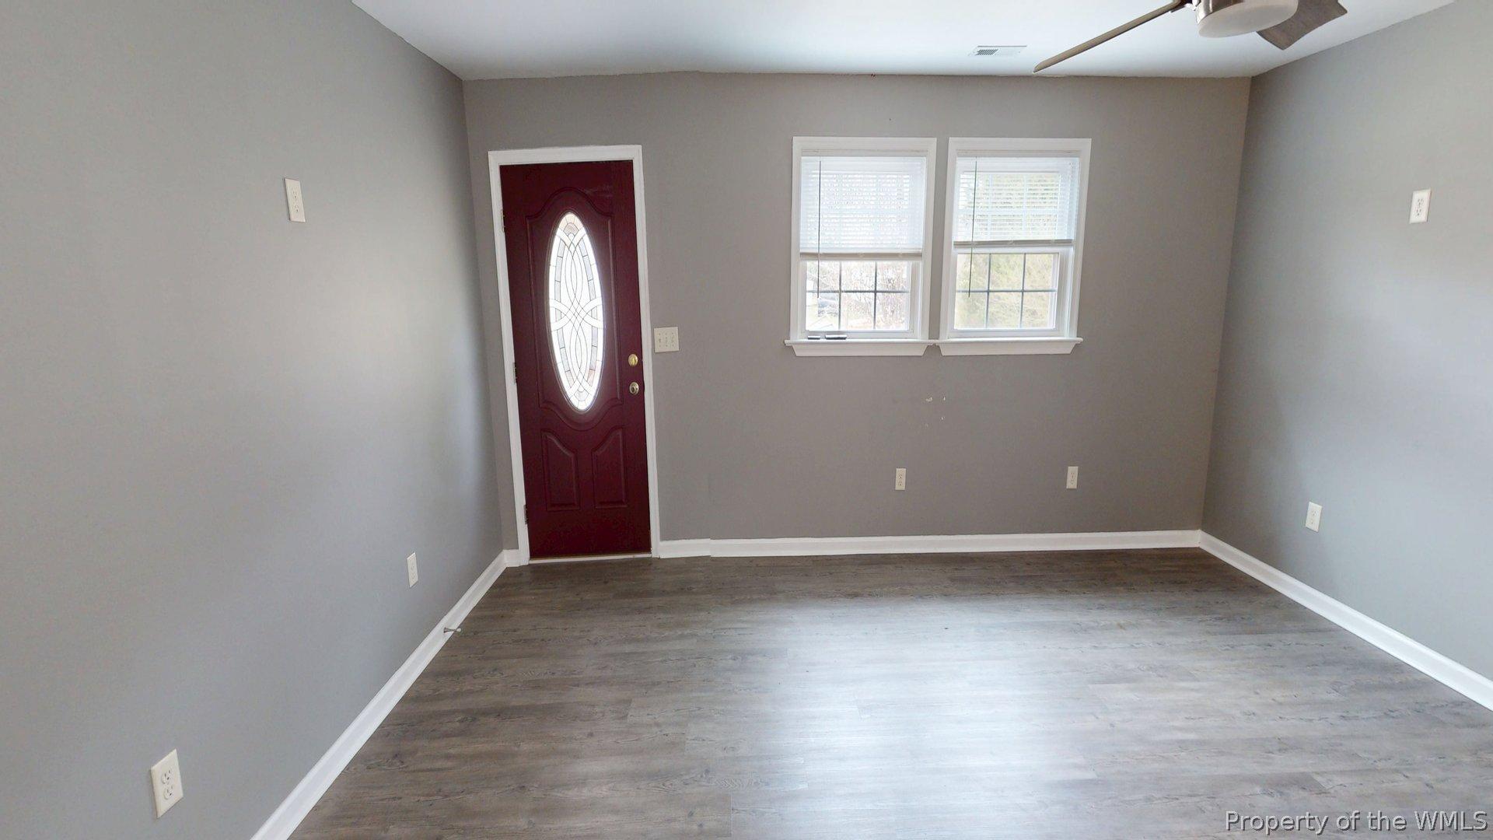
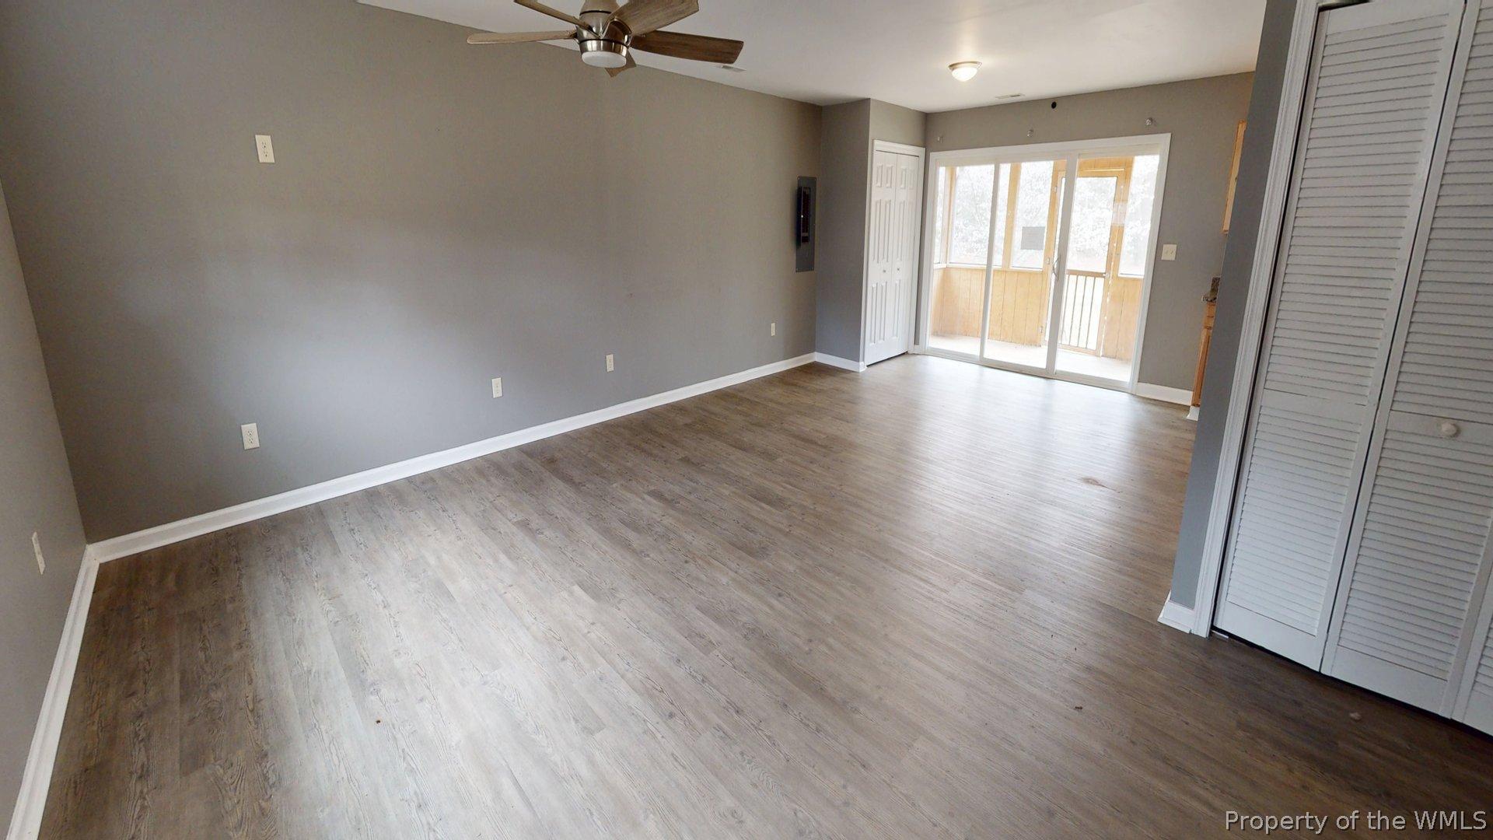
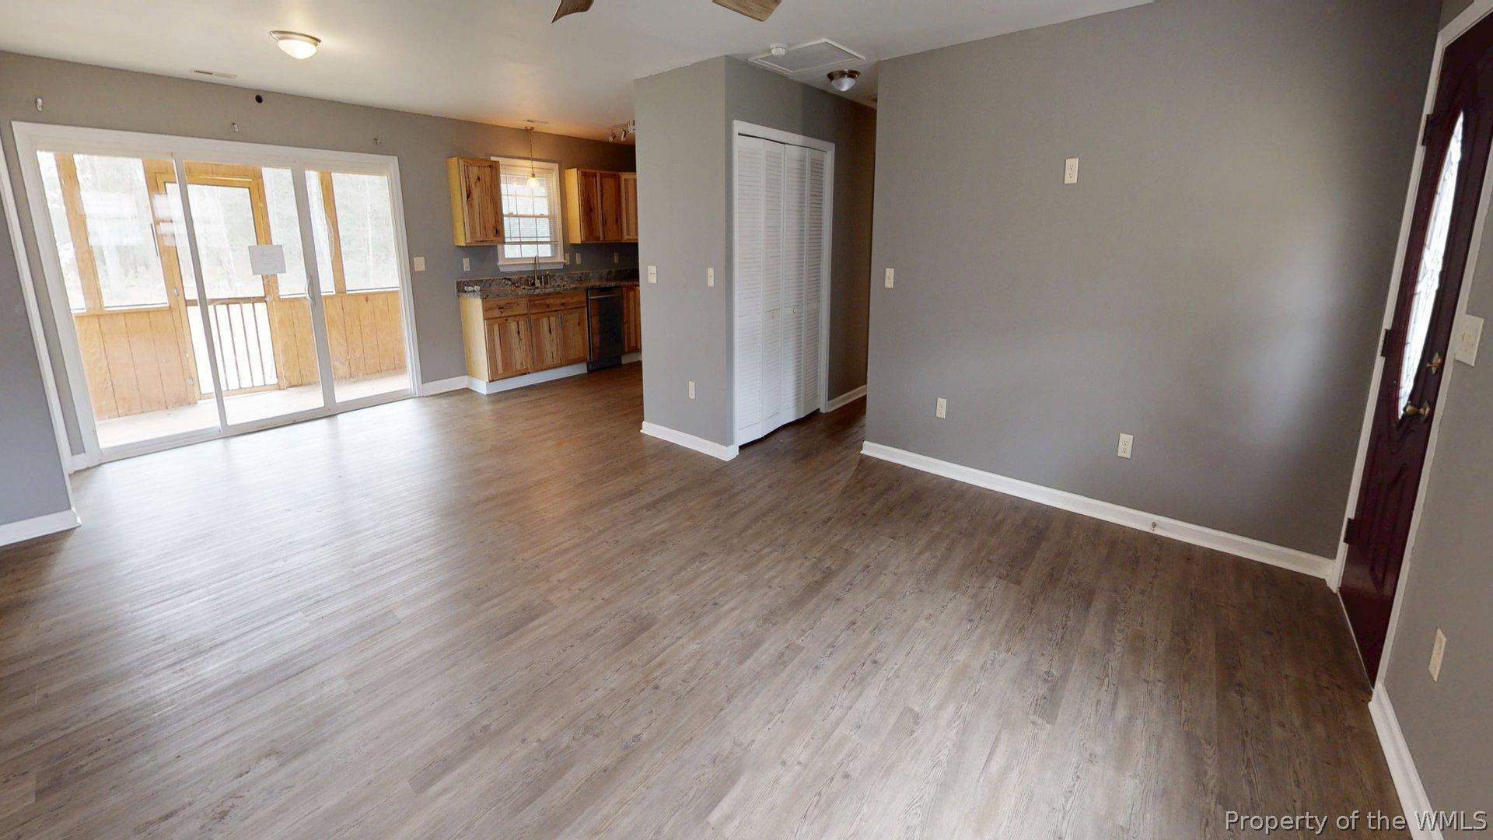
Welcome 7404 Cappahosic Rd! This property offers a full covered porch on the rear side of the home. Here you can sit enjoy what Mother Nature has to offer! Inside you will find 3 bedrooms 2 full baths. The offers an open concept for easy living! Don't miss this one! Make sure to ask about the 3D True Immersive Virtual Tour. This technology allows you to literally experience the home on any mobile device, laptop or desktop. You can measure rooms, view 3D dollhouse, view exterior, and interior and so much more. Check it out today!
Save
Ask
Tour
Hide
Listing Snapshot
Price
$314,900
Days On Site
2 Days
Bedrooms
3
Inside Area (SqFt)
1,288 sqft
Total Baths
2
Full Baths
2
Partial Baths
N/A
Lot Size
1.22 Acres
Year Built
2016
MLS® Number
2602920
Status
Active
Property Tax
$1,633.49
HOA/Condo/Coop Fees
N/A
Sq Ft Source
Owner
Friends & Family
Recent Activity
| 2 days ago | Listing first seen on site | |
| 2 days ago | Listing updated with changes from the MLS® |
General Features
Acres
1.22
Disclosures
Exempt Disclaimer
Levels
One
Number Of Stories
1
Parking
DrivewayUnpaved
Property Sub Type
Single Family Residence
Sewer
Septic Tank
Special Circumstances
In Foreclosure
Style
Ranch
Water Source
PrivateWell
Zoning
SF-1
Interior Features
Appliances
Double OvenDishwasherElectric Water HeaterMicrowaveRangeRefrigeratorElectric Cooktop
Cooling
Ceiling Fan(s)Central Air
Flooring
LaminateVinyl
Heating
ElectricForced Air
Interior
Ceiling Fan(s)
Laundry Features
Washer Hookup
Save
Ask
Tour
Hide
Exterior Features
Construction Details
FrameVinyl Siding
Patio And Porch
Front Porch
Pool Features
None
Roof
Composition
Schools
School District
Unknown
Elementary School
Bethel
Middle School
Peasley
High School
Gloucester
Listing courtesy of Susan Jenkins of Better Homes & Gardens R.E.

Listing information is provided by Participants of the Williamsburg Area Association of Realtors. IDX information is provided exclusively for personal, non-commercial use, and may not be used for any purpose other than to identify prospective properties consumers may be interested in purchasing. Information is deemed reliable but not guaranteed. Copyright 2026, Williamsburg Area Association of Realtors.
Last checked 2026-08-22 01:14 AM UTC
Listing information is provided by Participants of the Williamsburg Area Association of Realtors. IDX information is provided exclusively for personal, non-commercial use, and may not be used for any purpose other than to identify prospective properties consumers may be interested in purchasing. Information is deemed reliable but not guaranteed. Copyright 2026, Williamsburg Area Association of Realtors.
Last checked 2026-08-22 01:14 AM UTC
Neighborhood & Commute
Source: Walkscore
Disclosure: Community information and market data powered by Constellation Data Labs. Information is deemed reliable but not guaranteed.
Save
Ask
Tour
Hide