Skip to content
Logo for All Homes Real Estate Group featuring a house roof design.
  • Home
  • Services
  • Browse Listings
    • Our Featured Listings
  • Contact
  • Meet the Team
  • About Us
  • Homeowner Portal
  • Tenant Portal
  • Happy Homeowners
  • Resources
  • Success Stories
  • Home
  • Services
  • Browse Listings
    • Our Featured Listings
  • Contact
  • Meet the Team
  • About Us
  • Homeowner Portal
  • Tenant Portal
  • Happy Homeowners
  • Resources
  • Success Stories
×
  • Home
  • Services
  • Browse Listings
    • Our Featured Listings
  • Contact
  • Meet the Team
  • About Us
  • Homeowner Portal
  • Tenant Portal
  • Happy Homeowners
  • Resources
  • Success Stories

Browse Listings

Search
Dashboard
Listings
Searches
Sign in / Sign up
Save
Ask
Tour
Hide
Share
$362,000
New Listing

228 Oaktree Road
Williamsburg, VA 23188

For Sale|Single Family Residence|Active
3
Beds
2
Total Baths
2
Full Baths
2,154
SqFt
$168
/SqFt
1979
Built
Subdivision:
None
County:
York
Listing courtesy of Duke Morisset of All Homes Real Estate Group LLC
Call Now: (757) 808-6436
Is this the listing for you? We can help make it yours.
(757) 808-6436
228 Oaktree Road228 Oaktree Road228 Oaktree Road228 Oaktree Road
Save
Ask
Tour
Hide
Share

Mortgage Calculator

Monthly Payment (Est.)

$1,652
Calculator powered by Showcase IDX, a Constellation1 Company. Copyright ©2026 Information is deemed reliable but not guaranteed.
Photos
Map
Nearby Listings
Virtual Tour

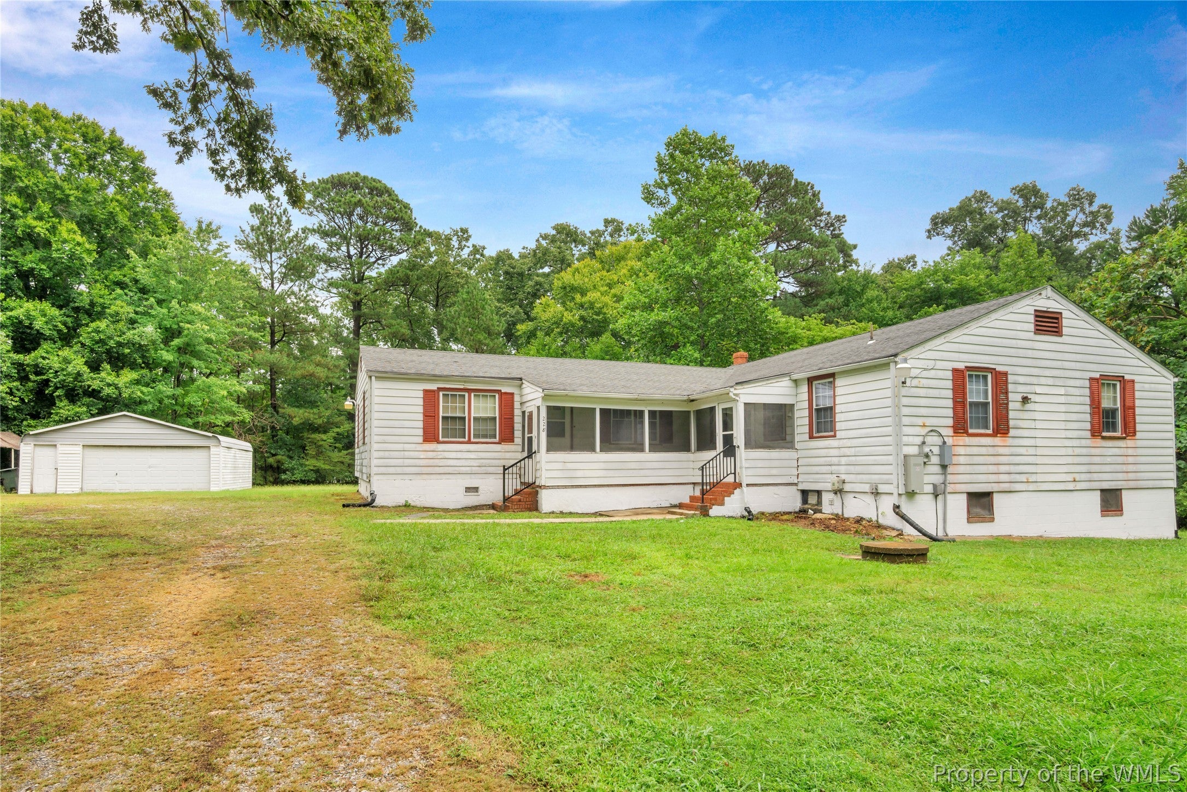
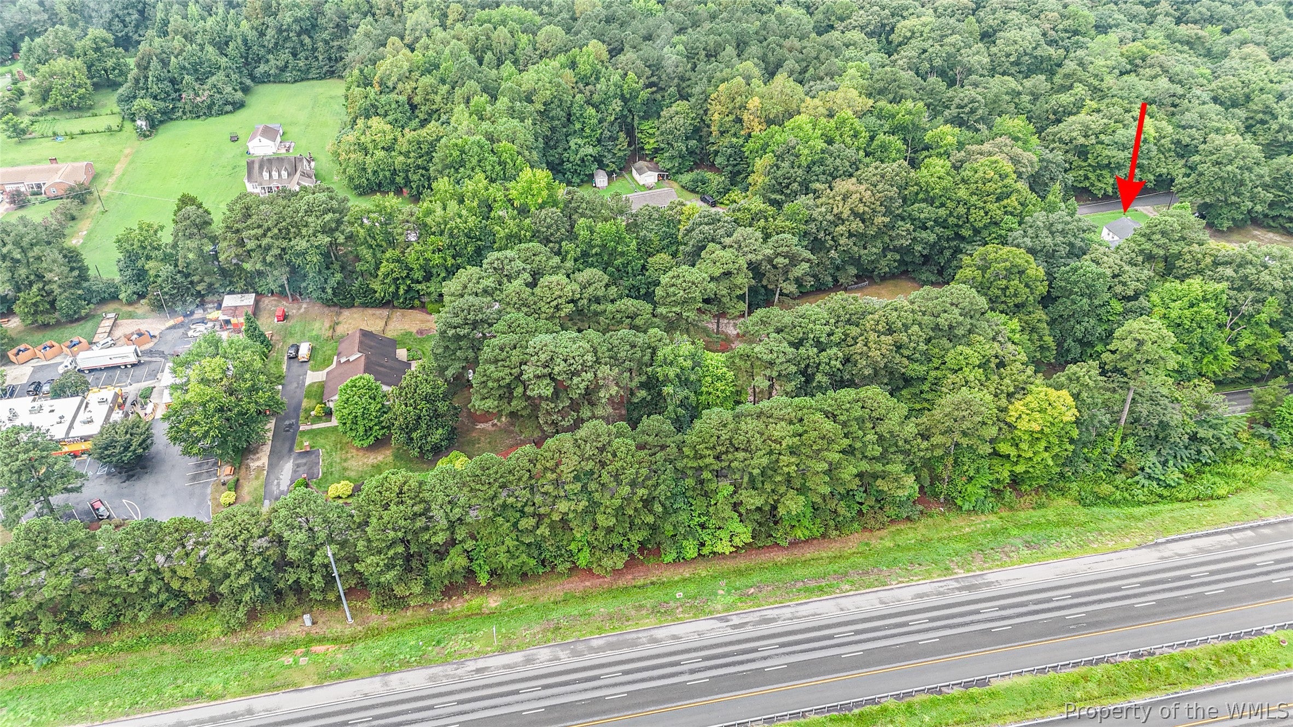
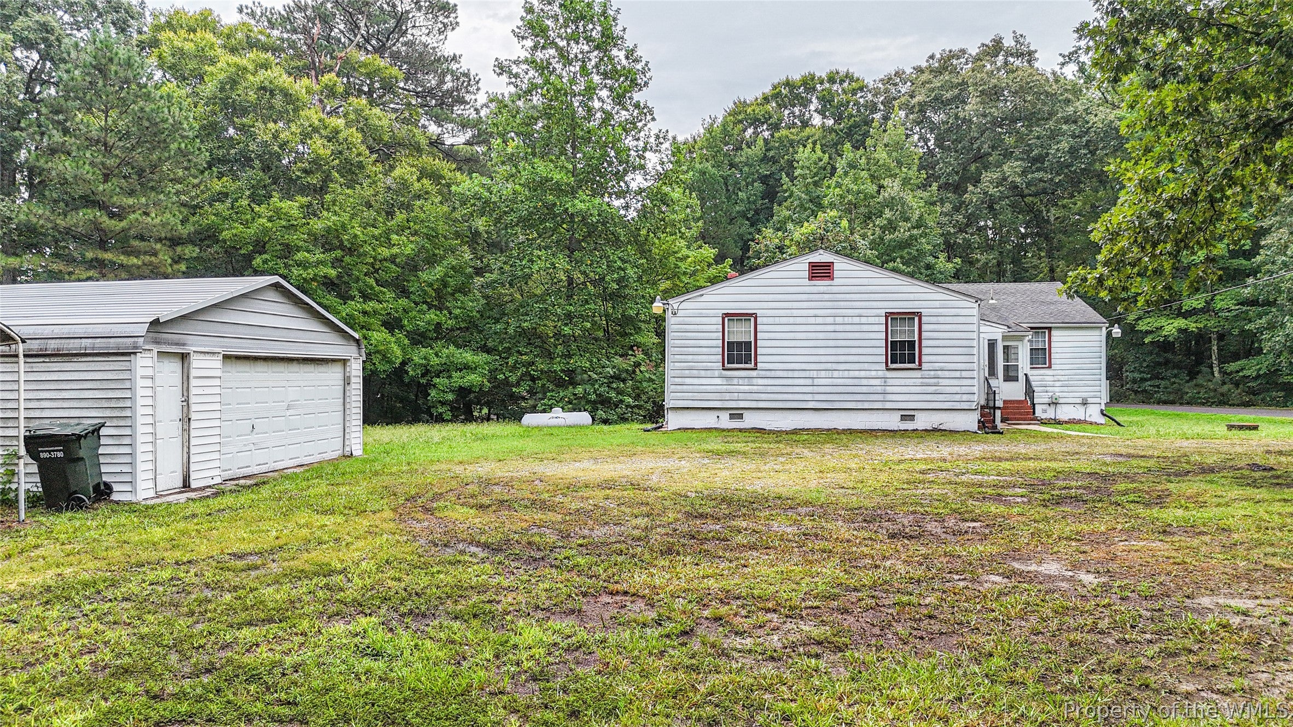
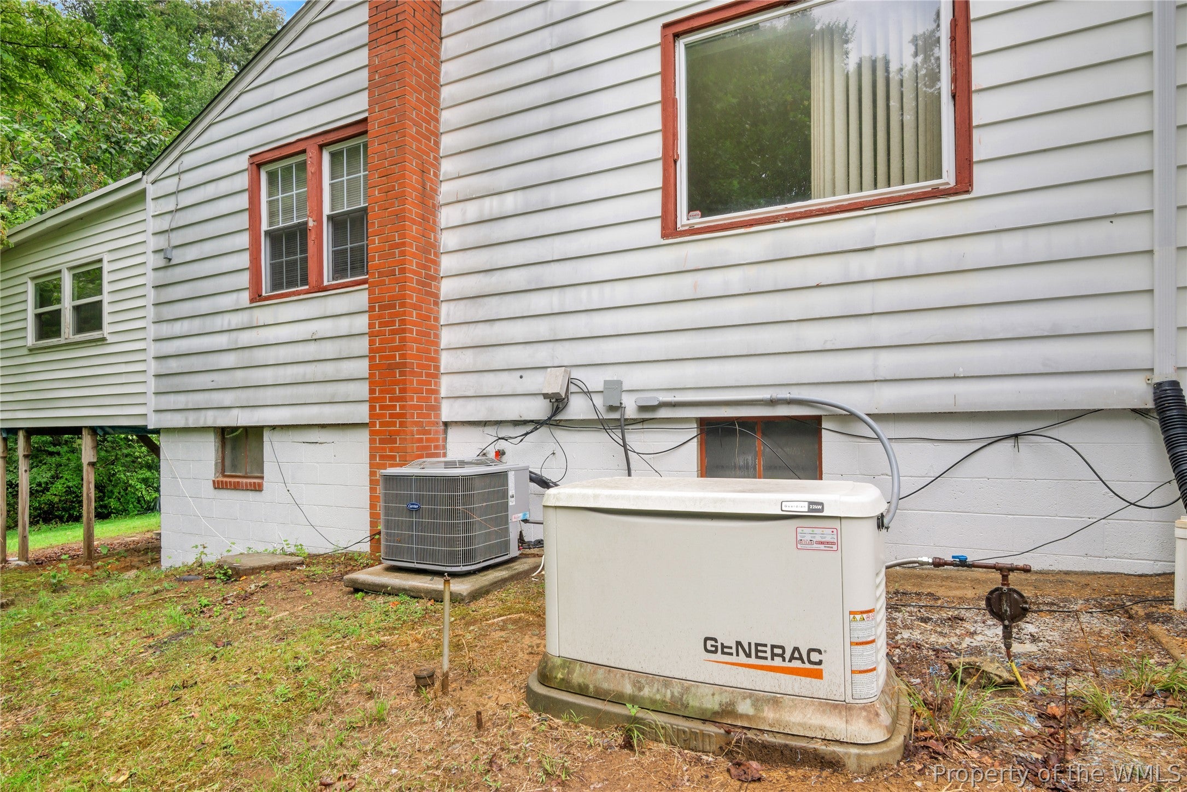
Discover the incredible potential of 228 Oaktree Road! A rare 2+ Acre property in York County, Williamsburg, Virginia offering space, privacy, and a layout filled with an abundance of opportunity. This move-in-ready home features a smart split floorplan with the expansive Primary Bedroom Suite privately tucked on its own wing, complete with a supersized bathroom, walk in shower, soaking tub, and an enormous Walk-in closet. The opposite side of the home includes two additional bedrooms, a second large full bath, and a versatile flex room perfect for a home office, playroom, or hobby space. All connected to a comfortable living or family room. The kitchen is spacious, warm and very functional with natural hardwood cabinets in excellent condition, newer stainless steel appliances, and abundant counter space. A welcoming breakfast nook fills this area with natural light. A screened in porch, recessed lighting, ceiling fans, and a whole house generator add everyday comfort, while the impressive detached 2 car garage offers workshop potential and storage for vehicles, tools, and equipment. The 1,100 sq ft partially finished walkout basement provides even more room to expand, create, and customize. With its generous acreage and flexible spaces, this property invites imagination, whether you envision modern updates, creative renovations, or a personalized retreat. Conveniently located near Walmart, Busch Gardens, military bases, the College of William & Mary, and Williamsburg’s shops and attractions, this home is priced to sell and ready for someone with vision to make it shine. Zoned commercial, it also offers unique future possibilities for those seeking additional flexibility.

Save
Ask
Tour
Hide
Share
Listing Snapshot
Price 
$362,000
Days On Site 
0 Days
Bedrooms 
3
Inside Area (SqFt) 
2,154 sqft
Total Baths 
2
Full Baths 
2
Partial Baths 
N/A
Lot Size 
2.19 Acres
Year Built 
1979
MLS® Number 
2602897
Status 
Active
Property Tax 
$3,136.38
HOA/Condo/Coop Fees 
N/A
Sq Ft Source 
Assessor
Friends & Family
React
Comment
Invite
No Comments Yet

Did you know? You can invite friends and family to your search. They can join your search, rate and discuss listings with you.

What's This?
Private
Recent Activity
12 hours agoListing first seen on site
12 hours agoListing updated with changes from the MLS®
General Features
Acres 
2.19
Disclosures 
Seller Disclosure
Garage 
Yes
Garage Spaces 
2
Levels 
One
Number Of Stories 
1
Parking 
DrivewayDetachedGarageUnpavedWorkshop in Garage
Property Sub Type 
Single Family Residence
Sewer 
Public Sewer
SqFt Below 
1157
Style 
Ranch
Water Source 
Public
Zoning 
GB
Interior Features
Appliances 
DishwasherExhaust FanElectric Water HeaterDisposalMicrowaveRangeRefrigeratorElectric Cooktop
Basement 
FullInterior EntryPartially Finished
Cooling 
Ceiling Fan(s)Central Air
Flooring 
CarpetVinyl
Heating 
ElectricOil
Interior 
BookcasesBuilt-in FeaturesCeiling Fan(s)Eat-in KitchenLaminate CountersPantryWalk-In Closet(s)
Laundry Features 
Washer Hookup
Window Features 
Window CoveringsWindow Treatments
Save
Ask
Tour
Hide
Share
Exterior Features
Construction Details 
Aluminum SidingFrameVinyl Siding
Exterior 
Lighting
Other Structures 
Workshop
Patio And Porch 
PorchFront PorchScreenedEnclosed
Pool Features 
None
Roof 
AsphaltShingle
Windows/Doors 
Window CoveringsWindow Treatments
Schools
School District
Unknown
Elementary School
Waller Mill
Middle School
Queens Lake
High School
Bruton
Listing courtesy of Duke Morisset of All Homes Real Estate Group LLC


Listing information is provided by Participants of the Williamsburg Area Association of Realtors. IDX information is provided exclusively for personal, non-commercial use, and may not be used for any purpose other than to identify prospective properties consumers may be interested in purchasing. Information is deemed reliable but not guaranteed. Copyright 2026, Williamsburg Area Association of Realtors.
Last checked 2026-08-20 03:02 AM UTC

Neighborhood & Commute
Source: Walkscore
Disclosure: Community information and market data powered by Constellation Data Labs. Information is deemed reliable but not guaranteed.
Powered by Showcase IDX, a Constellation1 Company
Save
Ask
Tour
Hide
Share

Logo for All Homes Real Estate Group with house and roof design.
  • (757) 808-6436

  • duke@allhomesrealestategroup.com

  • Home
  • Services
  • Browse Listings
  • Our Featured Listings
  • Contact
  • Meet the Team
  • About Us
  • Homeowner Portal
  • Tenant Portal
  • Happy Homeowners
  • Resources
  • Success Stories
  • Home
  • Services
  • Browse Listings
  • Our Featured Listings
  • Contact
  • Meet the Team
  • About Us
  • Homeowner Portal
  • Tenant Portal
  • Happy Homeowners
  • Resources
  • Success Stories
© 2026, All Homes Real Estate Group. All Rights Reserved.
GoDaddy Web Design
Scroll To Top