
Browse Listings
210 Parkway DRNewport News, VA 23606
Listing courtesy of Jesse Hutcheson of EXP Realty LLC
Mortgage Calculator
Monthly Payment (Est.)
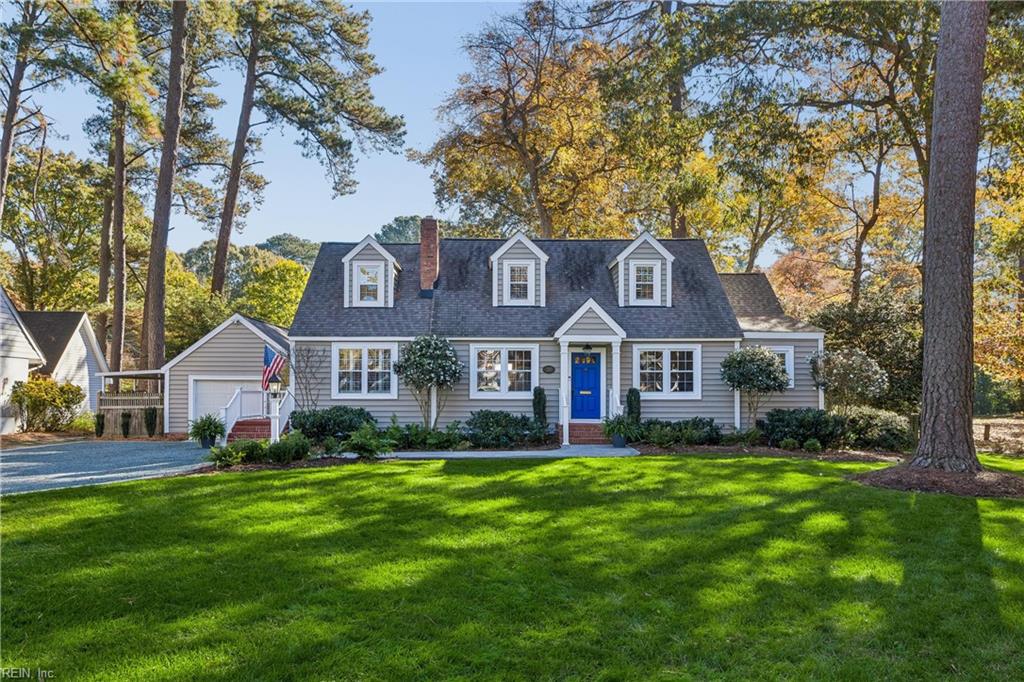
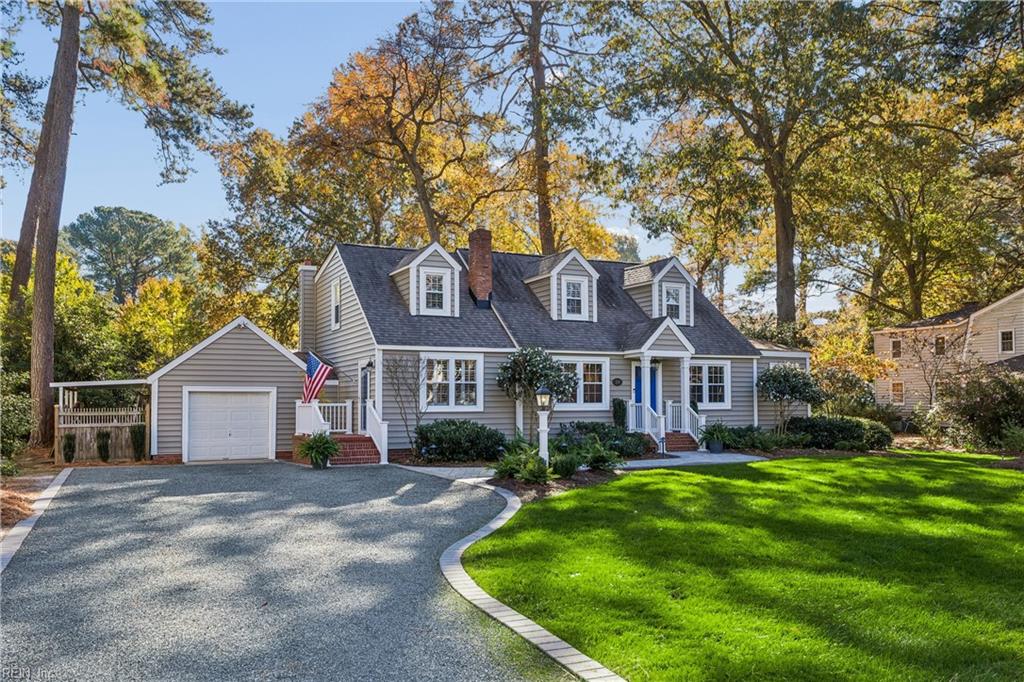
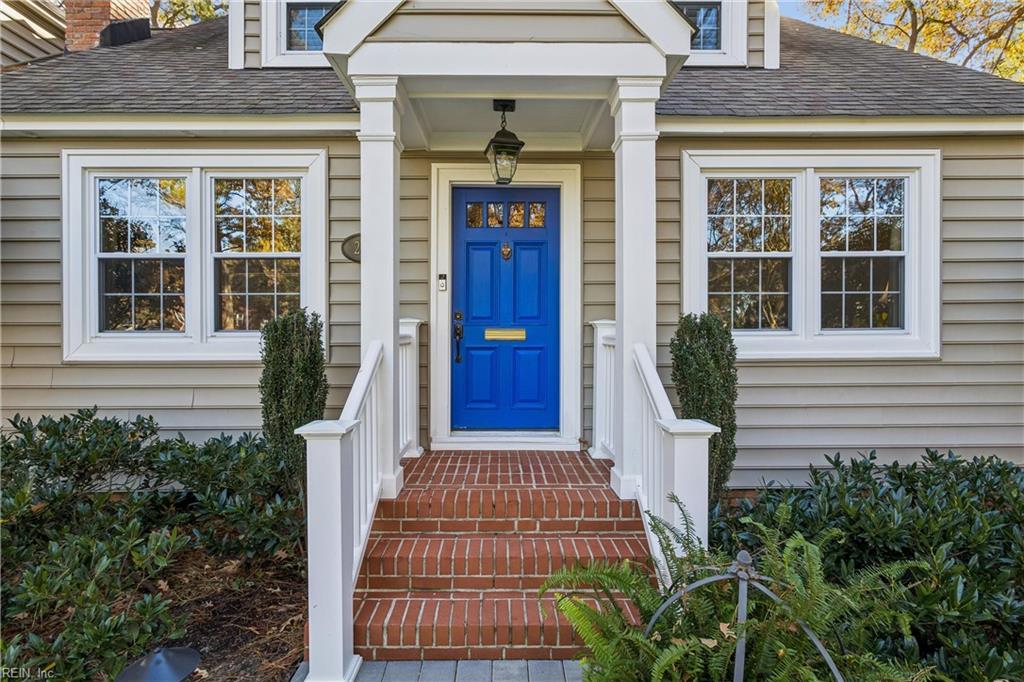
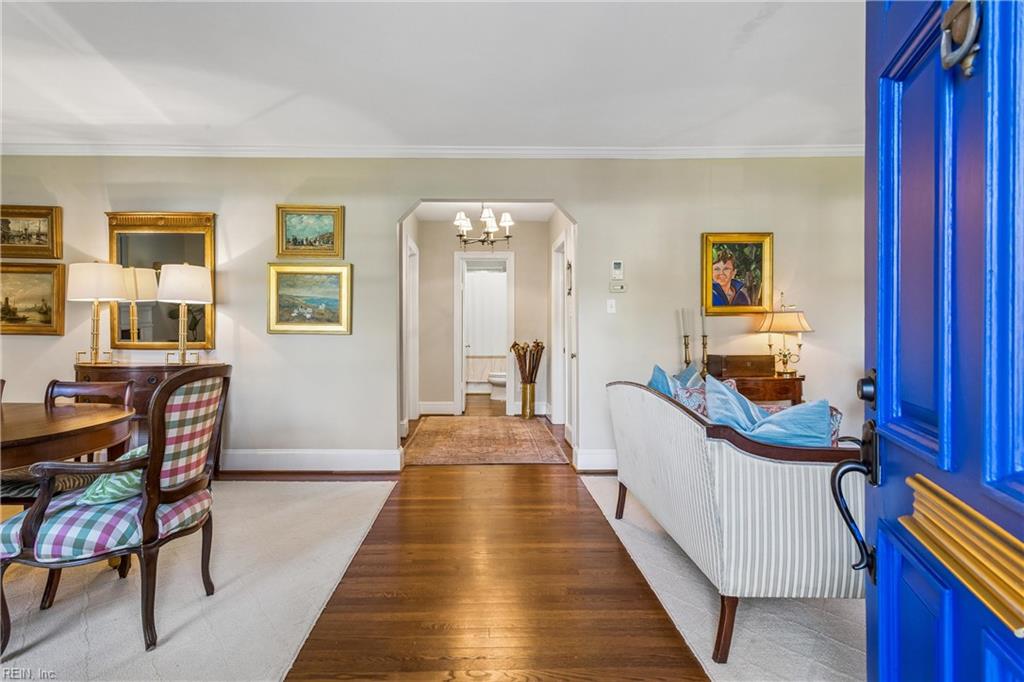
Enter an interest rate to see your estimated monthly payment.Charming Cape Cod with timeless character and thoughtfully designed spaces in highly sought-after Riverside! This beautiful 4BD, 3BA home offers a blend of charm, comfort, and versatility. Inside, you’ll find two living areas, an eat-in kitchen, and a separate dining room, creating plenty of room for gathering. The kitchen features stainless steel appliances, abundant cabinetry, bar seating, and a cozy breakfast nook. The main-level primary suite is a true retreat, complete with a generous walk-in closet and private bath featuring double vanities, frameless shower, and jetted tub. Just beyond, a charming sitting room with built-ins can be used as a home office, reading nook, or quiet escape. The main level also includes a second bedroom, laundry room, and mudroom featuring a built-in wet bar. Upstairs, find a comfortable sitting area, two spacious bedrooms, and a full bath. Step outside and enjoy the beautifully landscaped, fenced backyard, where a deck and motorized retractable awning creates a great space for outdoor entertaining or relaxing in the shade. The expansive lawn, landscape lighting, and thoughtfully planted gardens offer beauty throughout the seasons, with spring daffodils, perennial blooms, and an abundance of hydrangeas adding to the backyard’s charm. The home has been well cared for with updates to include 2008 renovation, windows, main water line, sewer line, HVAC ductwork, crawlspace encapsulation, dehumidifier, attic insulation, HVAC replacements, driveway, hardscape, landscape lighting, new range, new microwave, and new flooring. Adding a unique touch of local character, the mudroom cubbies and wet bar are crafted from reclaimed bowling alley lanes from the former Hidenwood Lanes—a special detail that makes this home even more memorable. Enjoy no HOA and access to a private residents-only beach! Located near James River Country Club, Noland Trail, Lions Bridge, the Mariners Museum, Christopher Newport University, and so much more, this Riverside gem is a must-see!
| yesterday | Listing updated with changes from the MLS | |
| yesterday | Listing first seen on site |

© (2026) REIN Inc. Information Deemed Reliable but Not Guaranteed
The listings data displayed on this medium comes in part from the Real Estate Information Network Inc. (REIN) and has been authorized by participating listing Broker Members of REIN for display. REIN's listings are based upon Data submitted by its Broker Members, and REIN therefore makes no representation or warranty regarding the accuracy of the Data. All users of REIN's listings database should confirm the accuracy of the listing information directly with the listing agent.
© (2026) REIN Inc. REIN's listings Data and information is protected under federal copyright laws. Federal law prohibits, among other acts, the unauthorized copying or alteration of, or preparation of derivative works from, all or any part of copyrighted materials, including certain compilations of Data and information. COPYRIGHT VIOLATORS MAY BE SUBJECT TO SEVERE FINES AND PENALTIES UNDER FEDERAL LAW.
Some listings may be duplicated in the search results due to the co-mingling of listings from more than one multiple listing service. Should there be different listing information between the duplicated listings; user is advised to verify the accuracy of the listing information before making any financial decisions.
Some or all of the listings (or listings Data) represented in this application have been enhanced with Data not provided by REIN. The enhancements are as follows: Community information and market data Powered by ATTOM Data Solutions. Copyright ©2019 ATTOM Data Solutions.
REIN updates its listings on a daily basis. Last checked: 2026-11-22 12:24 PM UTC
This application does not include information on all of the properties available for sale at this time.