
Browse Listings
182 Freeman DRHampton, VA 23666
Listing courtesy of Linda Ross of Today Homes Realty LLC
Mortgage Calculator
Monthly Payment (Est.)
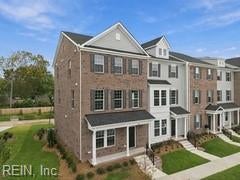
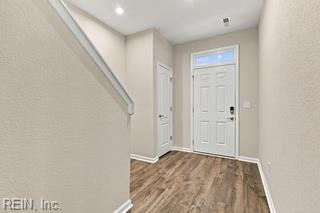
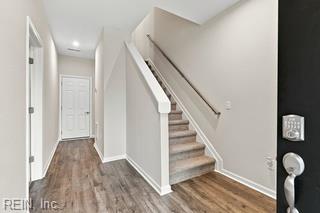
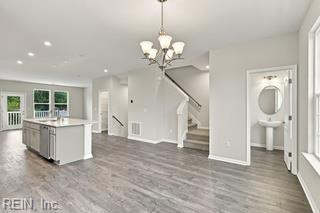
Enter an interest rate to see your estimated monthly payment.Experience luxury new construction in the heart of Hampton's highly desirable Coliseum Central area. This beautifully designed three-story townhome offers 2,155 square feet of modern living with 4 bedrooms, 3.5 bathrooms, an open-concept floor plan, and upscale finishes throughout. Conveniently located near Peninsula Town Center, Hampton Coliseum, I-64, Langley Air Force Base, shopping, dining, entertainment, and major employers, this home combines style with an unbeatable location. The first level features a private bedroom with an ensuite bathroom, making it lovely for guests, multi-generational living, a home office, or a private retreat. The second floor showcases a spacious open living area designed for entertaining, seamlessly connecting the living room, dining area, and gourmet kitchen. Enjoy abundant granite countertops, upgraded wood cabinetry with soft-close doors and drawers, a generous pantry, and plenty of workspace for cooking and gathering. Through the second-floor door is a private balcony for enjoying morning coffee, outdoor dining, or relaxing with friends. Luxury vinyl plank flooring extends throughout the foyer and main living areas, providing both elegance and durability. The third floor offers three additional bedrooms, including an impressive primary suite featuring a spa-inspired ensuite with a garden tub, separate shower, and generous closet space. Two secondary bedrooms, a full hall bathroom, and a conveniently located laundry room complete the upper level, providing exceptional comfort and functionality. Designed for today's lifestyle, this low-maintenance townhome offers energy-efficient new construction, quality craftsmanship, luxury finishes, and a flexible floor plan that accommodates a variety of living needs. Don't miss the opportunity to own a stunning new home in one of Hampton's most convenient and vibrant communities. All photos are of a similar home. Architectural details, colors and finishes may differ.
| 17 hours ago | Listing updated with changes from the MLS | |
| 17 hours ago | Listing first seen on site |

© (2026) REIN Inc. Information Deemed Reliable but Not Guaranteed
The listings data displayed on this medium comes in part from the Real Estate Information Network Inc. (REIN) and has been authorized by participating listing Broker Members of REIN for display. REIN's listings are based upon Data submitted by its Broker Members, and REIN therefore makes no representation or warranty regarding the accuracy of the Data. All users of REIN's listings database should confirm the accuracy of the listing information directly with the listing agent.
© (2026) REIN Inc. REIN's listings Data and information is protected under federal copyright laws. Federal law prohibits, among other acts, the unauthorized copying or alteration of, or preparation of derivative works from, all or any part of copyrighted materials, including certain compilations of Data and information. COPYRIGHT VIOLATORS MAY BE SUBJECT TO SEVERE FINES AND PENALTIES UNDER FEDERAL LAW.
Some listings may be duplicated in the search results due to the co-mingling of listings from more than one multiple listing service. Should there be different listing information between the duplicated listings; user is advised to verify the accuracy of the listing information before making any financial decisions.
Some or all of the listings (or listings Data) represented in this application have been enhanced with Data not provided by REIN. The enhancements are as follows: Community information and market data Powered by ATTOM Data Solutions. Copyright ©2019 ATTOM Data Solutions.
REIN updates its listings on a daily basis. Last checked: 2026-11-22 12:24 PM UTC
This application does not include information on all of the properties available for sale at this time.