
Browse Listings
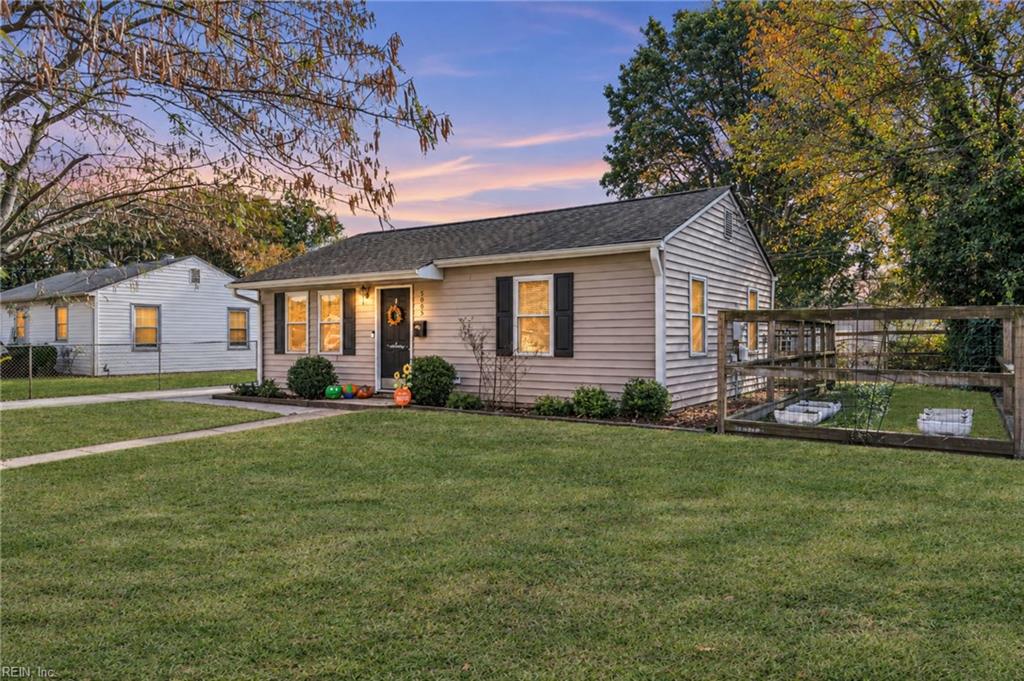
5005 82nd STHampton, VA 23605
Listing courtesy of Melody Cespedes of 1st Class Real Estate Flagship
Mortgage Calculator
Monthly Payment (Est.)
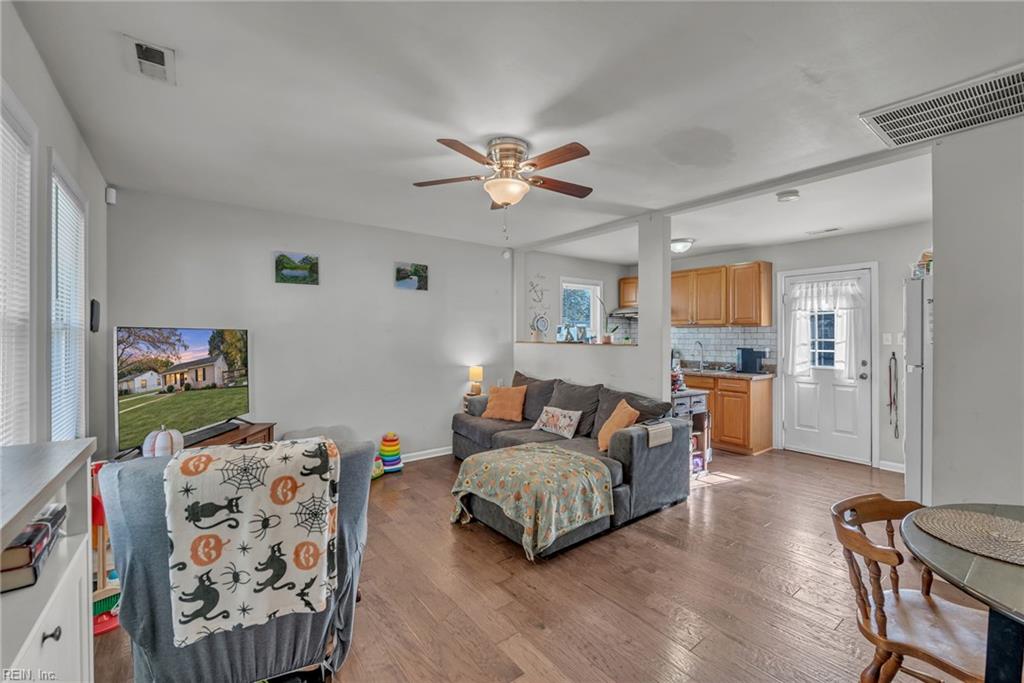
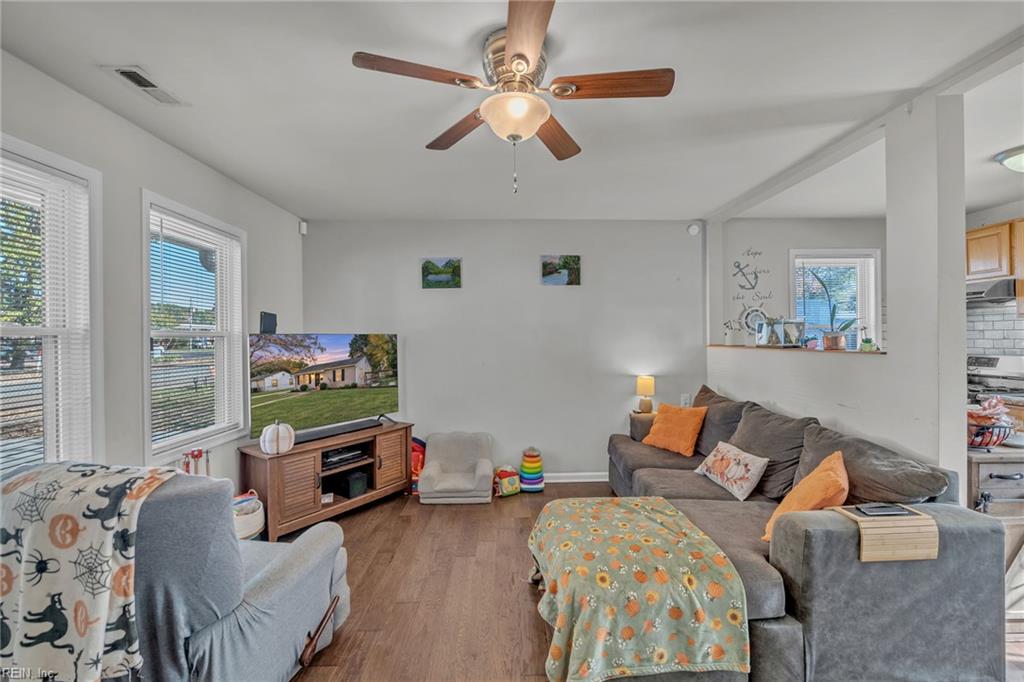
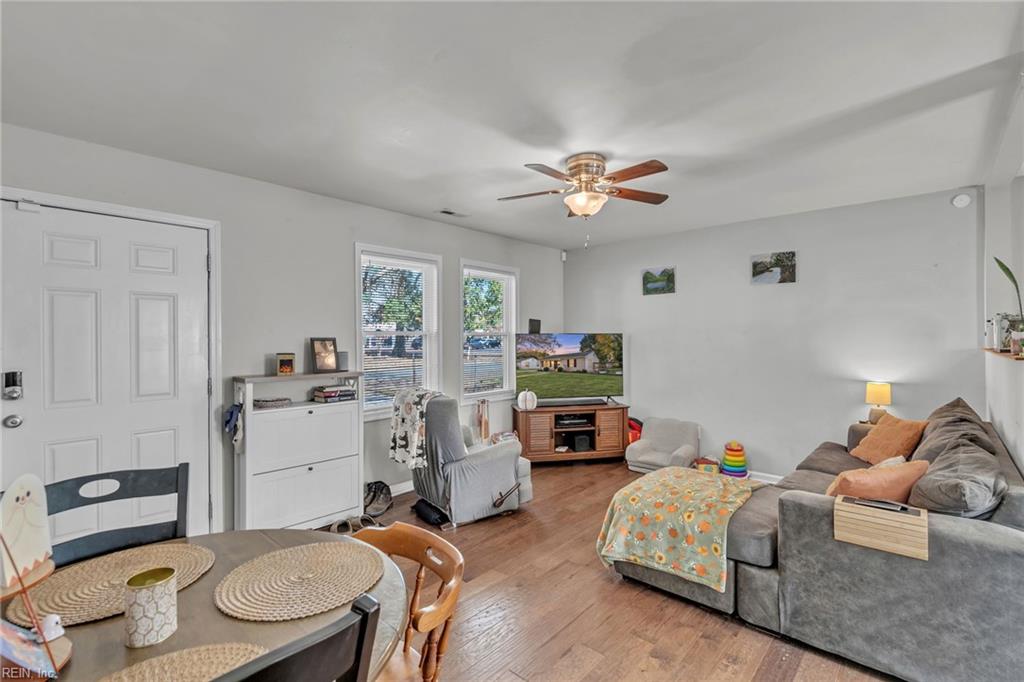
Enter an interest rate to see your estimated monthly payment.Welcome to this beautifully updated, turn-key bungalow offering the perfect blend of modern comfort and versatile living spaces. Whether you are looking for an exceptional starter home or downsizing to the perfect low-maintenance retreat, this property checks every single box. Major big-ticket updates offer complete peace of mind, featuring premium cherry luxury vinyl plank flooring and a new roof installed in 2017, followed by a high-efficiency HVAC system replaced in December 2018. Step inside to a bright, open-concept floor plan designed for effortless daily living and entertaining. The seamless flow between the living room and kitchen creates a warm, inviting atmosphere, while the spacious bedrooms offer plenty of room to unwind. Beyond the main home, the extra-large backyard is a rare oasis thoughtfully designed for both relaxation and recreation. A fully fenced, dedicated garden area keeps your homegrown plants protected, while the oversized, detached two-car garage provides massive storage or workshop potential. The true crown jewel of the outdoor space is the spectacular detached bonus studio. Equipped with a dedicated window unit for year-round heating and cooling, this flexible structure serves as the ultimate private home office, media room, fitness studio, or crafting retreat. Situated in a lovely, peaceful neighborhood, this home offers unparalleled Hampton Roads convenience. You are just minutes away from local shopping, dining, schools, entertainment, and major commuter highways. Best of all, it offers an ideal commute for military and local industries, sitting just under five miles from the Newport News Shipyard and approximately ten miles from Langley Air Force Base. Don't miss the chance to own this versatile gem!
| 2 days ago | Listing updated with changes from the MLS | |
| 2 weeks ago | Listing first seen on site |

© (2026) REIN Inc. Information Deemed Reliable but Not Guaranteed
The listings data displayed on this medium comes in part from the Real Estate Information Network Inc. (REIN) and has been authorized by participating listing Broker Members of REIN for display. REIN's listings are based upon Data submitted by its Broker Members, and REIN therefore makes no representation or warranty regarding the accuracy of the Data. All users of REIN's listings database should confirm the accuracy of the listing information directly with the listing agent.
© (2026) REIN Inc. REIN's listings Data and information is protected under federal copyright laws. Federal law prohibits, among other acts, the unauthorized copying or alteration of, or preparation of derivative works from, all or any part of copyrighted materials, including certain compilations of Data and information. COPYRIGHT VIOLATORS MAY BE SUBJECT TO SEVERE FINES AND PENALTIES UNDER FEDERAL LAW.
Some listings may be duplicated in the search results due to the co-mingling of listings from more than one multiple listing service. Should there be different listing information between the duplicated listings; user is advised to verify the accuracy of the listing information before making any financial decisions.
Some or all of the listings (or listings Data) represented in this application have been enhanced with Data not provided by REIN. The enhancements are as follows: Community information and market data Powered by ATTOM Data Solutions. Copyright ©2019 ATTOM Data Solutions.
REIN updates its listings on a daily basis. Last checked: 2026-11-22 02:04 PM UTC
This application does not include information on all of the properties available for sale at this time.