
Browse Listings
3120 Windy Branch DRToano, VA 23168
Listing courtesy of Randolph Haufe of Shaheen Ruth Martin & Fonville
Mortgage Calculator
Monthly Payment (Est.)
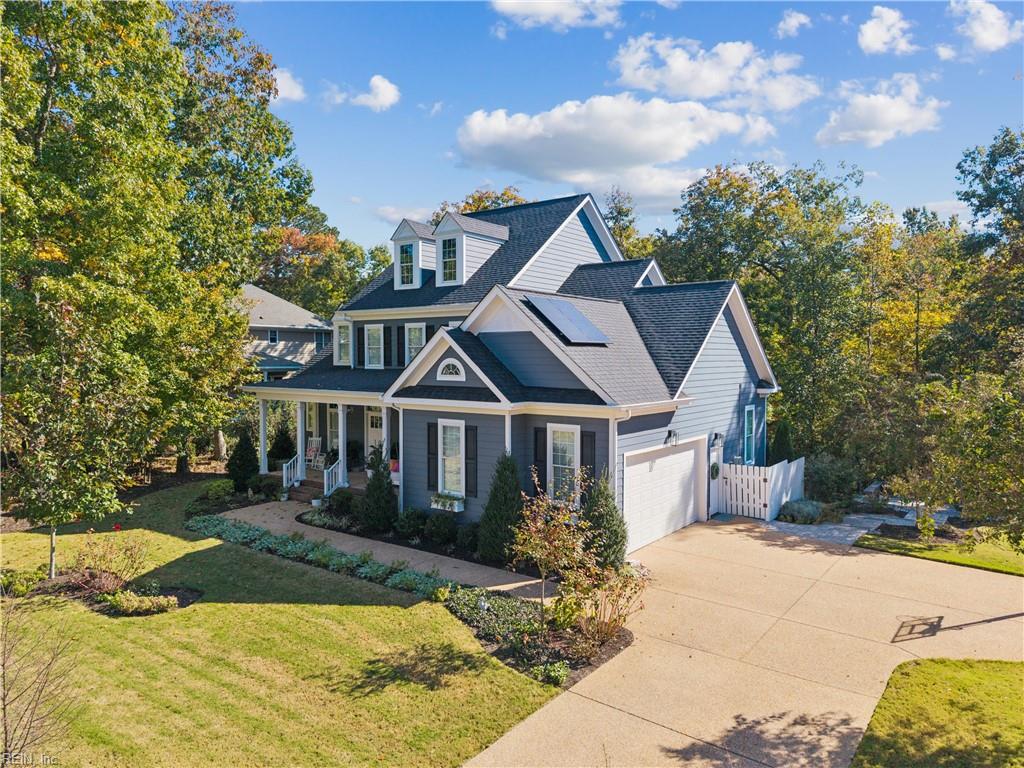
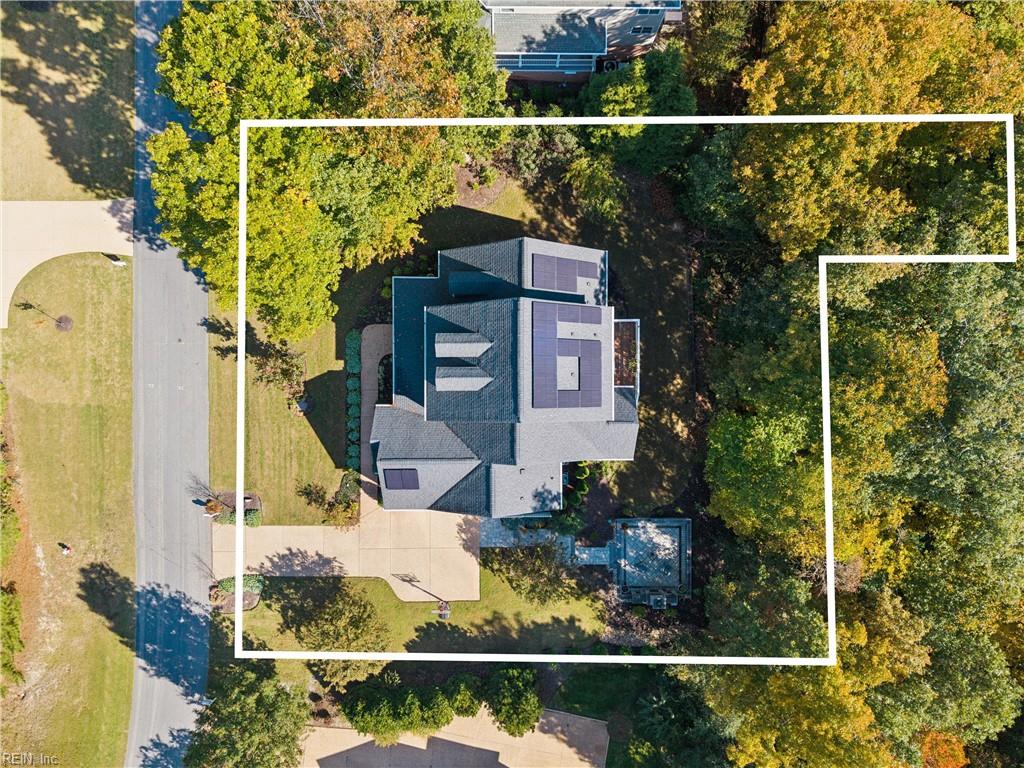
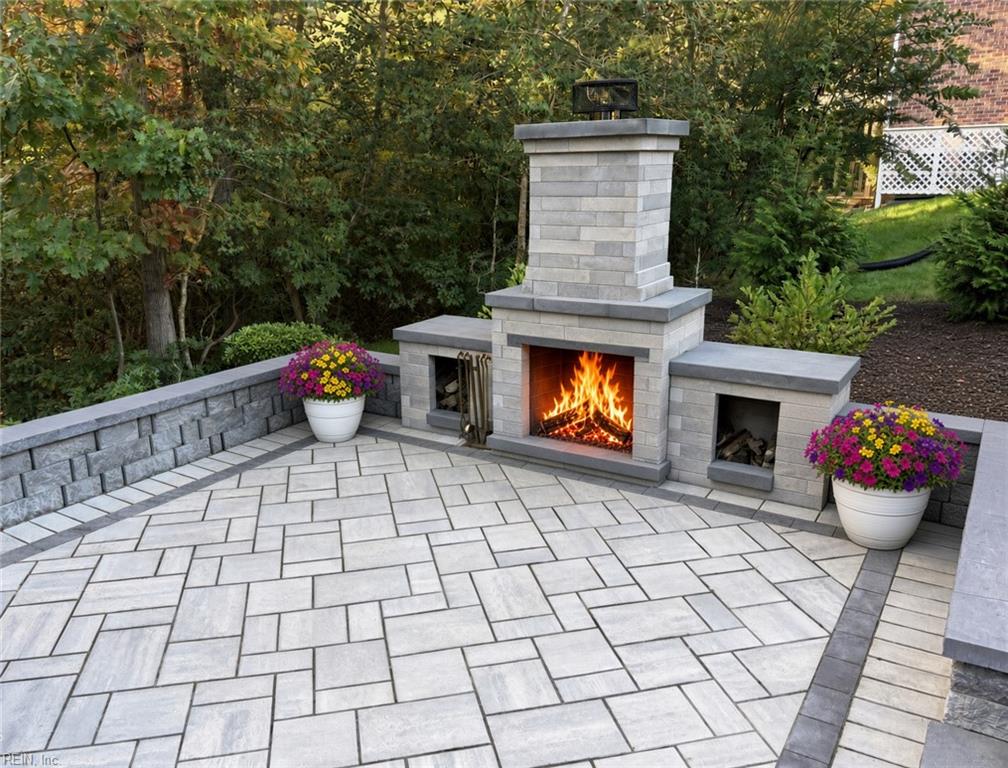
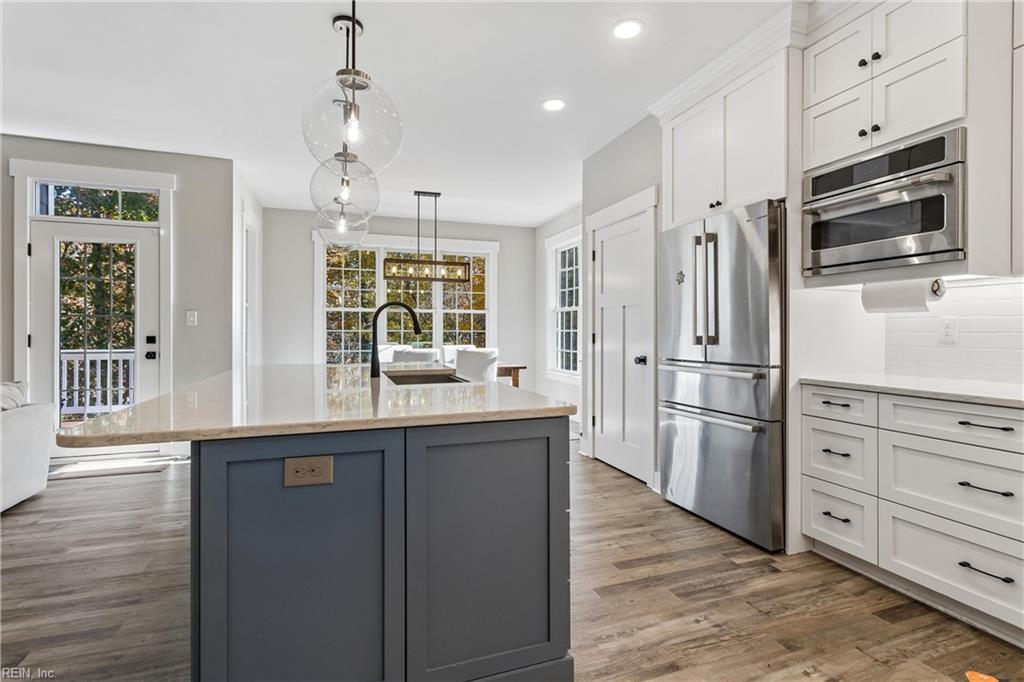
Enter an interest rate to see your estimated monthly payment.Discover this nearly new 2021-built home in sought-after Stonehouse near Williamsburg. Just five years old on a private wooded lot, it offers convenient I-64 access for easy commutes to Richmond or Hampton Roads and is about 35–40 minutes from Richmond International Airport. An assumable VA loan at 2.25% is available for qualified buyers. Residents enjoy amenities including a pool, exercise room, and pickleball courts. Durable hardiplank-style siding and a classic gabled roofline create lasting curb appeal, enhanced by solar panels for energy efficiency. A tankless water heater and dual-zone HVAC provide modern comfort. The bright open-concept kitchen features a substantial island with soft blue base and white marble-look quartz, white shaker cabinets, and stainless appliances including a French-door refrigerator, built-in microwave, and professional gas range with double ovens. Three clear glass globe pendants and a black linear chandelier add style, while large multi-pane windows flood the space with light and tree views. Gray walls, white trim, and wood-look flooring complete the look. The living area has a fireplace with wood mantel and stone surround, shiplap accent wall, spherical chandelier, and glass doors to the outdoors. Upstairs: three large bedrooms, two full baths, and an enormous walk-in attic for storage. The 1st-floor primary suite features large multi-pane windows overlooking trees, a large walk-in closet, and an attached bath with double vanity, white quartz counters, gray cabinetry, glass walk-in shower with black fixtures and hex tile, shiplap accent, and barn-door entry. Outdoor living includes a paver patio with large stone fireplace and seating, plus a wooden deck with white railing amid trees. The full unfinished walk-out basement needs drywall and flooring to become a family room, workout space, and workshop. With thoughtful finishes, abundant natural light, seamless indoor-outdoor flow, convenient location near Williamsburg, nearly new construction, and attractive financing, this Stonehouse home is ready for its next owners.
| 2 days ago | Listing updated with changes from the MLS | |
| 2 weeks ago | Listing first seen on site |

© (2026) REIN Inc. Information Deemed Reliable but Not Guaranteed
The listings data displayed on this medium comes in part from the Real Estate Information Network Inc. (REIN) and has been authorized by participating listing Broker Members of REIN for display. REIN's listings are based upon Data submitted by its Broker Members, and REIN therefore makes no representation or warranty regarding the accuracy of the Data. All users of REIN's listings database should confirm the accuracy of the listing information directly with the listing agent.
© (2026) REIN Inc. REIN's listings Data and information is protected under federal copyright laws. Federal law prohibits, among other acts, the unauthorized copying or alteration of, or preparation of derivative works from, all or any part of copyrighted materials, including certain compilations of Data and information. COPYRIGHT VIOLATORS MAY BE SUBJECT TO SEVERE FINES AND PENALTIES UNDER FEDERAL LAW.
Some listings may be duplicated in the search results due to the co-mingling of listings from more than one multiple listing service. Should there be different listing information between the duplicated listings; user is advised to verify the accuracy of the listing information before making any financial decisions.
Some or all of the listings (or listings Data) represented in this application have been enhanced with Data not provided by REIN. The enhancements are as follows: Community information and market data Powered by ATTOM Data Solutions. Copyright ©2019 ATTOM Data Solutions.
REIN updates its listings on a daily basis. Last checked: 2026-11-22 02:14 PM UTC
This application does not include information on all of the properties available for sale at this time.