
Browse Listings
4256 Old Lock RDWilliamsburg, VA 23188
Listing courtesy of Nan Piland of Liz Moore & Associates LLC
Mortgage Calculator
Monthly Payment (Est.)
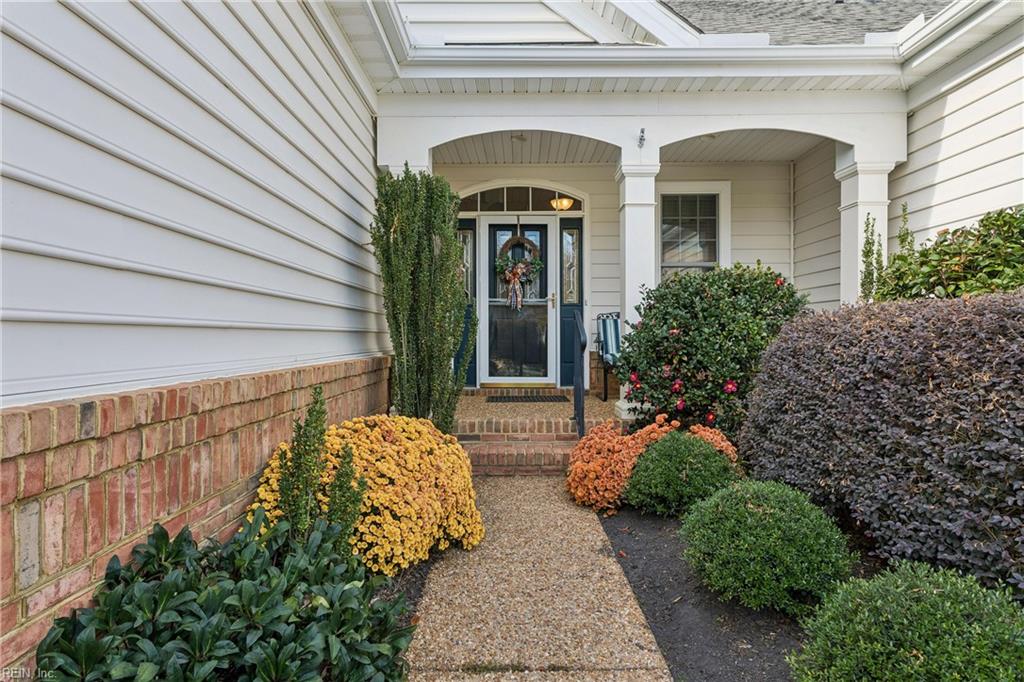
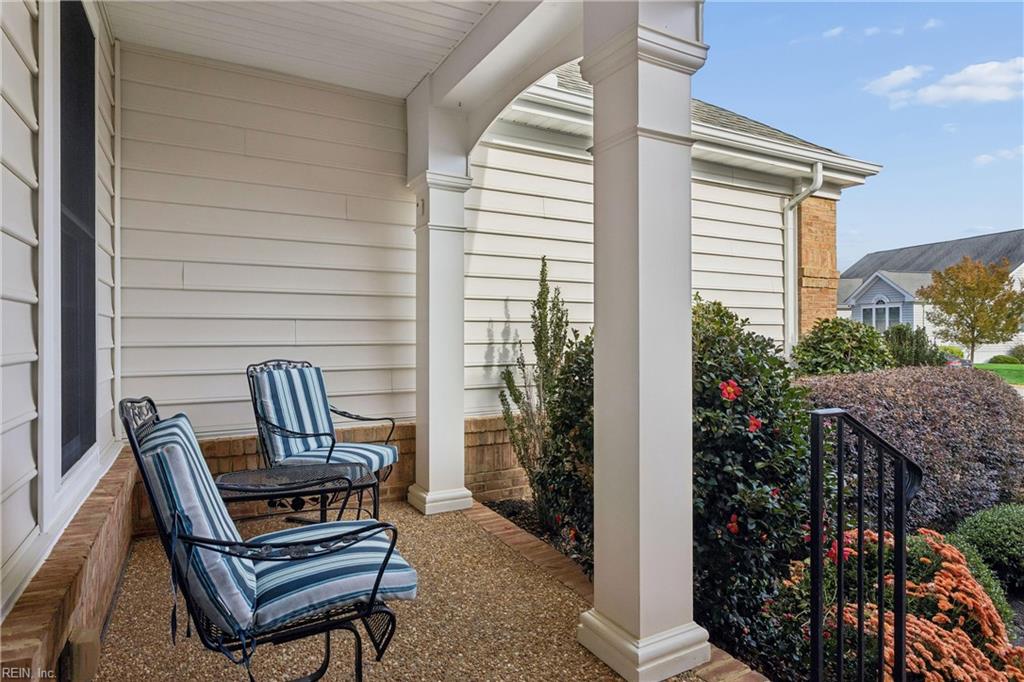
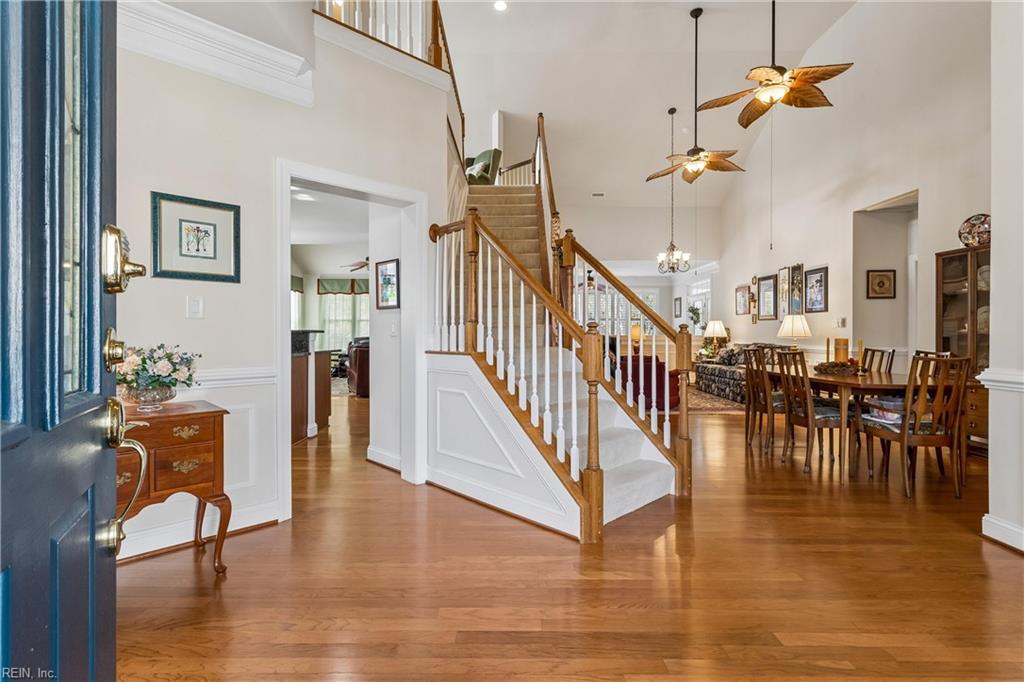
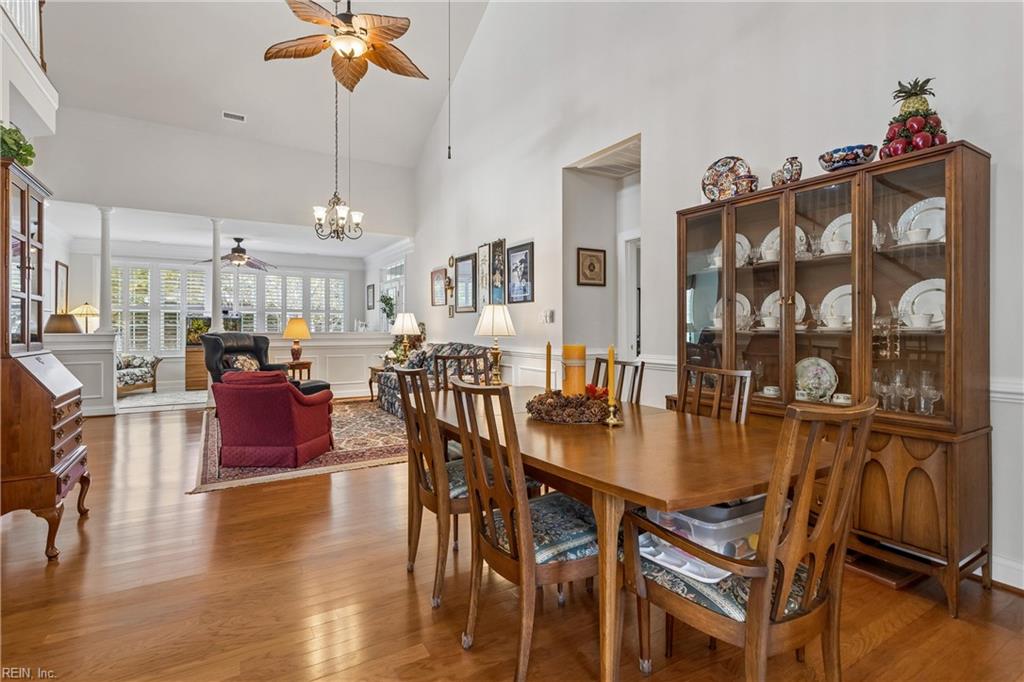
Enter an interest rate to see your estimated monthly payment.Architectural detail, natural light, and inviting outdoor spaces distinguish this home in Colonial Heritage. A brick-accented exterior, arched windows, mature landscaping, and a covered front porch welcome you to this home with an attached two-car garage. Inside, soaring ceilings, warm wood flooring, and an open staircase create an airy entrance. The arched transom brighten the foyer, while crown molding, chair rail, and paneled accents define the adjoining living and dining areas. A double-sided fireplace connects two gathering spaces, offering a focal point for entertaining and everyday relaxation. The casual living area features a vaulted ceiling, skylights, and tall windows, with an open connection to the kitchen and breakfast nook. A separate tiled sunroom with plantation shutters for the expansive windows leads to the rear screened-in porch with EZ Breeze windows. The kitchen offers abundant cabinetry, generous counter space, stainless steel appliances, a gas cooktop, double wall ovens, and recessed lighting. A central island with a raised serving ledge and an additional seating counter supports meal preparation and casual dining. Bay windows surround the breakfast nook, while the separate dining area provides space for larger gatherings. Glass French doors open to a main-level study suited to an office or hobbies or 4th bedroom. The spacious main-level primary suite features a vaulted ceiling, tall windows, and two closets. Its tiled bath includes a double-sink vanity, soaking tub beneath a glass-block window, and separate shower. An additional main-level bedroom, full bathroom, and laundry room with shelving add convenience. Upstairs, an open loft overlooks the living spaces below and provides room for a home office, reading area, or creative pursuits. An additional bedroom & full bathroom offer separate accommodations for guests. Relax on the rear screened porch with a ceiling fan then out to the paver patio for outdoor dining.
| a week ago | Listing updated with changes from the MLS | |
| a week ago | Listing first seen on site |

© (2026) REIN Inc. Information Deemed Reliable but Not Guaranteed
The listings data displayed on this medium comes in part from the Real Estate Information Network Inc. (REIN) and has been authorized by participating listing Broker Members of REIN for display. REIN's listings are based upon Data submitted by its Broker Members, and REIN therefore makes no representation or warranty regarding the accuracy of the Data. All users of REIN's listings database should confirm the accuracy of the listing information directly with the listing agent.
© (2026) REIN Inc. REIN's listings Data and information is protected under federal copyright laws. Federal law prohibits, among other acts, the unauthorized copying or alteration of, or preparation of derivative works from, all or any part of copyrighted materials, including certain compilations of Data and information. COPYRIGHT VIOLATORS MAY BE SUBJECT TO SEVERE FINES AND PENALTIES UNDER FEDERAL LAW.
Some listings may be duplicated in the search results due to the co-mingling of listings from more than one multiple listing service. Should there be different listing information between the duplicated listings; user is advised to verify the accuracy of the listing information before making any financial decisions.
Some or all of the listings (or listings Data) represented in this application have been enhanced with Data not provided by REIN. The enhancements are as follows: Community information and market data Powered by ATTOM Data Solutions. Copyright ©2019 ATTOM Data Solutions.
REIN updates its listings on a daily basis. Last checked: 2026-11-22 01:44 PM UTC
This application does not include information on all of the properties available for sale at this time.