
Browse Listings
Save
Ask
Tour
Hide
$349,900
13 Days On Site
11 Quinn STHampton, VA 23669
For Sale|Single Family Residence|Active
4
Beds
2
Total Baths
2
Full Baths
1,530
SqFt
$229
/SqFt
1950
Built
Subdivision:
SOUTHALL PLACE
County:
Hampton
Courtesy of REIN Inc.
Listing courtesy of Lara Cullipher of Straight Forward Real Estate
Listing courtesy of Lara Cullipher of Straight Forward Real Estate
Call Now: (757) 808-6436
Is this the listing for you? We can help make it yours.
(757) 808-6436

Save
Ask
Tour
Hide
Mortgage Calculator
Monthly Payment (Est.)
Enter an interest rate to see your estimated monthly payment.Calculator powered by Showcase IDX, a Constellation1 Company. Copyright ©2026 Information is deemed reliable but not guaranteed.
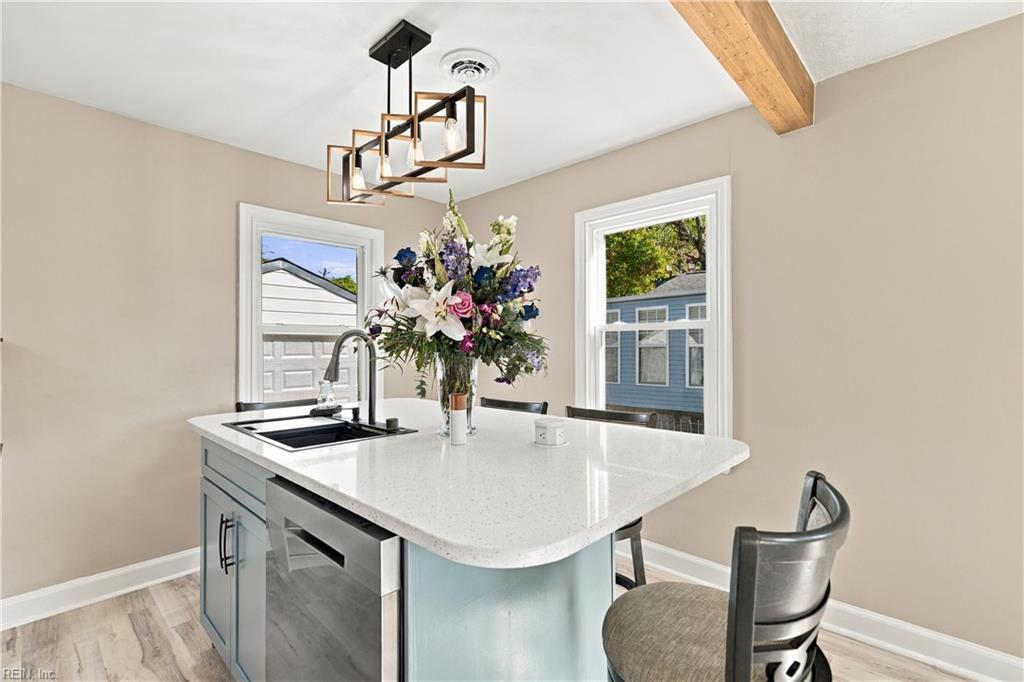
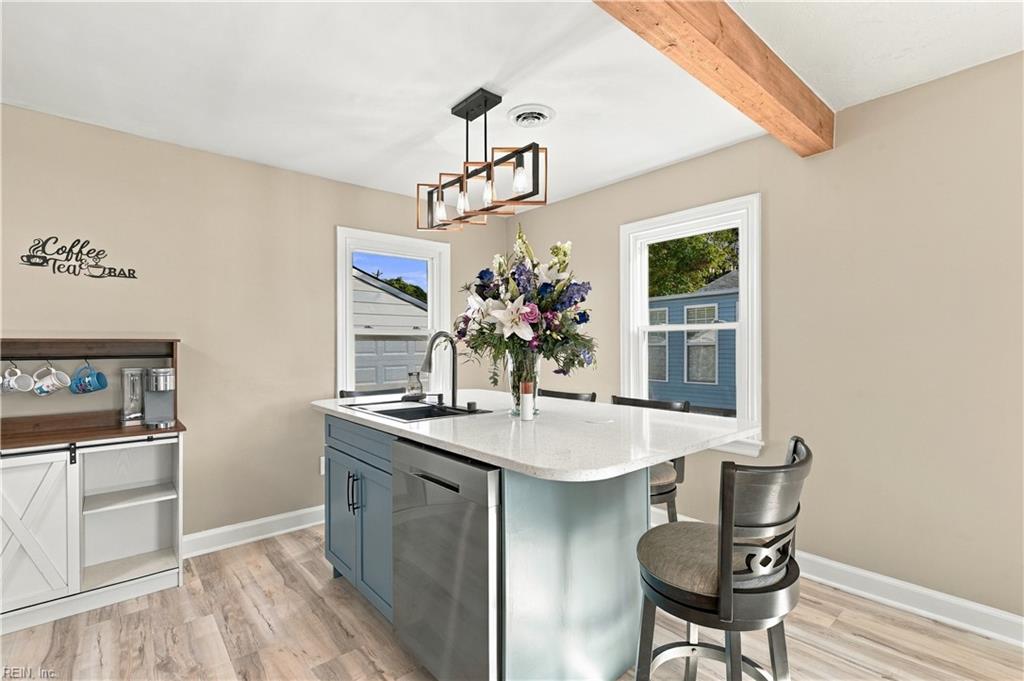
Beautiful 4-bedroom, 2-bath home featuring numerous upgrades throughout! Ideally situated in a central location, this home offers convenient access to local dining, shopping, and nearby military bases. Step inside to discover a custom kitchen with upgraded cabinetry, stylish finishes, and a spacious island that doubles as a dining area, awesome for entertaining and everyday living. Enjoy the added flexibility of an additional living space, great for relaxing, working, or gathering with family and friends. The garage provides plenty of room for parking, storage, and more. With its many upgrades, functional layout, and convenient location, this home offers the perfect combination of comfort, style, and convenience!
Save
Ask
Tour
Hide
Listing Snapshot
Price
$349,900
Days On Site
13 Days
Bedrooms
4
Inside Area (SqFt)
1,530 sqft
Total Baths
2
Full Baths
2
Partial Baths
N/A
Lot Size
0.18 Acres
Year Built
1950
MLS Number
10661078
Status
Active
Property Tax
$2,446
HOA/Condo/Coop Fees
N/A
Sq Ft Source
N/A
Friends & Family
Recent Activity
| 5 days ago | Listing updated with changes from the MLS | |
| 2 weeks ago | Listing first seen on site |
General Features
Acres
0.18
Disclosures
Disclosure StatementRelated to Seller
Garage
Yes
Number Of Stories
1
Parking
Off StreetOversizedOn Street
Property Sub Type
Single Family Residence
Sewer
Public Sewer
SqFt Total
1530
Style
Ranch
Water Source
None
Zoning
R9
Interior Features
Appliances
DishwasherMicrowaveRefrigeratorElectric RangeElectric Water Heater
Basement
Crawl Space
Cooling
Central AirHeat PumpCeiling Fan(s)
Fireplace
Yes
Fireplace Features
ElectricMaster Bedroom
Fireplaces
1
Flooring
Laminate
Heating
Heat PumpElectric
Interior
Walk-In Closet(s)PantryMaster Downstairs
Laundry Features
Washer Hookup
Save
Ask
Tour
Hide
Exterior Features
Construction Details
Vinyl Siding
Fencing
None
Frontage
60
Roof
Shingle
Community Features
MLS Area
103 - Hampton Langley
Schools
School District
Unknown
Elementary School
Mary S. Peake Elementary
Middle School
Benjamin Syms Middle
High School
Hampton

© (2026) REIN Inc. Information Deemed Reliable but Not Guaranteed
The listings data displayed on this medium comes in part from the Real Estate Information Network Inc. (REIN) and has been authorized by participating listing Broker Members of REIN for display. REIN's listings are based upon Data submitted by its Broker Members, and REIN therefore makes no representation or warranty regarding the accuracy of the Data. All users of REIN's listings database should confirm the accuracy of the listing information directly with the listing agent.
© (2026) REIN Inc. REIN's listings Data and information is protected under federal copyright laws. Federal law prohibits, among other acts, the unauthorized copying or alteration of, or preparation of derivative works from, all or any part of copyrighted materials, including certain compilations of Data and information. COPYRIGHT VIOLATORS MAY BE SUBJECT TO SEVERE FINES AND PENALTIES UNDER FEDERAL LAW.
Some listings may be duplicated in the search results due to the co-mingling of listings from more than one multiple listing service. Should there be different listing information between the duplicated listings; user is advised to verify the accuracy of the listing information before making any financial decisions.
Some or all of the listings (or listings Data) represented in this application have been enhanced with Data not provided by REIN. The enhancements are as follows: Community information and market data Powered by ATTOM Data Solutions. Copyright ©2019 ATTOM Data Solutions.
REIN updates its listings on a daily basis. Last checked: 2026-11-22 02:36 PM UTC
This application does not include information on all of the properties available for sale at this time.
Neighborhood & Commute
Source: Walkscore
Disclosure: Community information and market data powered by Constellation Data Labs. Information is deemed reliable but not guaranteed.
Save
Ask
Tour
Hide