
Browse Listings
2 Coventry RDWilliamsburg, VA 23188
Listing courtesy of Duke Morisset of All Homes Real Estate Group


Mortgage Calculator
Monthly Payment (Est.)
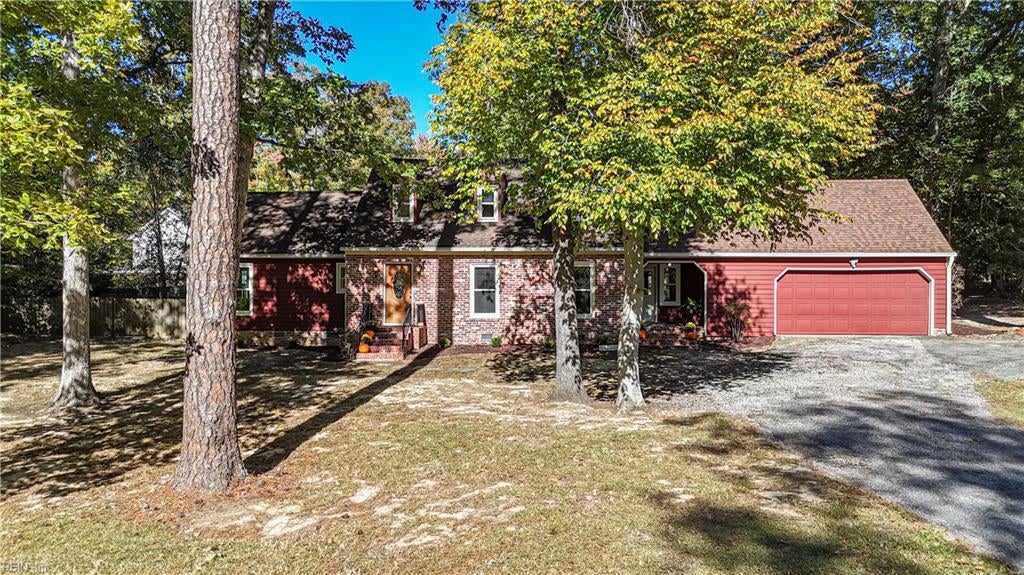
Enter an interest rate to see your estimated monthly payment.Welcome to 2 Coventry Road, a beautifully updated Cape Cod nestled on a picturesque .56-acre corner homesite in Williamsburg's established White Oaks community. Framed by mature hardwoods and enhanced by a welcoming circular driveway, this distinctive property offers a rare combination of privacy, character, and timeless curb appeal. Inside, more than 2,800 square feet of thoughtfully designed living space and 5 bedrooms provide the flexibility and comfort today's buyers desire. Come inside to discover a bright, welcoming foyer and stunning refinished hardwood floors immediately setting the tone for the home. Designed for both everyday living and entertaining, the spacious Family Room features a brick surround wood-burning fireplace, a charming bay window, and seamless connection to the dining area and kitchen. The kitchen offers an abundance of modern gray cabinetry. Distinctive architectural details continue throughout the home, including a formal living room highlighted by custom built-in shelving and elegant carpentry accents, while the dining room's bay window creates an inviting backdrop for gatherings. The first-floor primary suite provides comfort and convenience, complete with an adjoining flex room that can easily serve as a nursery, home office, sitting room, fitness space, dressing room, or fifth bedroom. The upper level continues the home's theme of flexibility, offering three additional bedrooms along with bonus spaces adapting to a variety of needs. Outdoor living is equally impressive. Relax year-round in the spacious sunroom featuring vaulted ceilings, skylights, and views of the wooded backyard. Enjoy morning coffee on the covered deck or host gatherings in the large fenced backyard with plenty of room to play, garden, entertain, or simply unwind. Ideally located near Williamsburg's shopping, dining, entertainment, historic attractions, William & Mary, Route 199, the Jamestown-Scotland Ferry, area military installations, and major commuter routes. Make 2 Coventry Road your new address and start creating lasting memories!
| 3 days ago | Listing updated with changes from the MLS | |
| 3 days ago | Status changed to Pending | |
| 3 weeks ago | Listing first seen on site |

© (2026) REIN Inc. Information Deemed Reliable but Not Guaranteed
The listings data displayed on this medium comes in part from the Real Estate Information Network Inc. (REIN) and has been authorized by participating listing Broker Members of REIN for display. REIN's listings are based upon Data submitted by its Broker Members, and REIN therefore makes no representation or warranty regarding the accuracy of the Data. All users of REIN's listings database should confirm the accuracy of the listing information directly with the listing agent.
© (2026) REIN Inc. REIN's listings Data and information is protected under federal copyright laws. Federal law prohibits, among other acts, the unauthorized copying or alteration of, or preparation of derivative works from, all or any part of copyrighted materials, including certain compilations of Data and information. COPYRIGHT VIOLATORS MAY BE SUBJECT TO SEVERE FINES AND PENALTIES UNDER FEDERAL LAW.
Some listings may be duplicated in the search results due to the co-mingling of listings from more than one multiple listing service. Should there be different listing information between the duplicated listings; user is advised to verify the accuracy of the listing information before making any financial decisions.
Some or all of the listings (or listings Data) represented in this application have been enhanced with Data not provided by REIN. The enhancements are as follows: Community information and market data Powered by ATTOM Data Solutions. Copyright ©2019 ATTOM Data Solutions.
REIN updates its listings on a daily basis. Last checked: 2026-11-20 03:53 AM UTC
This application does not include information on all of the properties available for sale at this time.