
Browse Listings
4441 Powhatan XINGWilliamsburg, VA 23188
Listing courtesy of Duke Morisset of All Homes Real Estate Group

Mortgage Calculator
Monthly Payment (Est.)
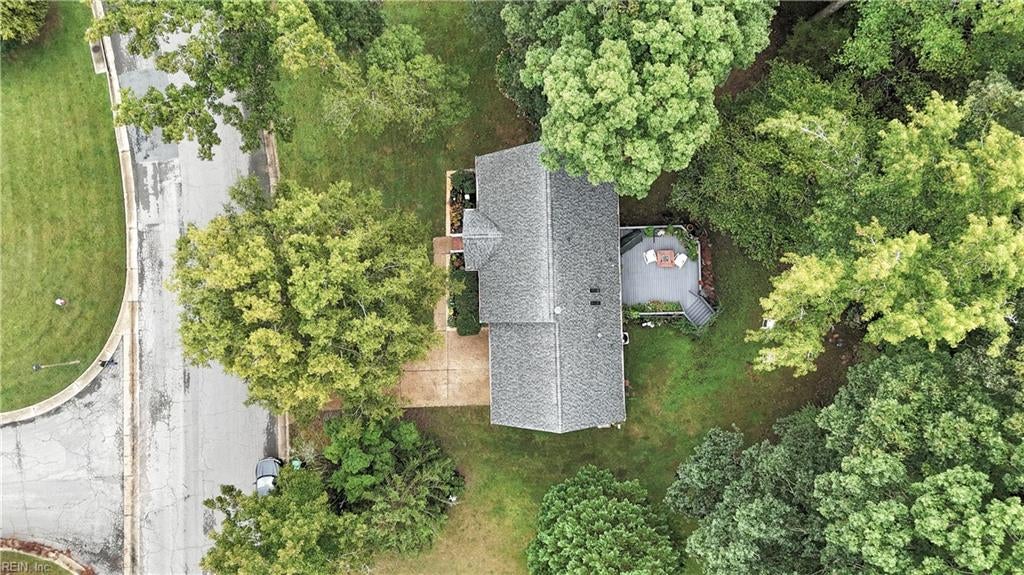
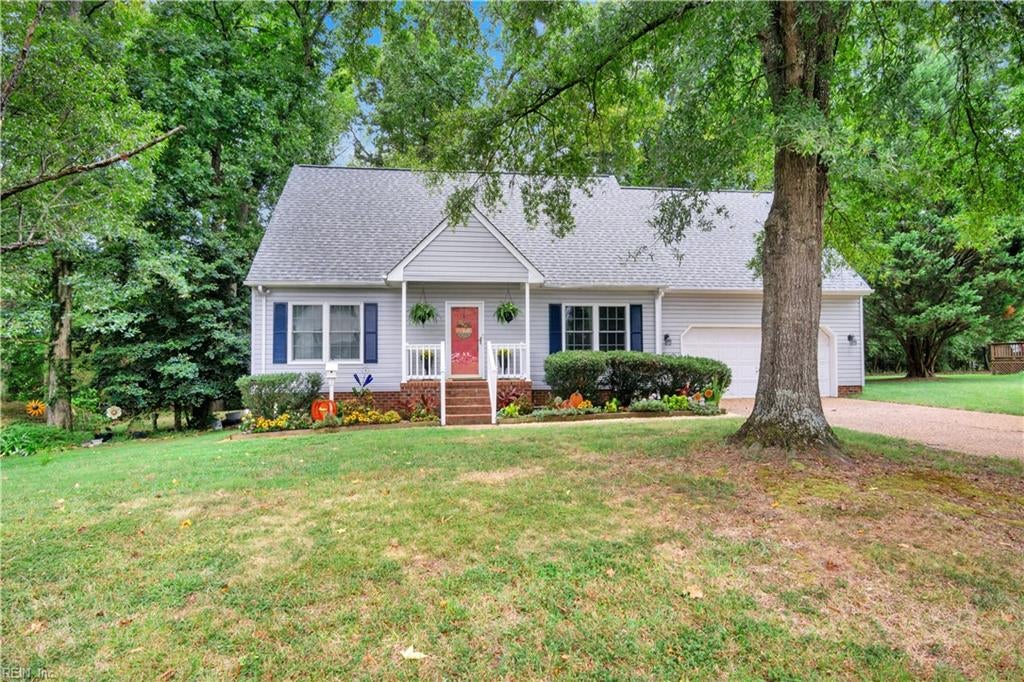
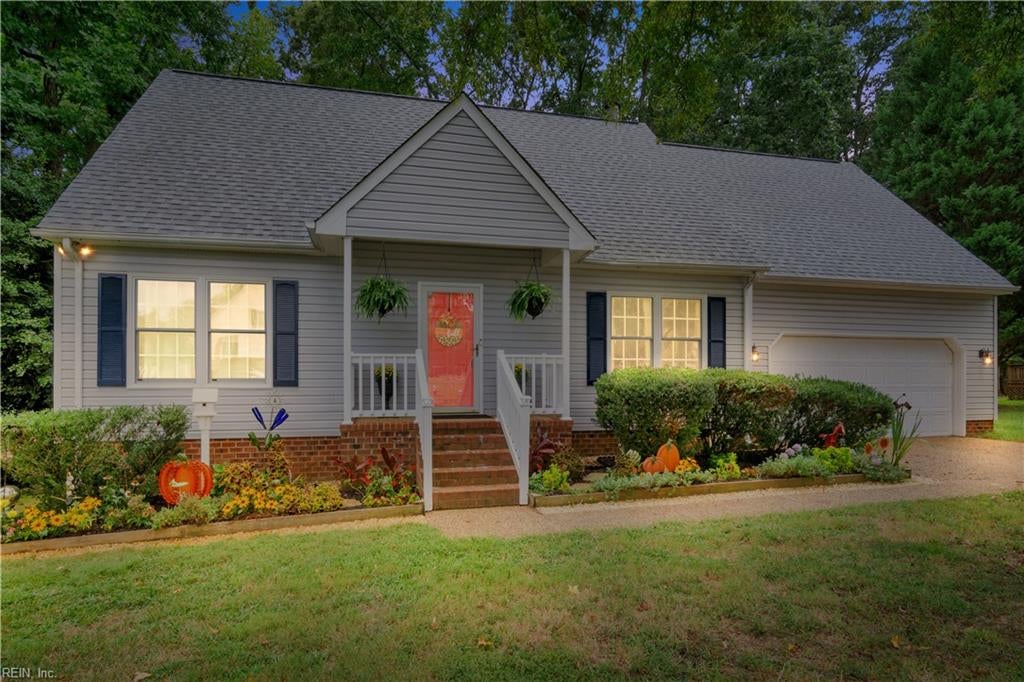
Enter an interest rate to see your estimated monthly payment.Welcome home to comfort, charm, and incredible flexibility at 4441 Powhatan Crossing! A beautifully maintained Williamsburg retreat, offering peaceful living and thoughtful updates throughout. This warm and inviting home features a functional layout designed for convenience, versatility, and room to grow. Step inside to a bright Great Room filled with tons of natural light, complete with a cozy gas fireplace and a large picture window overlooking nature. The kitchen offers timeless appeal with a wrap-around breakfast bar, stainless-steel appliances, and a cheerful breakfast nook that frames views of the wooded backyard. Perfect for morning coffee or easy entertaining! A rare advantage with endless possibilities, this home’s exceptional layout features two coveted first-floor bedrooms for easy, accessible living. Upstairs, you will find two additional, generously sized bedrooms, a versatile flex room and endless options to customize your living space. Prefer just one bedroom on the second floor? The extra bedroom easily transforms into a media room, home office, guest suite or home gym. Large closets, new plush carpeting and recessed lighting enhance comfort and functionality throughout the second floor. Major updates provide true peace of mind: new windows, updated HVAC, newer water heater, and a 2022 roof. Move in confidently without worrying about big-ticket items. Outdoor living is a highlight. Enjoy a large, freshly stained deck overlooking a tranquil wooded backdrop! An oasis perfect for relaxing evenings, weekend gatherings, or quiet moments surrounded by nature. A detached shed adds extra storage for tools, hobbies, or gardening. Located in the desirable Williamsburg community of Powhatan Crossing. Close to the College of William & Mary, shopping, dining, Busch Gardens, military bases, parks, and commuter routes. This home blends lifestyle, charm, and convenience in one move-in-ready package! Warm, flexible, and full of character, 4441 Powhatan Crossing is a must-see!
| a month ago | Listing updated with changes from the MLS | |
| a month ago | Status changed to Pending | |
| a month ago | Listing first seen on site |

© (2026) REIN Inc. Information Deemed Reliable but Not Guaranteed
The listings data displayed on this medium comes in part from the Real Estate Information Network Inc. (REIN) and has been authorized by participating listing Broker Members of REIN for display. REIN's listings are based upon Data submitted by its Broker Members, and REIN therefore makes no representation or warranty regarding the accuracy of the Data. All users of REIN's listings database should confirm the accuracy of the listing information directly with the listing agent.
© (2026) REIN Inc. REIN's listings Data and information is protected under federal copyright laws. Federal law prohibits, among other acts, the unauthorized copying or alteration of, or preparation of derivative works from, all or any part of copyrighted materials, including certain compilations of Data and information. COPYRIGHT VIOLATORS MAY BE SUBJECT TO SEVERE FINES AND PENALTIES UNDER FEDERAL LAW.
Some listings may be duplicated in the search results due to the co-mingling of listings from more than one multiple listing service. Should there be different listing information between the duplicated listings; user is advised to verify the accuracy of the listing information before making any financial decisions.
Some or all of the listings (or listings Data) represented in this application have been enhanced with Data not provided by REIN. The enhancements are as follows: Community information and market data Powered by ATTOM Data Solutions. Copyright ©2019 ATTOM Data Solutions.
REIN updates its listings on a daily basis. Last checked: 2026-11-22 12:18 PM UTC
This application does not include information on all of the properties available for sale at this time.