
Browse Listings
7 Bayberry LNWilliamsburg, VA 23185
Listing courtesy of Robert Hornsby of Hornsby Real Estate Co.
Mortgage Calculator
Monthly Payment (Est.)
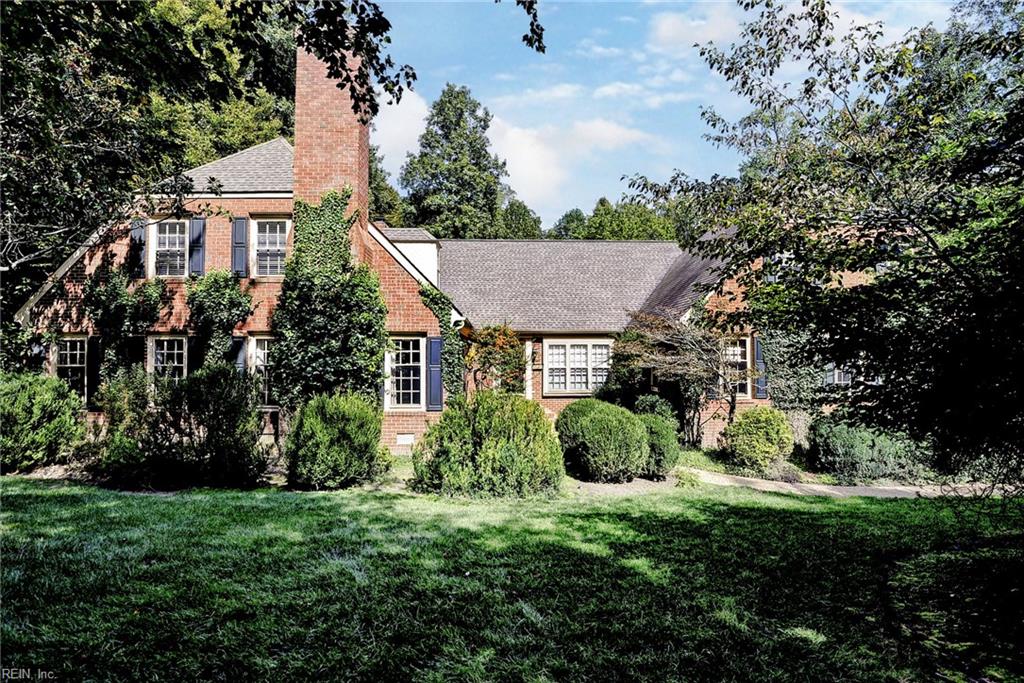
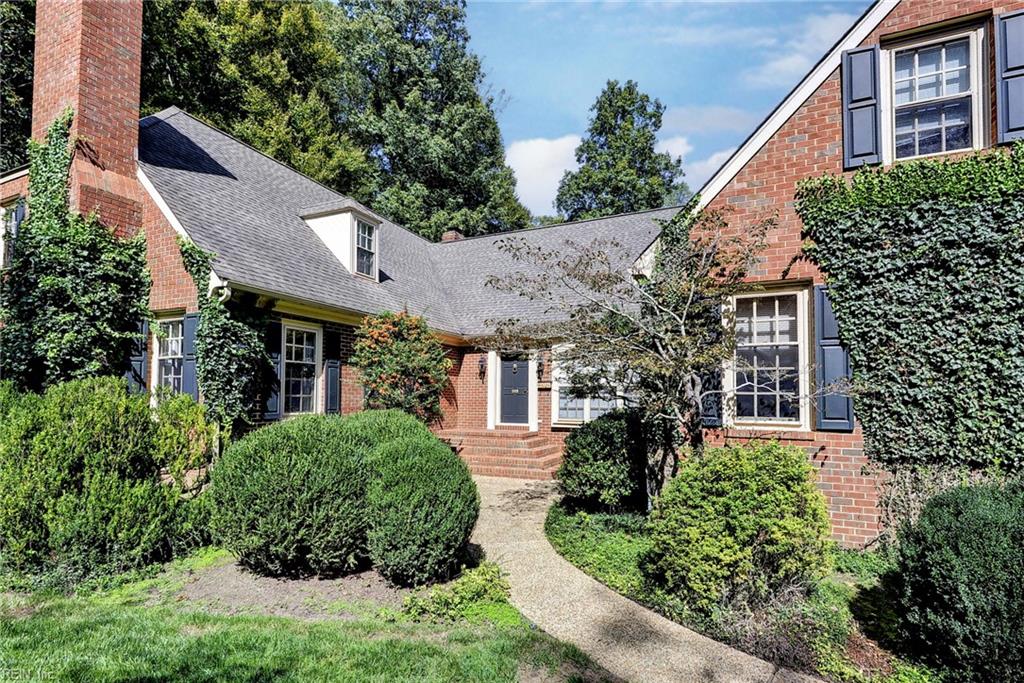
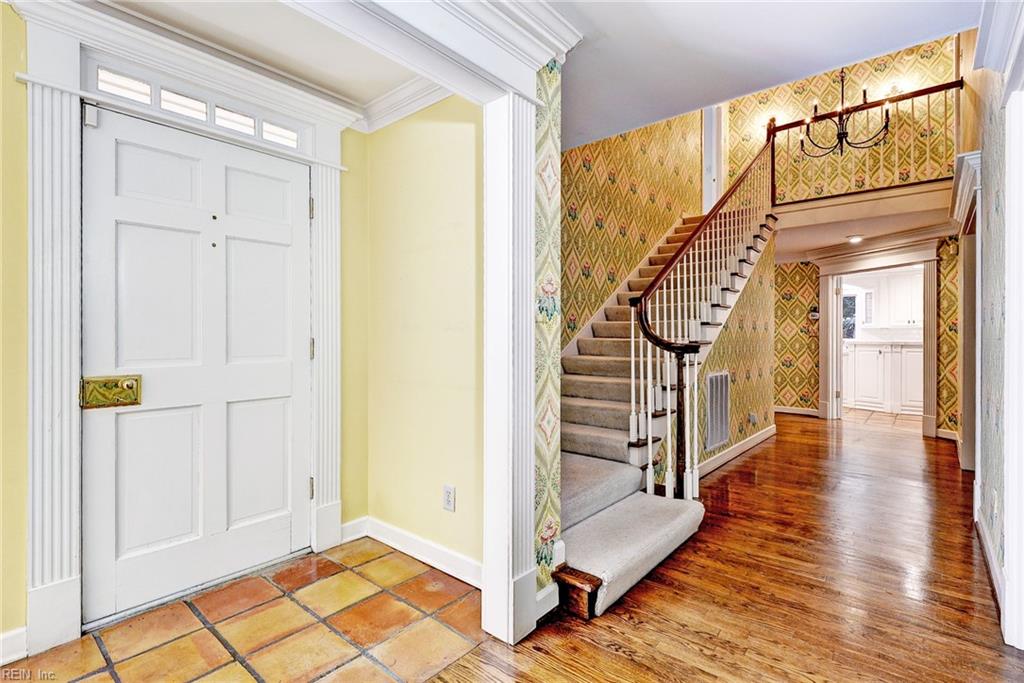
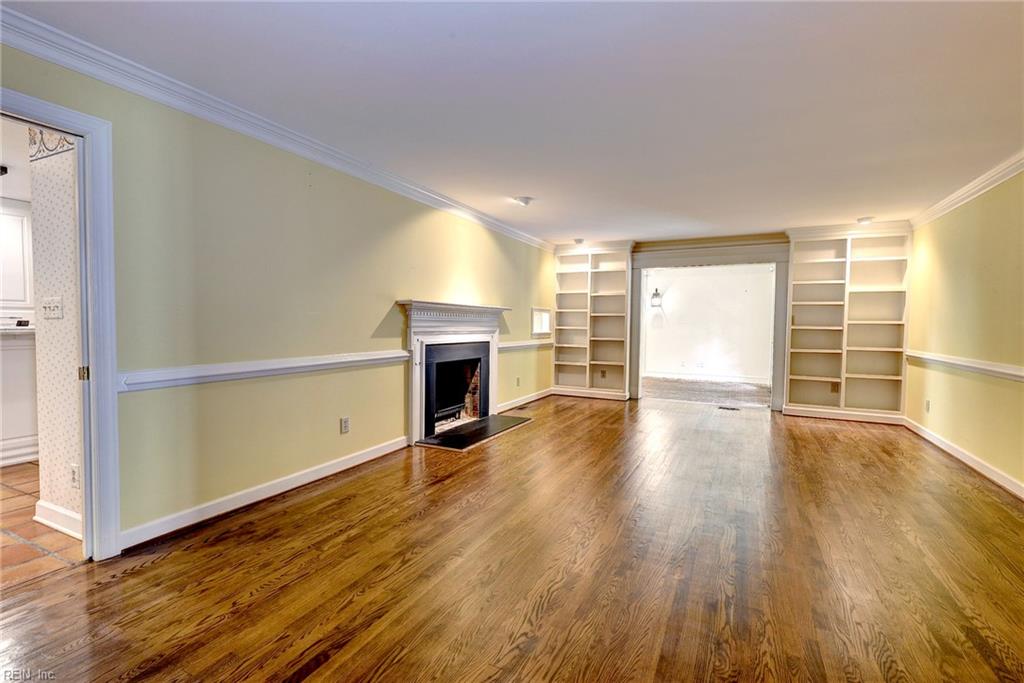
Enter an interest rate to see your estimated monthly payment.This distinctive custom-built home on secluded Bayberry Lane in the City of Williamsburg is ideally situated near Lake Matoaka, William & Mary, and Colonial Williamsburg. This 6,229 SF brick home occupies 1.06 acres surrounded by mature trees and gardens. The property combines traditional Williamsburg character with transitional designs, refined finishes, and remarkable spaces ideal for everyday living and entertaining. The approximately 4,299 square feet of 1st floor living space includes the Primary Bedroom, ensuite bath, and private office. The large kitchen features stainless Monogram appliances, marble counters, & a double-thick marble-topped island. Multiple gathering spaces include a formal Living Room with fireplace, Dining Room, Study/Den with fireplace, and a Casual Dining area with fireplace. The Garden Room leads to the newly added vaulted-ceiling Great Room, inspired by the owners’ experiences at Huka Lodge in New Zealand. It's distinctive retreat featuring a dramatic stone fireplace, oversized arched windows, exposed boxed beams, a balcony of bookcases, and a full wet bar. Its views toward the surrounding woods and gardens create an unusually private setting for entertaining, relaxing, and enjoying the character of the property. The second level provides 1,930 square feet and includes two big bedrooms connected by a Jack-and-Jill bath, along with a 4th bedroom or flexible bonus room with its own full bath. This plan provides considerable flexibility for family, guests, office space, or hobbies. The original 2-car main level garage has been supplemented by another 2-car two-car lower level garage providing four garage spaces in total. With substantial living areas, custom craftsmanship, mature landscape, a private setting, and proximity to the cultural and academic amenities of Williamsburg, this is a home with a character and scale rarely found in such a convenient location. 7 Bayberry Lane offers the opportunity to enjoy an expansive private residence while remaining close to the Historic Area, William & Mary, and the center of Williamsburg.
| yesterday | Listing updated with changes from the MLS® | |
| yesterday | Listing first seen on site |

© (2026) REIN Inc. Information Deemed Reliable but Not Guaranteed
The listings data displayed on this medium comes in part from the Real Estate Information Network Inc. (REIN) and has been authorized by participating listing Broker Members of REIN for display. REIN's listings are based upon Data submitted by its Broker Members, and REIN therefore makes no representation or warranty regarding the accuracy of the Data. All users of REIN's listings database should confirm the accuracy of the listing information directly with the listing agent.
© (2026) REIN Inc. REIN's listings Data and information is protected under federal copyright laws. Federal law prohibits, among other acts, the unauthorized copying or alteration of, or preparation of derivative works from, all or any part of copyrighted materials, including certain compilations of Data and information. COPYRIGHT VIOLATORS MAY BE SUBJECT TO SEVERE FINES AND PENALTIES UNDER FEDERAL LAW.
Some listings may be duplicated in the search results due to the co-mingling of listings from more than one multiple listing service. Should there be different listing information between the duplicated listings; user is advised to verify the accuracy of the listing information before making any financial decisions.
Some or all of the listings (or listings Data) represented in this application have been enhanced with Data not provided by REIN. The enhancements are as follows: Community information and market data Powered by ATTOM Data Solutions. Copyright ©2019 ATTOM Data Solutions.
REIN updates its listings on a daily basis. Last checked: 2026-10-07 01:00 AM UTC
This application does not include information on all of the properties available for sale at this time.