
Browse Listings
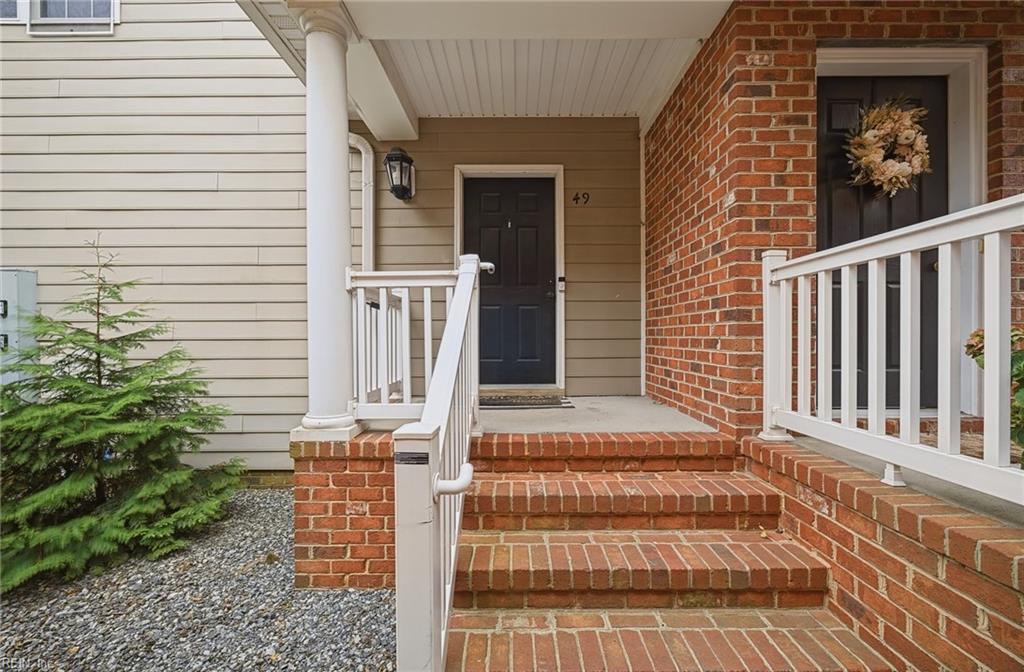
49 Miles Cary MEWSHampton, VA 23669
Listing courtesy of Daniel Inman of Aweigh Real Estate
Mortgage Calculator
Monthly Payment (Est.)
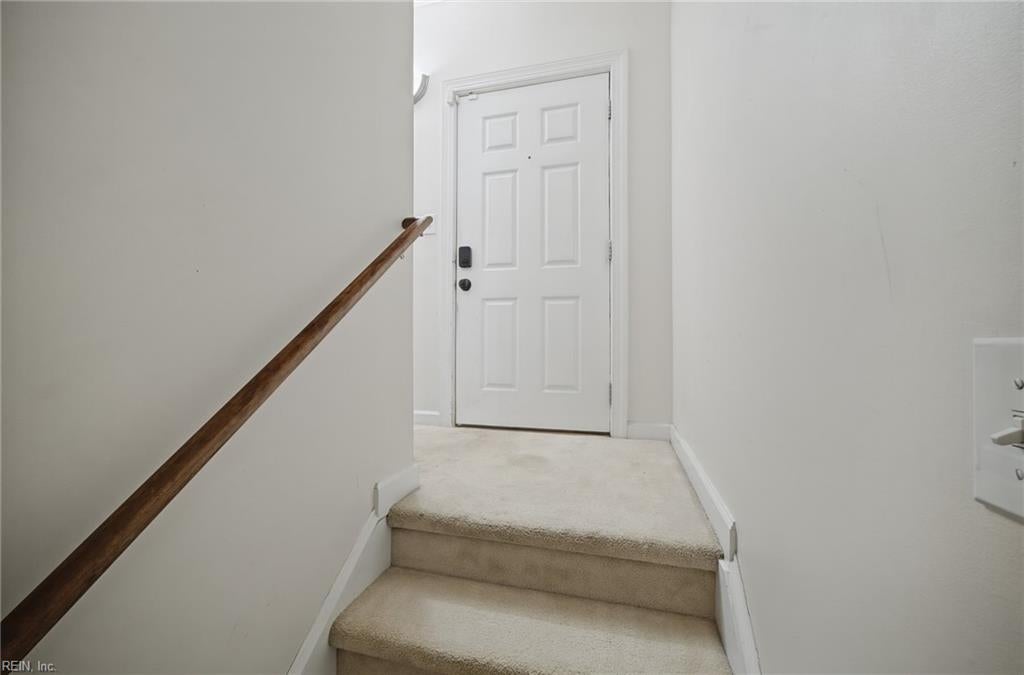
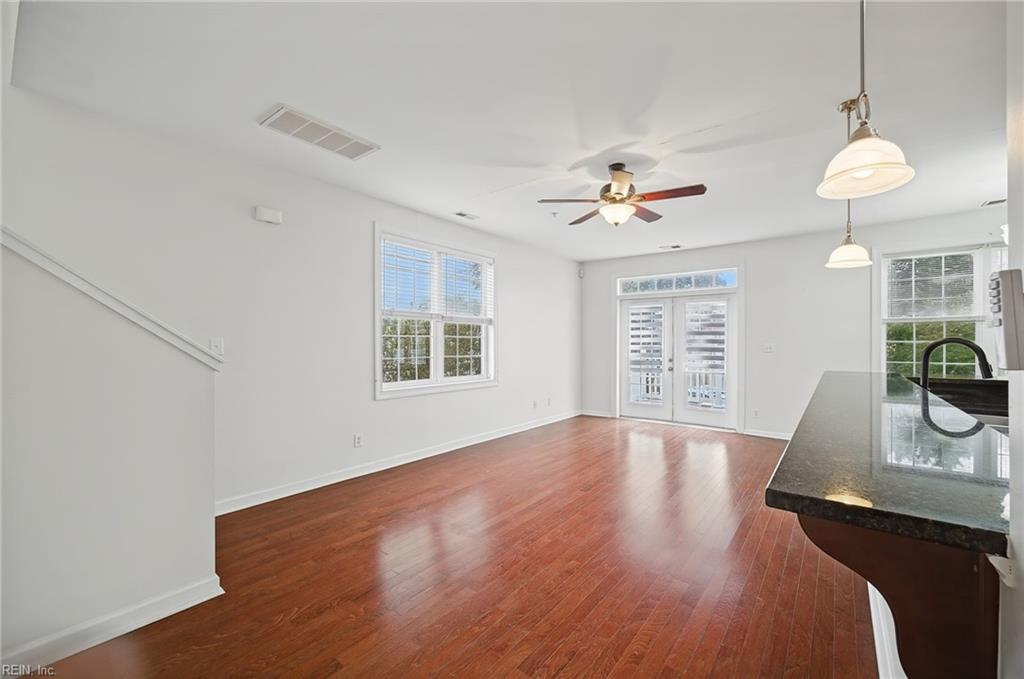
Enter an interest rate to see your estimated monthly payment.Welcome to 49 Miles Cary Mews, Hampton, VA 23669, a beautifully designed townhome offering spacious living, timeless finishes, and inviting indoor-outdoor spaces. Step inside to a bright, open-concept main level where rich hardwood flooring flows through the living and dining areas, creating a warm and polished backdrop for everyday living and entertaining. The living room features a cozy fireplace and abundant natural light, while the adjoining dining area offers plenty of space for gatherings. The kitchen is the heart of the home, showcasing handsome wood cabinetry, granite countertops, stainless steel appliances, recessed lighting, pendant lights, and an expansive breakfast bar with generous prep and seating space. Its open layout keeps the cook connected to the rest of the main living area and makes hosting effortless. Upstairs, the home continues to offer comfortable, flexible living spaces ready for your personal touch. The spacious bedroom provides excellent room for a relaxing retreat, home office setup, or additional sitting area. The full bath features a large vanity, tub/shower combination, tiled flooring, and ample lighting. One of the standout features is the private elevated deck, accessible through French doors and perfect for morning coffee, evening sunsets, or outdoor dining. Enjoy peaceful views overlooking mature trees and the surrounding community. The attached garage and driveway provide convenient parking and additional storage, while the multi-level layout gives the home a sense of separation and privacy. Located in an established Hampton community, 49 Miles Cary Mews offers the comfort of low-maintenance townhome living with convenient access to shopping, dining, entertainment, major roadways, and everything Hampton has to offer. With its open floor plan, inviting fireplace, spacious kitchen, outdoor deck, and attached garage, this home is ready for its next owner to make it their own.
| 23 hours ago | Listing updated with changes from the MLS® | |
| yesterday | Listing first seen on site |

© (2026) REIN Inc. Information Deemed Reliable but Not Guaranteed
The listings data displayed on this medium comes in part from the Real Estate Information Network Inc. (REIN) and has been authorized by participating listing Broker Members of REIN for display. REIN's listings are based upon Data submitted by its Broker Members, and REIN therefore makes no representation or warranty regarding the accuracy of the Data. All users of REIN's listings database should confirm the accuracy of the listing information directly with the listing agent.
© (2026) REIN Inc. REIN's listings Data and information is protected under federal copyright laws. Federal law prohibits, among other acts, the unauthorized copying or alteration of, or preparation of derivative works from, all or any part of copyrighted materials, including certain compilations of Data and information. COPYRIGHT VIOLATORS MAY BE SUBJECT TO SEVERE FINES AND PENALTIES UNDER FEDERAL LAW.
Some listings may be duplicated in the search results due to the co-mingling of listings from more than one multiple listing service. Should there be different listing information between the duplicated listings; user is advised to verify the accuracy of the listing information before making any financial decisions.
Some or all of the listings (or listings Data) represented in this application have been enhanced with Data not provided by REIN. The enhancements are as follows: Community information and market data Powered by ATTOM Data Solutions. Copyright ©2019 ATTOM Data Solutions.
REIN updates its listings on a daily basis. Last checked: 2026-10-07 01:00 AM UTC
This application does not include information on all of the properties available for sale at this time.