
Browse Listings
217 Riverview Plantation DRWilliamsburg, VA 23188
Listing courtesy of Carmen Hamner of Long & Foster Real Estate Inc.
Mortgage Calculator
Monthly Payment (Est.)
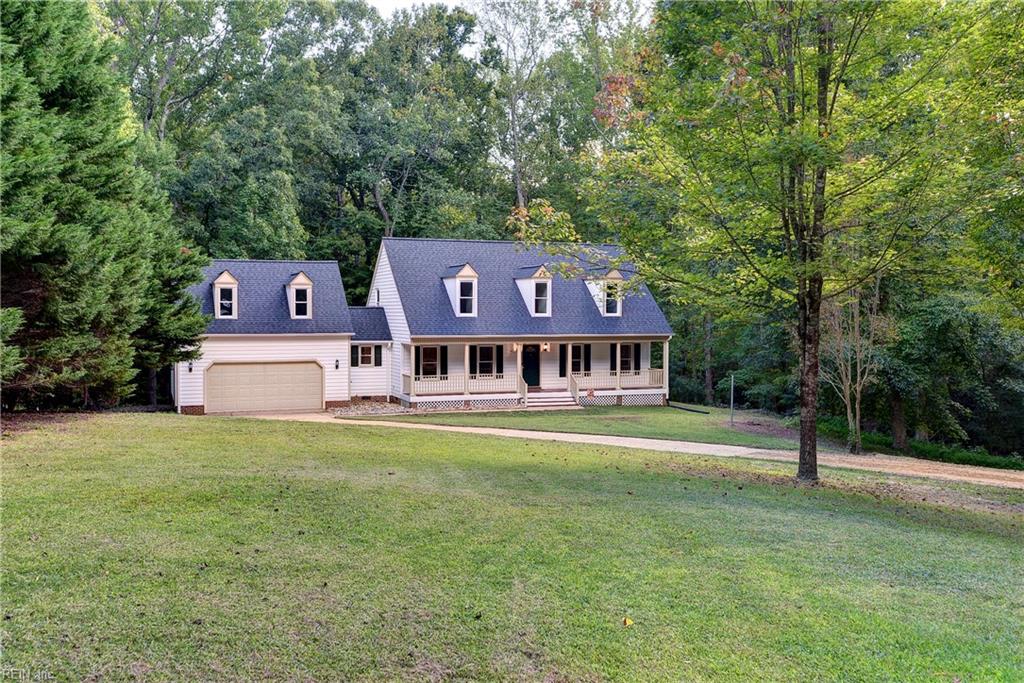
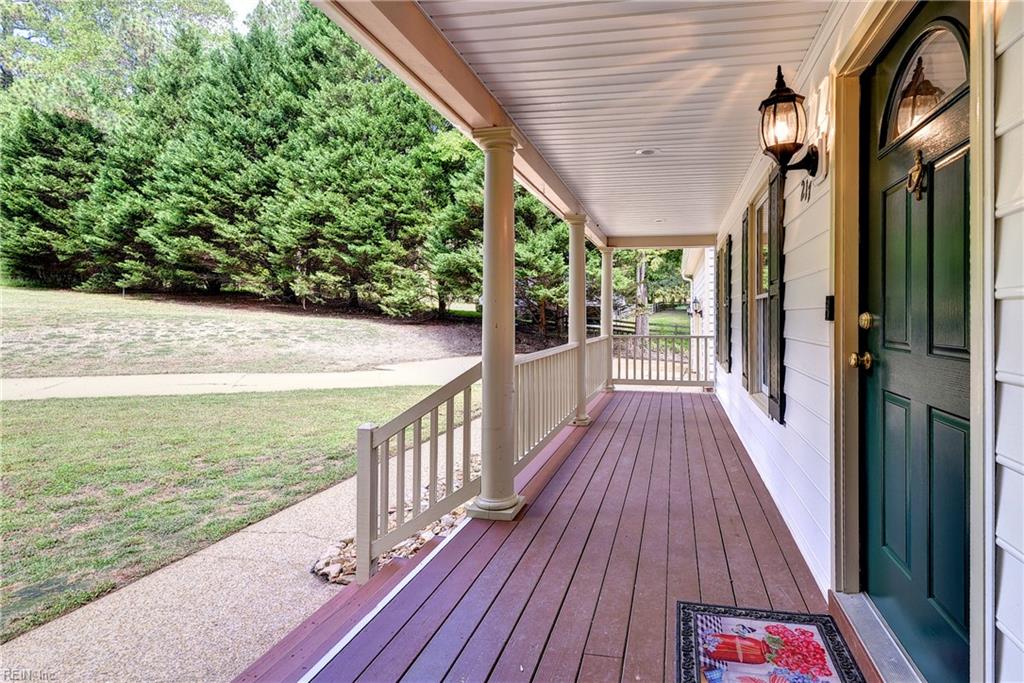
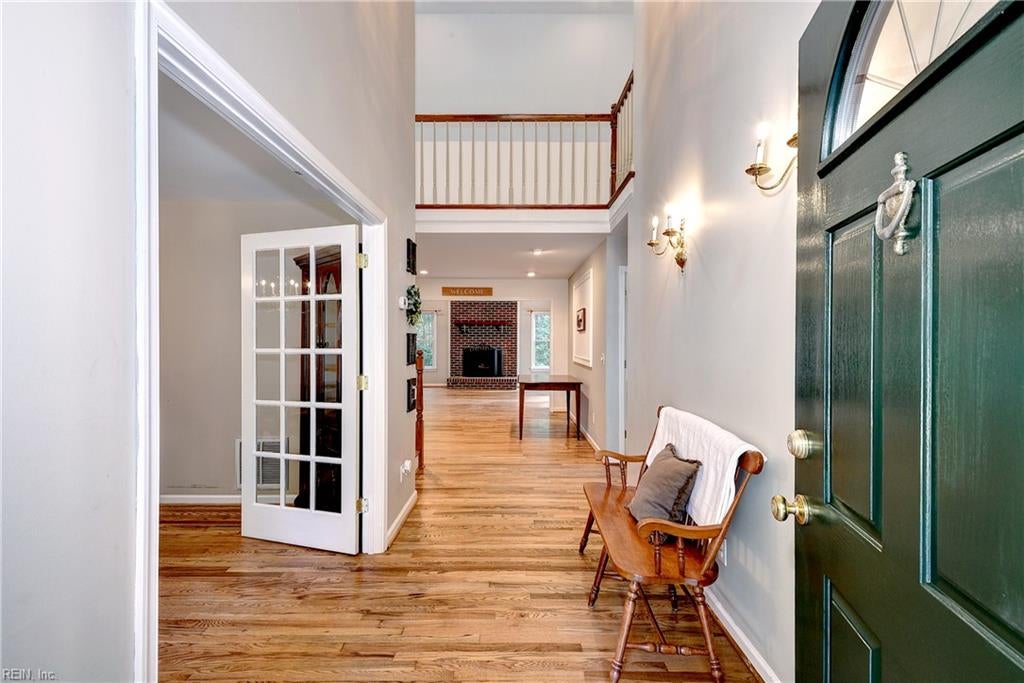
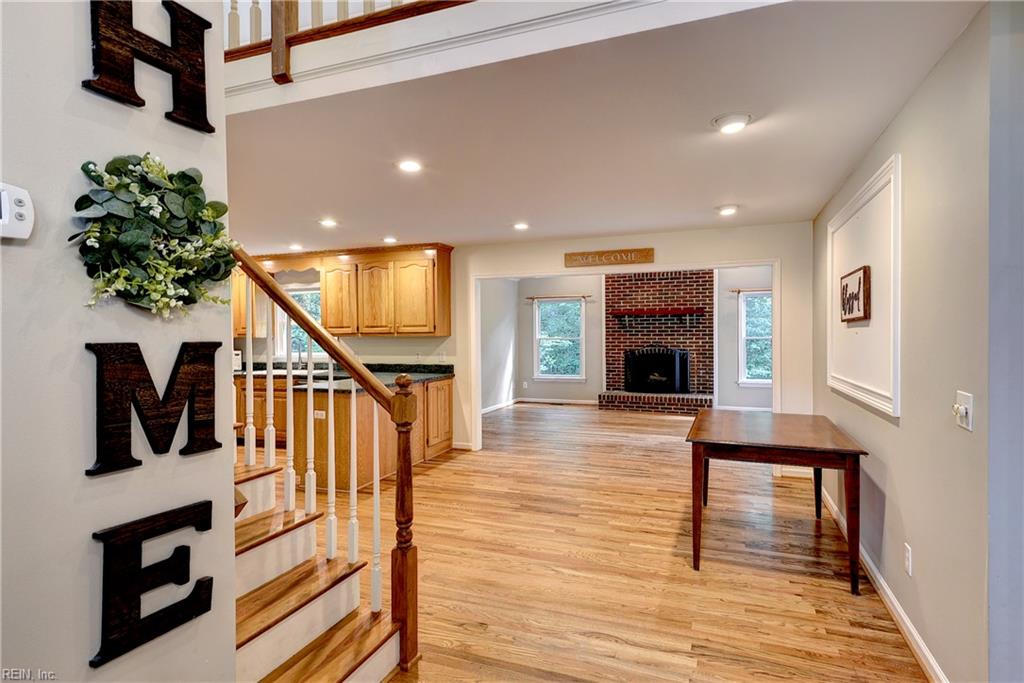
Enter an interest rate to see your estimated monthly payment.Set on 1.5 wooded acres in Riverview Plantation, this charming Cape Cod offers 2,340 SF, a first-floor primary suite & plenty of space inside & out. Recent updates include a new roof in 2022, new downstairs HVAC in 2022 & new washer & dryer in 2023. The large front porch has plenty of room for your outdoor furniture. Inside, hardwood floors run through much of the first floor. The great room features a wood-burning fireplace with a brick accent wall & windows overlooking the wooded backyard. French doors lead to a bright, flex room that works equally well as a dining room or home office. The eat-in kitchen features has plenty of counter space & a pantry. The first-floor primary suite has a walk-in closet & private en-suite bath. Also on the main level are a half bath, laundry room & attached two-car garage. Upstairs are two generously sized bedrooms, a full bath & plenty of additional storage, including floored attic space above the garage & storage above the second-floor bedrooms. Out back, a deck overlooks the deep, wooded yard, offering plenty of privacy & room to enjoy the 1.5-acre setting. For just $85 per year, the optional Riverview Plantation HOA provides access to York River including a community boat ramp, pond, park, picnic area & tennis court. York River State Park is just minutes away, & quick access to I-64 makes getting to Williamsburg, Richmond & Newport News easy.
| yesterday | Listing updated with changes from the MLS® | |
| 6 days ago | Listing first seen on site |

© (2026) REIN Inc. Information Deemed Reliable but Not Guaranteed
The listings data displayed on this medium comes in part from the Real Estate Information Network Inc. (REIN) and has been authorized by participating listing Broker Members of REIN for display. REIN's listings are based upon Data submitted by its Broker Members, and REIN therefore makes no representation or warranty regarding the accuracy of the Data. All users of REIN's listings database should confirm the accuracy of the listing information directly with the listing agent.
© (2026) REIN Inc. REIN's listings Data and information is protected under federal copyright laws. Federal law prohibits, among other acts, the unauthorized copying or alteration of, or preparation of derivative works from, all or any part of copyrighted materials, including certain compilations of Data and information. COPYRIGHT VIOLATORS MAY BE SUBJECT TO SEVERE FINES AND PENALTIES UNDER FEDERAL LAW.
Some listings may be duplicated in the search results due to the co-mingling of listings from more than one multiple listing service. Should there be different listing information between the duplicated listings; user is advised to verify the accuracy of the listing information before making any financial decisions.
Some or all of the listings (or listings Data) represented in this application have been enhanced with Data not provided by REIN. The enhancements are as follows: Community information and market data Powered by ATTOM Data Solutions. Copyright ©2019 ATTOM Data Solutions.
REIN updates its listings on a daily basis. Last checked: 2026-10-07 05:01 AM UTC
This application does not include information on all of the properties available for sale at this time.